

811 Eighth Street
811 Eighth Street
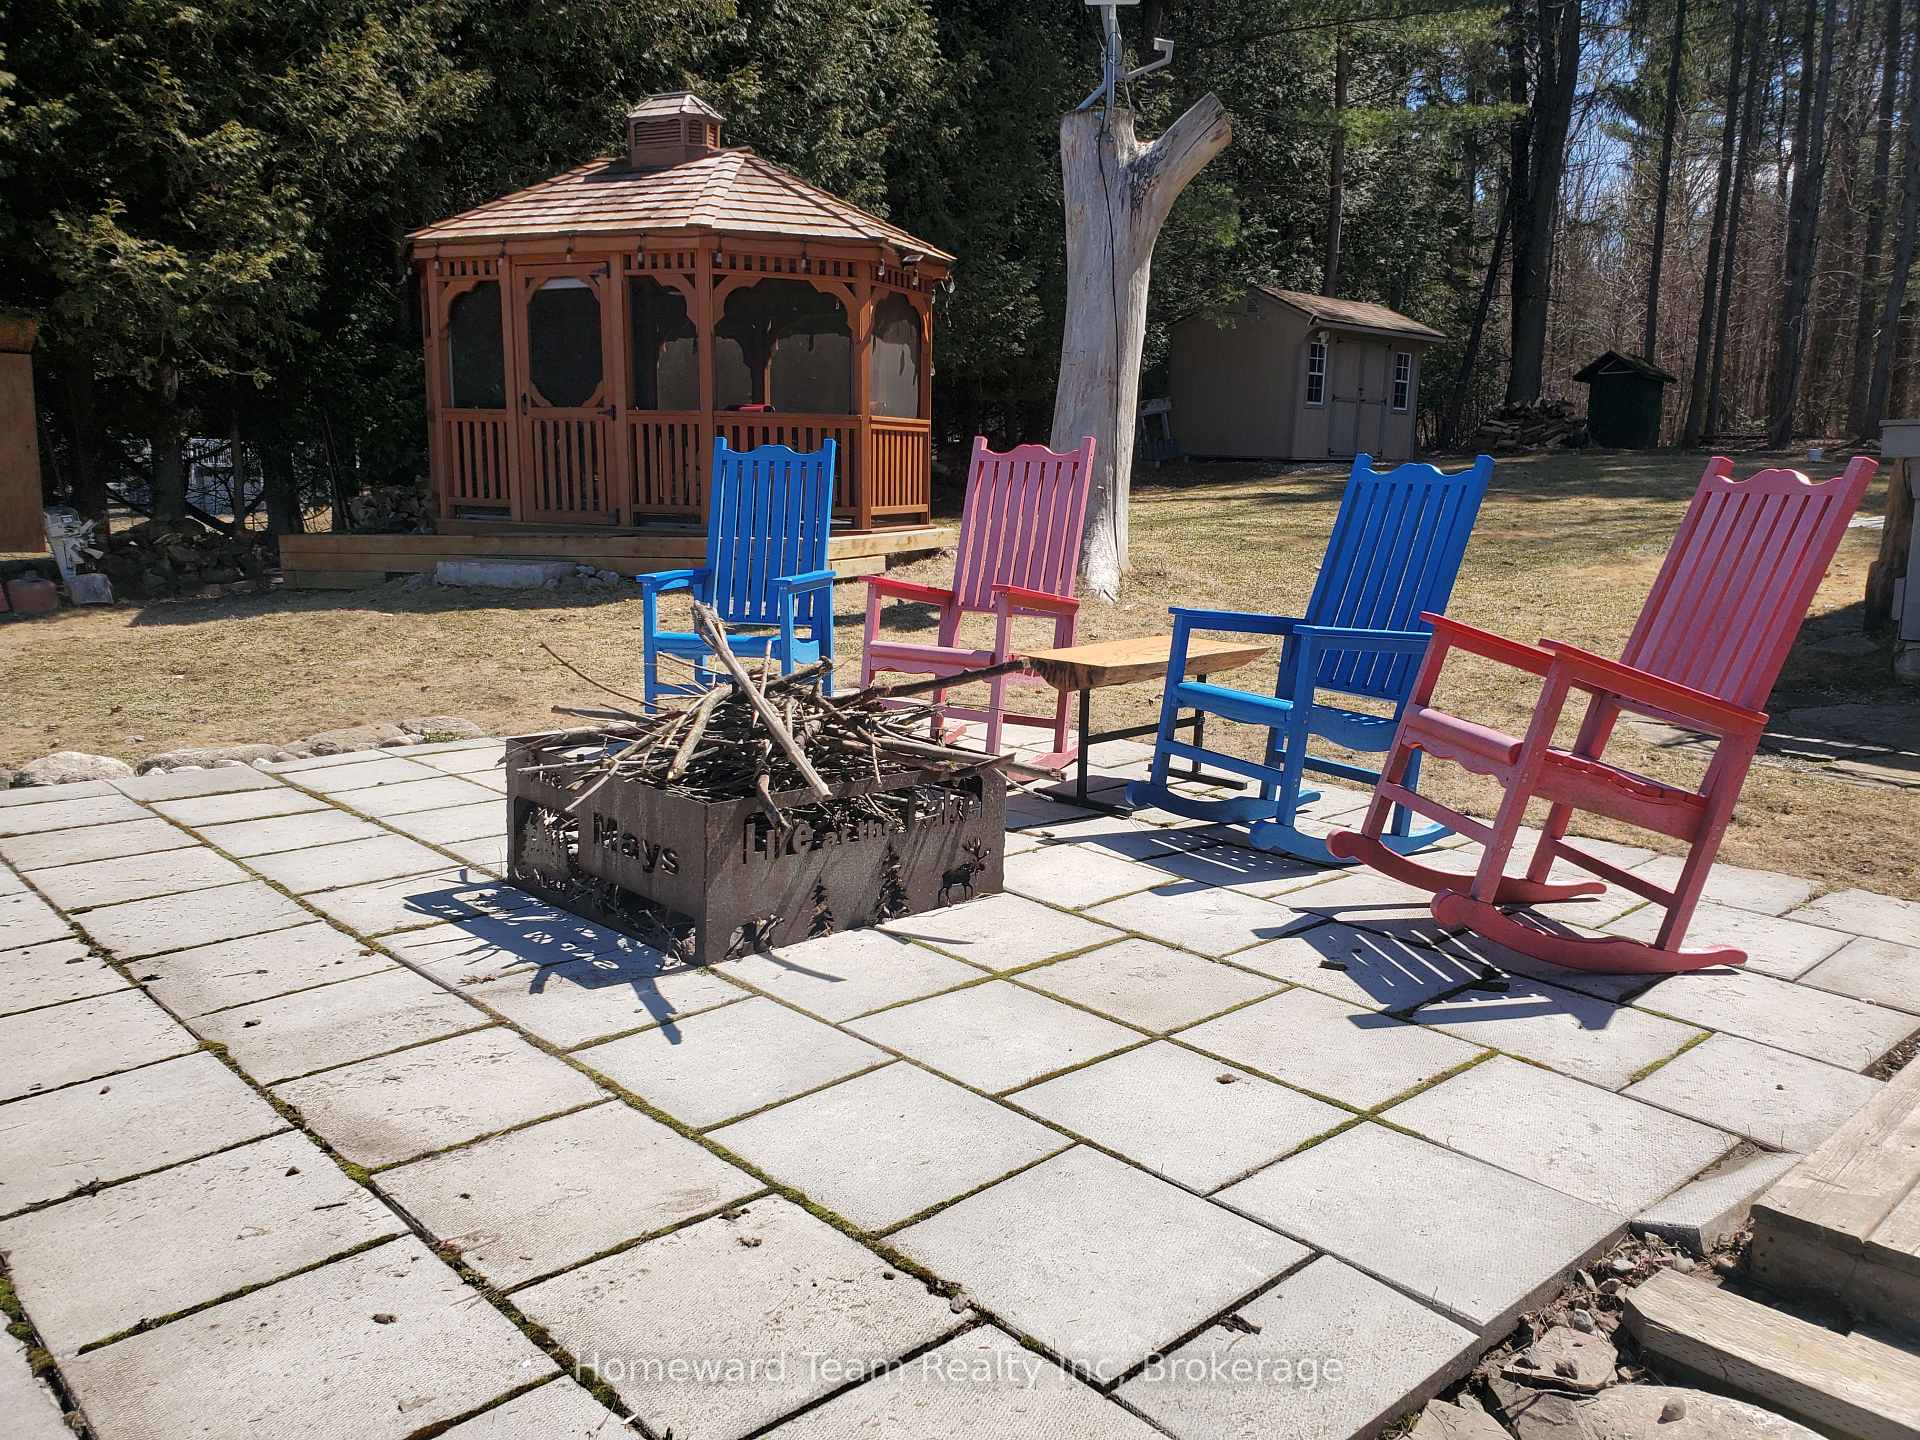 See all 21 photos
Property history
Facts and features
- BasementNone
- Water, sewerWell, septic
- HeatingHeat pump
- CoolingWall unit(s)
- Waterfront
The homeDetached, Bungalow, 700–1,100 sq ft
- Type: Detached
- Style: Bungalow
- Living space: 700–1,100 sq ft
- Basement: None
- View: Lake
- Special designation: Landlease
- Waterfront: Direct
InsideUpgraded insulation, Rooms above ground 4, Bedrooms 2
- Features: Upgraded insulation
- Rooms above ground: 4
- Bedrooms: 2
- Bathrooms: 1
- Kitchens: 1
Outside and lotVinyl siding, Metal, Piers
- Exterior: Vinyl siding
- Roof: Metal
- Foundation: Piers
- Features: Deck, fishing, landscaped, patio, seasonal living, recreational area
- Other structures: Gazebo, shed
- Zoning: CA
Parking3 Parking, Private
- Spaces: 3 Parking
- Driveway: Private
Heating, water and powerHeat pump, electric, Wall unit(s), Well
- Heating: Heat pump, electric
- Cooling: Wall unit(s)
- Water: Well
- Sewer: Septic
- Natural gas: No
- Hydro: Yes
- Telephone: No
Costs and taxesTaxes $1,029 a year, HST No HST
- Taxes, 2024: $1,029 a year
- HST: No HST
Included in the saleFridge, stove, hot water tank, charcoal water filtration system
- Included: Fridge, stove, hot water tank, charcoal water filtration system
NearbyWaterfront
- Close to: Waterfront
Listing detailsX12082983, Sold, Apr 15, 2025
- MLS® number: X12082983
- Status: Sold
- Listed on: Apr 15, 2025
- Days on market: 13
- Updated: Apr 28, 2025
- Possession: Immediate
- Occupied by: Vacant
- Listing brokerage: Homeward Team Realty Inc
About this home
811 Eighth Street, Centre Wellington (Rural Centre Wellington East), ON N0B 1J0
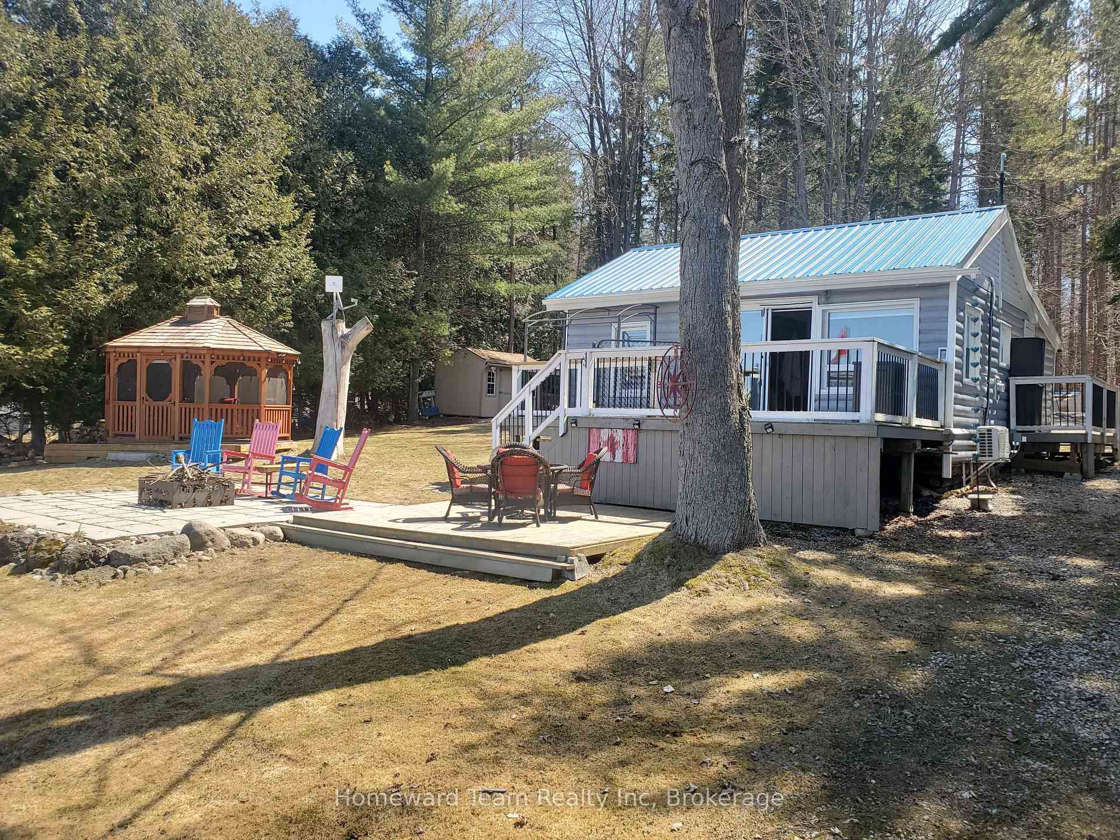
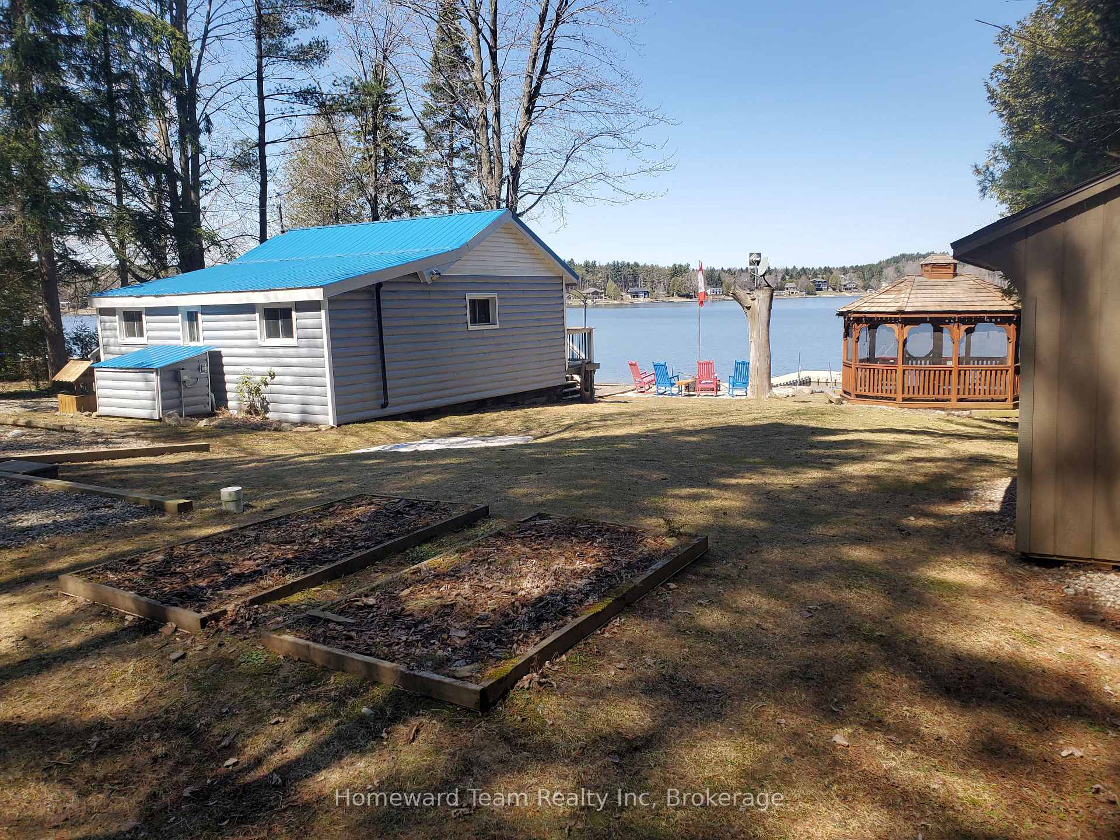
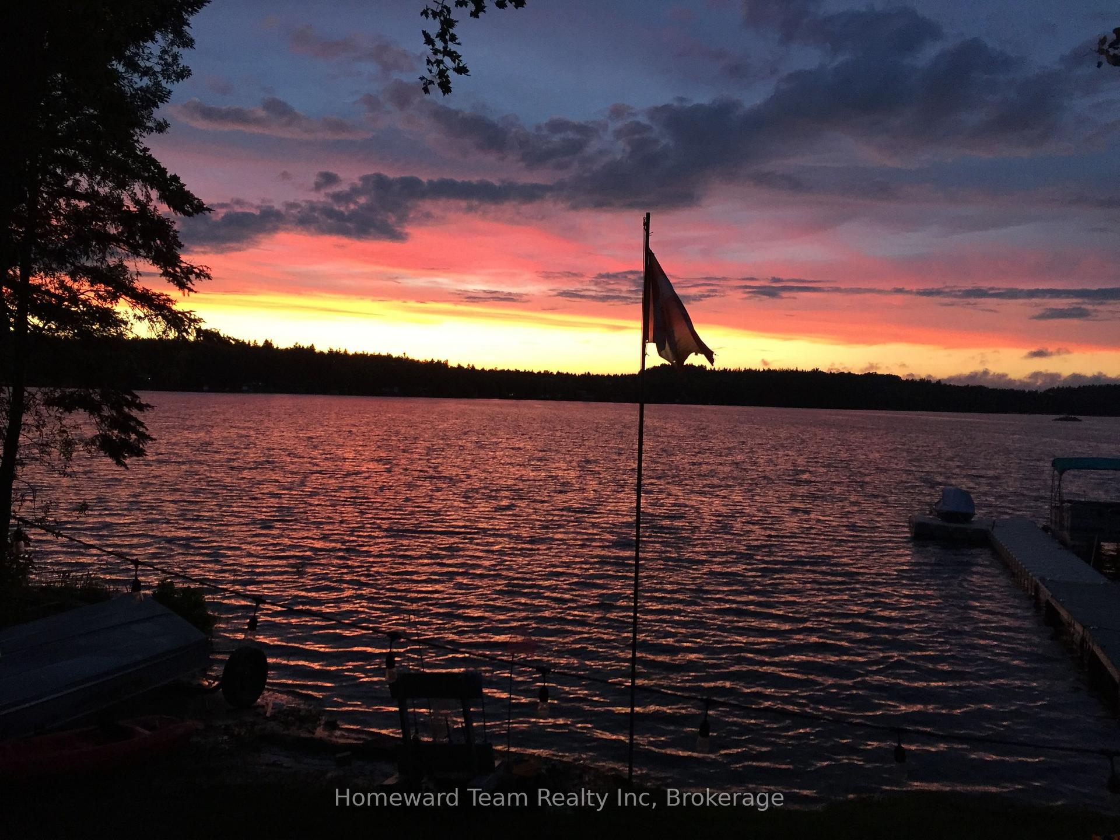
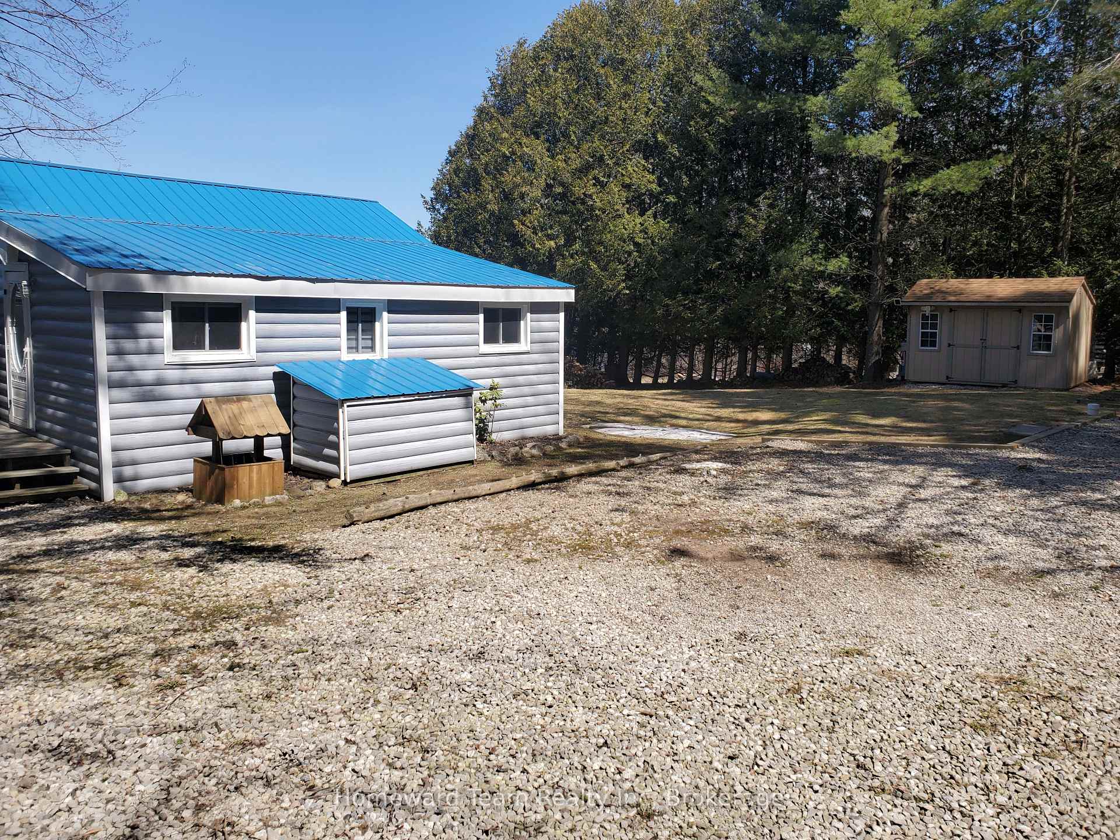
Looking for a turnkey cottage? This is the one, just add fun! Plenty of space to entertain with family and friends on the multi-level decks or enjoy a quiet sunset from the screened in gazebo or a night time of laughs with friends around the campfire on the lakeside patio. Take advantage of launching your own boat/ water toys right from your own property with the gentle grade stone ramp beside your "Jet Modular Dock System" with built-in PWC ramp. (Floating dock that is reconfigurable). The Cottage itself has undergone extensive renos and upgrades including: steel roof and vinyl siding(2015), electrical service upgrade, panel and wiring(2015), plumbing(2015), heat exchanger and A/C unit(2021), windows, and all exterior walls, ceilings and floors have been spray foamed for a comfortable quiet cottage experience. A new drilled well(2015) and industry leading "Waterloo biofilter" septic system have been installed with al MOE approvals and are rated for a 1500 sqft dwelling for any future considerations. Lots of parking and 2 sheds for storage. Also, fibre optic high speed internet ready at the building. All this located within an hour of the GTA and just minutes to the Town of Fergus. Cottages on Belwood Lake are on leased land owned by the GRCA. The annual land lease for 2025 is $3,237.92. This is a seasonal use cottage: Cottages can be occupied full time from April 15 to Nov 15 and 10 days/mth in the off season. There is an annual fee of $25 to be paid to Belwood Lake Cottagers Association.
Ask about this home
A HOMEH agent will answer your questions about this home.
Around this home
Daily convenience, out of 100, from the distances below
Helpful calculators
Your HOMEH agent

"I would see it this week."