
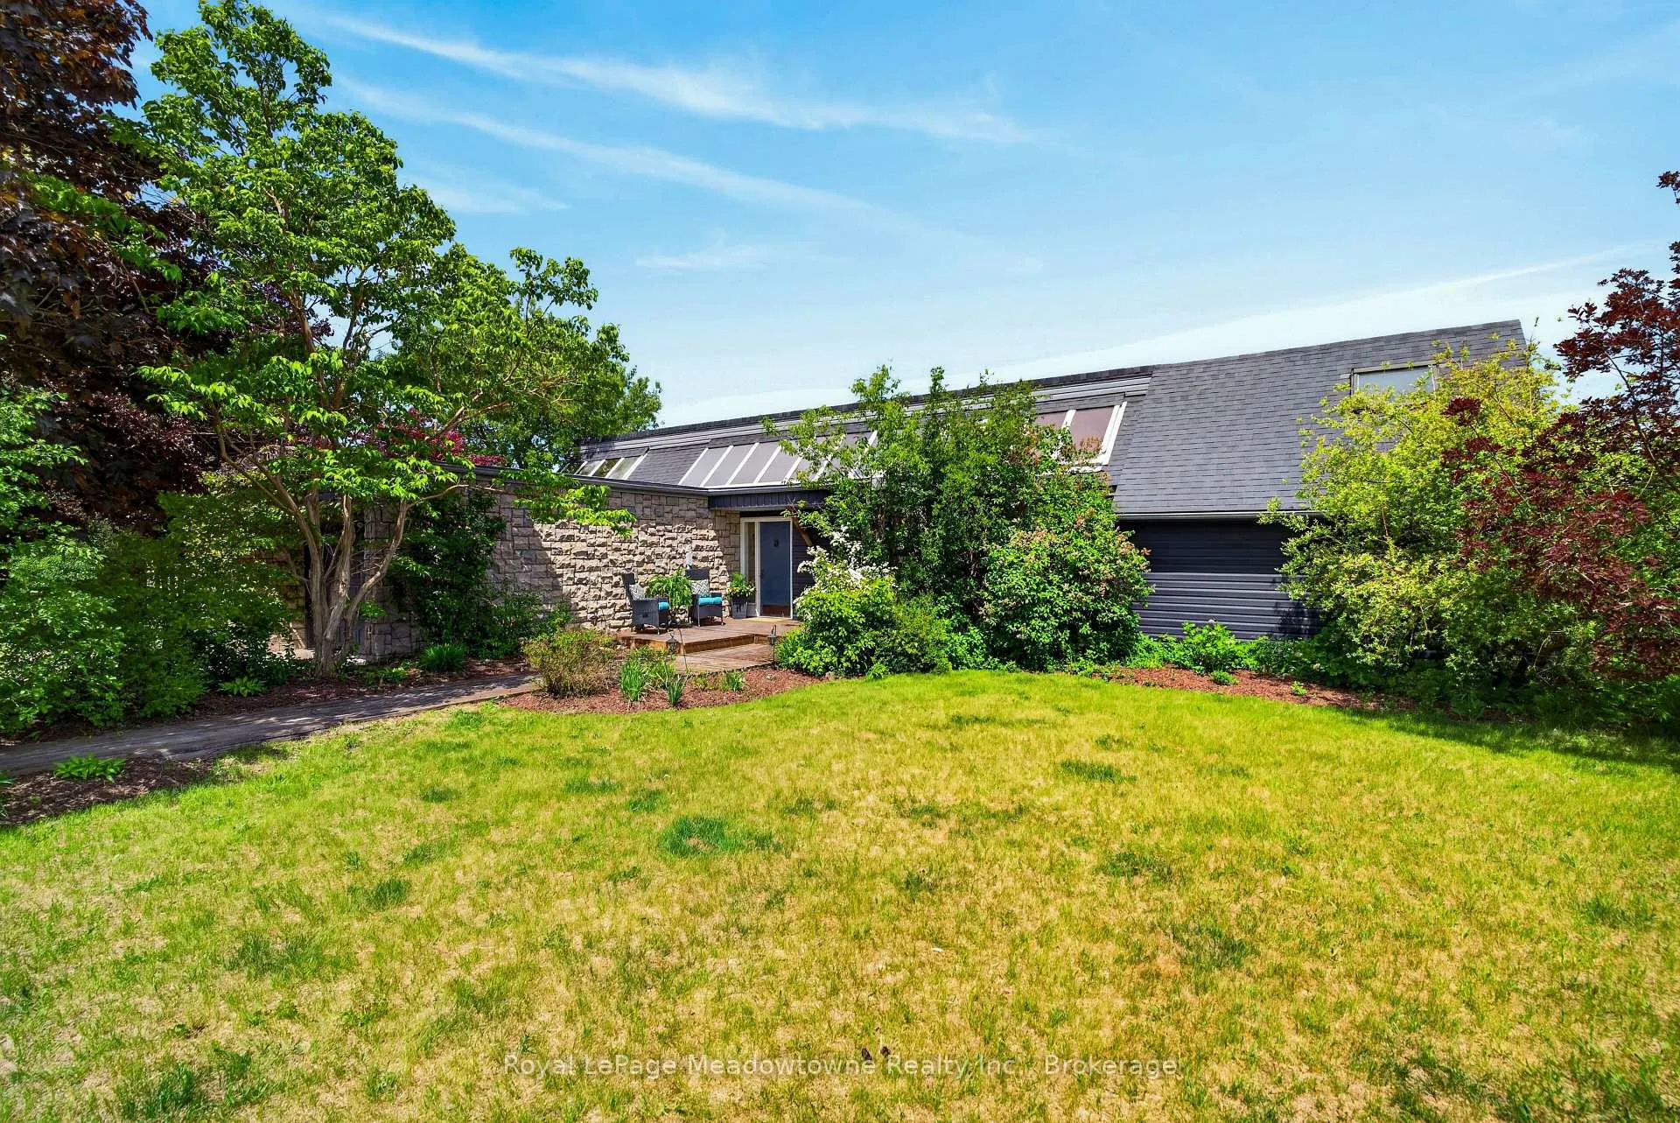
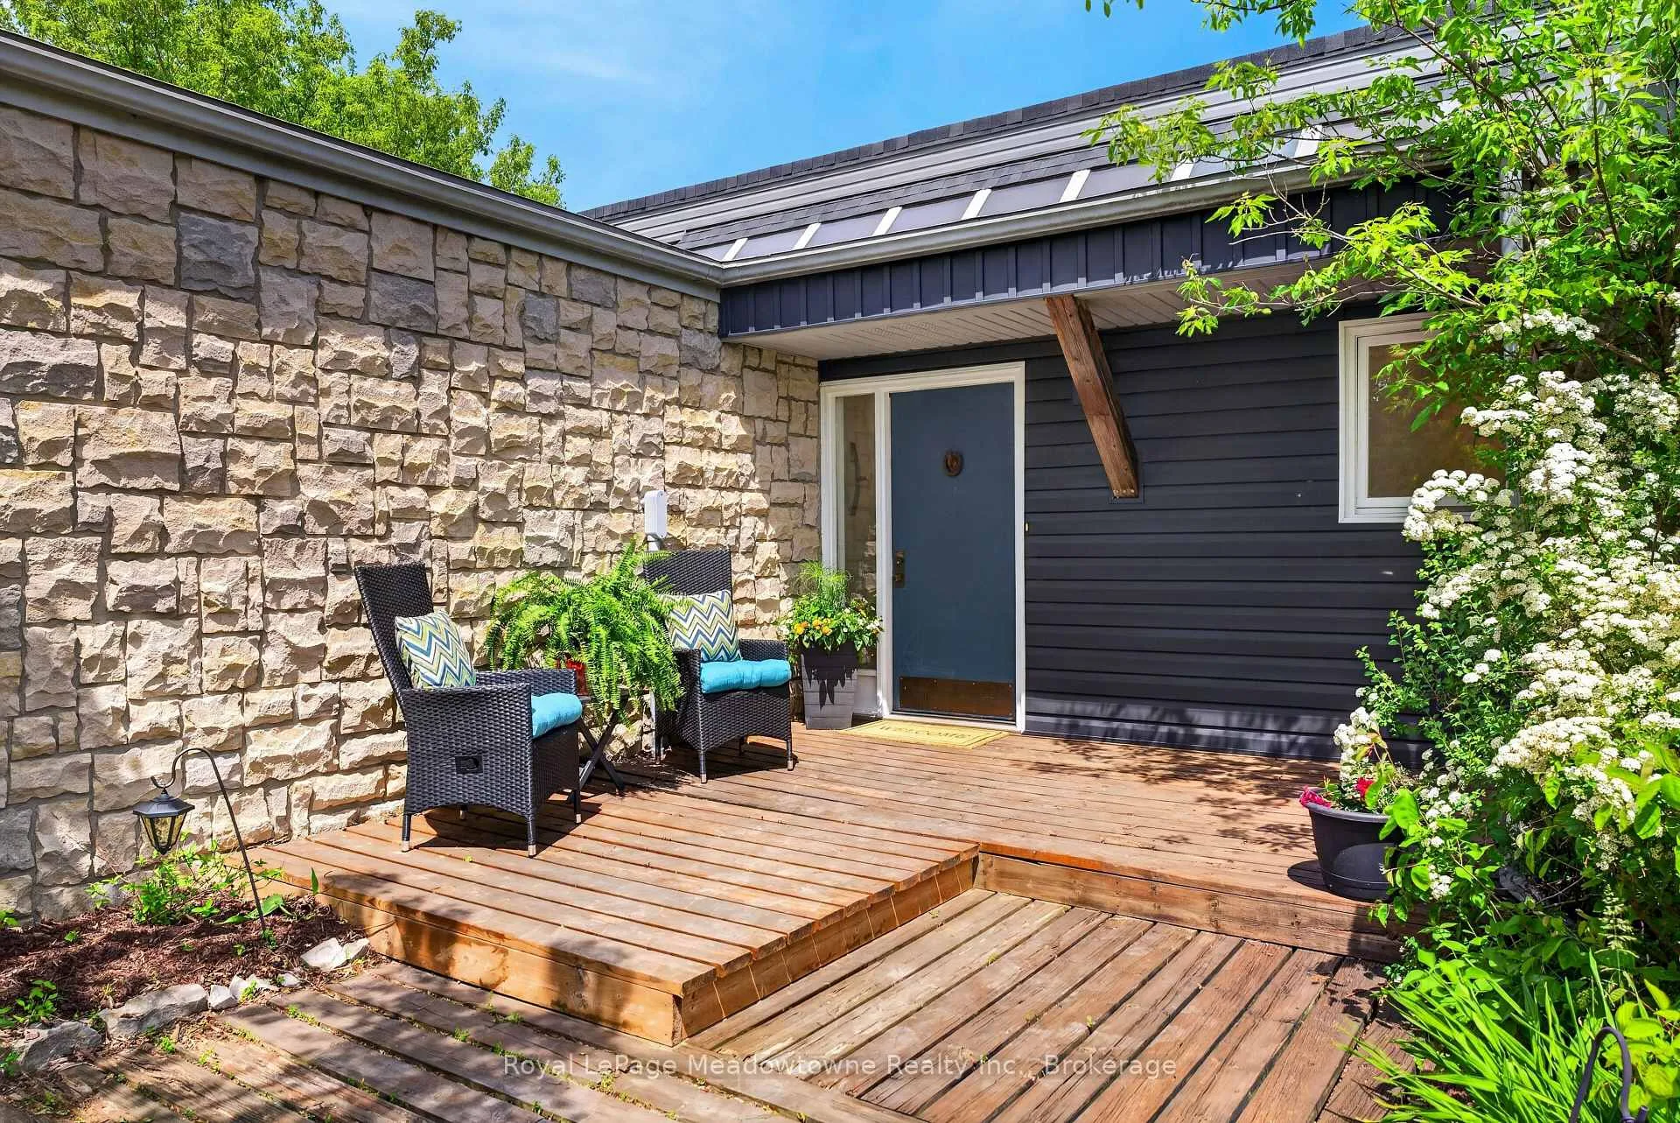

Front of 8122 Eramosa Garafraxa Townline
8122 Eramosa Garafraxa TownlineCentre Wellington (Rural Centre Wellington East)
For Sale
1/50
Ontario Real Estate › Centre Wellington › Rural Centre Wellington East
Front of 8122 Eramosa Garafraxa Townline
8122 Eramosa Garafraxa TownlineCentre Wellington (Rural Centre Wellington East)
For Sale
See all 50 photos
DetachedMLS X13237240
2+3 Bedrooms
3 Bathrooms
2 Garage
2K~2.5K Sq.Ft.
767 x 1,494 ft Lot
$10,826 Tax/yr
Kim Karimi
Kim Karimi

Real Estate Broker

416-838-3031
Down Payment AssistanceGet Best Mortgage Rates
Buy with HOMEH and get back$41,250Cashback Rebate, paid after closing
Claim my rebate

Contact agent

Leave your name and number. A HOMEH agent calls you back.

Book a viewing

Thu29
Fri30
Sat31
Sun1
Mon2
Tue3
Wed4
Pick a time

Ask HOMEH

Ask about this home

About this home

8122 Eramosa Garafraxa Townline, Centre Wellington

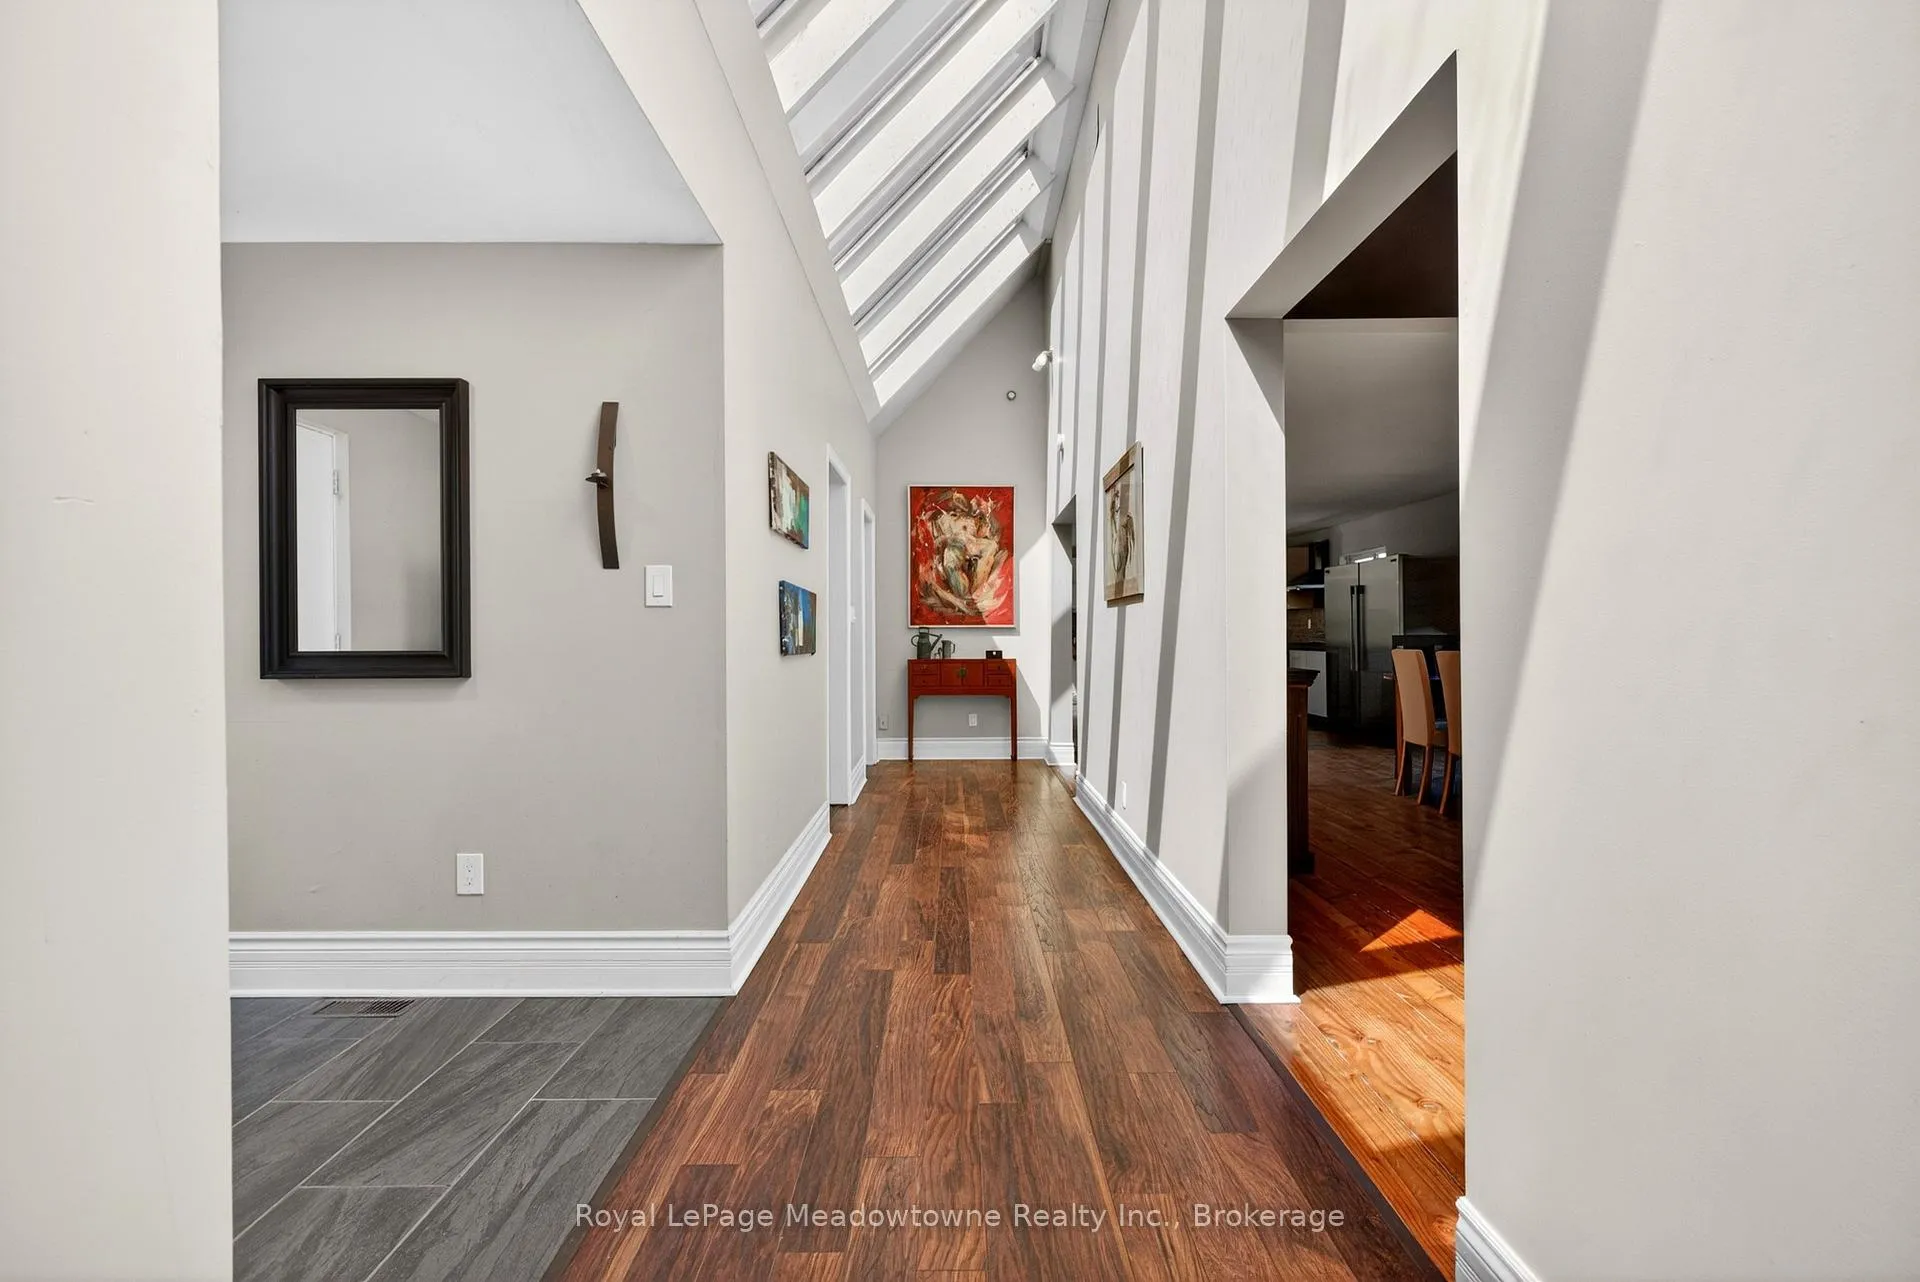
Groomed to perfection and ready for immediate turnout. Whether you are looking to anchor your professional training/coaching business, generate boarding income, or establish a world-class private discipline yard, this pristine 26-acre estate is a true turn-key operation. Nicely setback from the road with a clever layout that separates the main residence from the equestrian hub, this property offers the ultimate layout for privacy and peak operational flow. The custom-built, open-concept bungalow is designed for entertaining. Large windows and a walk-out deck offer sweeping views of your gently rolling pastures and forest. A finished walk-out basement doubles your living space. The geothermal heating and cooling system keeps utility overhead low. Built with the equine athlete and discerning trainer in mind, the facility infrastructure is immaculate, highly functional, and built to withstand the elements. The Barn features 16 box stalls, a tack room, office, a large 2-bedroomapartment with a massive private deck & a separate studio apartment plus a backup generator. The Indoor Arena (72' x 140') was constructed in2012 with classic board & batten siding, soaring clear-span design, and bright skylights to eliminate shadows. An Outdoor Sand Ring (80' x 200')is perfect for laying down a dressage test or setting a full jumper course. 9 paddocks secured by Electrobraid and oak fencing. Includes 3summer paddocks, 5 winter paddocks with dedicated water posts, and 5 run-in sheds. Enjoy great hacking on private, scenic trails weaving right through your own woods. Positioned perfectly in the heart of Ontario's horse country, you are just minutes from major show venues and urban conveniences. 10 minutes southeast of Fergus, 20 minutes to Guelph & Angelstone Tournaments, 45 minutes to the Caledon Equestrian Park,1hour to the Toronto International Airport. This property requires zero downtime. Bring your string of horses, hang your shingle, and start training from day one.

Accessory ApartmentCentral VacuumWater HeaterWater SoftenerPastureTrees/Woods

Facts & features

TypeDetached
StyleBungalow
Size2K~2.5K Sq.Ft.
Lot767 x 1,494 ft
Tax$10,826 (2025)
HeatingForced air, ground source
CoolingCentral air
BasementFull, finished, walk-out
Parking20 drive
WaterWell
FireplaceYes, propane, wood stove

Book a viewing

Thu29Oct
Fri30Oct
Sat31Oct
Sun1Nov
Mon2Nov
Tue3Nov
Wed4Nov
Pick a time

Rooms

12 rooms · 3 bathrooms
Main floor7 rooms
  • Kitchen17′11″ × 17′9″318 sq.ft.
  • Living room18′11″ × 15′4″290 sq.ft.
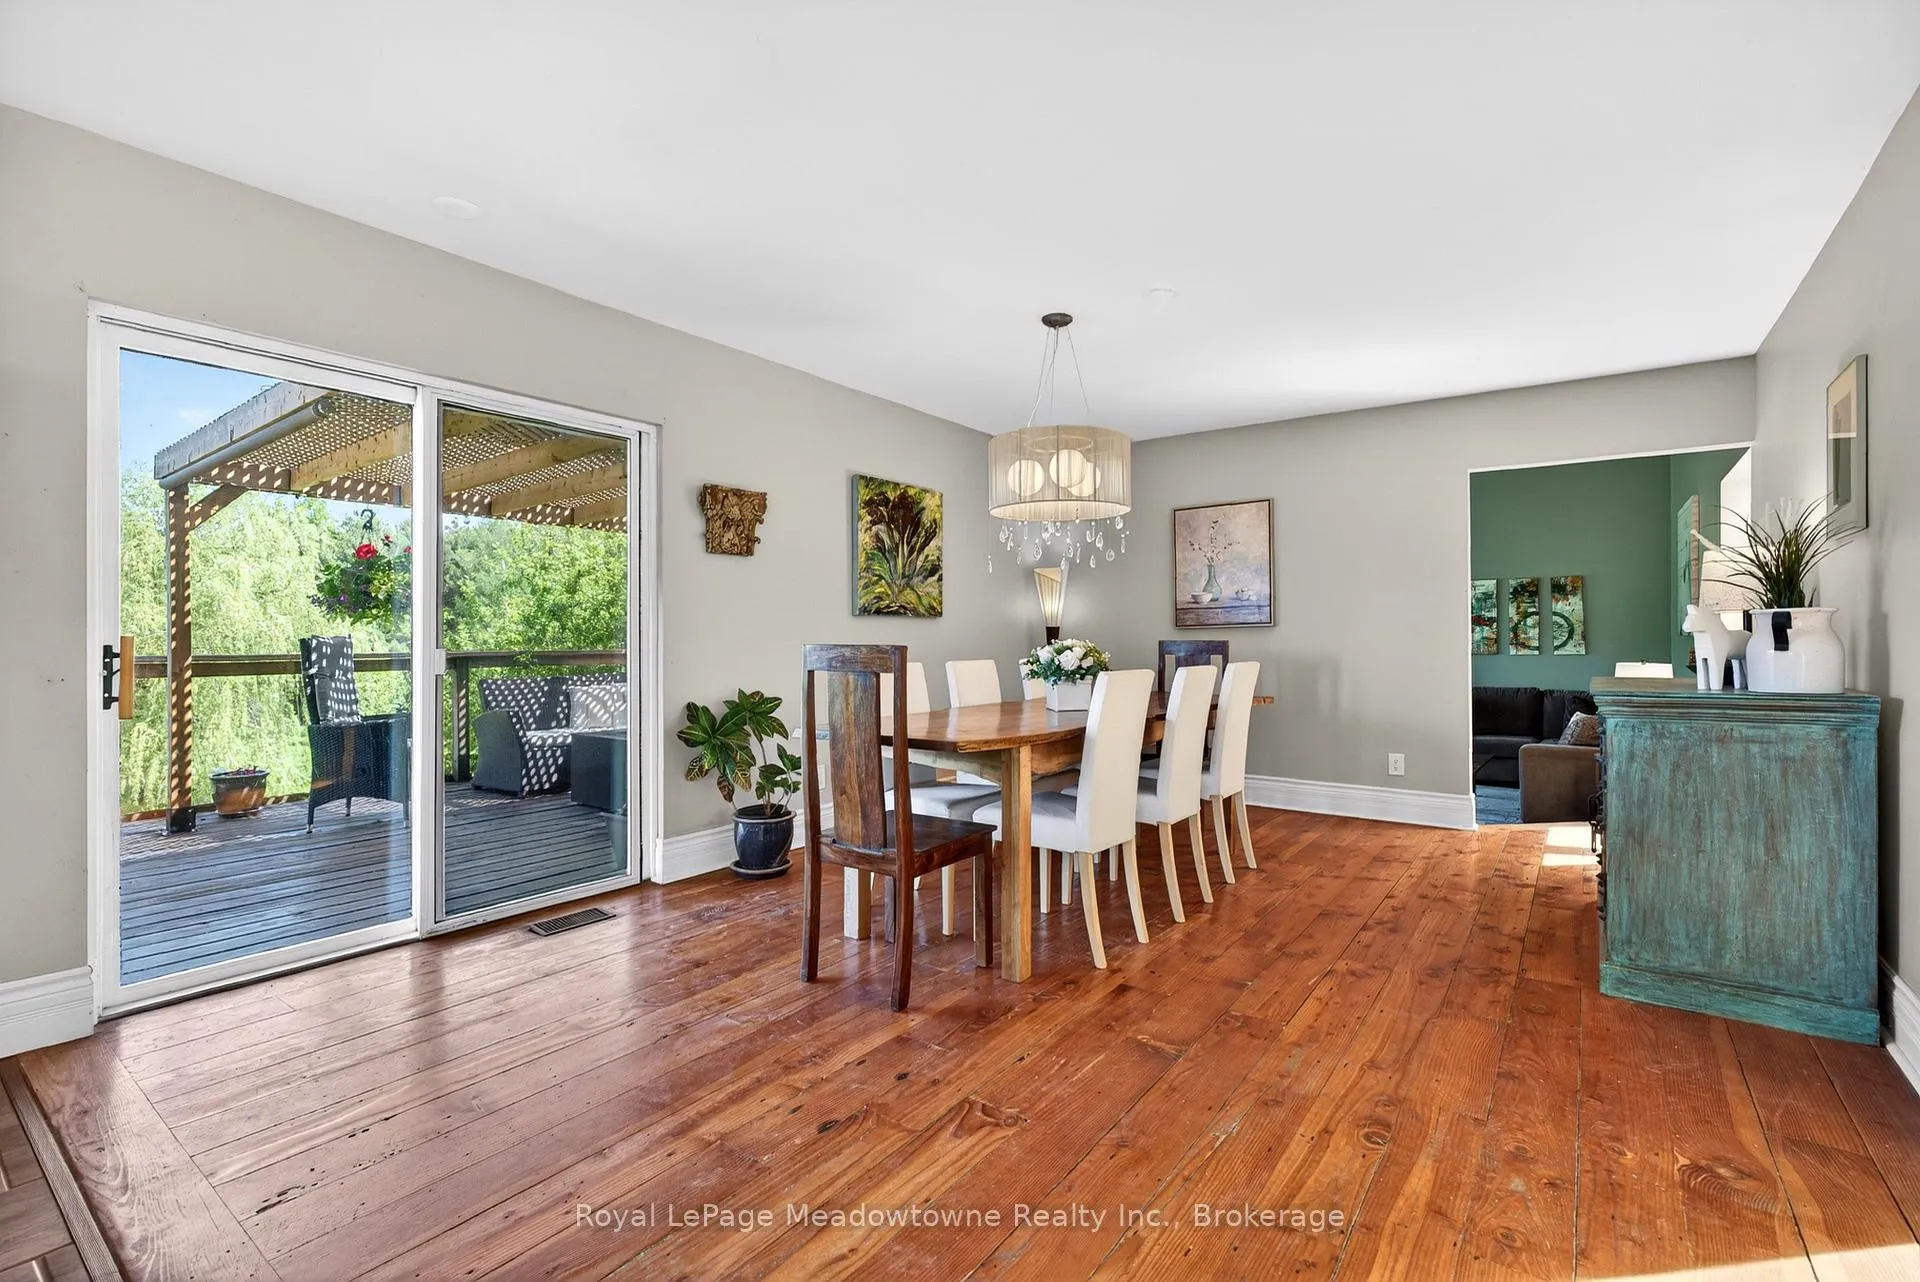
  • Dining room17′1″ × 12′10″219 sq.ft.
  • Primary bedroom16′10″ × 11′2″188 sq.ft.
  • Bedroom12′4″ × 10′9″133 sq.ft.
  • Laundry8′8″ × 6′7″57 sq.ft.
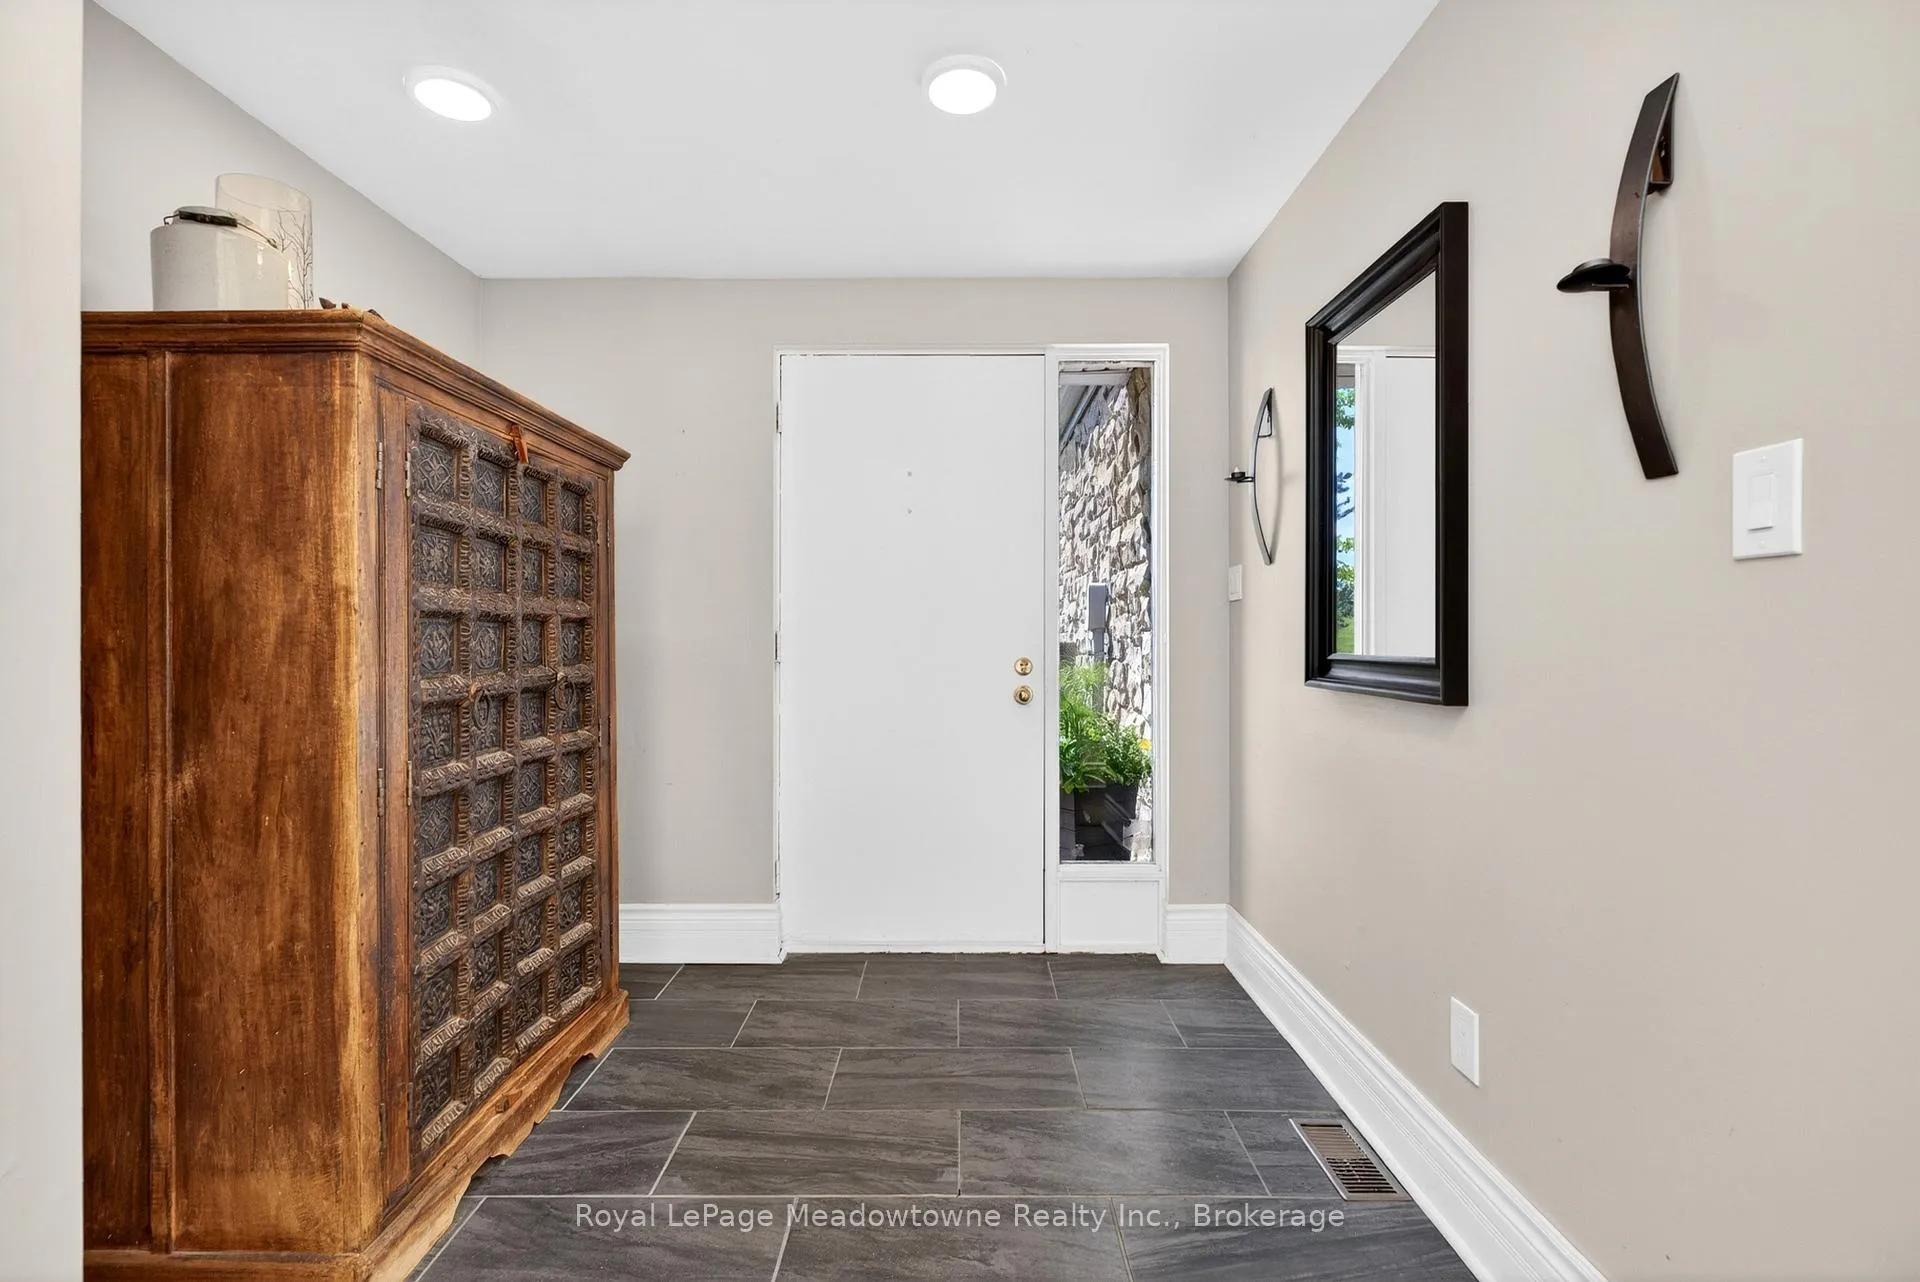
  • Foyer8′4″ × 6′7″55 sq.ft.
Lower level5 rooms
  • Bedroom14′7″ × 18′8″272 sq.ft.
  • Bedroom14′7″ × 10′4″151 sq.ft.
  • Bedroom21′5″ × 15′8″336 sq.ft.
  • Recreation34′8″ × 12′8″439 sq.ft.
  • Utility room10′8″ × 8′3″88 sq.ft.
Bathrooms3
4-pcMain4-pcLower2-pcMain

Around this home

Wellington Road 18 & Wellington Road 29

Listing details

MLS® numberX13237240
Listed onJun 3, 2026
Days on market148
UpdatedJun 8, 2026
Listing brokerageRoyal LePage Meadowtowne Realty Inc., Brokerage
PossessionFlexible

Helpful tools

Mortgage calculator
Closing costs
Land transfer tax
Buyer guide

Your HOMEH agent

KimHOMEH agent · Centre Wellington

"Priced 3% over our estimate. I would see it this week."

Ask Kim

Ask HOMEH about this home

Price, neighbourhood, monthly cost. Ask anything.

HOMEH Intelligent Agent is an AI, not a licensed representative. Check anything important with your agent.

© 2026 HOMEH Inc., Brokerage · RECO Registration #6000380 · 505 Highway 7 East, Units 308 & 309, Thornhill, ON L3T 7T1 · Listing data courtesy of the MLS® System of the listing brokerage, deemed reliable but not guaranteed.

Disclaimers and terms

HOMEH is operated by HOMEH Inc., a licensed Ontario real estate brokerage regulated by the Real Estate Council of Ontario (RECO) under the Trust in Real Estate Services Act, 2002 (TRESA). Under TRESA, consumers are entitled to the RECO Information Guide before entering into a representation agreement. Broker of Record Licence #5034208. Toronto Regional Real Estate Board Member #20004000.

Cashback Rebate. Paid by HOMEH Inc., Brokerage from the commission it receives, on closing, to eligible buyers who came to HOMEH as HOMEH leads. Subject to the buyer representation agreement, lender approval and legal limits; amounts vary with price, commission received and transaction type. Not a government incentive, tax credit or refund. Full terms and conditions apply.

Mortgage. Payment figures are estimates for illustration only, not an offer to lend; all financing is on approved credit (OAC). HOMEH Inc., Brokerage is not a mortgage broker, agent or lender; mortgage products and advice come from independent professionals licensed by the Financial Services Regulatory Authority of Ontario (FSRA).

HOMEH Estimate. Worked out with automated tools from recent nearby sales of similar homes. For information only, not an appraisal.

Accuracy. Listings, market data, photos, school, transit and neighbourhood information come from sources believed reliable, including the MLS® System and the Toronto Regional Real Estate Board (TRREB), but are not warranted accurate, current or complete. MLS® listing data is copyright TRREB. It must only be used by consumers with a bona fide interest in the purchase, sale or lease of real estate, and not for any commercial purpose.

Programs. Programs, incentives and benefits on this website are privately administered, may change or end without notice, and imply no government authority, endorsement or affiliation.

Not intended to solicit clients currently under contract with another brokerage.

The trademarks REALTOR®, REALTORS® and the REALTOR® logo are controlled by The Canadian Real Estate Association (CREA) and identify real estate professionals who are members of CREA. The trademarks MLS®, Multiple Listing Service® and the associated logos are owned by CREA and identify the quality of services provided by real estate professionals who are members of CREA. Used under licence.