
 See all 50 photos
Property history

This listing has ended. It is no longer available.
Property not available for sale or for rent.
Ask about this home
A HOMEH agent will answer your questions about this home.Ask HOMEH
About this home
8466 Sideroad 30, Centre Wellington
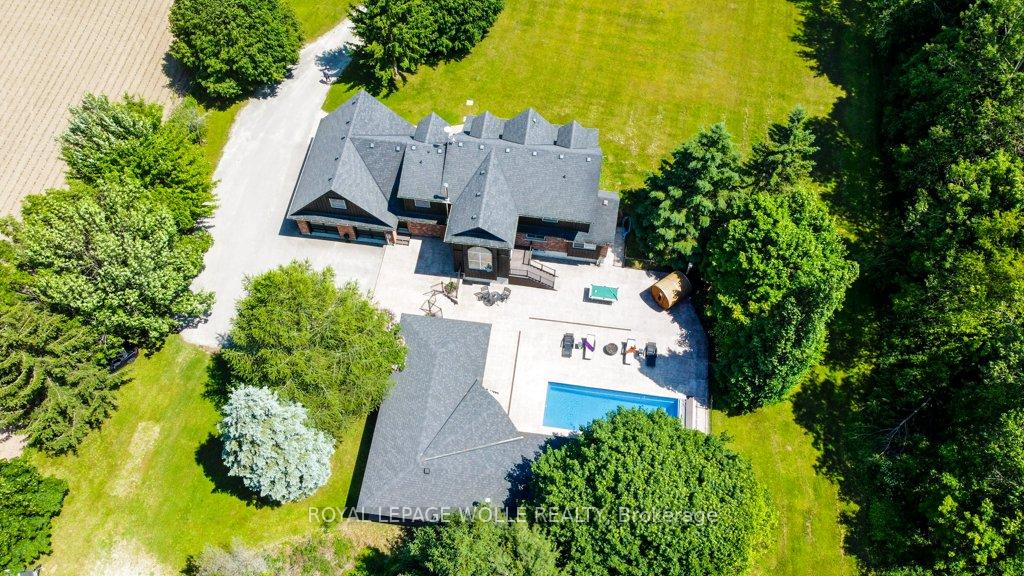
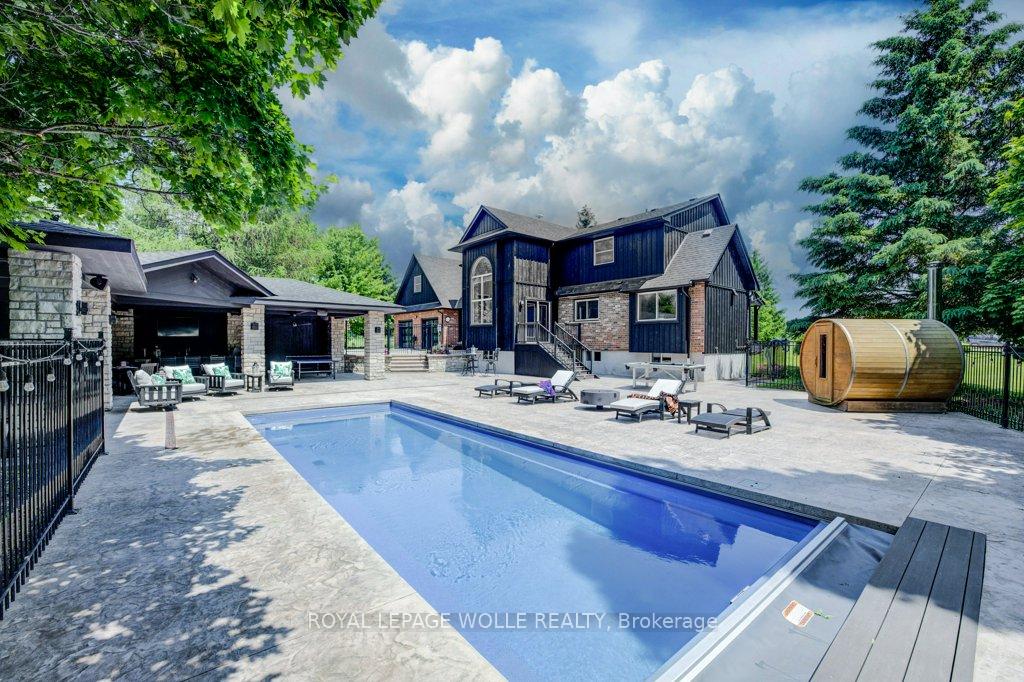
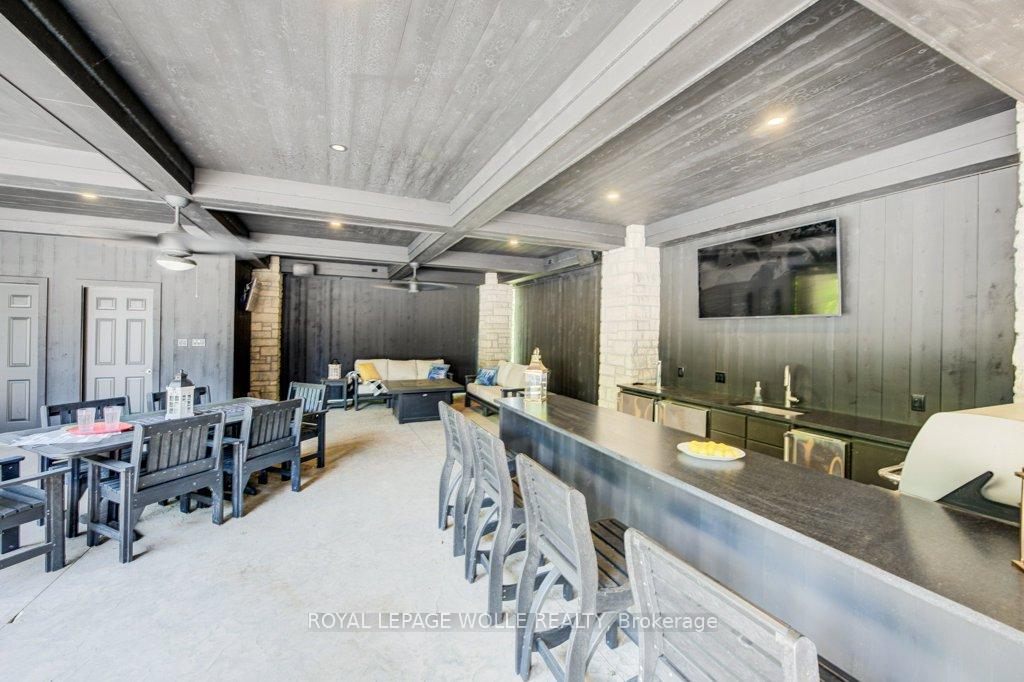
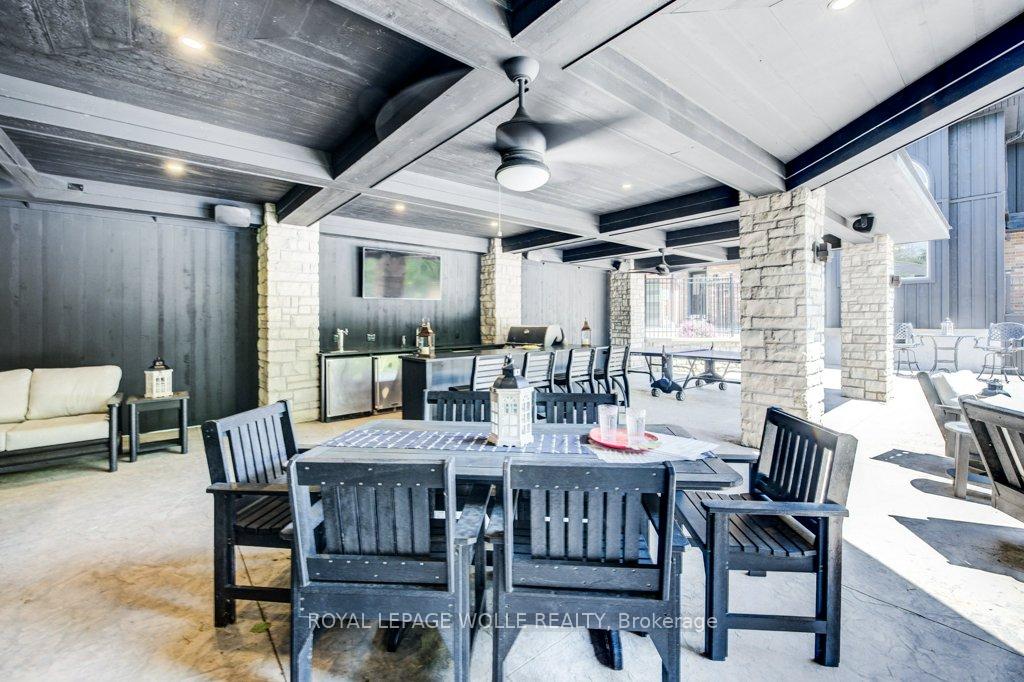
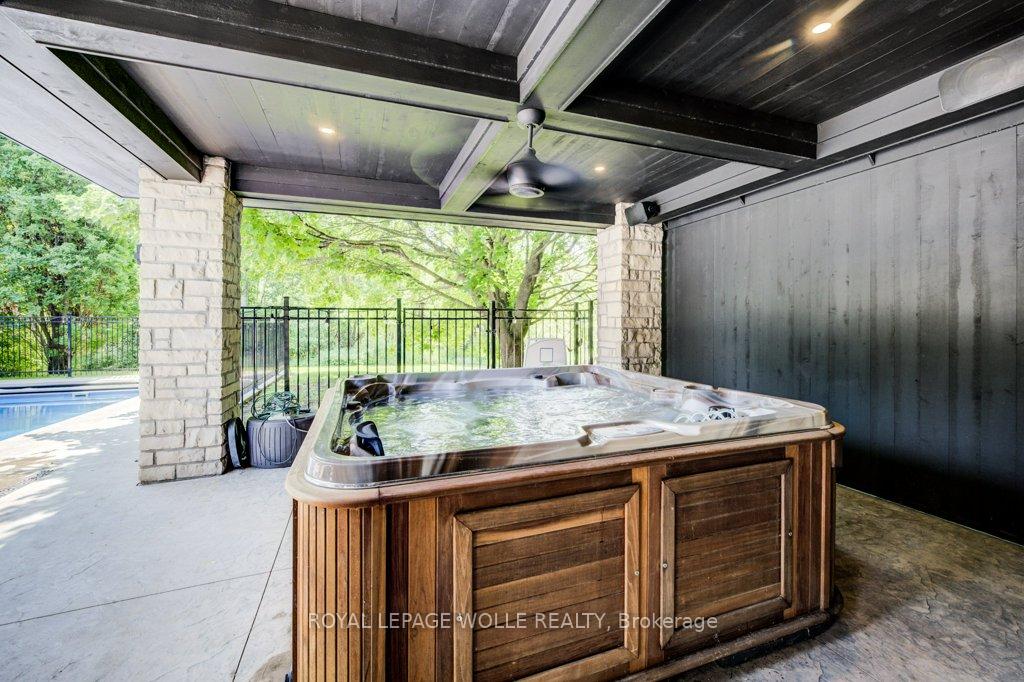
Stunning Estate Paradise on Just Over 3 Acres in Rockwood! Welcome to your private retreat blending rustic elegance with modern comfort! This impressive 3,320 sq ft GEOTHERMAL home with finished basement sits on a beautifully landscaped 3+ acre lot and features 3 spacious bedrooms upstairs and 4 well-appointed bathrooms. Step inside to soaring stone walls, vaulted ceilings, and stylish finishes throughout. The chefs kitchen offers a perfect mix of modern cabinetry, a massive 15 foot island with seating, GE Monogram appliances, and custom lighting. The dining area is a showstopper with its grand arched window, exposed stone walls, and wood-burning stove, creating an inviting space for gatherings. The luxurious primary suite includes a spa-like ensuite complete with a steam shower and a ton of closet space. Downstairs, enjoy your very own home theatre, wine cellar, and additional flex roomsperfect for guests or a growing family. The outdoor space is an entertainer's dream: a backyard oasis featuring an in-ground pool, hot tub, wood-fired sauna, and a Caribbean inspired pool cabana which is ideal for relaxing or entertaining. Car enthusiasts will appreciate both the attached 3-car garage and a separate 2-car detached garage/workshop, plus ample parking for guests, RVs, or trailers. This rare property offers the ultimate in privacy, luxury, and lifestylejust minutes from the charm of Rockwood and easy commuting access. Dont miss the opportunity to own this one-of-a-kind estate!
Facts & features
Ask about this home
A HOMEH agent will answer your questions about this home.
Rooms
19 rooms · 4 bathrooms
- Bathroom5′1″ × 11′11″61 sq.ft.
- Dining room10′11″ × 12′9″139 sq.ft.
- Family room27′1″ × 18′3″494 sq.ft.
- Foyer8′ × 10′7″85 sq.ft.
- Kitchen12′3″ × 24′4″298 sq.ft.
- Living room15′2″ × 11′11″181 sq.ft.
- Mud room15′1″ × 12′5″187 sq.ft.
- Bathroom7′6″ × 13′3″100 sq.ft.
- Bathroom17′4″ × 9′6″165 sq.ft.
- Bedroom16′11″ × 12′203 sq.ft.
- Bedroom16′11″ × 12′4″209 sq.ft.
- Primary bedroom19′1″ × 30′7″584 sq.ft.
- Bathroom6′8″ × 9′10″66 sq.ft.
- Den14′4″ × 11′9″168 sq.ft.
- Den11′7″ × 9′9″113 sq.ft.
- Cold room/cantina5′4″ × 35′1″188 sq.ft.
- Recreation27′2″ × 29′10″810 sq.ft.
- Utility room16′1″ × 17′5″280 sq.ft.
- Media room9′1″ × 19′3″175 sq.ft.
Around this home
Listing details
Helpful tools
Your HOMEH agent
"Priced 22% over our estimate. I would see it this week."
Ask HOMEH about this home
Price, neighbourhood, monthly cost. Ask anything.
HOMEH Intelligent Agent is an AI, not a licensed representative. Check anything important with your agent.