

Unit 90A, 90 Aberdeen Street
Unit 90A, 90 Aberdeen Street
 See all 42 photos
Property history
Facts and features
- BasementFinished
- Age of home11–15 years
- ExposureEast
- LaundryOther, in hall
- Central air
The homeCondo Townhouse, Bungaloft, Age 11–15 years
- Type: Condo Townhouse
- Style: Bungaloft
- Age: 11–15 years
- Living space: 1,800–1,999 sq ft
- Basement: Finished, full
- Exposure: East
InsideOther, in hall, main level, Water heater owned, primary bedroom - main floor, water softener, Rooms above ground 9
- Laundry: Other, in hall, main level
- Features: Water heater owned, primary bedroom - main floor, water softener
- Rooms above ground: 9
- Bedrooms: 2
- Bathrooms: 4
- Kitchens: 1
- Family room: Yes
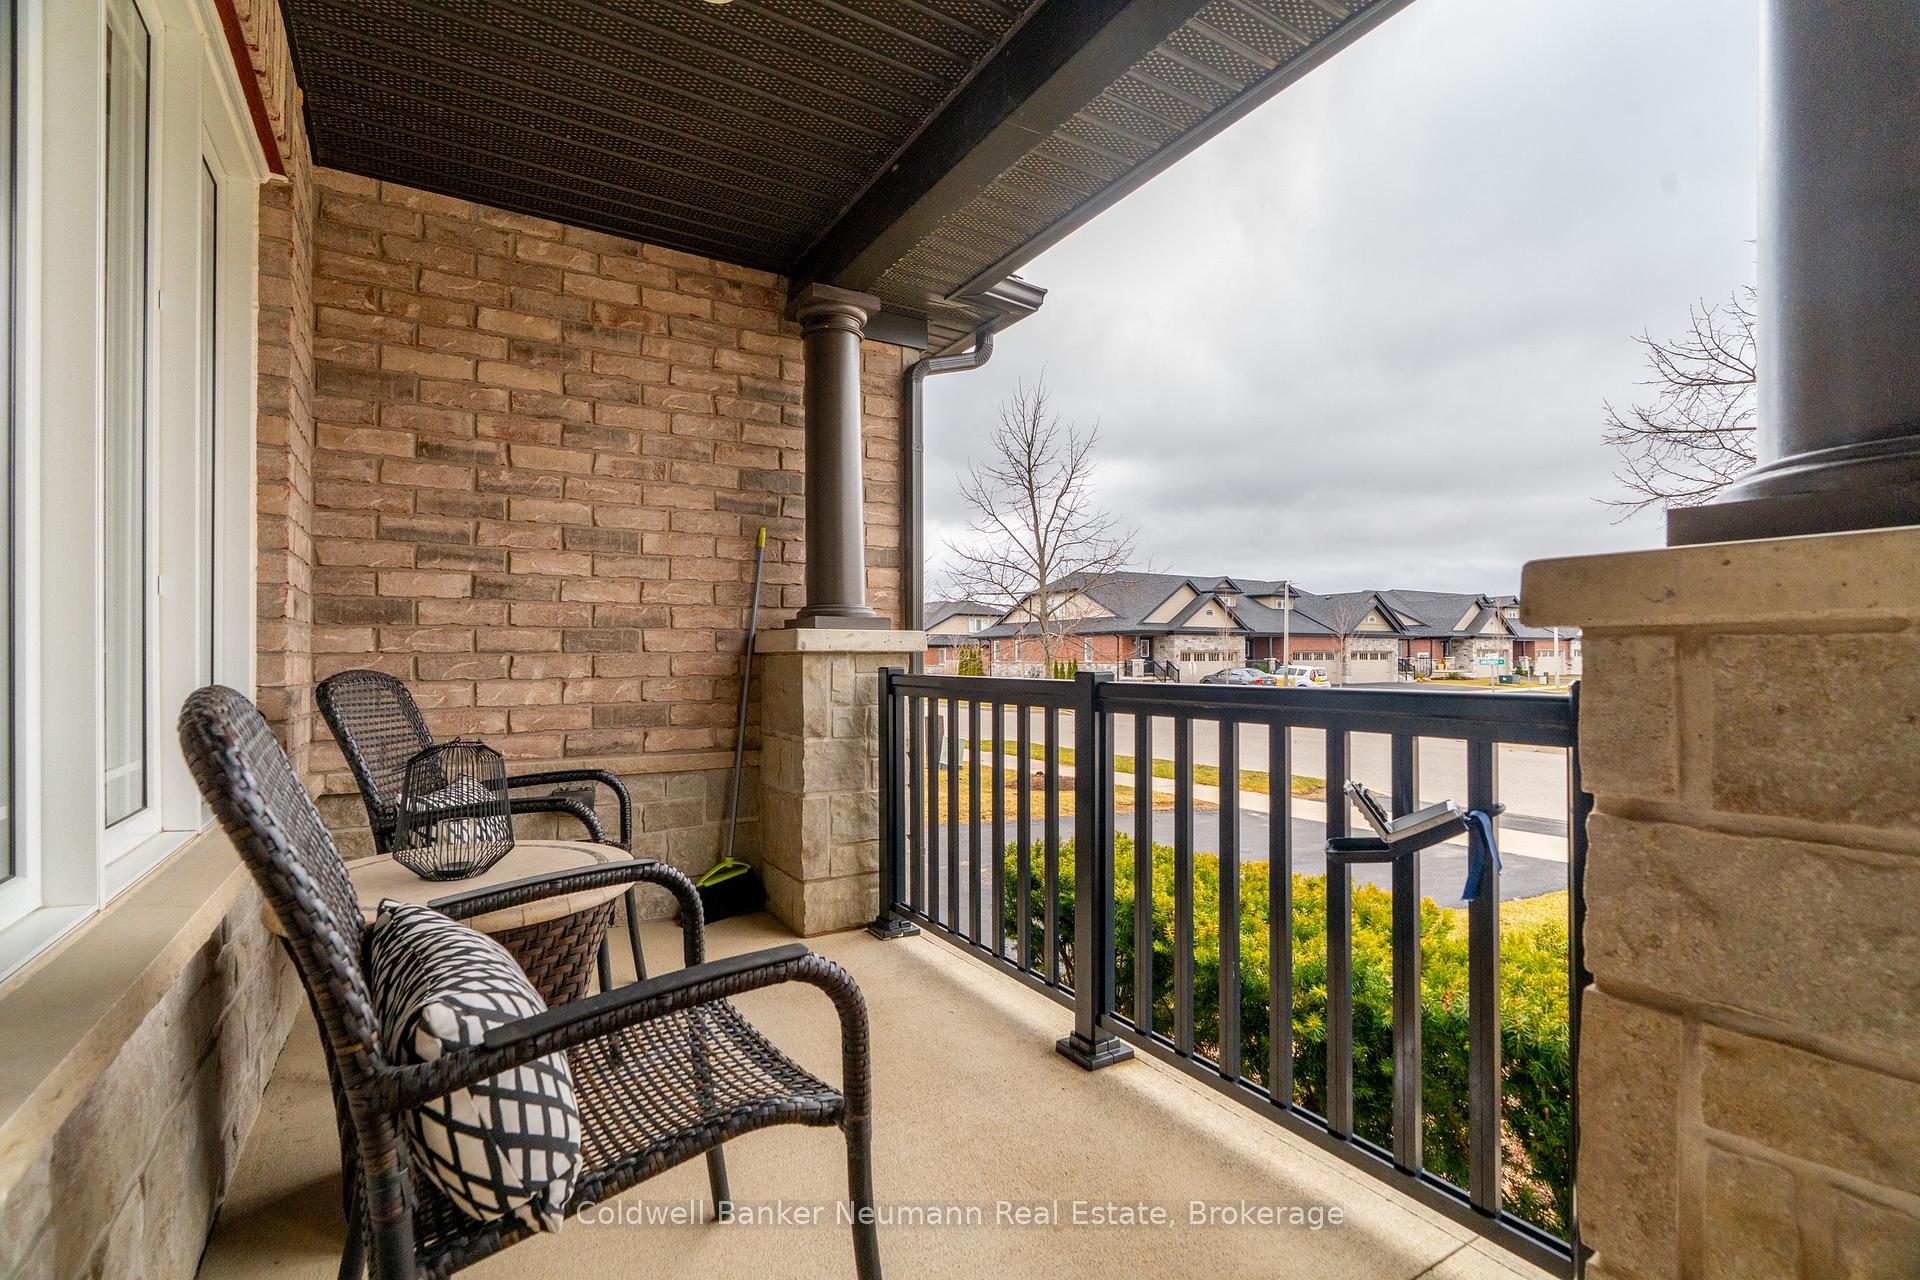
OutsideBrick, shingle, Open, Landscaped, patio
- Exterior: Brick, shingle
- Balcony: Open
- Features: Landscaped, patio
Parking and locker4 Parking (2 garage + 2 drive), Attached, Parking type Owned
- Spaces: 4 Parking (2 garage + 2 drive)
- Garage: Attached
- Parking type: Owned
- Driveway: Private
- Locker: None
Building90 Aberdeen Street, Condo corporation 204, Pets Allowed
- Name: 90 Aberdeen Street
- Condo corporation: 204
- Pets: Allowed
Heating, water and powerForced air, gas, Central air
- Heating: Forced air, gas
- Cooling: Central air
Costs and taxesTaxes $4,315 a year, Condo fee $267 a month, Common elements included
- Taxes, 2024: $4,315 a year
- Condo fee: $267 a month
- Fee includes: Common elements included
- HST: HST included in the price
- Rental items: None
Included in the saleRefrigerator, stove, range hood, dishwasher, washer, dryer, 2 matching bookshelves in loft area., Refrigerator in basement, bookshelves in basement, steel cabinets in garage, freezer in garage, tv wall mount
- Included: Refrigerator, stove, range hood, dishwasher, washer, dryer, 2 matching bookshelves in loft area.
- Not included: Refrigerator in basement, bookshelves in basement, steel cabinets in garage, freezer in garage, tv wall mount
Listing detailsX12054176, Sold, Apr 1, 2025
- MLS® number: X12054176
- Status: Sold
- Listed on: Apr 1, 2025
- Days on market: 78
- Updated: Jun 18, 2025
- Possession: Flexible
- Occupied by: Owner
- Listing brokerage: Coldwell Banker Neumann Real Estate
About this home
Unit 90A, 90 Aberdeen Street, Centre Wellington (Fergus), ON N1M 0B8
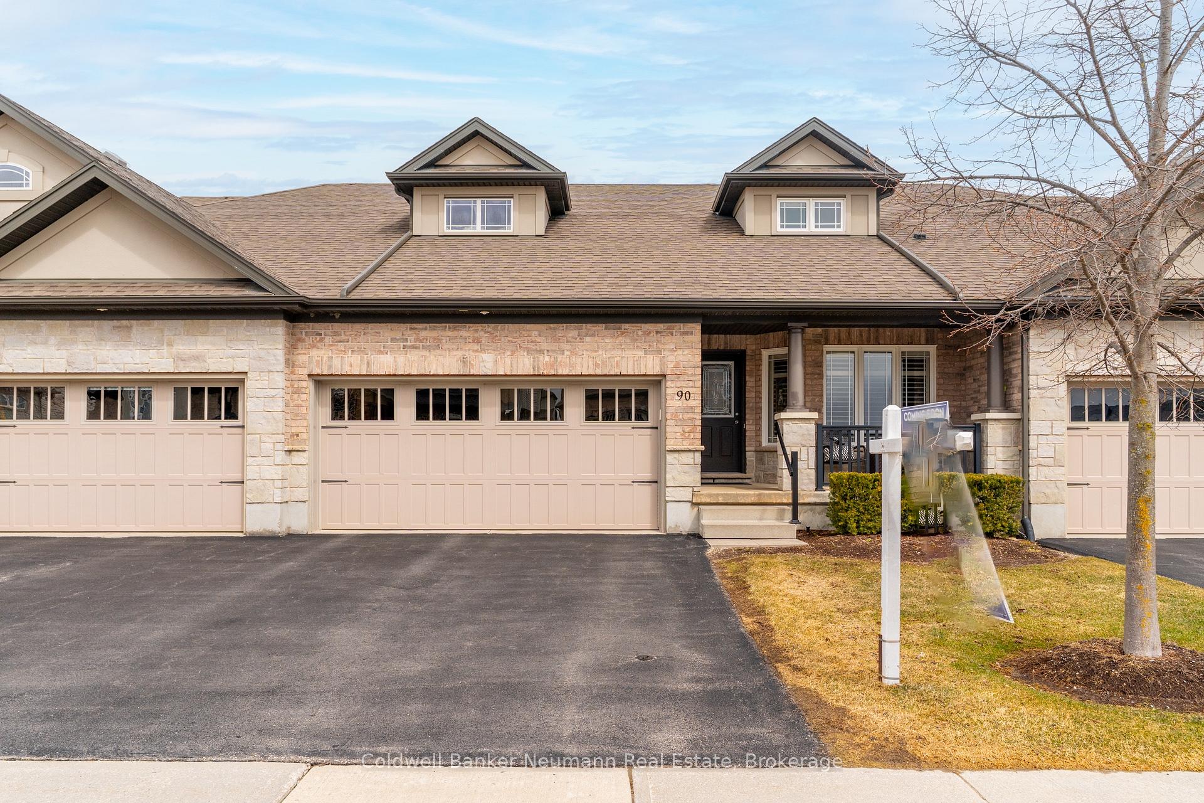
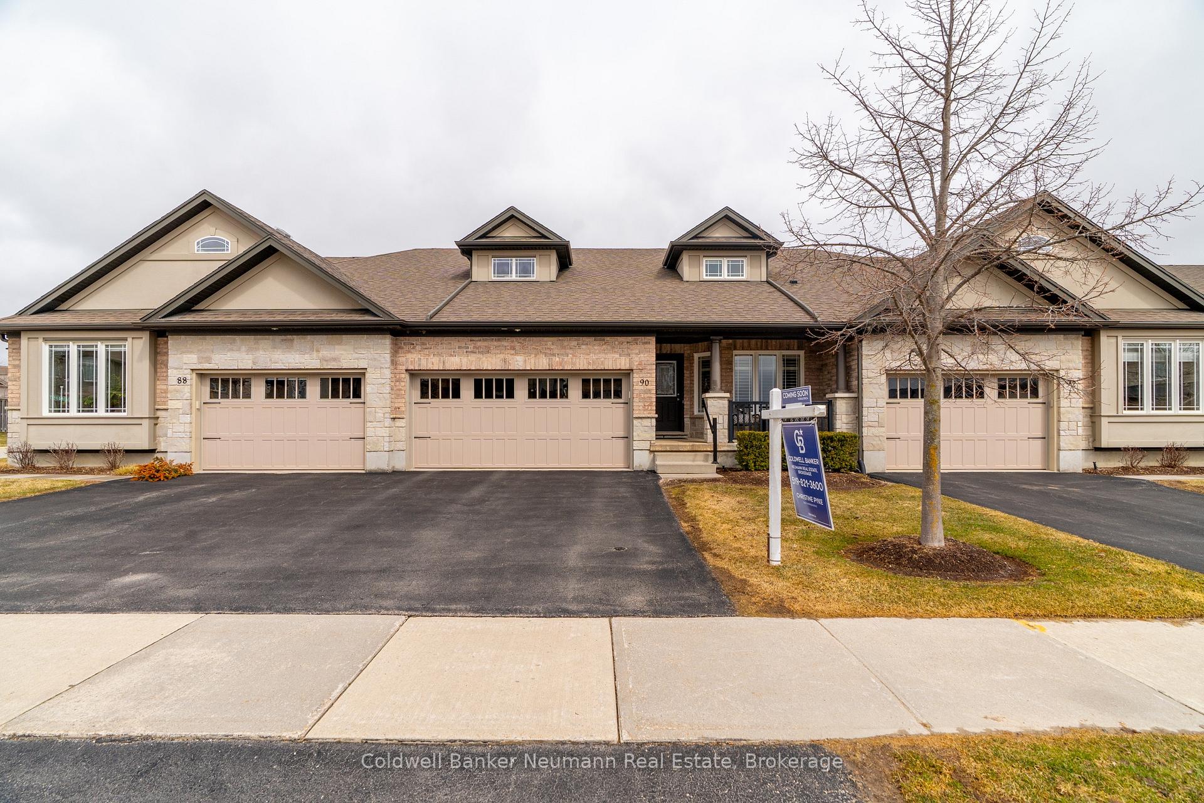
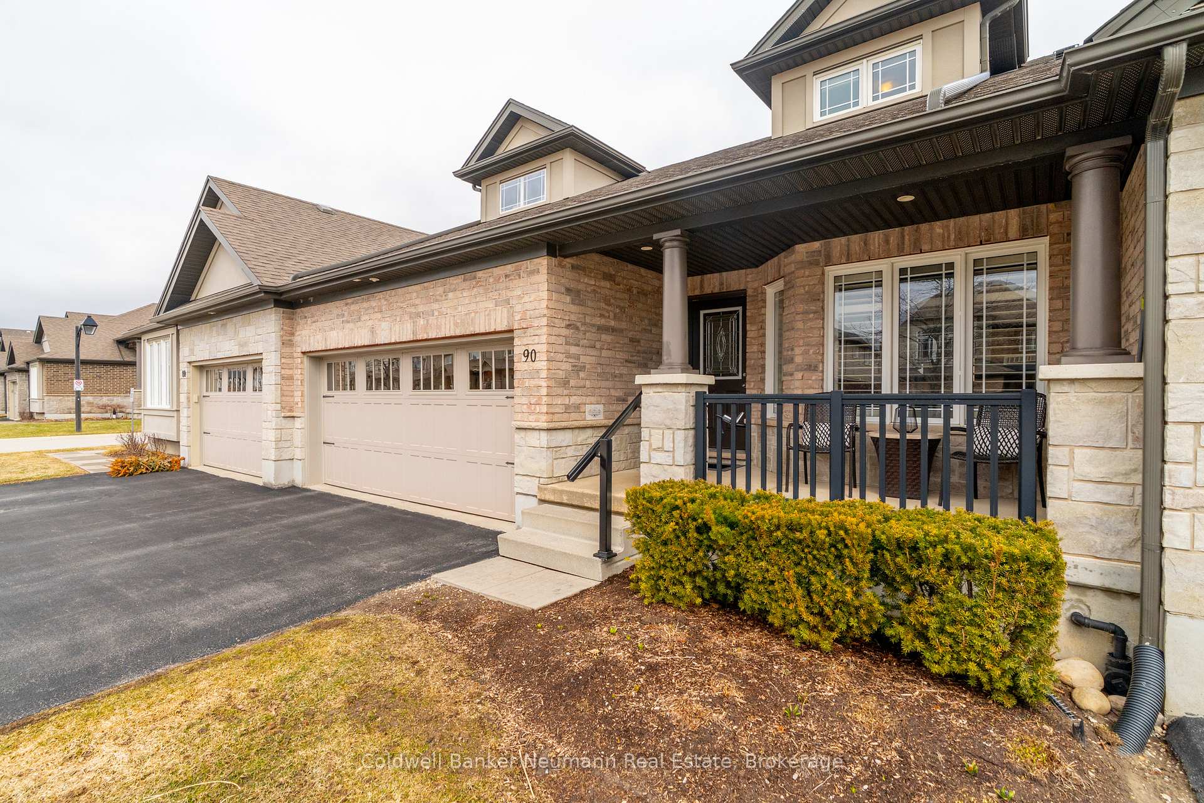
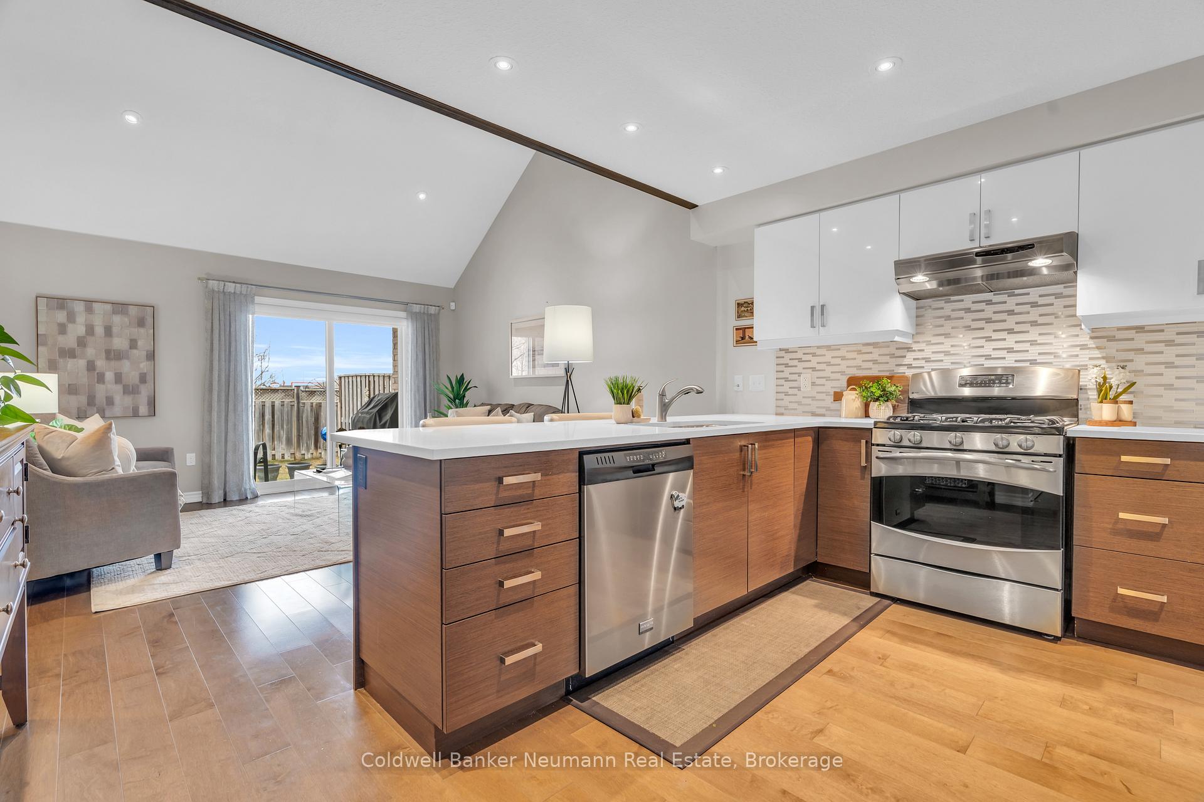
Welcome to 90 Aberdeen Street, where elegance meets effortless living. This former model home is a true standout, boasting one of the most desirable layouts in the community. With 2500 sq. ft. of beautifully finished living space, this executive bungaloft offers a seamless blend of sophistication and comfort. From the moment you step inside, you'll appreciate the thoughtful design and inviting atmosphere. The main floor is laid out for ultimate convenience, featuring a comfortable primary suite with a well-appointed ensuite, main floor laundry, and a beautifully upgraded kitchen that serves as the heart of the home. With its open, airy feel and seamless flow, this space is perfect for both everyday living and entertaining.The loft area provides additional versatility perfect as a home office, TV area, or guest retreat while the expansive finished basement offers even more room to relax and entertain. For those who appreciate a well-designed garage, this one is a showstopper. The double-car garage includes an extended work area and a unique walk-through access to the backyard, a thoughtful and practical feature that truly sets this home apart. Set in a beautifully maintained, quiet enclave of Fergus, this property offers an stress-free, no-maintenance lifestyle. Grass cutting, landscaping, and snow removal right up to your doorstep are all taken care of with a low monthly maintenance fee, allowing you to enjoy the charm of this historic town without the upkeep. Fergus itself is a gem, offering the perfect blend of small-town warmth and modern conveniences. Stroll along the Grand River, explore the vibrant downtown with its boutique shops and cafes, or take in the stunning natural scenery. With a strong sense of community, top-rated schools, and easy access to major routes, Fergus is an ideal place to call home.This is more than just a house, it's a lifestyle. Don't miss your chance to own this exceptional home in one of Fergus' most sought-after locations.
Ask about this home
A HOMEH agent will answer your questions about this home.
Know more about 90 Aberdeen Street
Condo building · 90 Aberdeen Street
90 Aberdeen Street is a condo. No units are on the market here right now.
No similar units for sale in 90 Aberdeen Street right now.
Around this home
Daily convenience, out of 100, from the distances below
Schools nearby
School rating, out of 10.
Helpful calculators
Your HOMEH agent

"I would see it this week."