
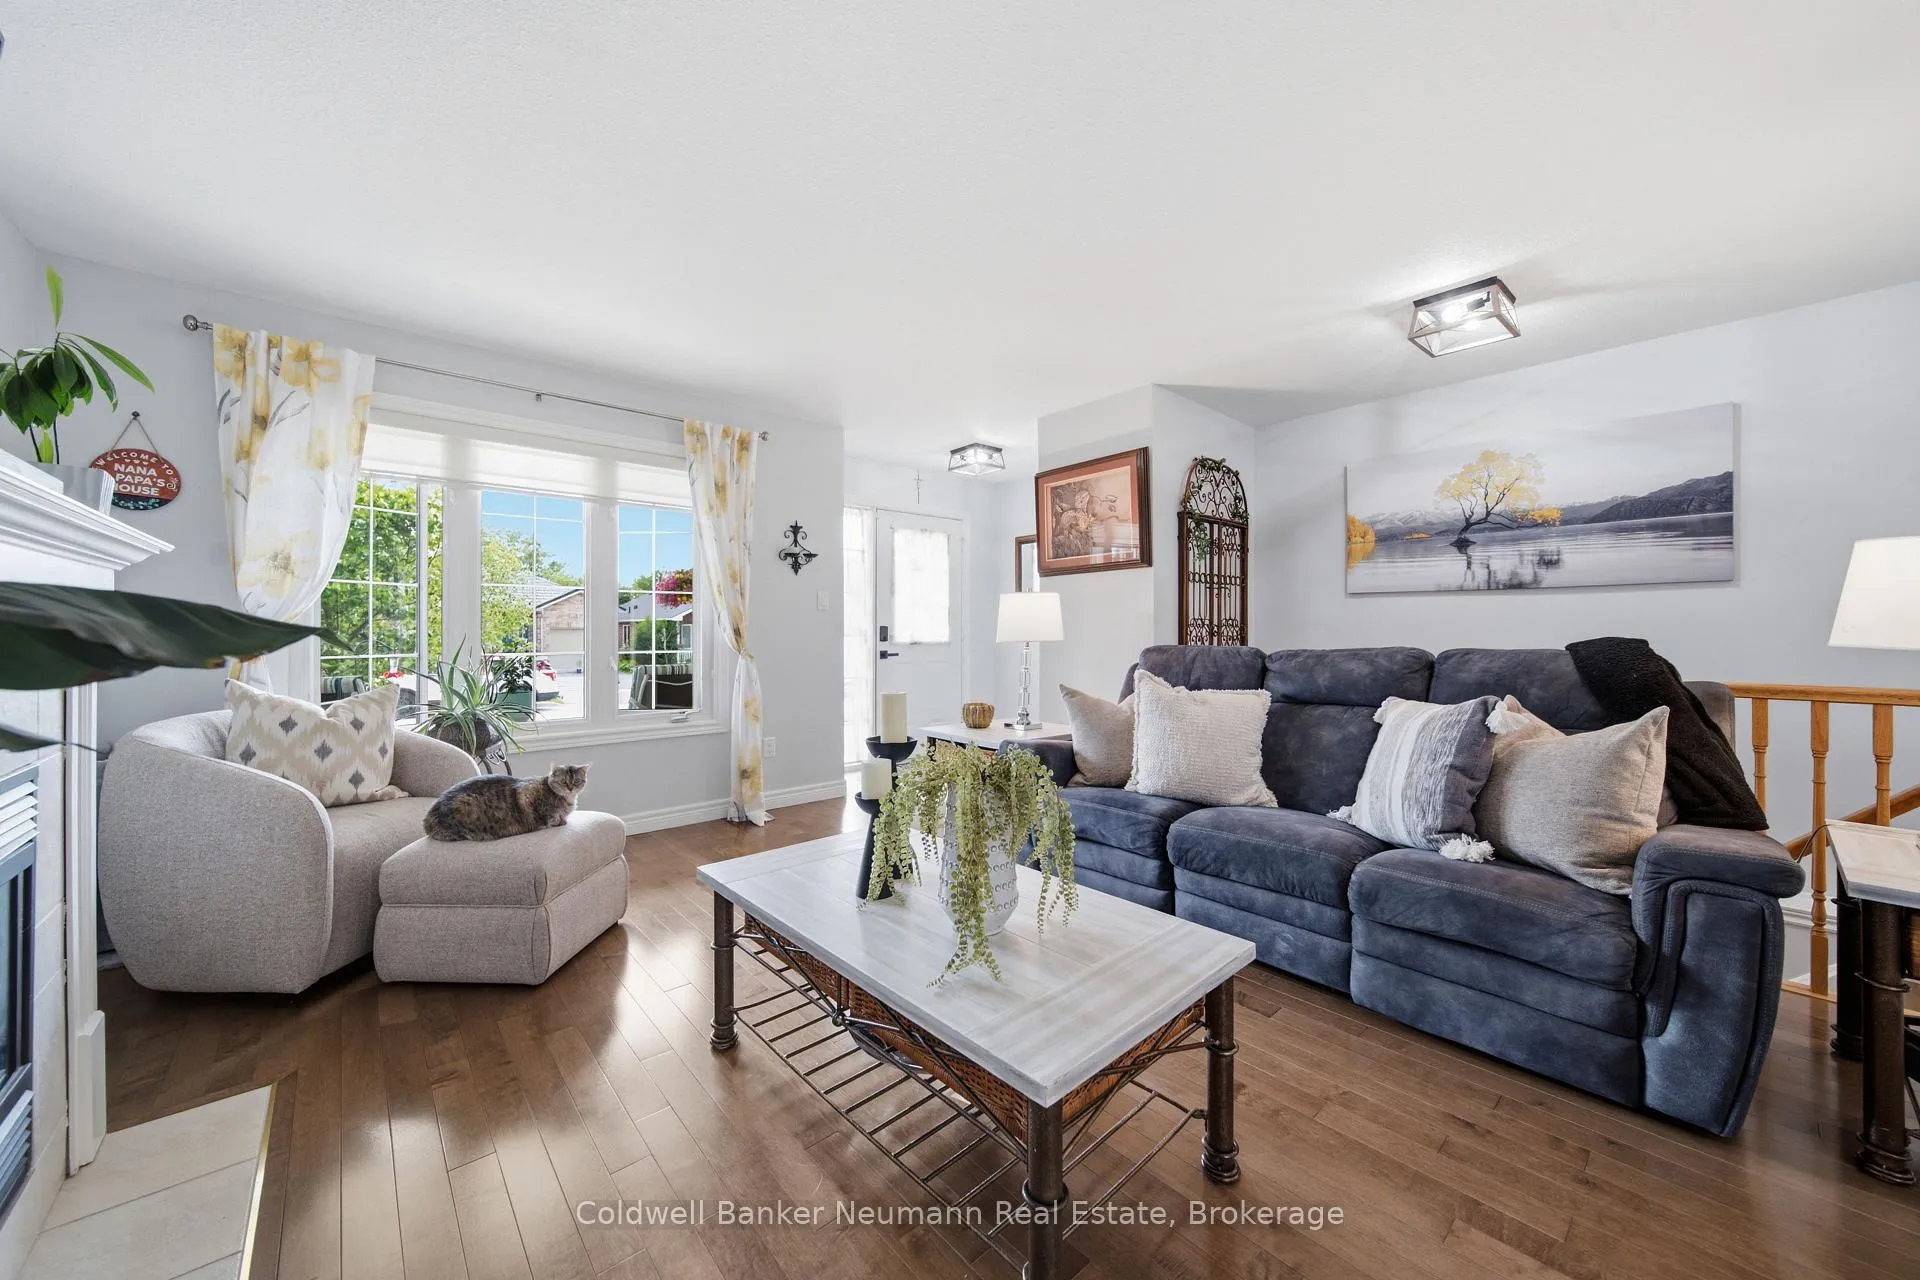
 See all 35 photos
Property history

This home has sold. It is no longer available.
Property not available for sale or for rent.
Ask about this home
A HOMEH agent will answer your questions about this home.Ask HOMEH
About this home
949 Gzowski Street, Centre Wellington
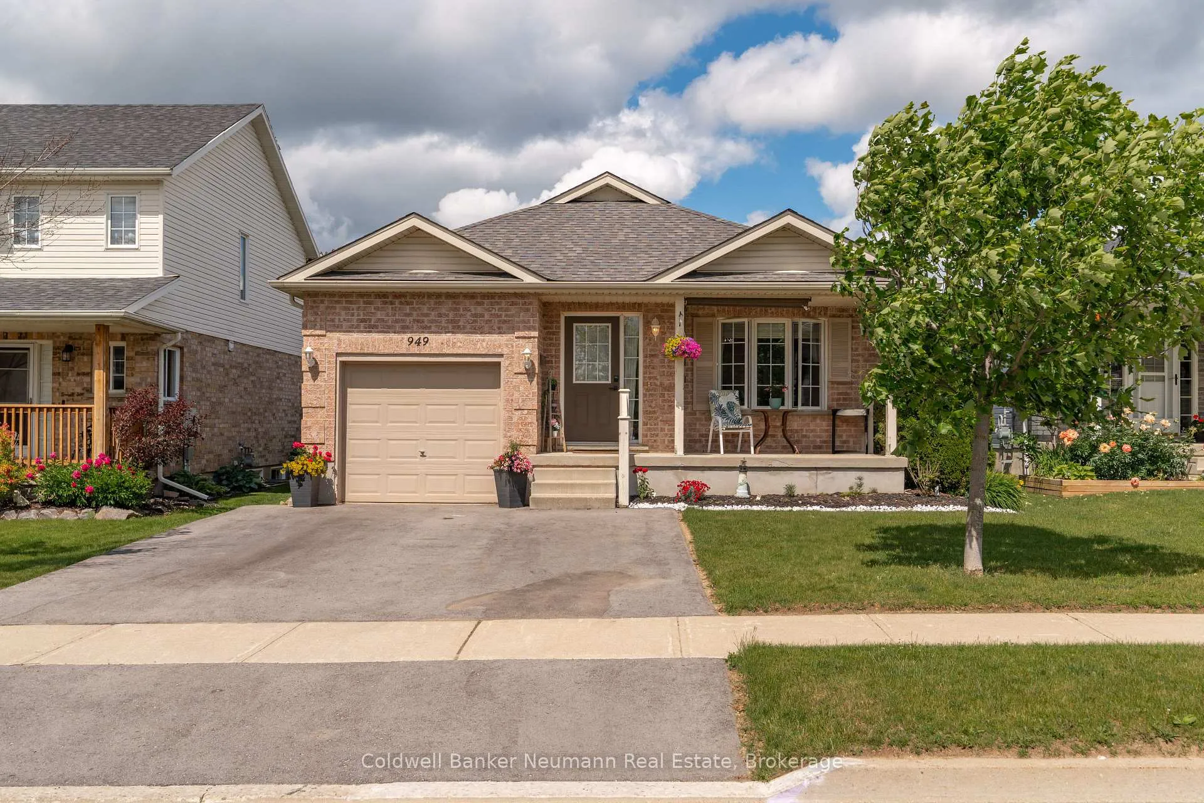
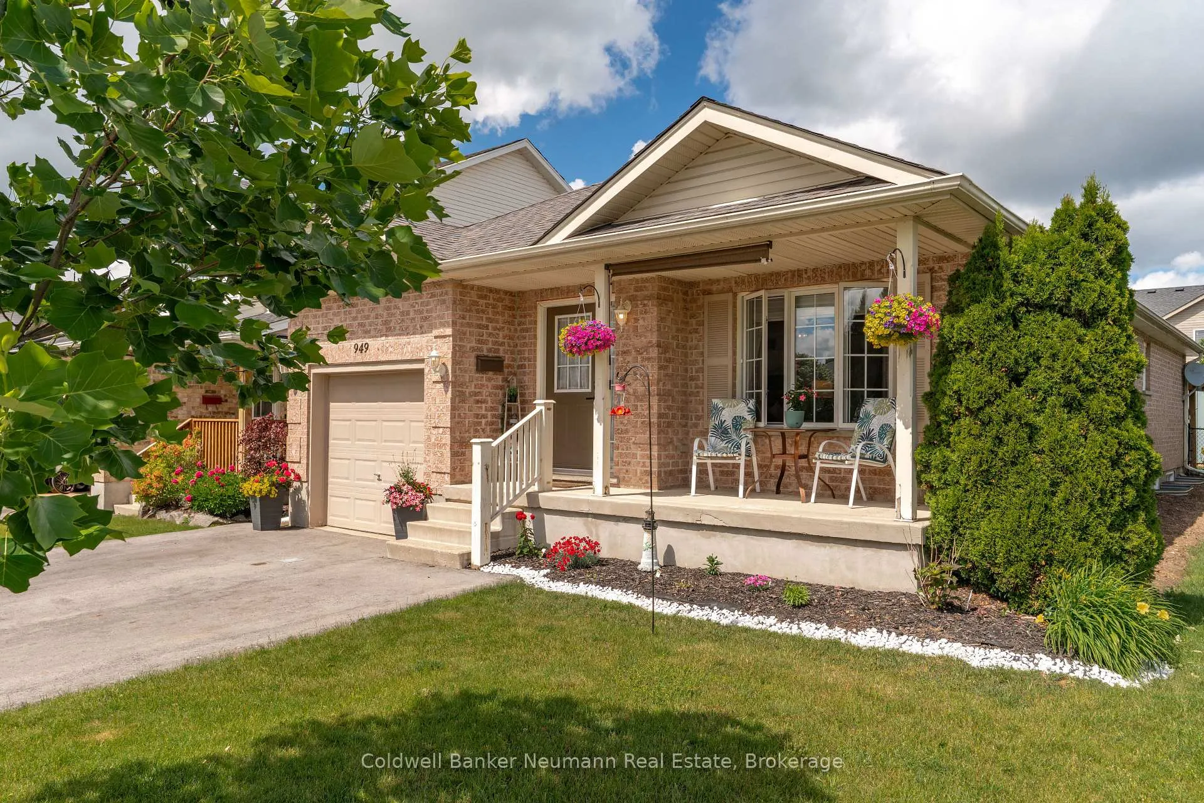
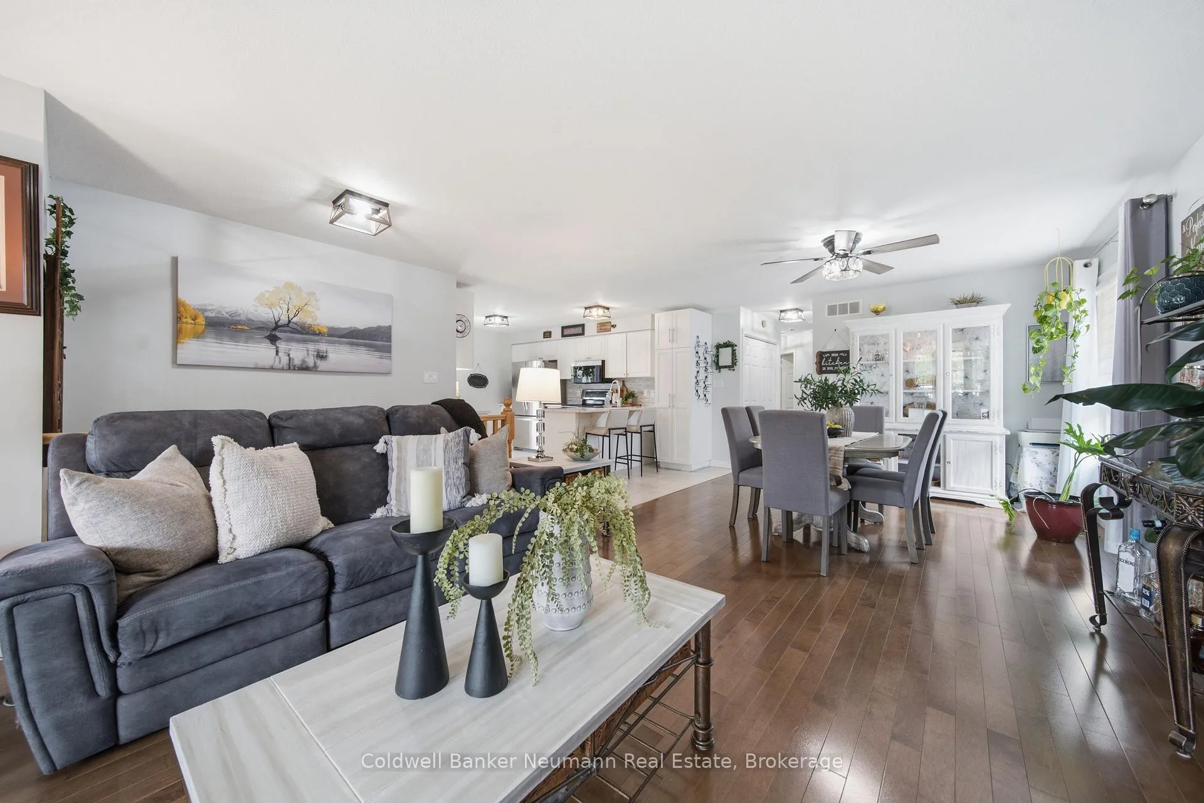
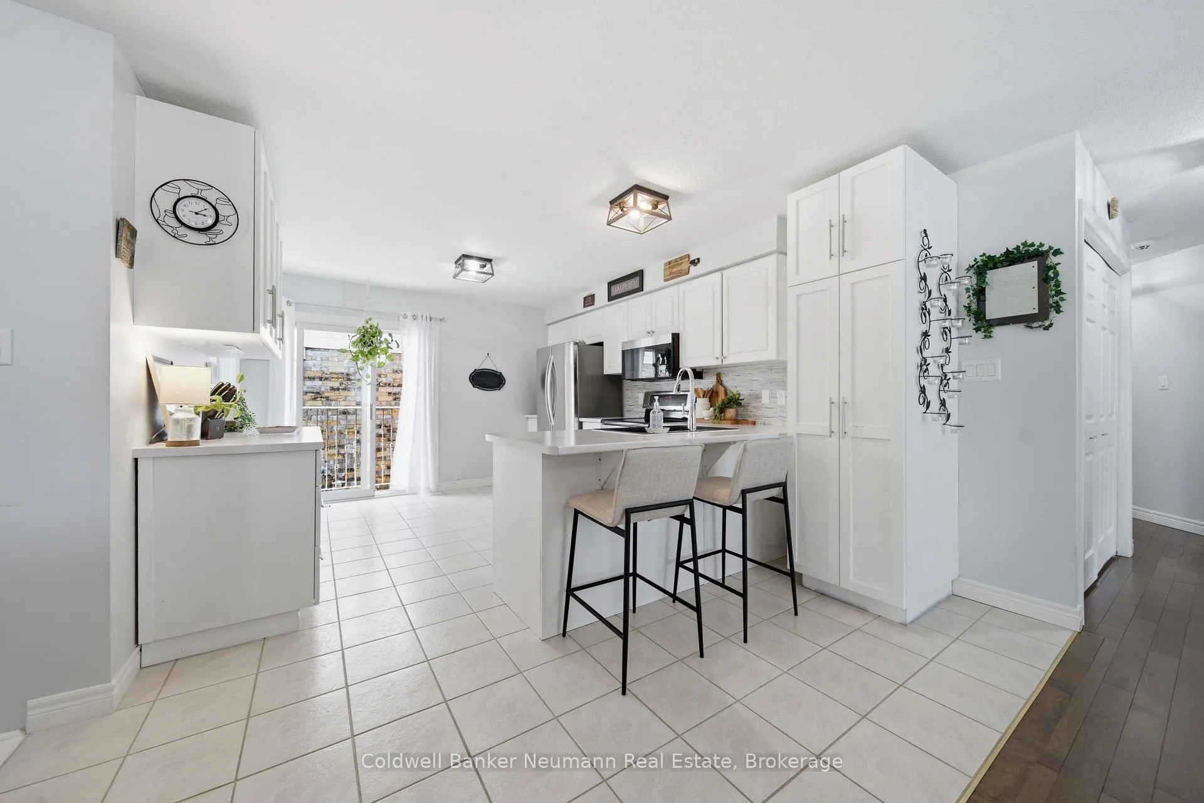
Tucked away on a quiet, family-friendly street, this timeless solid brick bungalow blends thoughtful updates with effortless functionality. A newly paved double-wide driveway and beautifully landscaped gardens create an inviting first impression. Inside, a sun-filled living room with a charming gas fireplace flows into the open-concept living and dining areas, where rich hardwood flooring provides an elegant backdrop for everyday living and entertaining.The updated kitchen combines classic style with modern convenience, featuring white cabinetry, marble-inspired countertops, a contemporary black sink and faucet, farmhouse lighting, and a dedicated coffee bar. Sliding doors offer future access to the side and backyard, while direct garage entry and main floor laundry add everyday convenience.The renovated main bath offers a spa-like feel with a custom double vanity, integrated sinks, marbled tile tub surround, and ensuite privilege to the primary bedroom. Hardwood flooring continues through all three spacious bedrooms, including a rear bedroom with sliding doors leading to the private backyard. Outside, enjoy a spacious new deck, custom covered BBQ pavilion, and an oversized wood shed for exceptional storage. The finished lower level expands your living space with a recreation room featuring durable vinyl flooring and a full four-piece bath. A large unfinished area offers exciting potential for two additional bedrooms, a home gym, office, or customized living space. Ideally located in the charming community of Fergus, this home offers easy access to Highway 6 and is within walking distance of parks, schools, restaurants, and everyday amenities. Beautifully updated and move-in ready, this is a home designed to be enjoyed for years to come.
Facts & features
Ask about this home
A HOMEH agent will answer your questions about this home.
Rooms
10 rooms · 2 bathrooms
- Living room14′9″ × 13′6″200 sq.ft.
- Dining room12′9″ × 11′9″149 sq.ft.
- Kitchen16′5″ × 12′8″209 sq.ft.
- Bathroom8′1″ × 7′10″64 sq.ft.
- Primary bedroom13′11″ × 13′6″188 sq.ft.
- Bedroom 210′8″ × 13′7″144 sq.ft.
- Bedroom 313′7″ × 10′5″141 sq.ft.
- Recreation13′1″ × 19′4″253 sq.ft.
- Bathroom7′6″ × 6′11″52 sq.ft.
- Utility room27′5″ × 22′3″609 sq.ft.
Around this home
Schools nearby
School rating, out of 10.
Listing details
Helpful tools
Your HOMEH agent
"I would see it this week."
Ask HOMEH about this home
Price, neighbourhood, monthly cost. Ask anything.
HOMEH Intelligent Agent is an AI, not a licensed representative. Check anything important with your agent.