
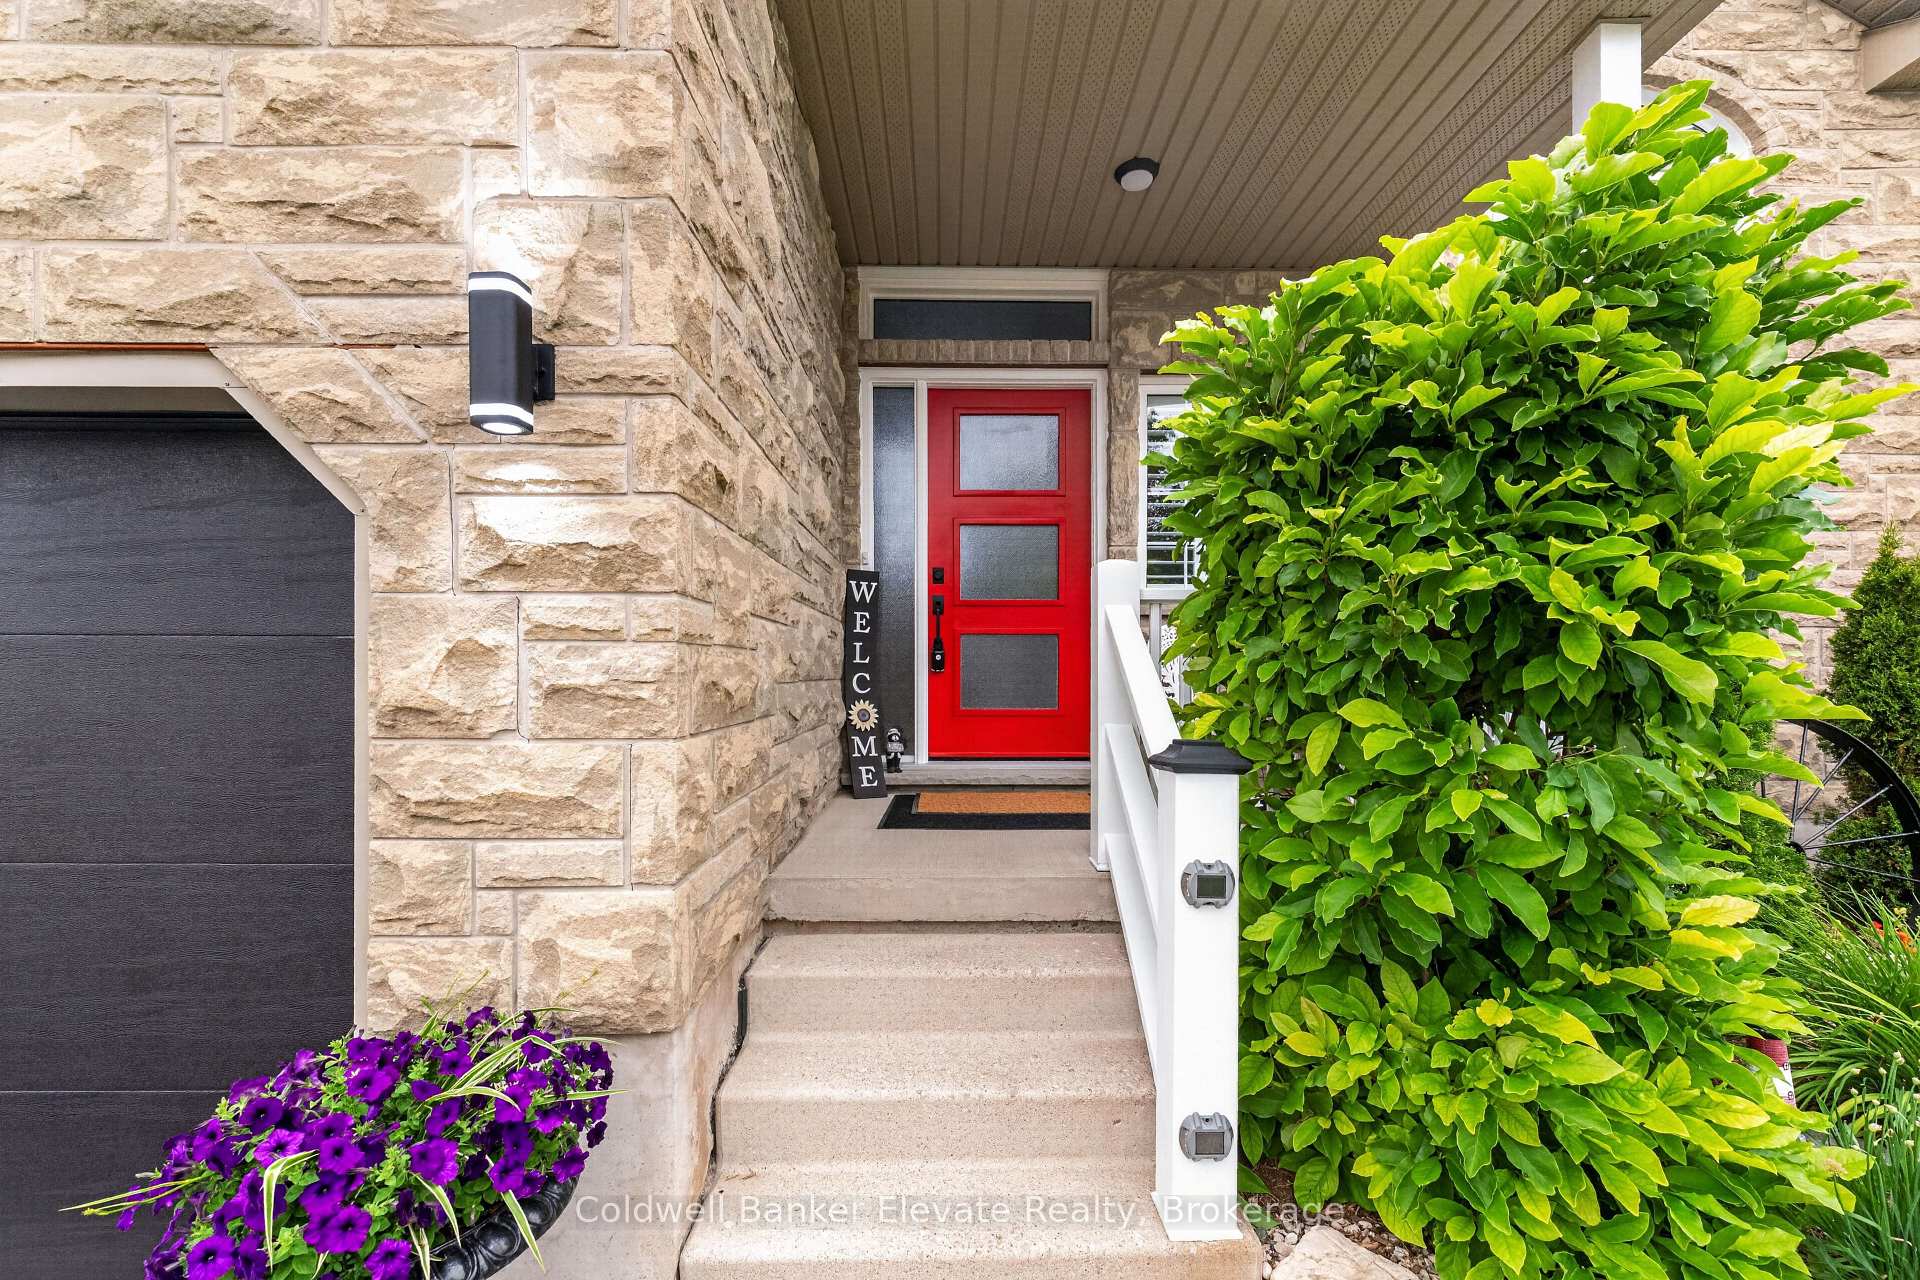
 See all 43 photos
Property history

This home has sold. It is no longer available.
Property not available for sale or for rent.
Ask about this home
A HOMEH agent will answer your questions about this home.Ask HOMEH
About this home
957 Gzowski Street, Centre Wellington
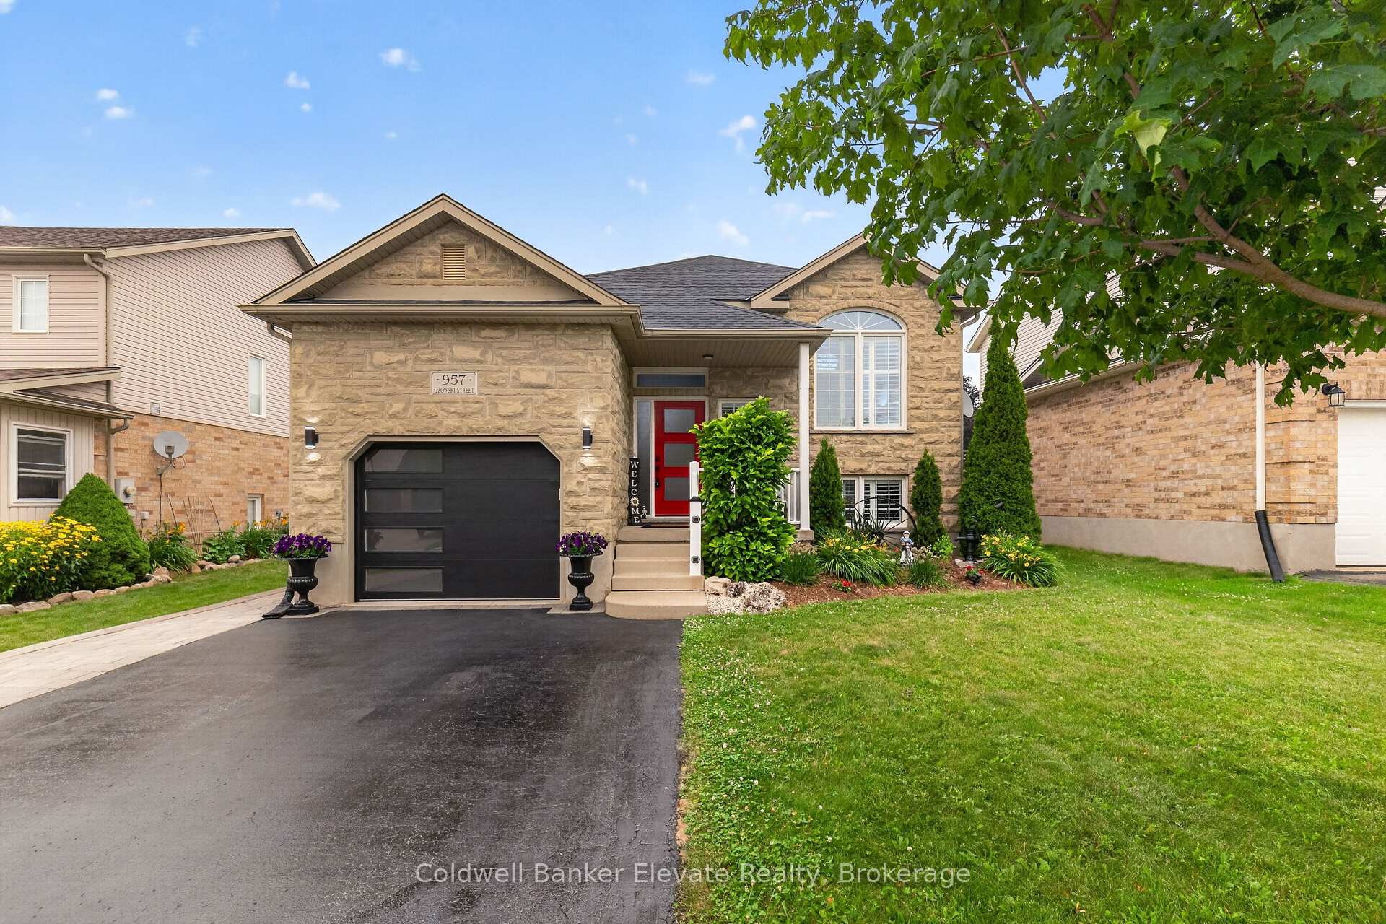
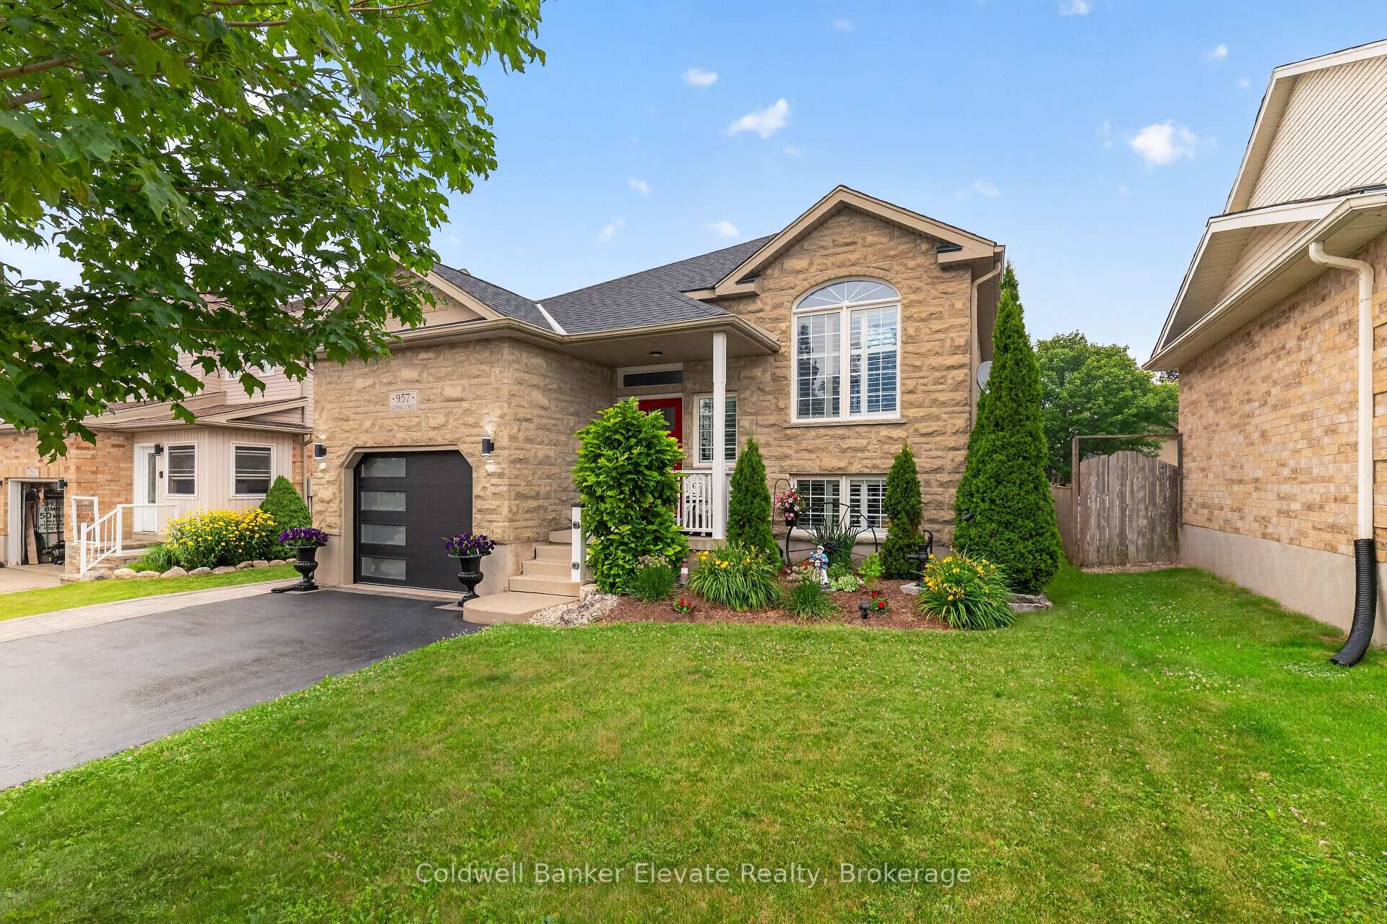
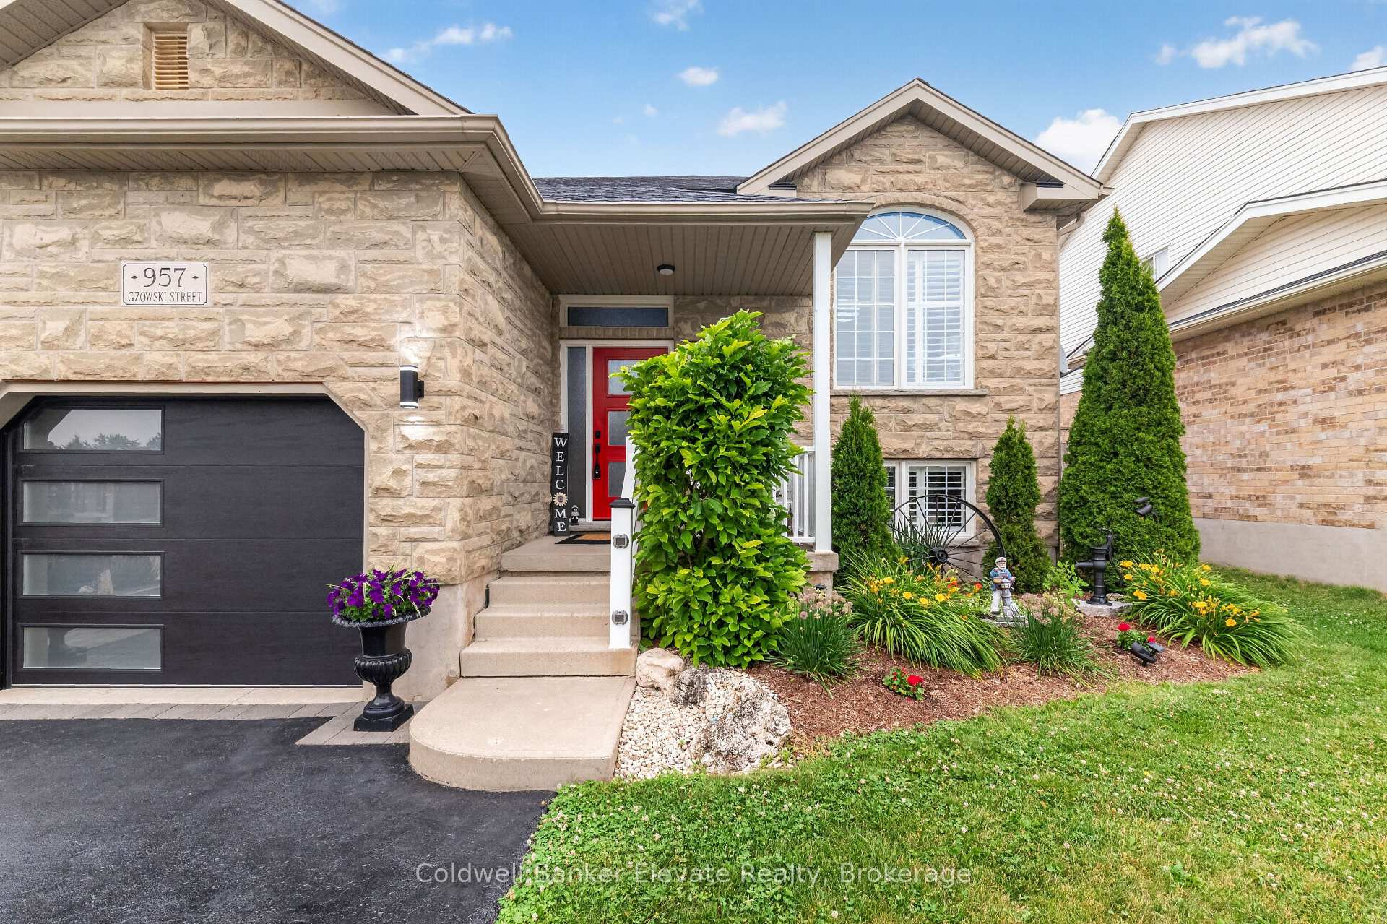
Welcome to 957 Gzowski Street in the heart of charming Fergus! This beautifully maintained 2+2 bedroom, 3-bathroom bungalow offers the perfect blend of comfort, style and functionality. With 2 spacious bedrooms on the main level and 2 additional bedrooms in the fully finished basement, this home is ideal for growing families, multi-generational living or anyone looking to enjoy the convenience of living with minimal stairs. Step inside to a bright, open-concept layout filled with natural light and enhanced by beautiful California shutters throughout. The spacious living, dining and kitchen areas create the perfect setting for everyday living and effortless entertaining. The kitchen features stainless steel appliances, a breakfast bar and overlooks the dining area, where a walkout leads to an elevated deck with hot tub overlooking the private backyard. The finished lower level offers incredible additional living space with soaring 9-foot ceilings, featuring a spacious recreation room with a cozy gas fireplace, surround sound system, kitchen, bathroom and separate side entrance. This versatile space is perfect for extended family, guests, or those seeking additional flexibility in their living space. It gets even better! Step outside to your fully fenced, beautifully landscaped backyard oasis, complete with an elevated deck and pergola, stone patio, gas BBQ hookup and a storage shed equipped with its own solar system. Whether you're hosting summer barbecues, relaxing with your morning coffee or enjoying evenings under the stars, this outdoor space is designed to be enjoyed. Ideally located within walking distance to Harper Crescent Park and just a 10-minute drive to both Belwood Lake and Elora Quarry Conservation Area, this exceptional home perfectly blends small-town charm with easy access to some of the area's most beautiful outdoor destinations. Simply move in and start making lasting memories!
Facts & features
Ask about this home
A HOMEH agent will answer your questions about this home.
Rooms
15 rooms · 3 bathrooms
- Dining room14′2″ × 10′8″152 sq.ft.
- Primary bedroom12′9″ × 17′7″224 sq.ft.
- Bathroom12′9″ × 10′2″129 sq.ft.
- Living room15′10″ × 23′11″378 sq.ft.
- Bedroom 214′5″ × 11′11″171 sq.ft.
- Kitchen9′1″ × 10′8″97 sq.ft.
- Bathroom5′4″ × 10′8″57 sq.ft.
- Foyer4′10″ × 11′54 sq.ft.
- Tandem—
- Bathroom11′2″ × 8′8″97 sq.ft.
- Kitchen11′8″ × 10′4″120 sq.ft.
- Bedroom 411′3″ × 12′2″136 sq.ft.
- Recreation15′1″ × 16′242 sq.ft.
- Laundry8′9″ × 15′7″136 sq.ft.
- Bedroom 311′2″ × 14′3″159 sq.ft.
Around this home
Listing details
Helpful tools
Your HOMEH agent
"I would see it this week."
Ask HOMEH about this home
Price, neighbourhood, monthly cost. Ask anything.
HOMEH Intelligent Agent is an AI, not a licensed representative. Check anything important with your agent.