
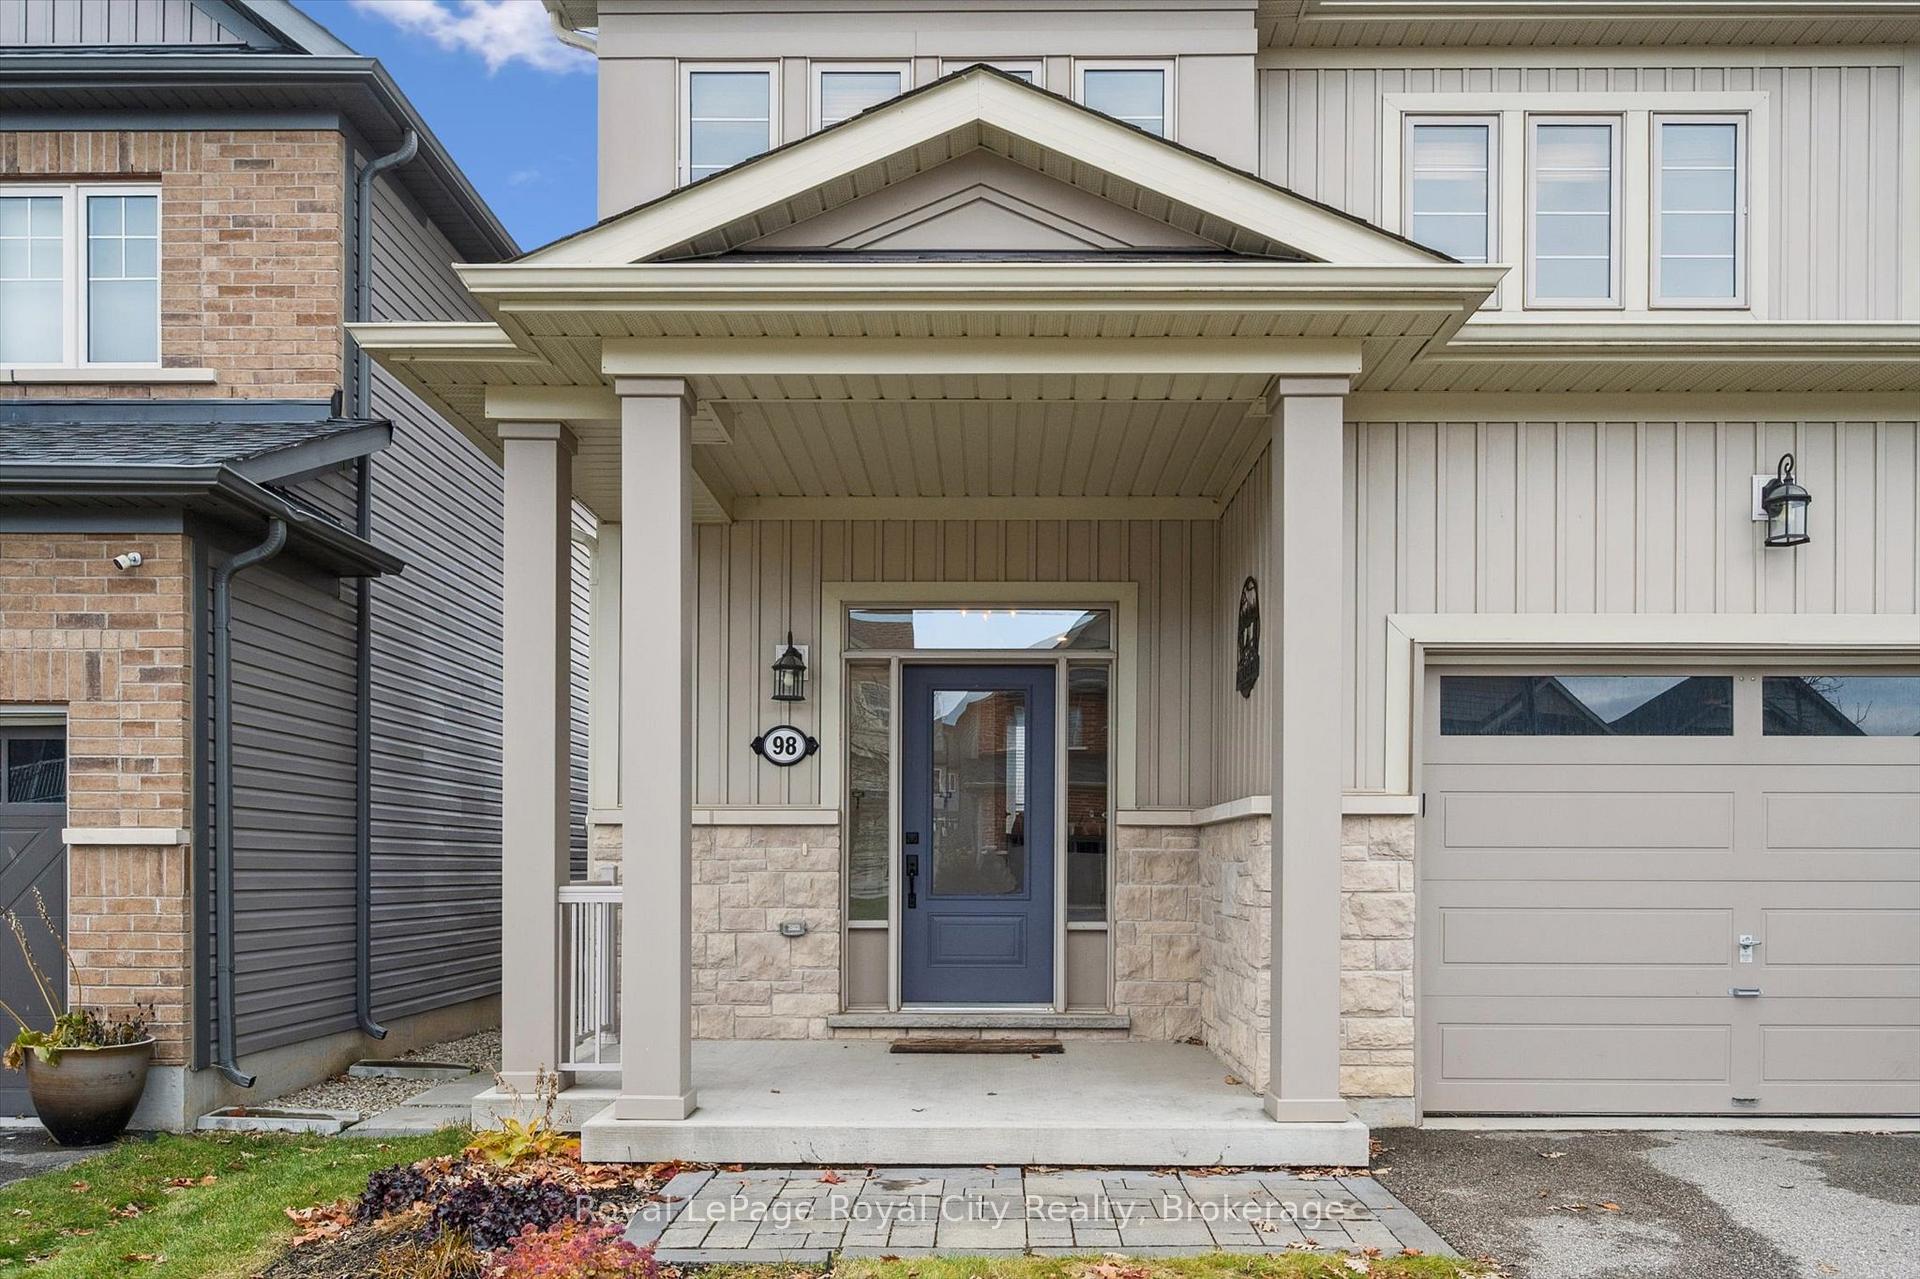
 See all 47 photos
Property history

This listing has ended. It is no longer available.
Property not available for sale or for rent.
Ask about this home
A HOMEH agent will answer your questions about this home.Ask HOMEH
About this home
98 Kay Crescent, Centre Wellington
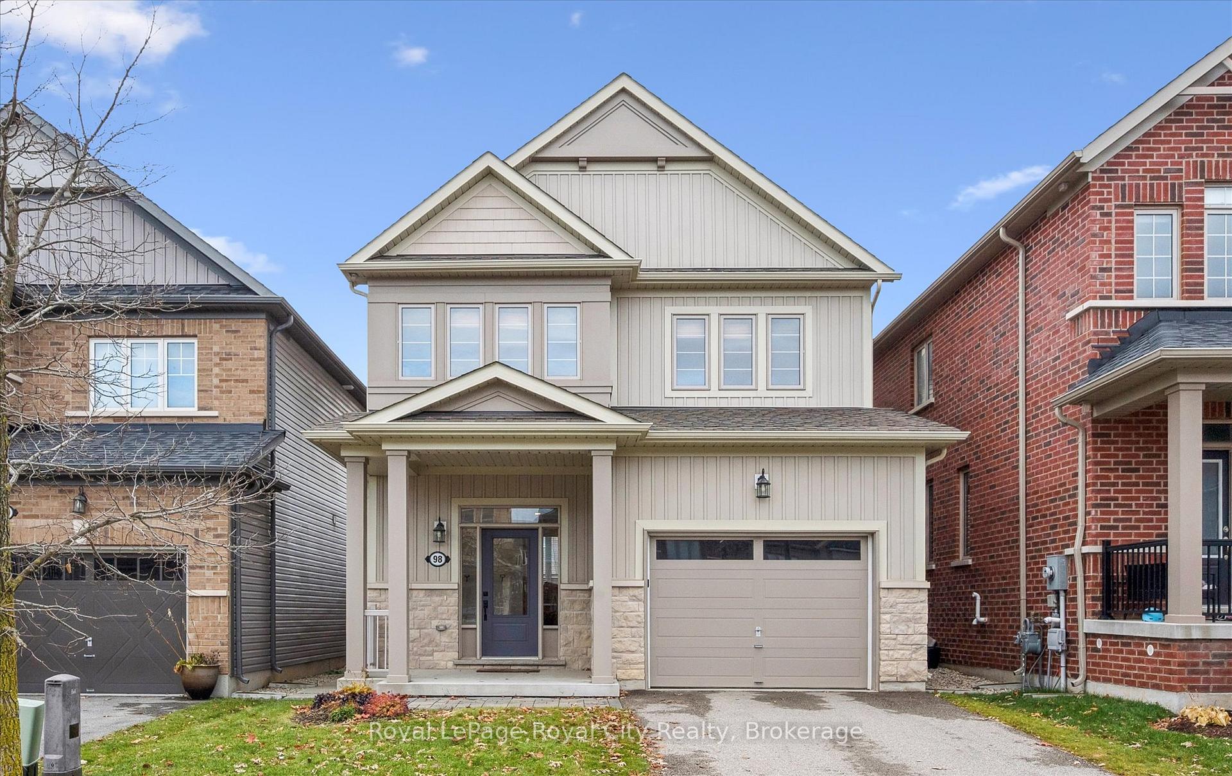
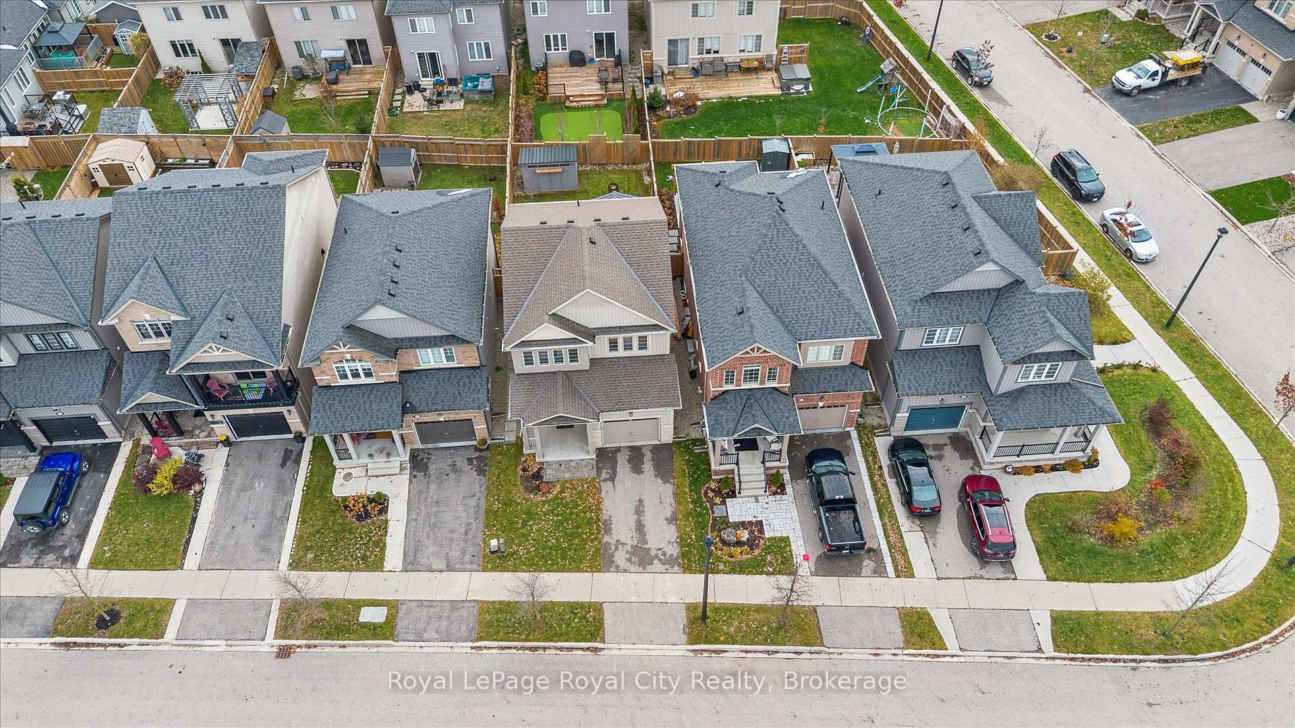
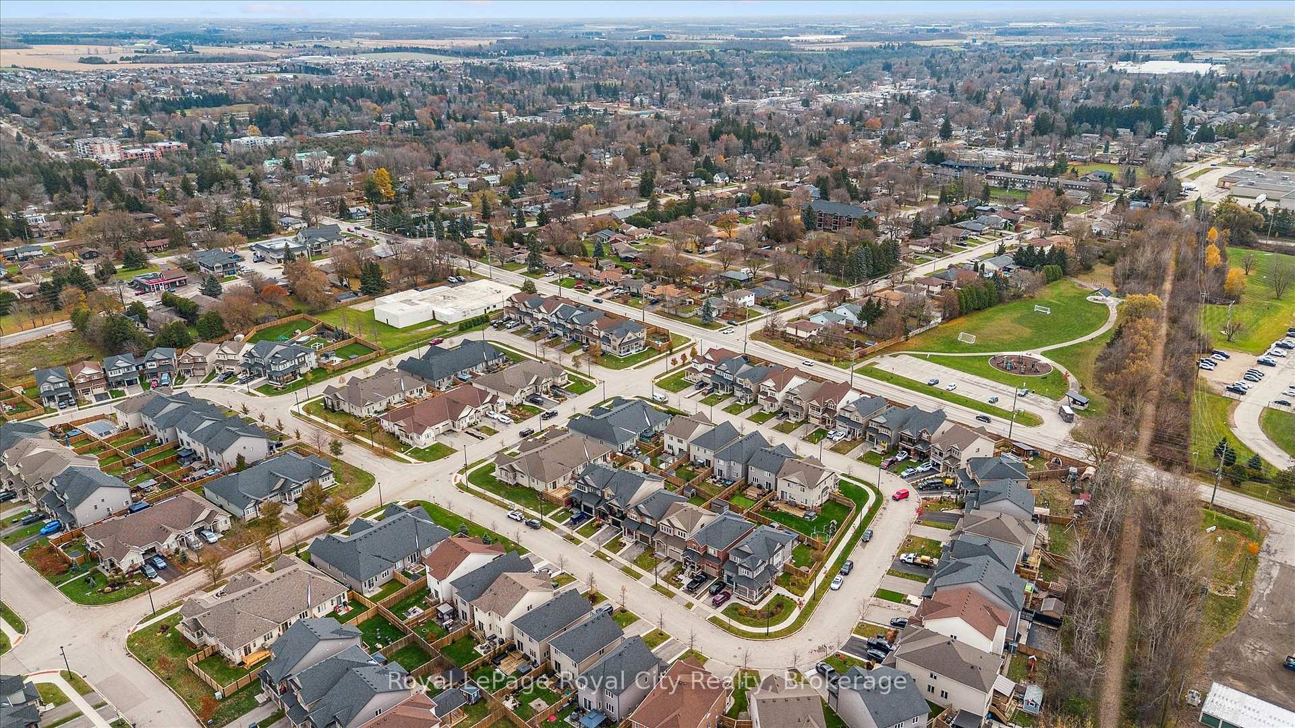
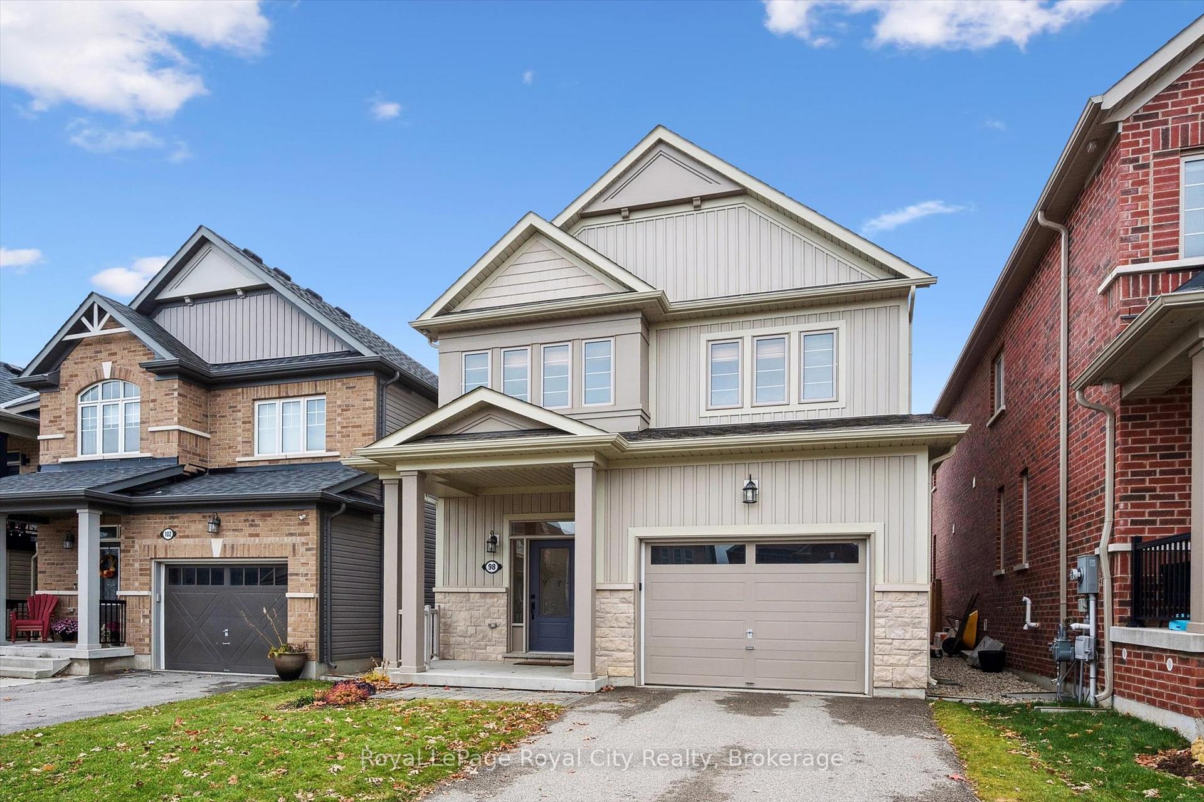
Nestled in the highly sought-after Summerfields community, this beautifully finished 3-bedroom, 3.5-bathroom detached home offers over 2,200 sq ft of thoughtfully designed living space - perfect for modern family life. Step inside to an inviting open-concept main floor featuring luxury vinyl plank flooring throughout. The living room includes custom built-ins, ideal for displaying keepsakes or keeping toys neatly tucked away. The stylish kitchen boasts a custom island, stainless steel appliances, and under-cabinet lighting that highlights a porcelain tile backsplash. The adjoining dining area opens onto a covered back deck and private backyard - perfect for summer BBQs and family get-togethers. Upstairs, the spacious primary suite offers two walk-in closets and a serene ensuite complete with a soaker tub. Two additional bedrooms share a bright 4-piece bathroom, ideal for kids or guests. The finished basement is a true family bonus - featuring a versatile home office or flex space, a cozy recreation room with an electric fireplace, a wet bar for entertaining (or morning coffee!), and a convenient full bathroom. Outside, the fully fenced yard provides privacy and room to play, with a large storage shed to keep everything organized. Located in a family-friendly neighbourhood close to parks, top-rated schools, and amenities, this home also offers easy commutes to Guelph, Kitchener-Waterloo, Orangeville, and the 401. 98 Kay Crescent isn't just a house - it's a place to grow, gather, and create lasting memories.
Facts & features
Ask about this home
A HOMEH agent will answer your questions about this home.
Rooms
14 rooms · 4 bathrooms
- Bathroom6′6″ × 5′2″34 sq.ft.
- Dining room11′3″ × 9′11″111 sq.ft.
- Foyer8′7″ × 6′51 sq.ft.
- Kitchen11′3″ × 9′11″112 sq.ft.
- Living room13′7″ × 17′3″234 sq.ft.
- Bathroom7′3″ × 7′7″55 sq.ft.
- Bathroom7′1″ × 13′4″94 sq.ft.
- Bedroom13′3″ × 10′8″142 sq.ft.
- Bedroom11′1″ × 11′11″132 sq.ft.
- Primary bedroom17′4″ × 13′4″232 sq.ft.
- Bathroom5′ × 7′10″39 sq.ft.
- Other14′8″ × 7′6″110 sq.ft.
- Recreation23′3″ × 13′7″317 sq.ft.
- Utility room10′ × 11′9″117 sq.ft.
Around this home
Schools nearby
School rating, out of 10.
Listing details
Helpful tools
Your HOMEH agent
"I would see it this week."
Ask HOMEH about this home
Price, neighbourhood, monthly cost. Ask anything.
HOMEH Intelligent Agent is an AI, not a licensed representative. Check anything important with your agent.