
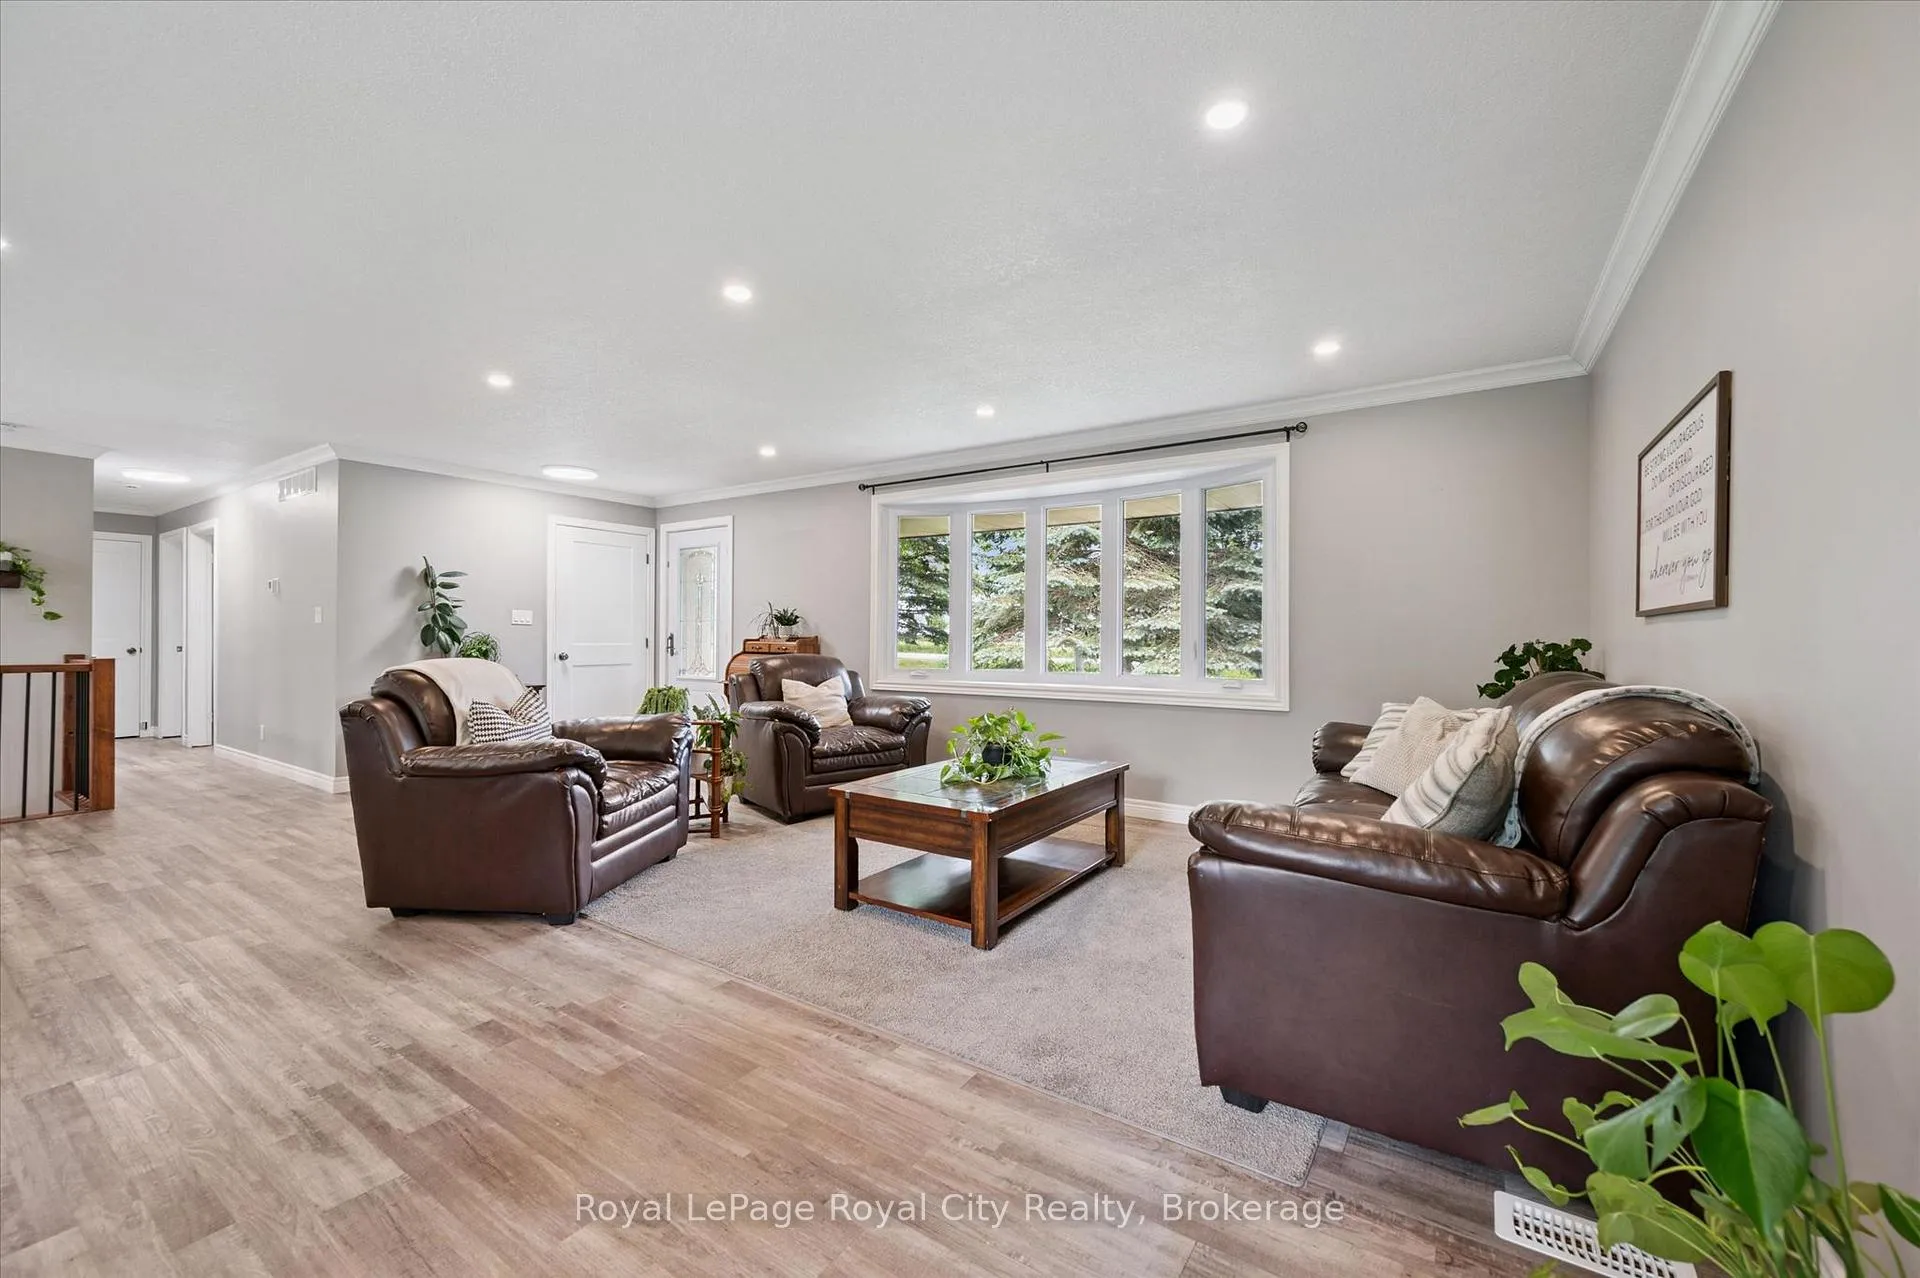
 See all 42 photos
Property history

This home has sold. It is no longer available.
Property not available for sale or for rent.
Ask about this home
A HOMEH agent will answer your questions about this home.Ask HOMEH
About this home
990 Scotland Street, Centre Wellington
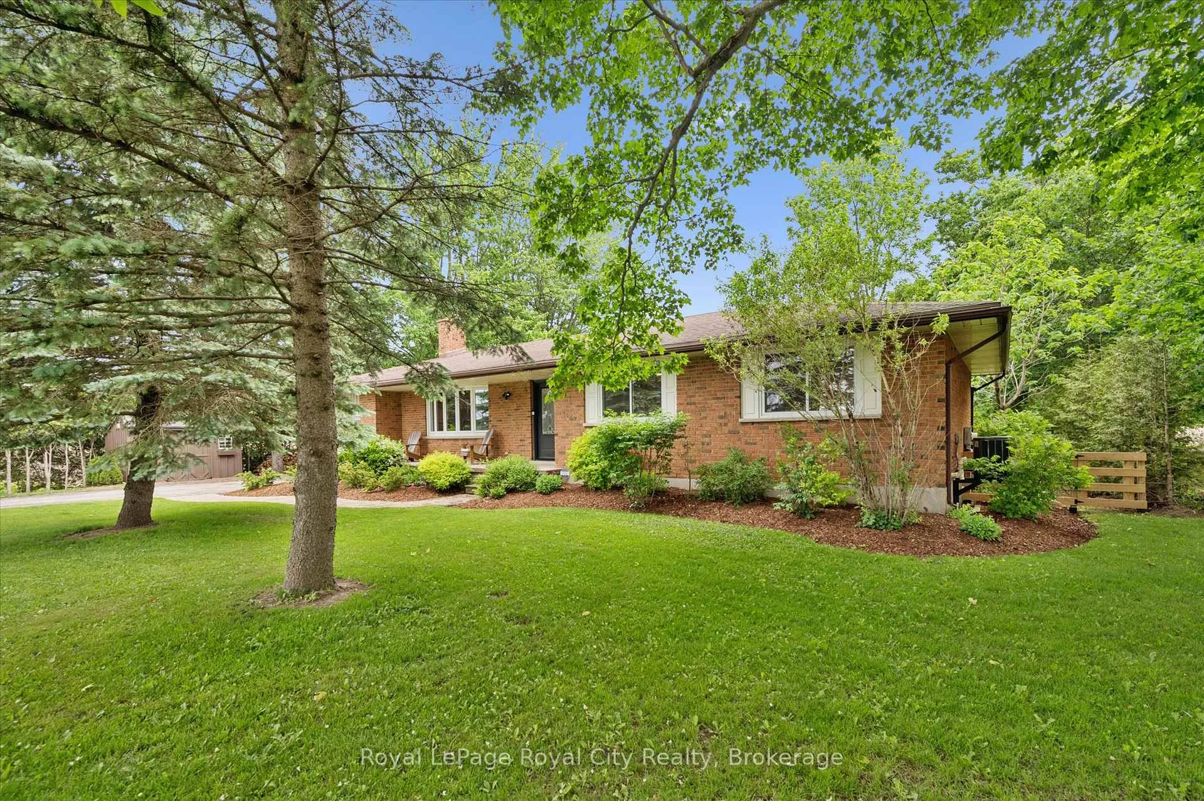
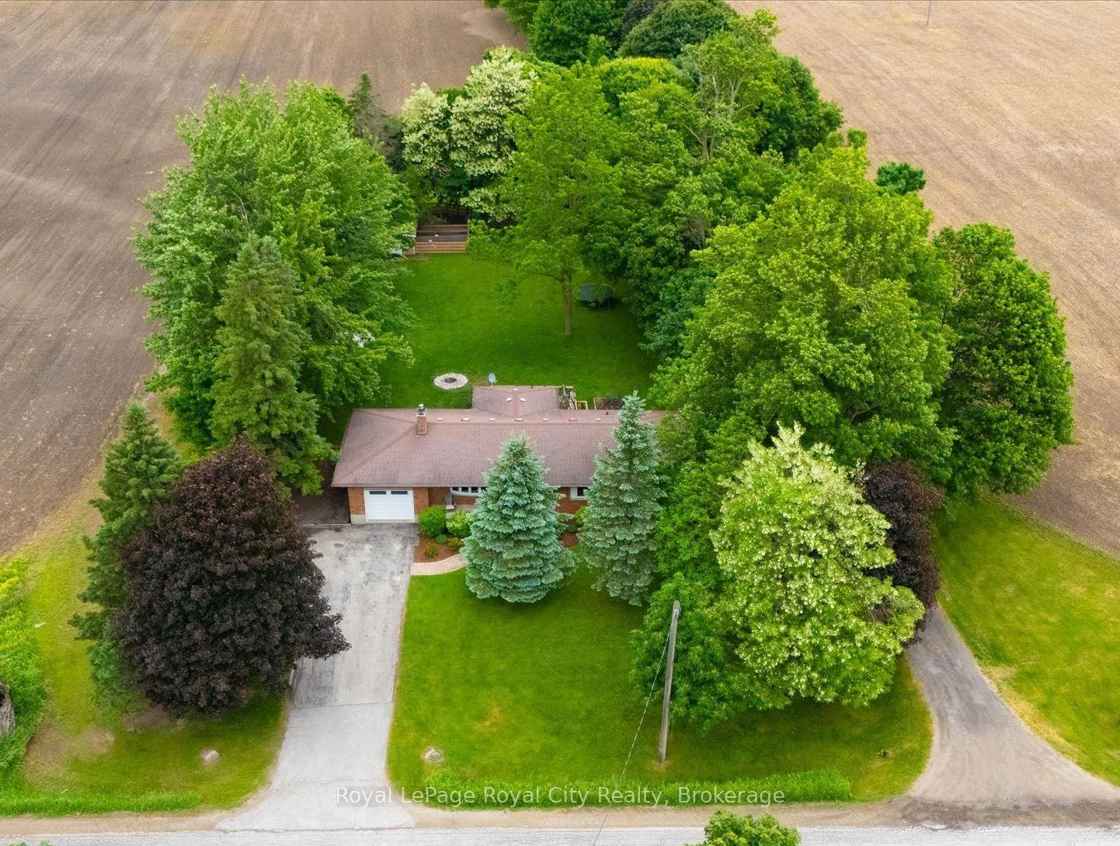
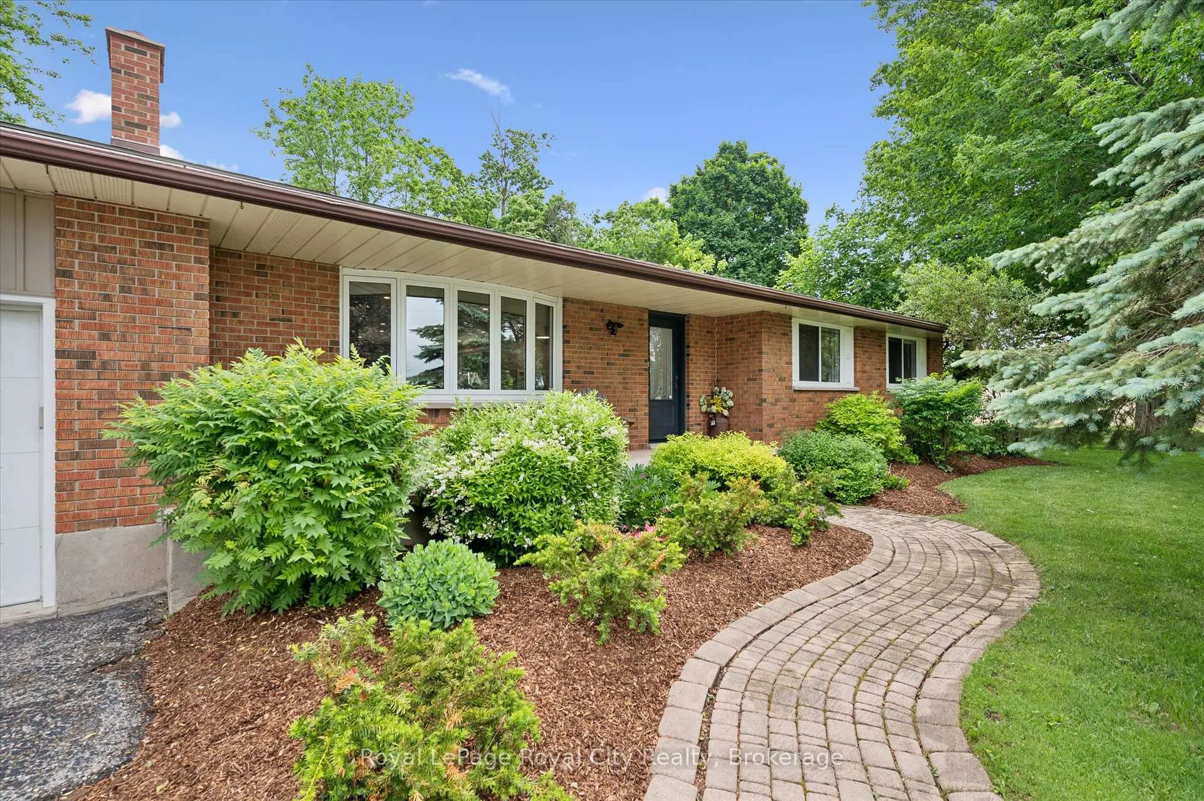
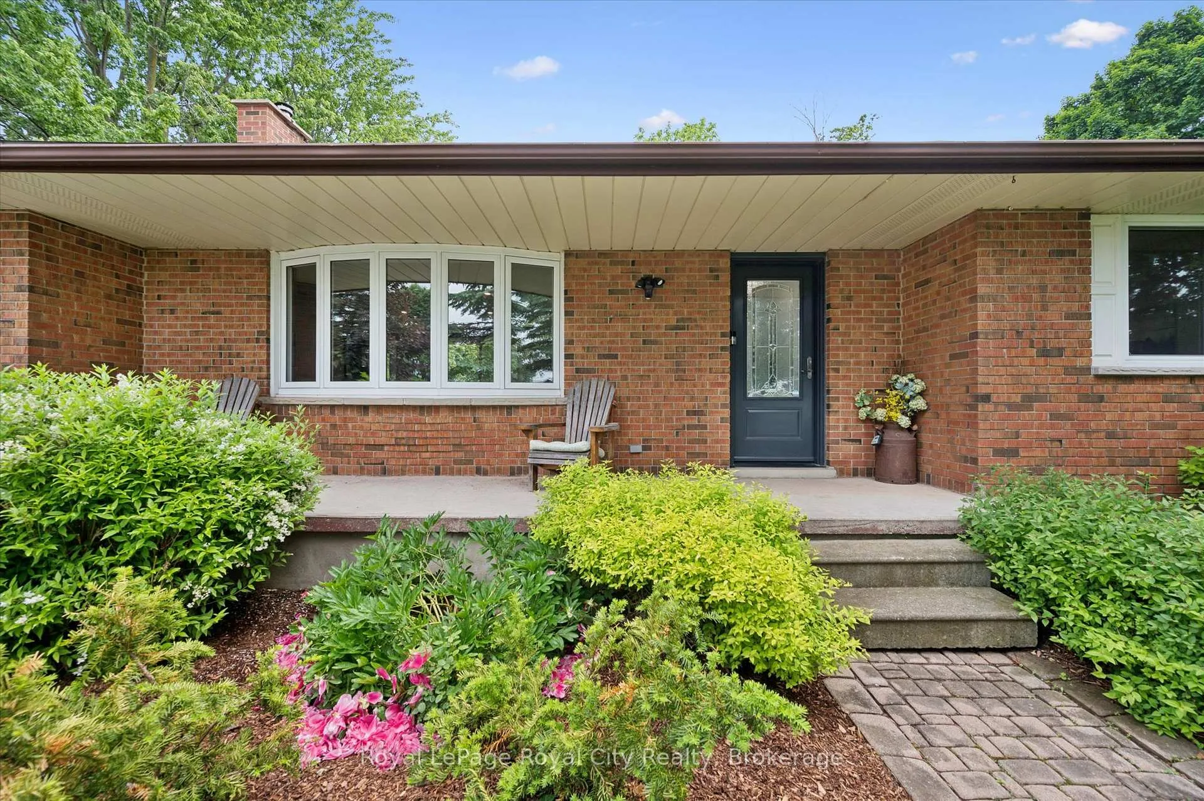
Welcome to this beautifully updated bungalow offering approximately 1,500 sq. ft. of comfortable living space on a private oversized half-acre lot just minutes from Fergus. Enjoy the perfect blend of country privacy and town convenience. Thoughtfully renovated throughout, the home features a stunning kitchen updated in 2019 complete with a large peninsula, abundant cabinetry, and a bright, open-concept design ideal for family living and entertaining. Luxury vinyl flooring, updated lighting, and large windows fill the home with natural light, creating a warm and inviting atmosphere. The main floor offers three spacious bedrooms, a well-appointed 4-piece bathroom, and seamless access to the backyard through patio doors leading to a large deck and sunken hot tub. The expansive living and dining areas provide plenty of room for family gatherings and everyday living. The finished lower level adds exceptional versatility with a large recreation room featuring a cozy wood-burning fireplace, a games room, a fourth bedroom, a 3-piece bathroom, a laundry area, and ample storage space. Outside, the beautifully landscaped property is a private retreat. Enjoy mature trees, expansive green space, a sports court with a basketball net, raised vegetable gardens, and a charming barn/storage shed currently home to a collection of furry friends, gardeners, or those seeking a mini-homestead lifestyle. Additional updates include a new furnace and central air conditioner (2019), updated electrical, and numerous new windows and doors (2019). This is a rare opportunity to own a move-in-ready bungalow on a premium lot in one of Centre Wellington's most convenient rural locations.
Facts & features
Ask about this home
A HOMEH agent will answer your questions about this home.
Rooms
13 rooms · 2 bathrooms
- Bathroom9′9″ × 7′7″74 sq.ft.
- Bedroom9′9″ × 13′4″130 sq.ft.
- Bedroom11′ × 9′7″106 sq.ft.
- Primary bedroom11′ × 14′1″155 sq.ft.
- Dining room8′5″ × 11′3″95 sq.ft.
- Kitchen14′8″ × 12′7″185 sq.ft.
- Living room17′8″ × 24′11″440 sq.ft.
- Mud room4′8″ × 11′5″53 sq.ft.
- Bathroom8′11″ × 10′7″95 sq.ft.
- Bedroom10′11″ × 12′11″142 sq.ft.
- Cold room/cantina4′5″ × 24′10″110 sq.ft.
- Recreation22′ × 36′5″800 sq.ft.
- Utility room3′6″ × 10′7″37 sq.ft.
Around this home
Schools nearby
School rating, out of 10.
Listing details
Helpful tools
Your HOMEH agent
"I would see it this week."
Ask HOMEH about this home
Price, neighbourhood, monthly cost. Ask anything.
HOMEH Intelligent Agent is an AI, not a licensed representative. Check anything important with your agent.