
 See all 33 photos
Property history

This home has sold. It is no longer available.
Property not available for sale or for rent.
Book a viewing
Ask HOMEH
About this home
106 Ironwood Trail, Chatham-Kent
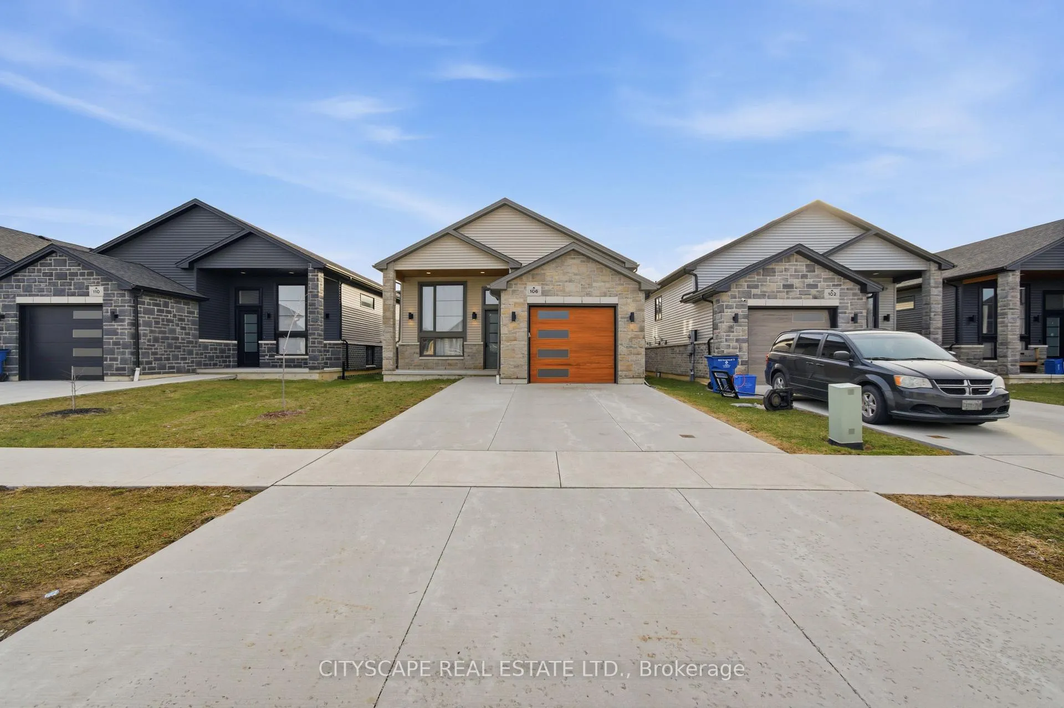
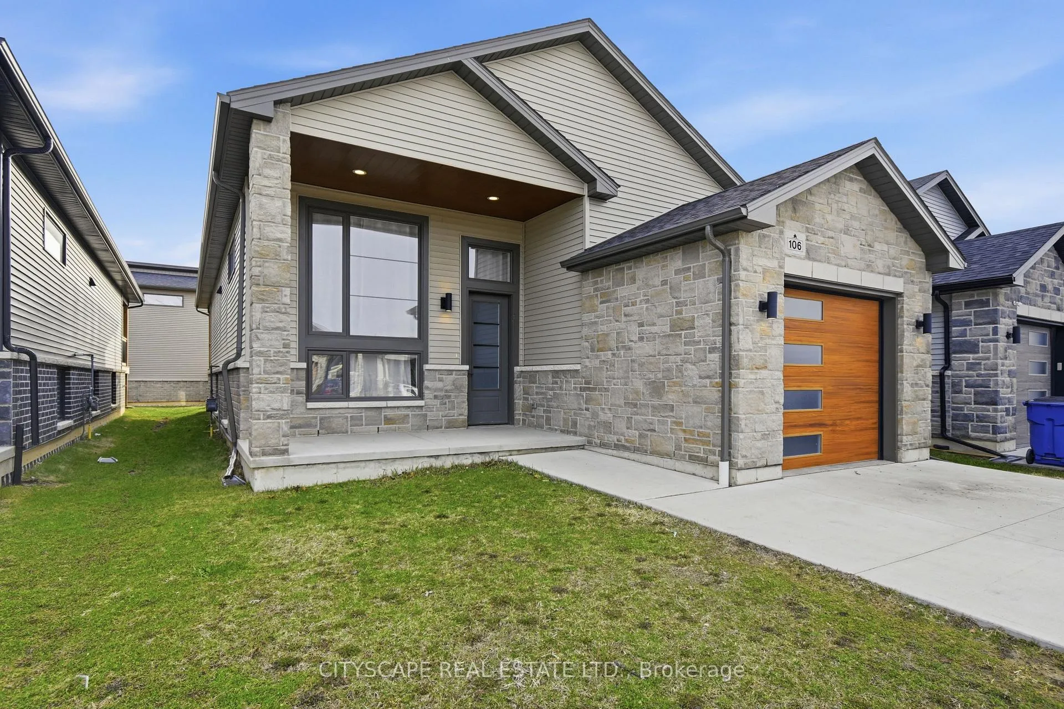
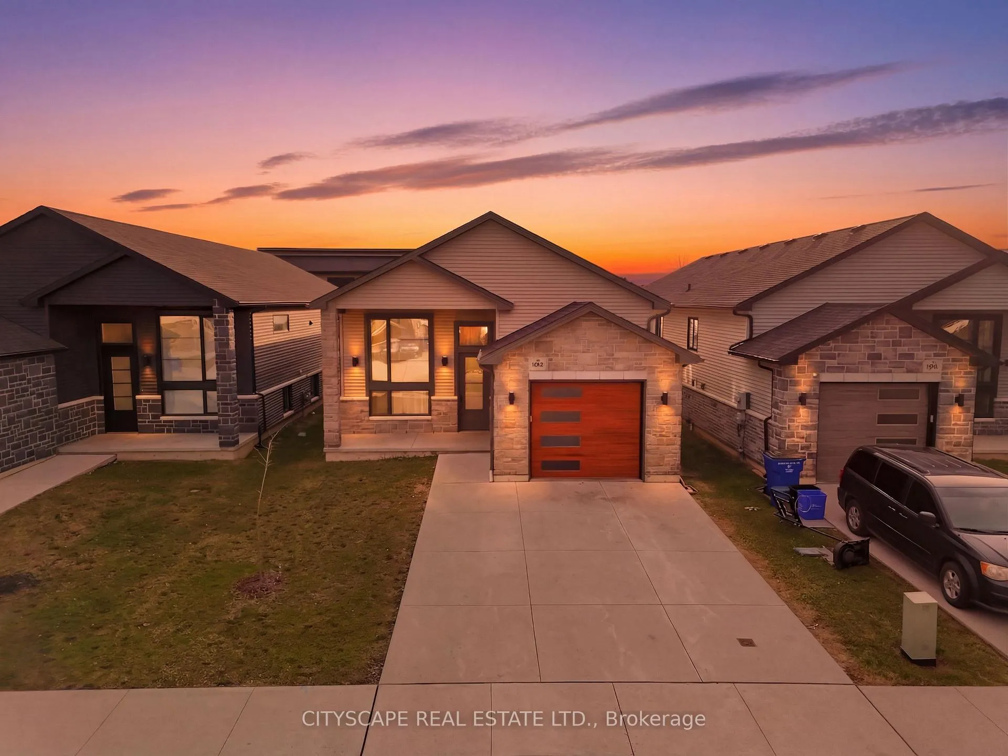
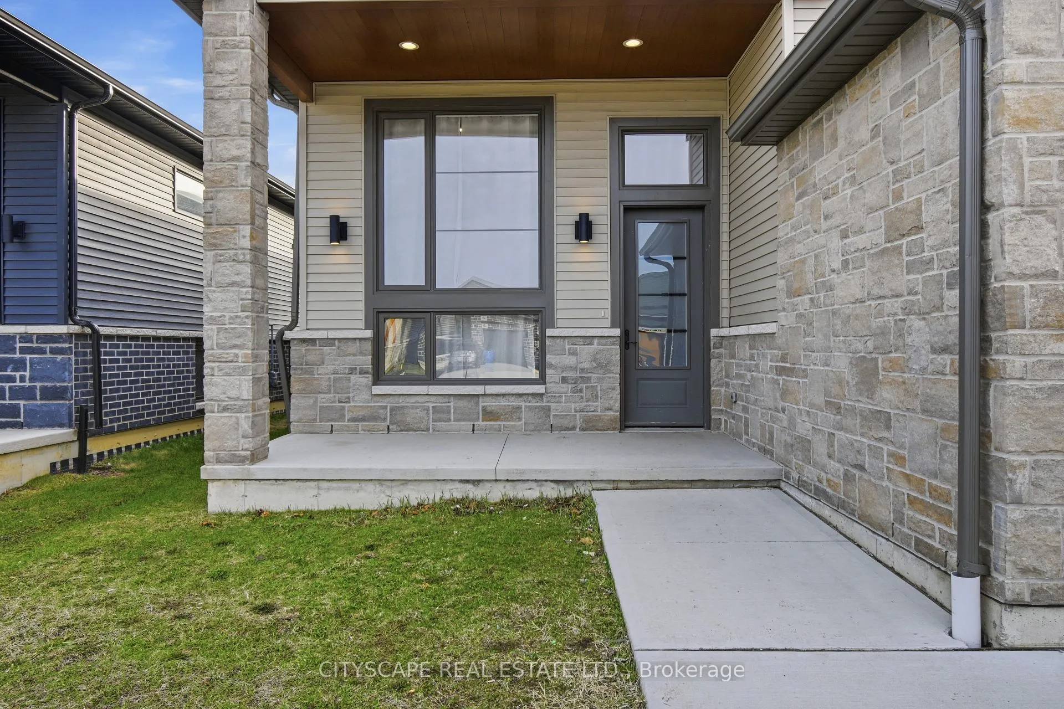
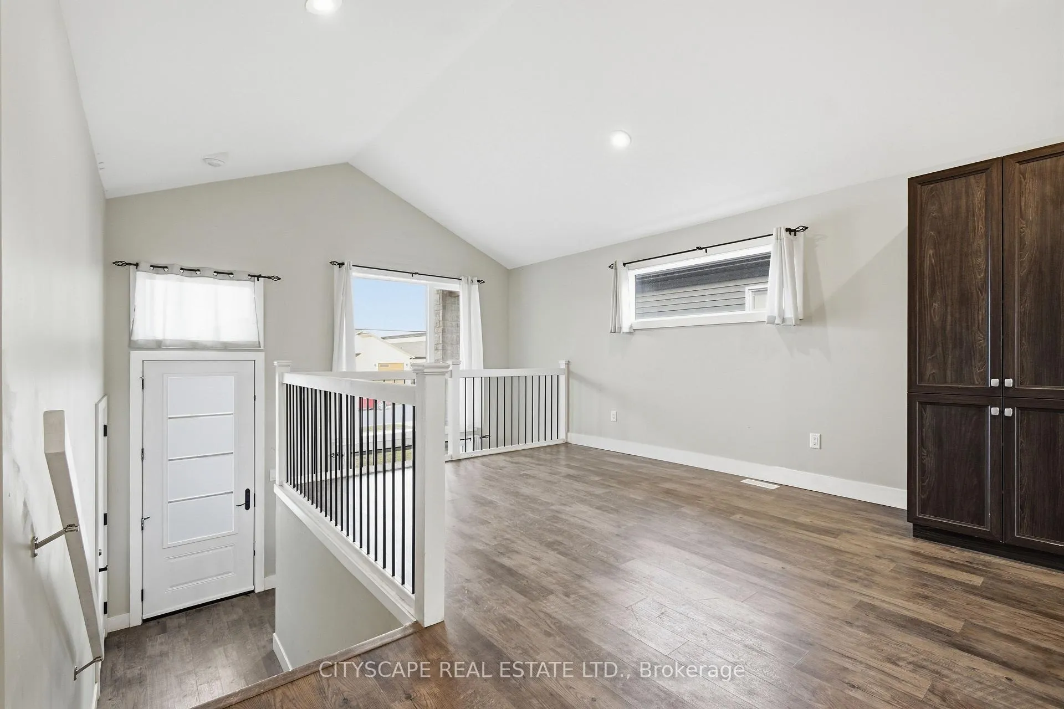
**Modern Raised Ranch Built in 2022** Welcome to this bright and thoughtfully designed bungalow offering open-concept living, with vaulted ceilings & premium layout, modern finishes, and excellent potential with an unfinished basement. **Open-Concept Main Level with Vaulted Ceilings** Enjoy a sun-filled living room with a large front window and seamless walk-out to a wooden deck with covered porch - perfect for relaxing or entertaining. The central kitchen features a large island, stainless steel appliances including fridge, stove, built-in microwave, and dishwasher, flowing into a spacious eat-in area with vaulted ceilings and vinyl flooring. The primary bedroom offers a walk-in closet and a private 3pc ensuite with a standing shower. Two additional bedrooms with closets and vinyl flooring are serviced by a 4pc main bathroom. Functional layout and natural light make this home ideal for comfortable everyday living.**Unfinished Lower Level- Endless Potential** The basement features high ceilings, large windows, and a utility room with tankless hot water heater, offering a great opportunity to create additional living space, recreation areas, or an in-law suite tailored to your needs.**Great Outdoor Space & Family-Friendly Setting** The property includes a double front driveway, single-car garage, and a backyard with covered porch and wooden deck - ideal for outdoor enjoyment. Located in a growing Chatham community, close to amenities, schools, and parks.A fantastic opportunity for buyers seeking modern bungalow living with room to grow.
Facts & features
Book a viewing
Rooms
9 rooms · 2 bathrooms
- Living room16′2″ × 15′5″249 sq.ft.
- Kitchen15′5″ × 15′1″232 sq.ft.
- Breakfast12′1″ × 10′8″129 sq.ft.
- Primary bedroom13′3″ × 12′4″163 sq.ft.
- Bedroom 210′1″ × 10′6″106 sq.ft.
- Bedroom 310′9″ × 10′6″113 sq.ft.
- Bathroom12′3″ × 5′61 sq.ft.
- Laundry—
- Utility room—
Around this home
Listing details
Helpful tools
Your HOMEH agent
"I would see it this week."
Ask HOMEH about this home
Price, neighbourhood, monthly cost. Ask anything.
HOMEH Intelligent Agent is an AI, not a licensed representative. Check anything important with your agent.