
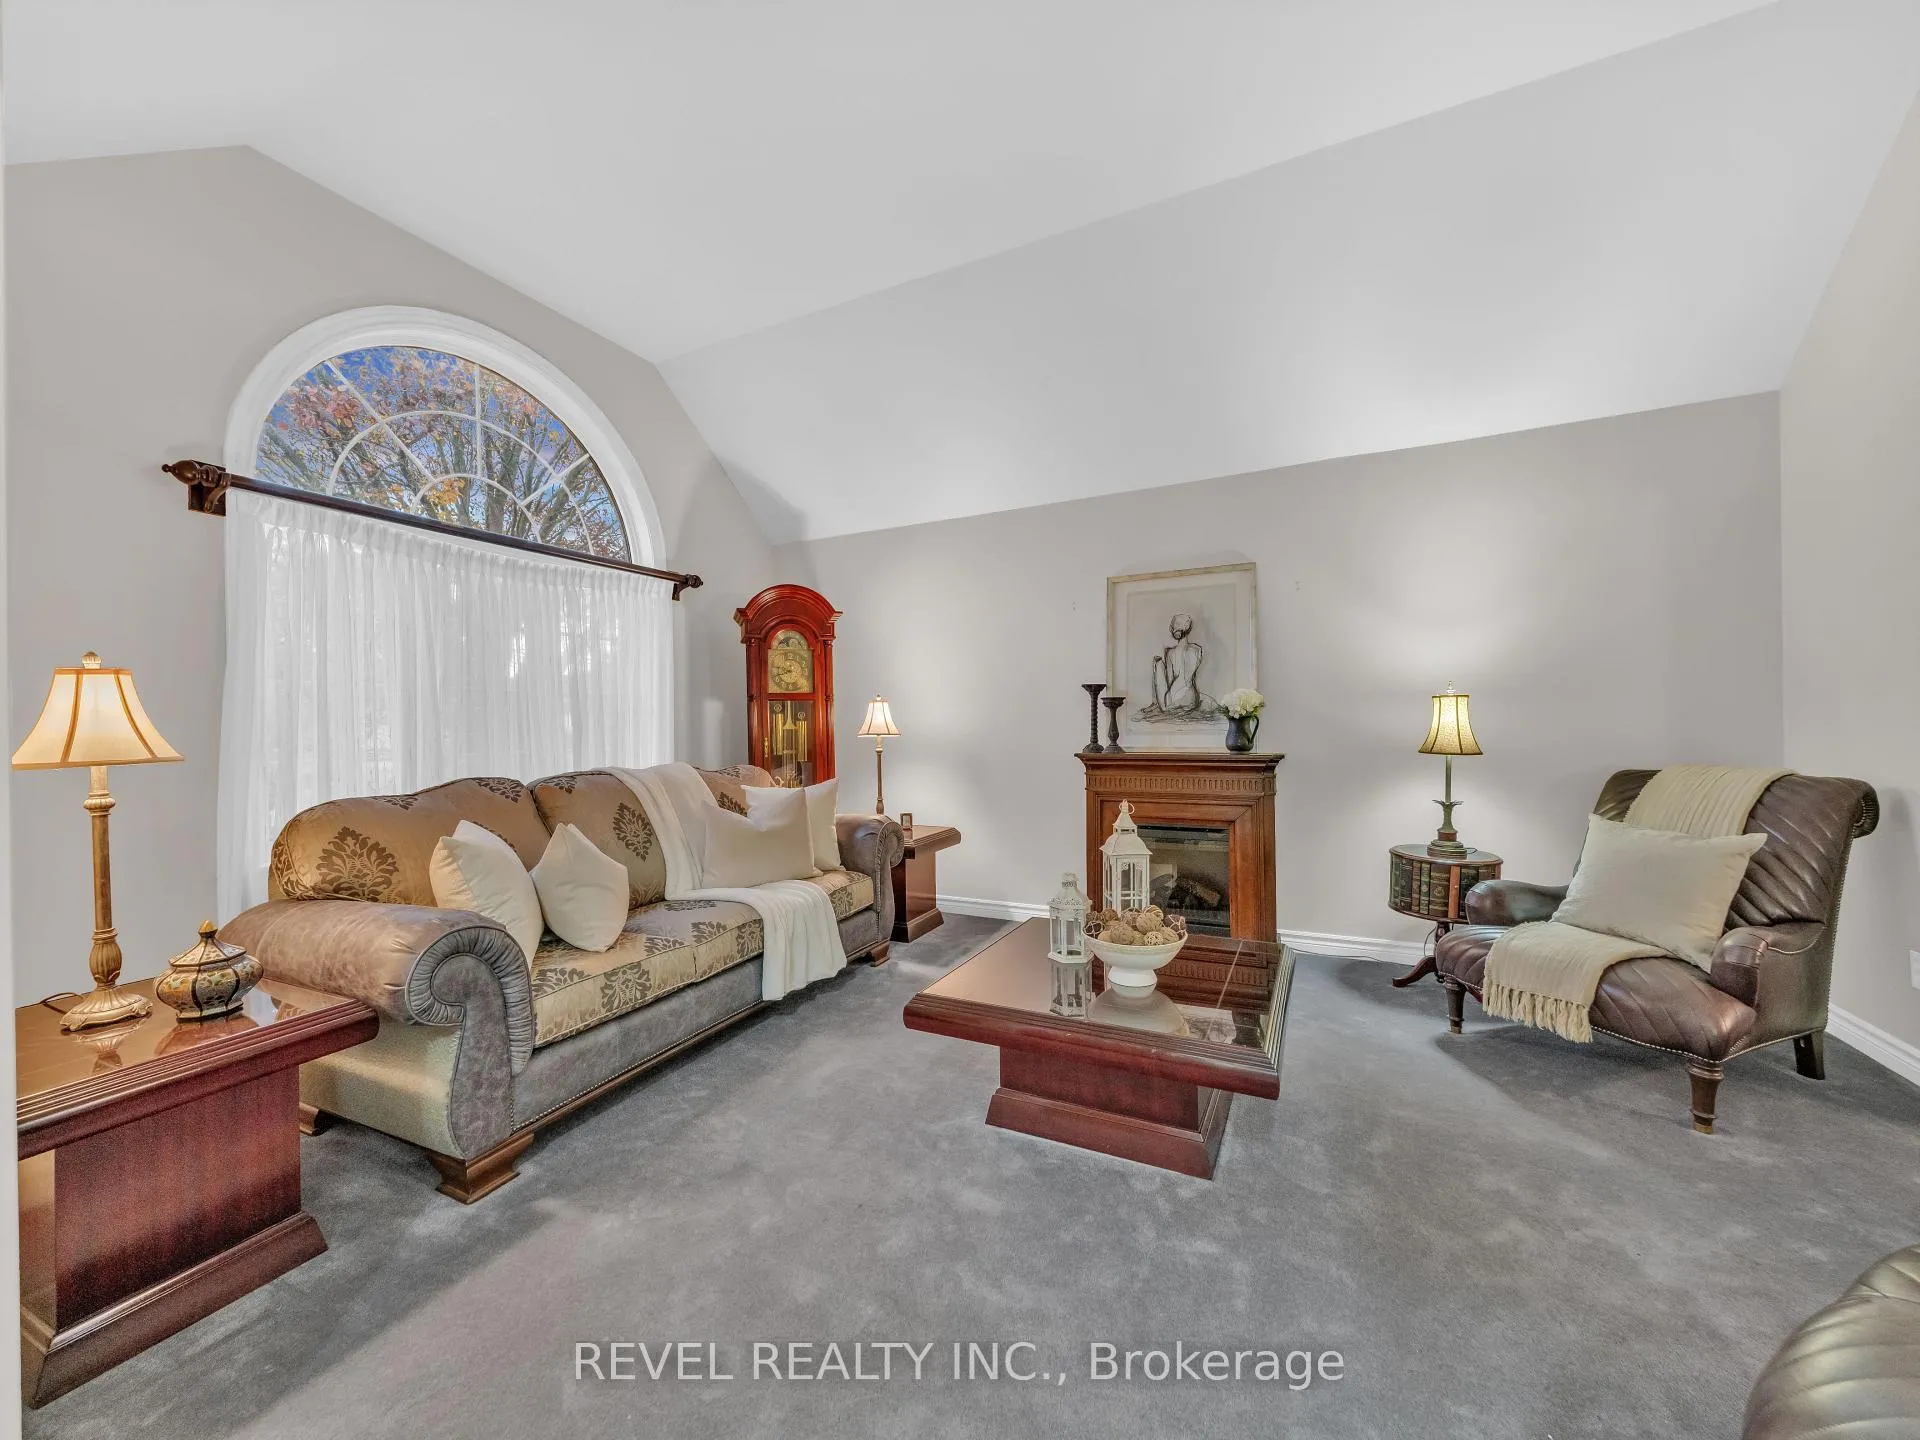
 See all 50 photos
Property history

This listing has ended. It is no longer available.
Property not available for sale or for rent.
Ask about this home
A HOMEH agent will answer your questions about this home.Ask HOMEH
About this home
11 Cramar Crescent, Chatham-Kent
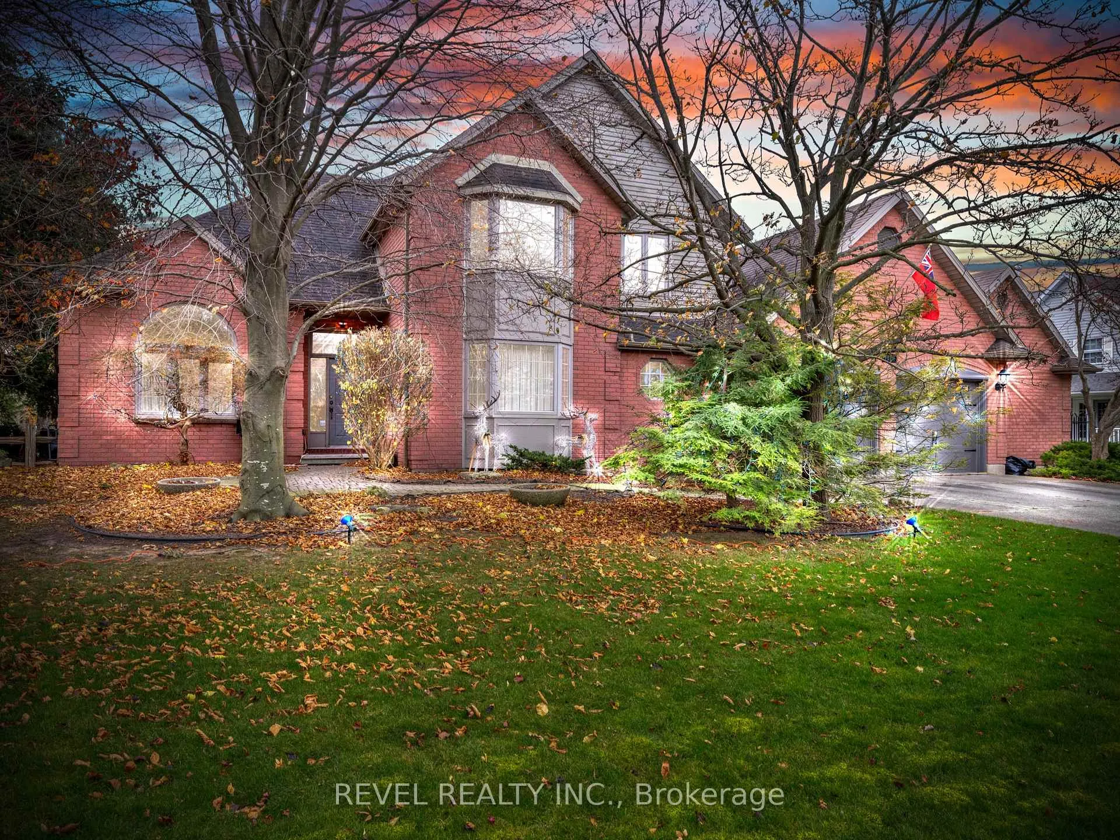
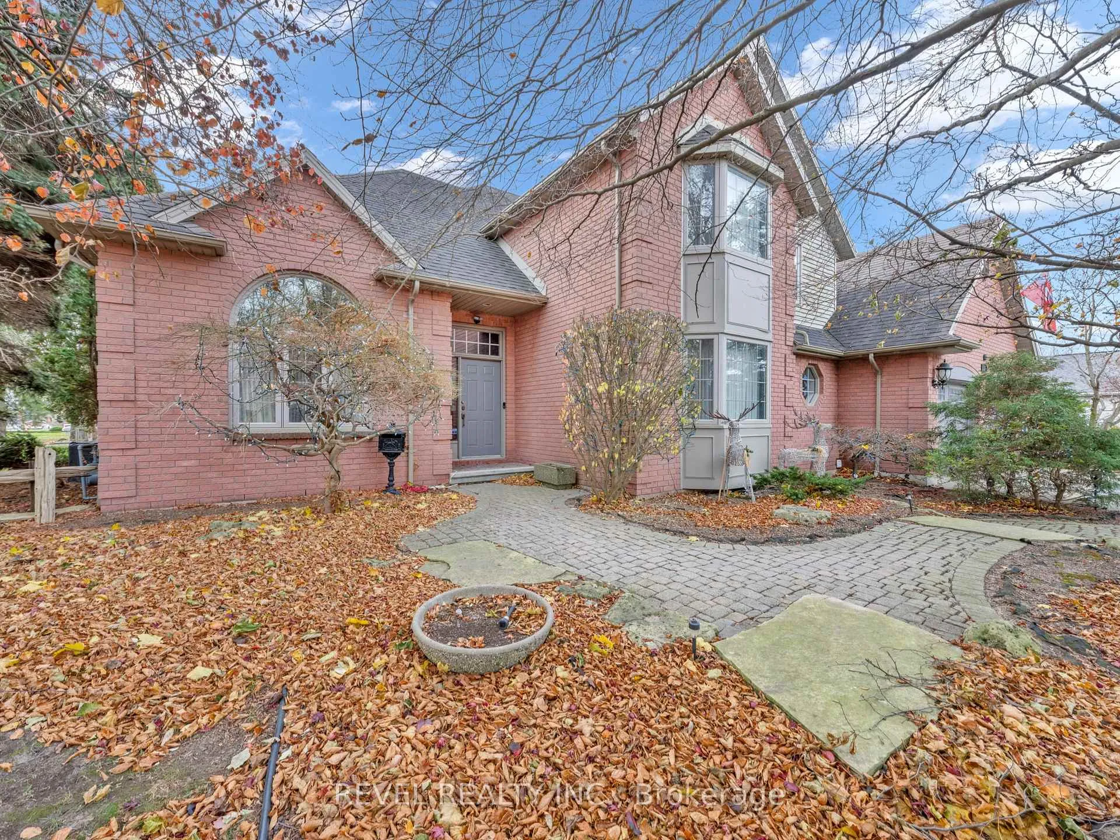
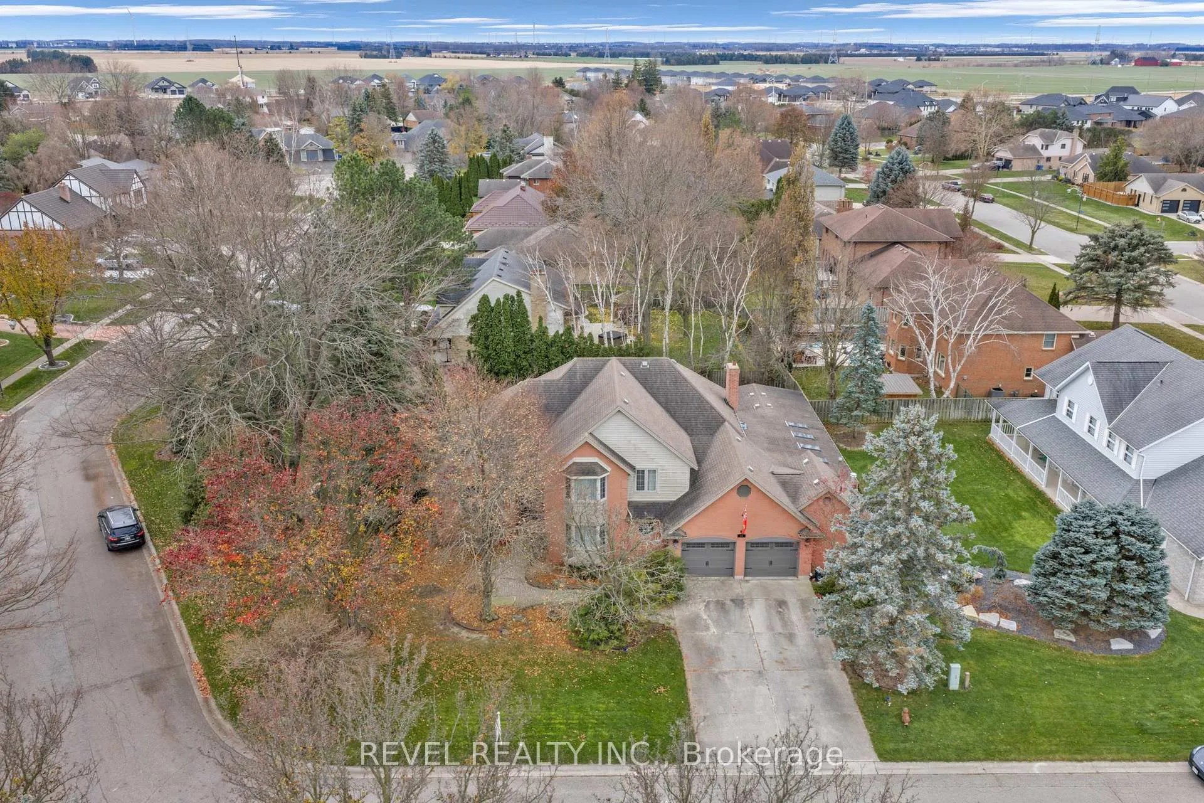
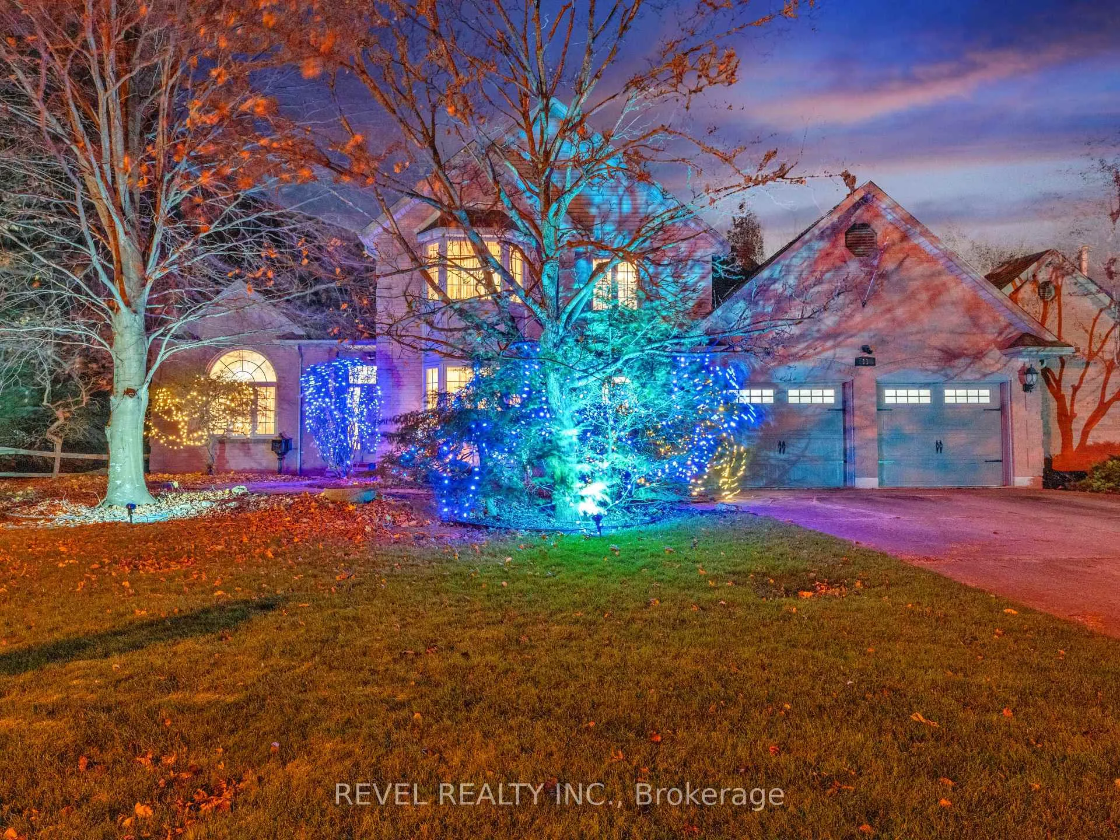
Step into a lifestyle most people only dream about, where every day feels effortless, luxurious, and entirely self-contained. This is the kind of home that lets you live, work, recharge, and entertain without ever needing to leave your doorstep. Located in one of Chatham's most coveted south-side neighbourhoods, this first time on the market traditional residence offers over 4,700 sq. ft. of total living space, including 3,100+ sq. ft. above grade. Set on a prominent corner lot, the property blends privacy, elegance, and comfort in a way that makes life flow with ease. Inside, four generous bedrooms provide room for everyone to unwind, while the dedicated at-home office gives you the perfect space to focus and stay productive. The large chef's kitchen is designed for cooking, gathering, and creating memorable meals in the true heart of the home. When evenings grow cool, the wood-burning fireplace invites you to slow down, curl up, and enjoy the warmth only a classic home can offer.But the feature that ELEVATES this property beyond anything else in the area is the 950 sq. ft. indoor pool retreat. This private wellness wing includes a sparkling year-round pool, a rejuvenating sauna, and a full 3-piece bathroom for your own personal spa experience just steps from your living room. Oversized patio doors open directly to the expansive backyard and hot tub, giving you effortless indoor-outdoor living and endless opportunities to relax or entertain. Whether you're hosting friends, working from home, focusing on your health, or simply enjoying quiet evenings by the fire, this home makes every moment feel elevated. If you're searching for a property that offers space, luxury, and a complete lifestyle-11 Cramar Crescent is the home that truly has it all.
Facts & features
Ask about this home
A HOMEH agent will answer your questions about this home.
Rooms
20 rooms · 4 bathrooms
- Living room16′1″ × 12′1″194 sq.ft.
- Kitchen15′1″ × 11′166 sq.ft.
- Dining room13′ × 18′234 sq.ft.
- Breakfast15′1″ × 9′1″136 sq.ft.
- Family room23′ × 15′1″346 sq.ft.
- Exercise room55′11″ × 19′1″1068 sq.ft.
- Mud room7′ × 7′1″50 sq.ft.
- Laundry7′ × 7′1″50 sq.ft.
- Office17′1″ × 12′205 sq.ft.
- Bathroom4′1″ × 5′20 sq.ft.
- Bathroom6′ × 5′30 sq.ft.
- Primary bedroom15′1″ × 21′1″319 sq.ft.
- Bathroom11′1″ × 13′1″144 sq.ft.
- Bedroom 217′1″ × 11′1″190 sq.ft.
- Bedroom 314′ × 11′154 sq.ft.
- Bedroom 411′1″ × 9′1″101 sq.ft.
- Bathroom10′1″ × 7′71 sq.ft.
- Den15′ × 26′1″392 sq.ft.
- Recreation13′ × 27′351 sq.ft.
- Utility room17′ × 12′1″205 sq.ft.
Around this home
Schools nearby
School rating, out of 10.
Listing details
Helpful tools
Your HOMEH agent
"I would see it this week."
Ask HOMEH about this home
Price, neighbourhood, monthly cost. Ask anything.
HOMEH Intelligent Agent is an AI, not a licensed representative. Check anything important with your agent.