

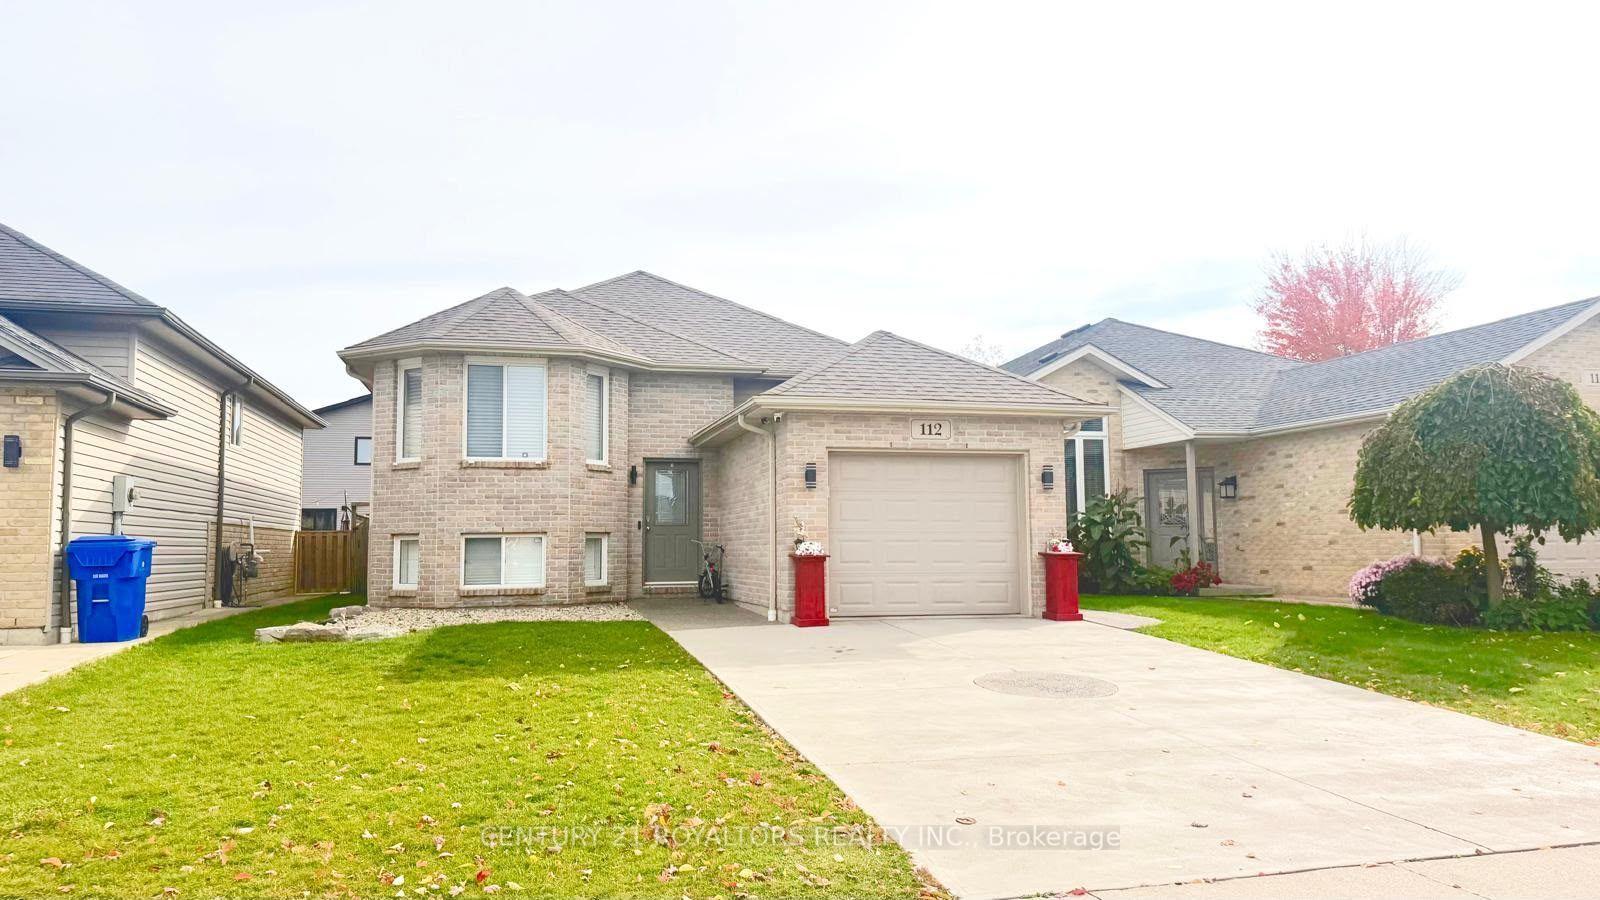
112 Manning Drive
112 Manning Drive
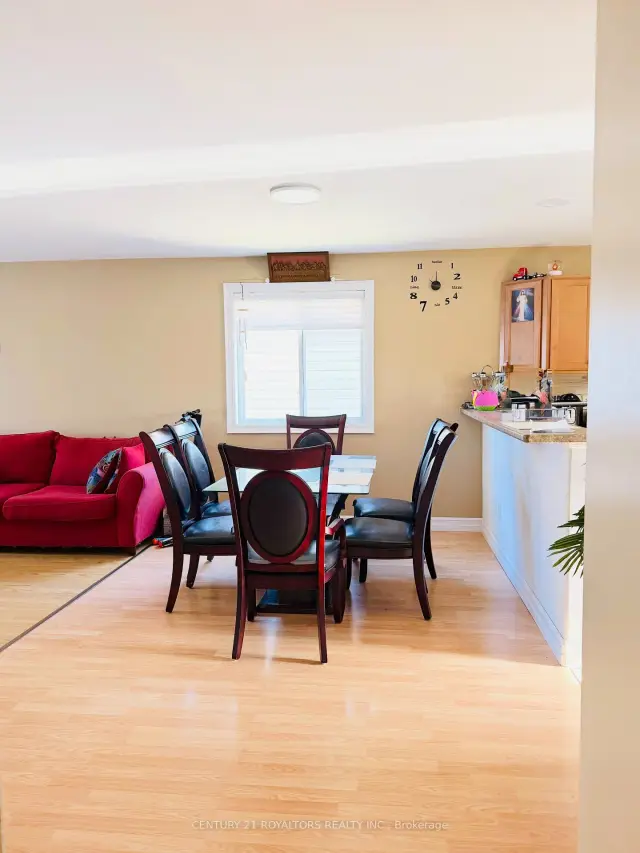 See all 15 photos
Facts and features
- BasementFinished
- Price per sq ft~$419
- Water, sewerMunicipal
- HeatingForced air
- Fireplace
- Central air
The homeDetached, Bungalow-raised, 1,100–1,500 sq ft
- TypeDetached
- StyleBungalow-raised
- Living space1,100–1,500 sq ft
- BasementFull, finished
- WaterfrontNone
InsideFireplace Yes, Water heater, Rooms above ground 5
- FireplaceYes
- FeaturesWater heater
- Rooms above ground5
- Rooms in the basement4
- Bedrooms2 + 2 in the basement
- Bathrooms2
- Kitchens1
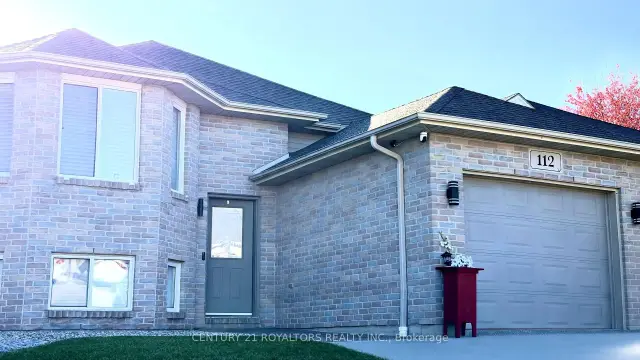
Outside and lotBrick, vinyl siding, Asphalt shingle, Concrete
- ExteriorBrick, vinyl siding
- RoofAsphalt shingle
- FoundationConcrete
- Size39 × 125 ft
Parking1 Garage, Attached, Available
- Spaces1 Garage
- GarageAttached
- DrivewayAvailable
Heating, water and powerForced air, gas, Central air, Municipal water
- HeatingForced air, gas
- CoolingCentral air
- WaterMunicipal water
- SewerMunicipal sewer
- HydroAvailable
- CableAvailable
- TelephoneAvailable
Costs and taxesTaxes $4,960 a year, HST included in the price, Hot water tank.
- Taxes, 2026$4,960 a year
- HSTHST included in the price
- Rental itemsHot water tank.
Included in the saleFridge, washer, dryer, stove, dishwasher.
- IncludedFridge, washer, dryer, stove, dishwasher.
NearbyHospital, park, school bus route
- Close toHospital, park, school bus route
Listing detailsX14139982, For Sale, Nov 2, 2026
- MLS® numberX14139982
- StatusFor Sale
- Listed onNov 2, 2026
- Days on market18
- UpdatedNov 11, 2026
- Possession2026-12-31 / Flexible
- Occupied byOwner
- Listing brokerageCENTURY 21 ROYALTORS REALTY INC.
About this home
112 Manning Drive, Chatham-Kent, ON N7M 0A6
Space, Comfort & Value! Discover the perfect blend of space, functionality and thoughtful update in this beautifully maintained 4-bedroom raised ranch. Offering a versatile layout with two bedrooms on the main level and two additional bedrooms downstairs, there's a room for the growing family, overnight guests or a home office. The lower-level family room is the perfect place to unwind, featuring a cozy gas fireplace and custom entertainment cabinetry, creating a warm and inviting space for relaxing or entertaining. Enjoy the added benefit of central vacuum and two full bathrooms. Step outside to your own backyard retreat, complete with a fantastic deck, ideal for summer barbecues, outdoor dining and enjoying time with family and friends, plus a 13 ft. x 10.5 ft. storage shed for added convenience. Important updates include thereof, kitchen backsplash and radon mitigation system (2021), all brand-new appliances (2022),and air conditioning (2025). Completing the package are an attached garage and double-wide concrete driveway. With generous living space, a flexible floor plan and valuable updates already completed, this home offers comfort and convenience for years to come. A wonderful opportunity to make this home your own!
Book a viewing
Around this home
Daily convenience, out of 100, from the distances below
Schools nearby
School rating, out of 10.
Helpful calculators

Your HOMEH agent
"Priced 4% over the Hestimate. I would see it this week."