
 See all 39 photos
Property history

This listing has ended. It is no longer available.
Property not available for sale or for rent.
Book a viewing
Ask HOMEH
About this home
146 Tuscany Trail, Chatham-Kent
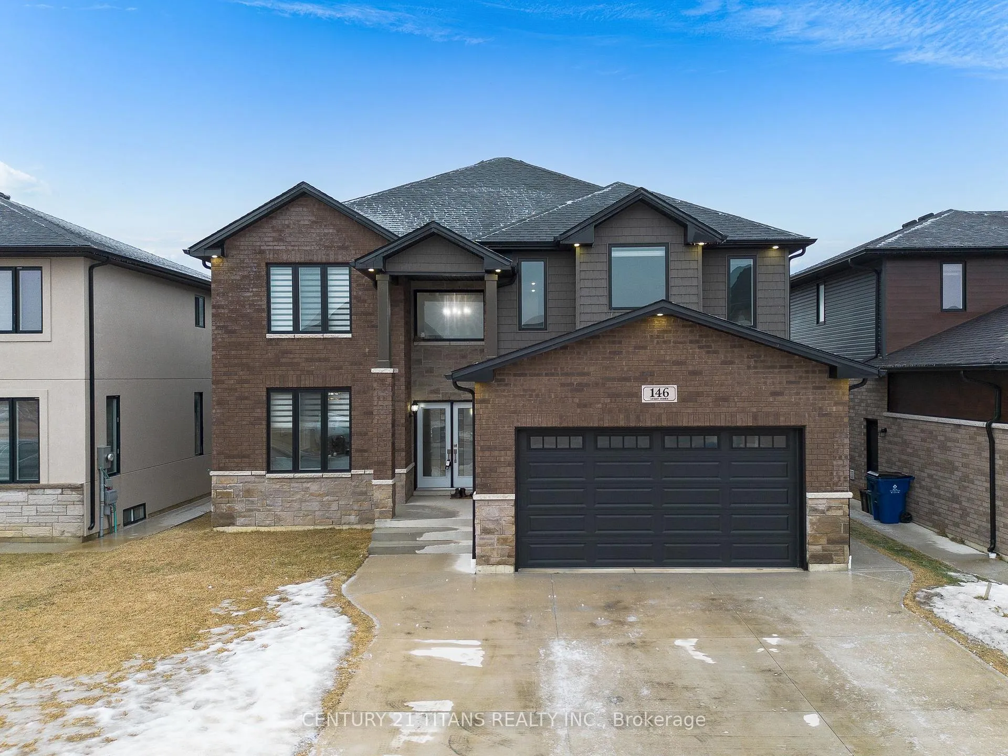
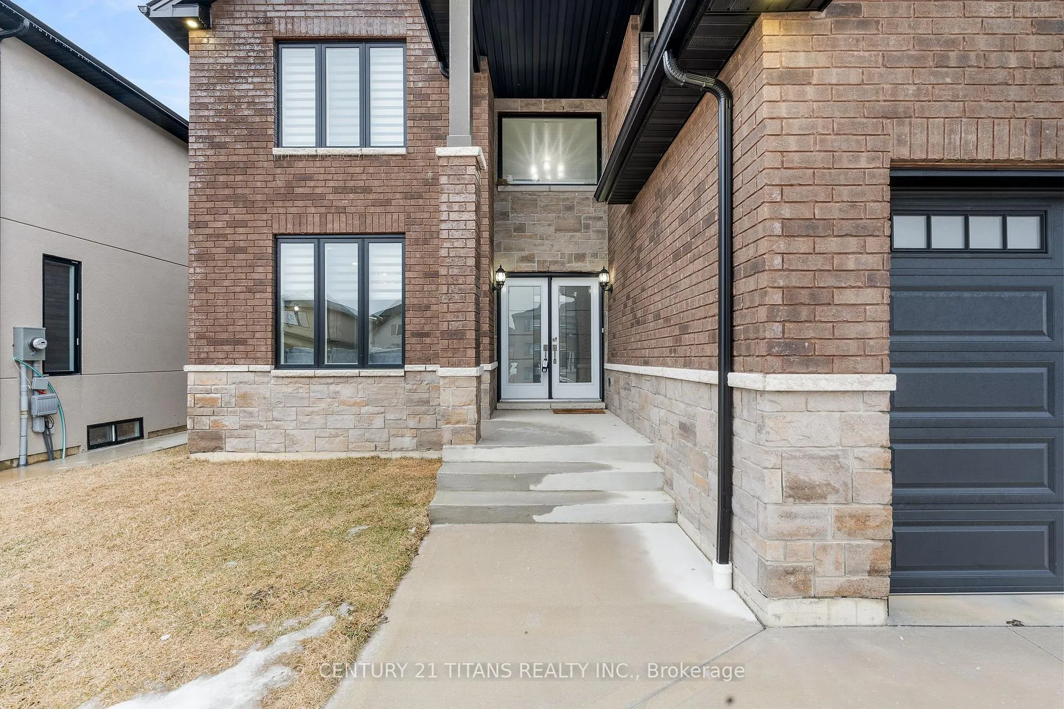
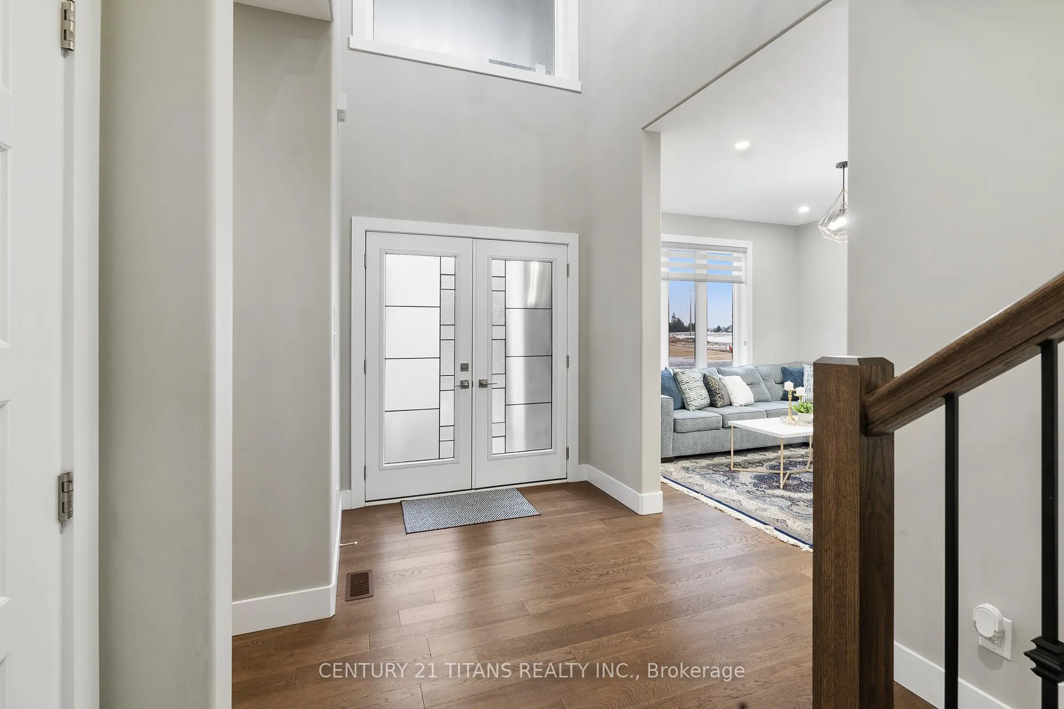
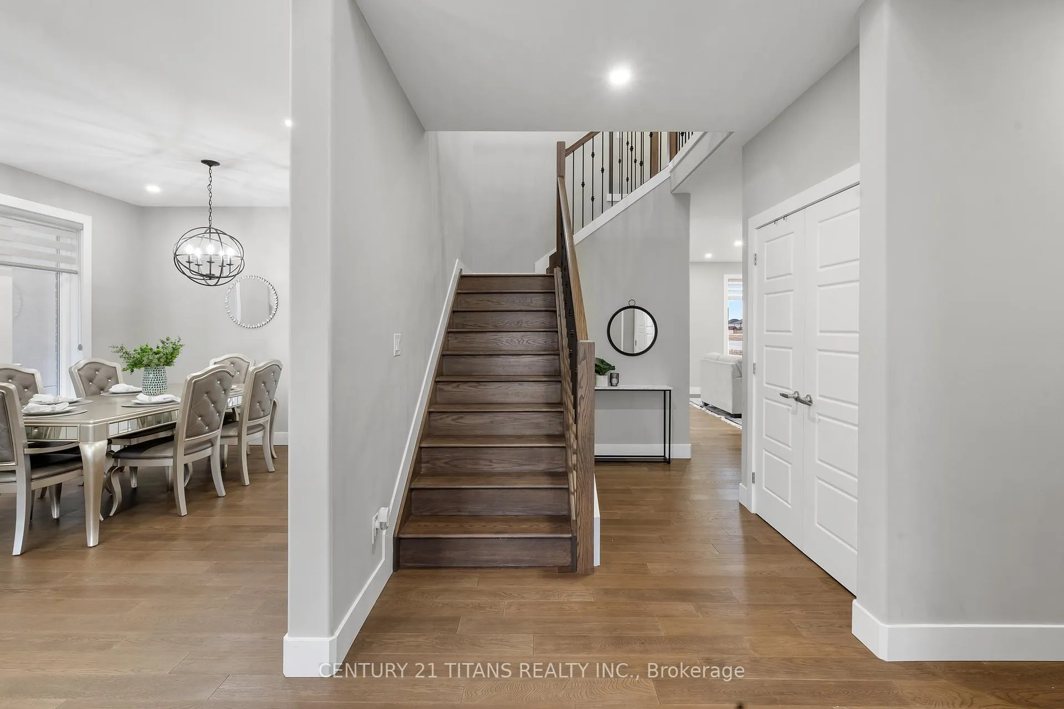
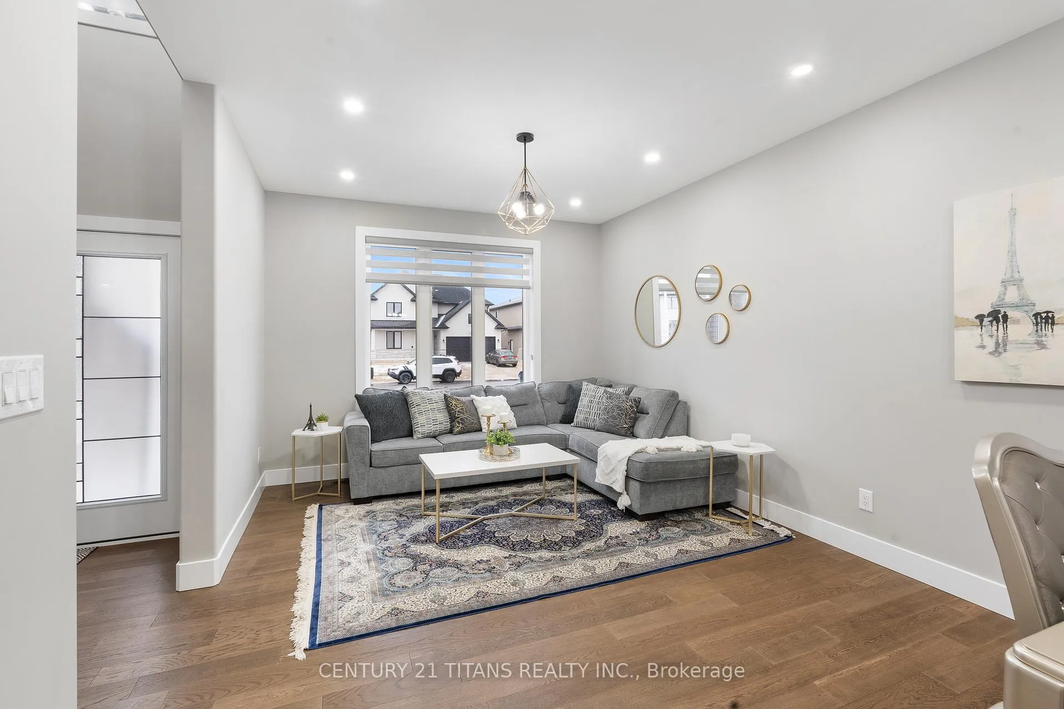
Welcome to this new 2-story home built in 2023 by Levant Homes in a desirable Chatham development. With 2,836 sq. ft. of quality craftsmanship, it boasts stone, brick, and vinyl siding. Step through the grand double doors into an inviting foyer, leading to a spacious living/dining area and cozy family room with fireplace. The gourmet kitchen features custom upgrades and quartz countertops. Also on the main floor: an office (or extra bedroom) and half bath. Upstairs, the luxurious primary suite offers a huge walk-in closet and spa-like Ensuite with a tiled shower and soaker tub. The second floor also includes three large bedrooms, a second Ensuite, third full bath, and laundry room. Enjoy engineered hardwood flooring, with tile in the kitchen, bathrooms, and laundry. Outside, a concrete driveway, covered patio, and sodded yard complete the home. The unfinished basement includes a bath rough-in for future potential. Includes a Tarion Warranty for peace of mind..
Facts & features
Book a viewing
Rooms
10 rooms · 4 bathrooms
- Family room13′11″ × 13′10″192 sq.ft.
- Living room23′1″ × 11′8″269 sq.ft.
- Kitchen22′8″ × 13′9″311 sq.ft.
- Foyer17′10″ × 6′7″117 sq.ft.
- Office11′ × 9′3″101 sq.ft.
- Primary bedroom17′10″ × 12′5″221 sq.ft.
- Bedroom14′7″ × 12′2″177 sq.ft.
- Bedroom19′2″ × 13′2″252 sq.ft.
- Bedroom13′11″ × 11′11″166 sq.ft.
- Laundry7′11″ × 6′4″50 sq.ft.
Around this home
Schools nearby
School rating, out of 10.
Listing details
Helpful tools
Your HOMEH agent
"I would see it this week."
Ask HOMEH about this home
Price, neighbourhood, monthly cost. Ask anything.
HOMEH Intelligent Agent is an AI, not a licensed representative. Check anything important with your agent.