

21 Cunningham Avenue
21 Cunningham Avenue
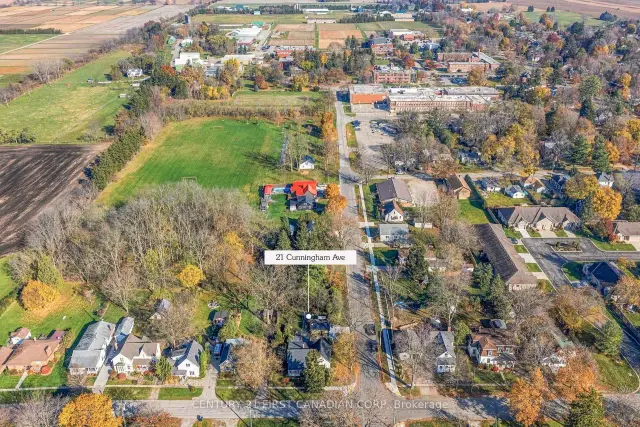 See all 31 photos
Facts and features
- BasementPartial
- Age of home51–99 years
- Price per sq ft~$472
- Water, sewerMunicipal
- Second kitchen
The homeDetached, Bungalow, Age 51–99 years
- Type: Detached
- Style: Bungalow
- Age: 51–99 years
- Living space: 700–1,100 sq ft
- Basement: Partial basement
InsideMain level, Primary bedroom - main floor, Rooms above ground 9
- Laundry: Main level
- Features: Primary bedroom - main floor
- Rooms above ground: 9
- Bedrooms: 3
- Bathrooms: 2
- Kitchens: 2
Outside and lotAluminum siding, vinyl siding, Asphalt shingle, Concrete
- Exterior: Aluminum siding, vinyl siding
- Roof: Asphalt shingle
- Foundation: Concrete
- Size: 63.98 × 165.59 ft
- Shape: Rectangular
- Zoning: R3
Parking1 Garage, Detached
- Spaces: 1 Garage
- Garage: Detached
Heating, water and powerRadiant, gas, Municipal water, Municipal sewer
- Heating: Radiant, gas
- Water: Municipal water
- Sewer: Municipal sewer
Costs and taxesTaxes $2,315 a year, HST included in the price, Water heater
- Taxes, 2026: $2,315 a year
- HST: HST included in the price
- Rental items: Water heater
- Under contract: Hot water tank-gas
Included in the saleFridge, stove, washer, dryer, Not included None
- Included: Fridge, stove, washer, dryer
- Not included: None
Listing detailsX14190464, For Sale, Nov 18, 2026
- MLS® number: X14190464
- Status: For Sale
- Listed on: Nov 18, 2026
- Days on market: 3
- Updated: Nov 18, 2026
- Possession: 30-59 days
- Occupied by: Owner
- Listing brokerage: CENTURY 21 FIRST CANADIAN CORP
About this home
21 Cunningham Avenue, Chatham-Kent (Ridgetown), ON N0P 2C0
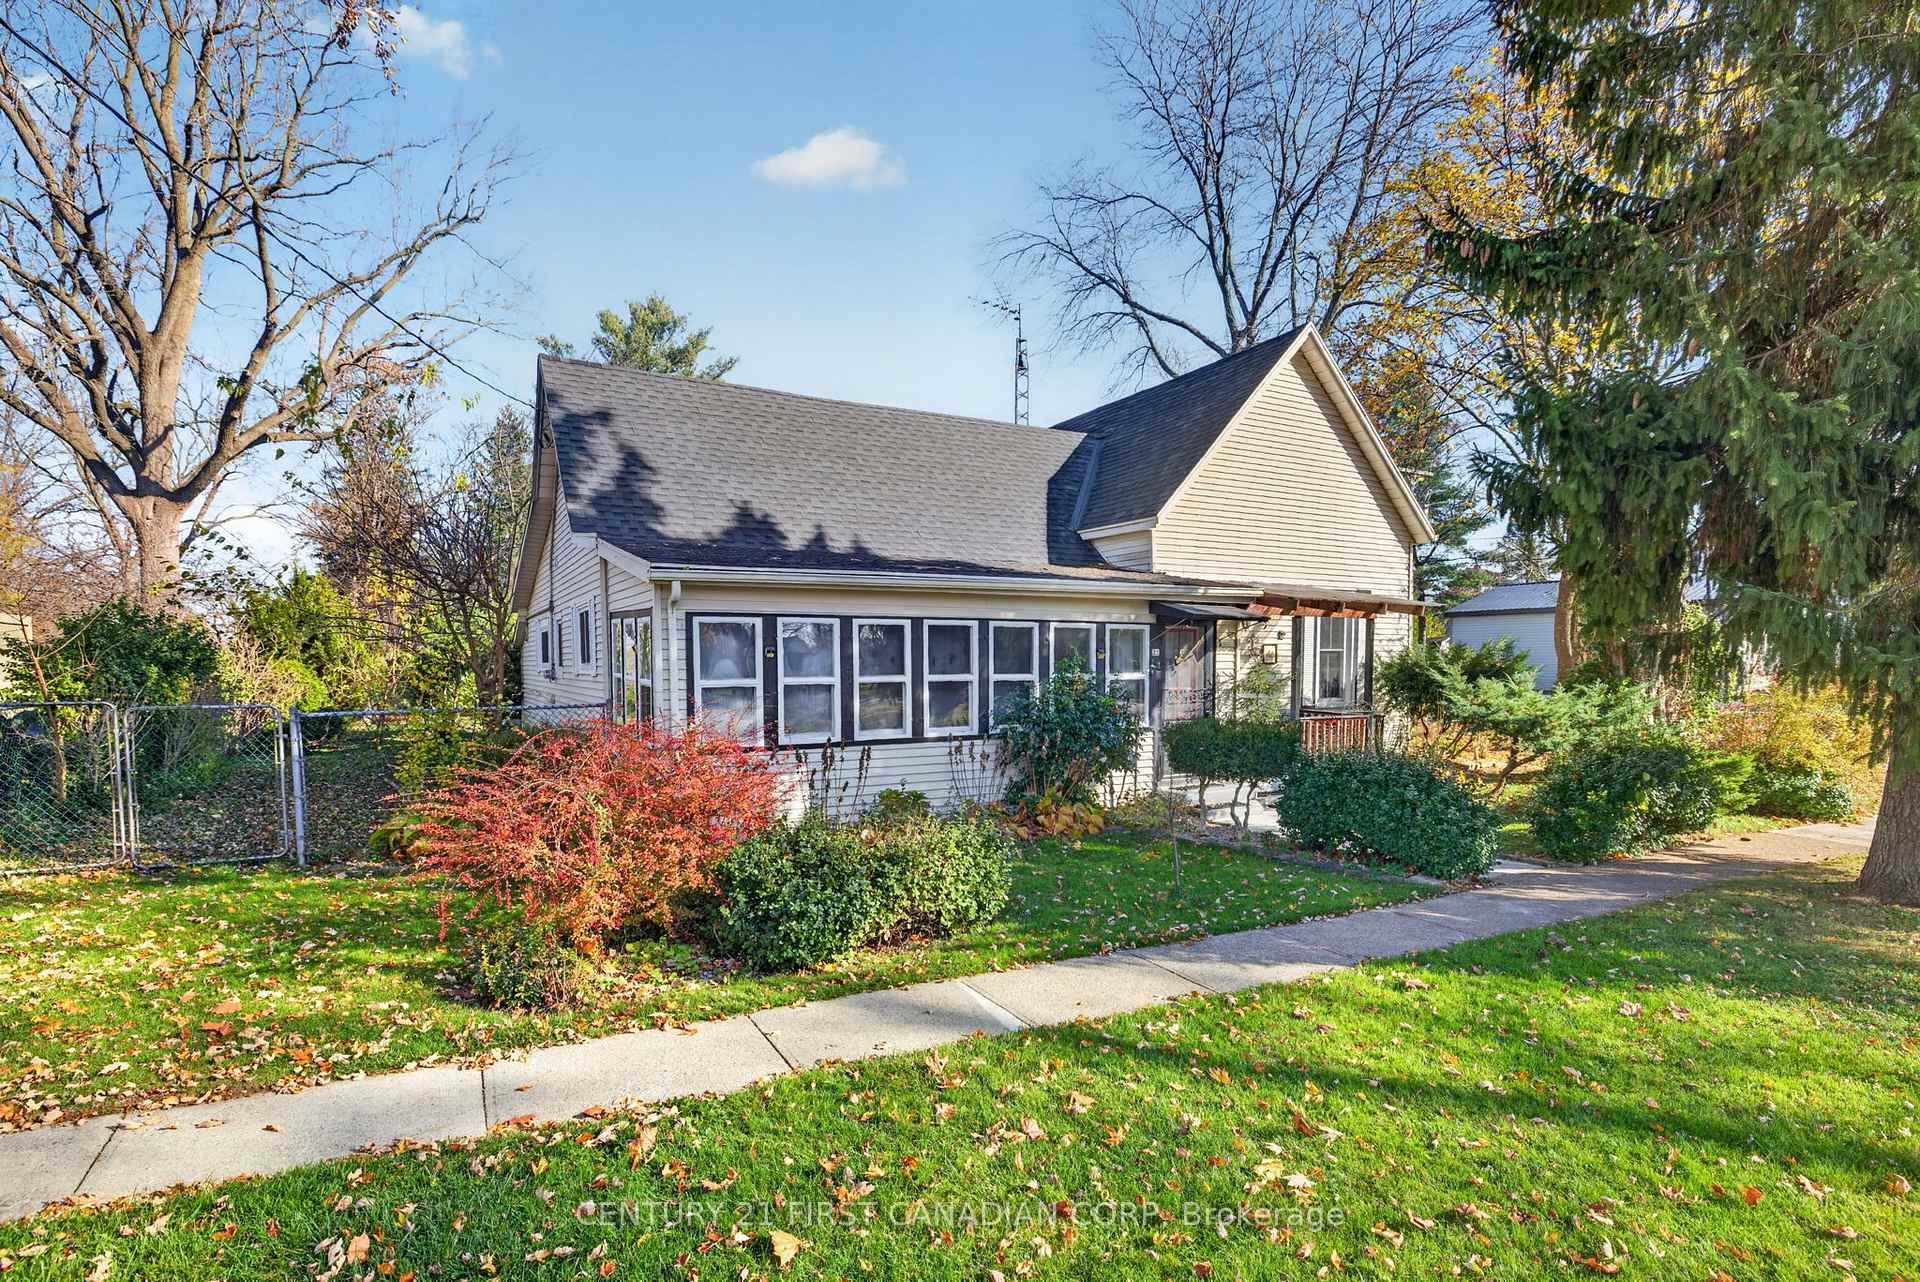
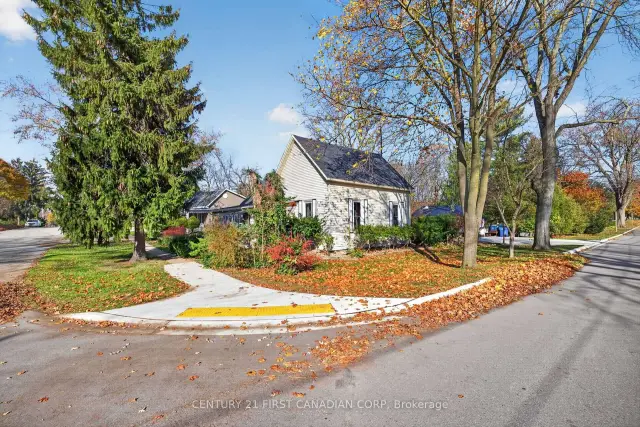
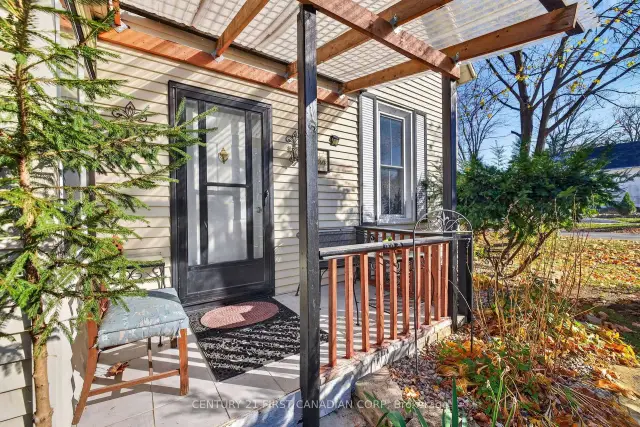
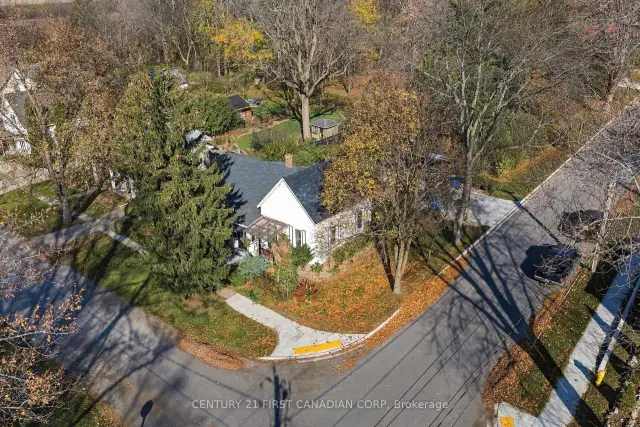
Welcome to 21 Cunningham Ave, a cozy 3-bedroom, 2-bath home on a corner lot in Ridgetown, a stone's throw from the university campus and close to the high school. The front porch is currently used as a 4th bedroom. Inside, you'll find vinyl plank flooring, French doors, and a dining room set between the living room and kitchen. The kitchen has a brand new stainless gas stove and a stainless Hisense fridge with bottom freezer. Bathrooms include a 4-piece and a 3-piece, and the stackable washer and dryer sit handy in the front entrance. A natural gas boiler with radiant heat keeps the home really warm, and the windows have been updated except the sunroom. Outside, there are mature trees, a fully fenced and landscaped yard, a new concrete driveway, and a detached one-car garage. A great fit for families, first-time buyers, or investors near the campus.
Book a viewing
Around this home
Daily convenience, out of 100, from the distances below
Schools nearby
School rating, out of 10.
Helpful calculators

Your HOMEH agent
"Priced 3% over the Hestimate. I would see it this week."