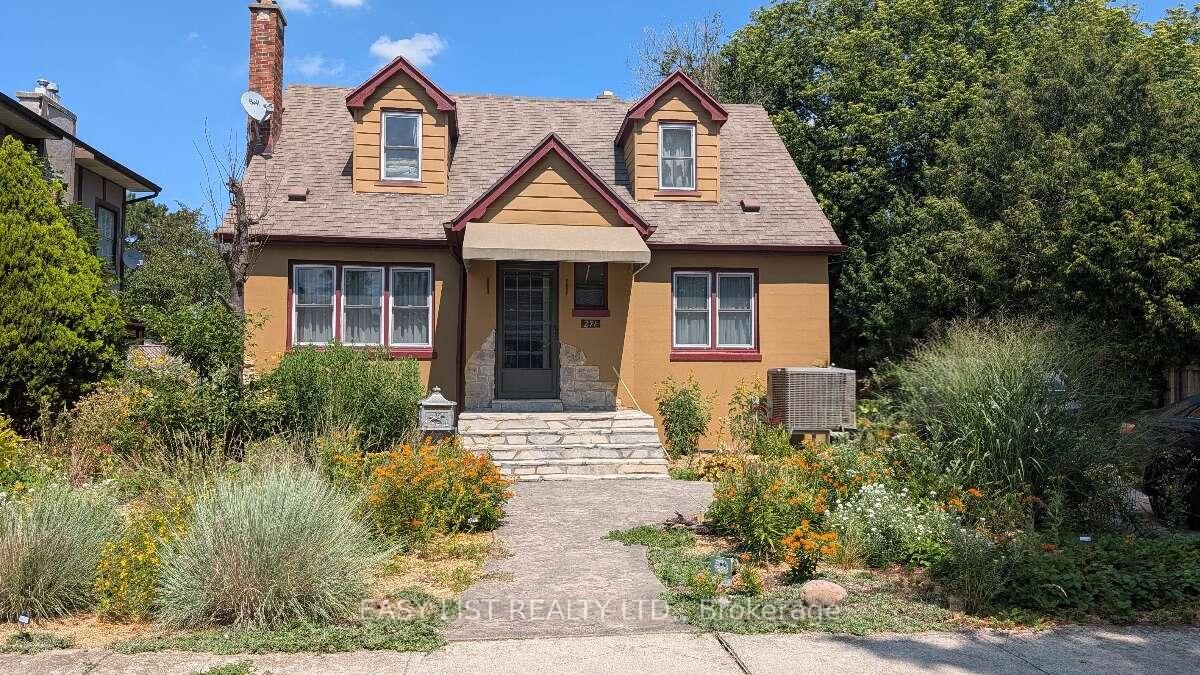
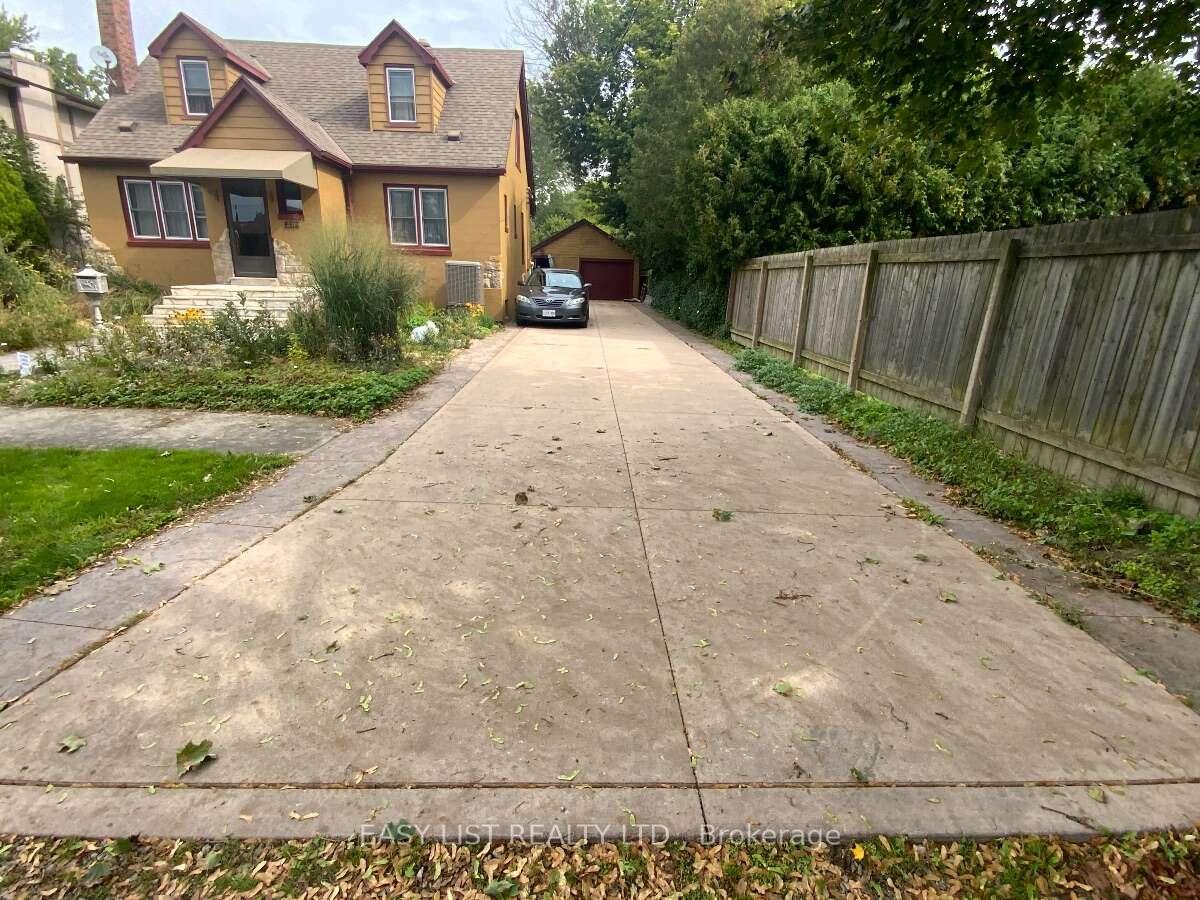
Visit the REALTOR website for further information about this Listing. Thoughtfully designed to support local biodiversity, this unique property features more than 250 species of native plants, along with ponds, a stream, woodpiles, a small meadow and wetland area. No pesticides are used, and approximately 95% of the plantings are native to the area. A complete list of planted native species is available. Rather than traditional turf grass, the landscape focuses on natural habitat, with pathways throughout and a dedicated vegetable garden area. The fully fenced backyard sits on a generous 55' x 192' lot. Built in 1947, the home has seen numerous updates including shingles (2007), foundation waterproofing (2015), concrete driveway and sidewalk (2016), full bathroom renovation (2019), kitchen renovation (2021), sump water-pressure backup, gas water heater and heat pump (2023), basement renovation (2025) and exterior paint (2026). Vinyl windows were installed approximately in 2000. The interior is finished in warm, light-neutral tones. The basement offers an open finished family room, adjacent cold room, laundry, furnace, central vac and storage/workshop space. Refrigerator and stove (2023), washer and dryer are included. A unique 10' x 10' roofed chain-link catio provides secure outdoor access for cats through a basement window and air-lock cubicle. A detached 1.5-car garage includes an opener, upper and lower cabinetry and countertop workspace. Additional features include a rear vinyl storage shed and potting area with sink behind the garage. A truly special home combining thoughtful updates with an exceptional nature-focused landscape.
Read more
Auto Garage Door RemoteCentral VacuumPrimary Bedroom - Main FloorSeparate Hydro MeterStorageSump Pump
Facts & features
TypeDetached
Style1 1/2 storey
Built51-99
Size1.1K~1.5K Sq.Ft.
Lot55 x 192 ft
Tax$3,740 (2026)
HeatingForced air, gas
CoolingCentral air
BasementFinished, full
Parking3 drive
WaterMunicipal
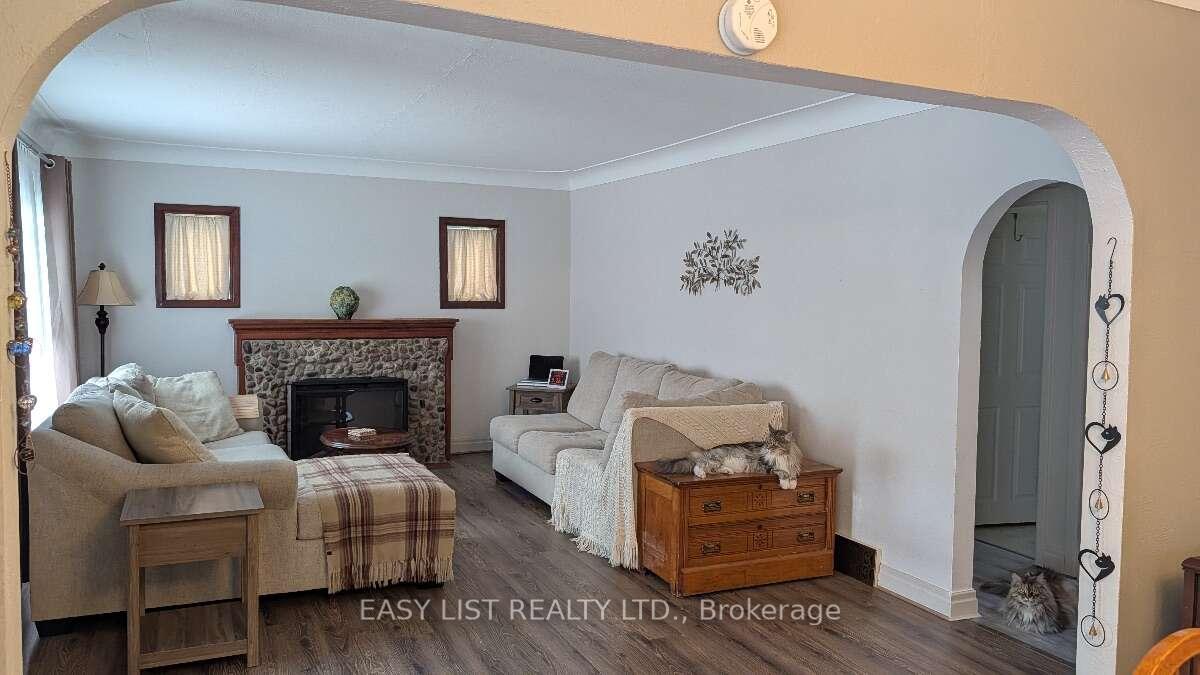
FireplaceYes, electric, living room
Book a viewing
Wed28Oct
Thu29Oct
Fri30Oct
Sat31Oct
Sun1Nov
Pick a time
Rooms
8 rooms · 2 bathrooms
Main floor4 rooms
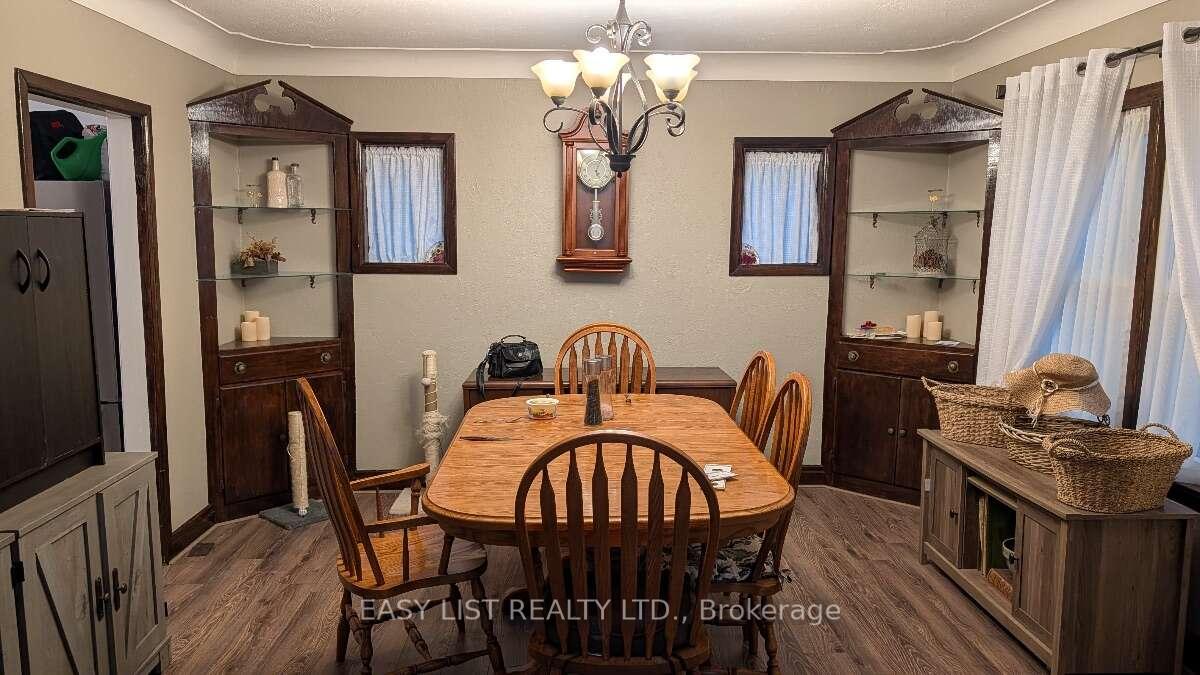
Dining room12′ × 13′156 sq.ft.
Kitchen13′ × 10′130 sq.ft.
Primary bedroom13′ × 10′130 sq.ft.
Living room18′ × 12′10″230 sq.ft.
Second floor2 rooms
Bedroom13′ × 12′156 sq.ft.
Bedroom13′ × 16′208 sq.ft.
Basement2 rooms
Family room25′ × 19′475 sq.ft.
Laundry25′ × 13′6″337 sq.ft.
Bathrooms2
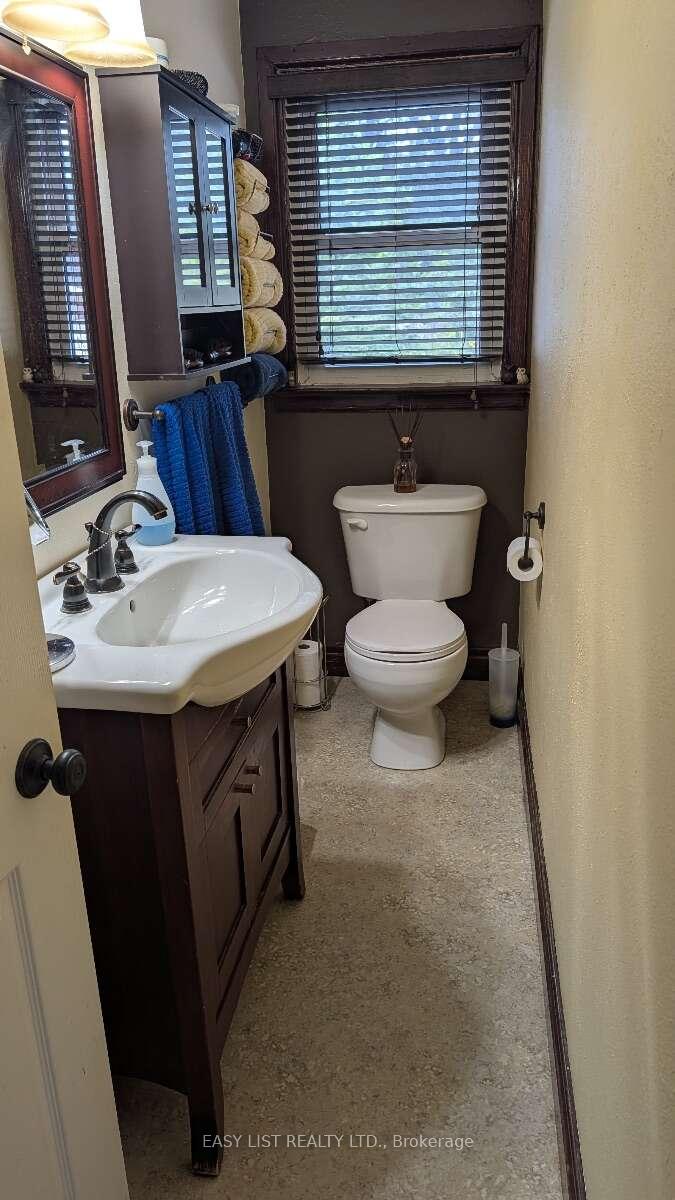
4-pcSecond2-pcMain
Thinking of selling your home?See what your home is worth today.

 See all 41 photos
