
 See all 47 photos
Property history

This home has sold. It is no longer available.
Property not available for sale or for rent.
Book a viewing
Ask HOMEH
About this home
343 Gillard Street, Chatham-Kent
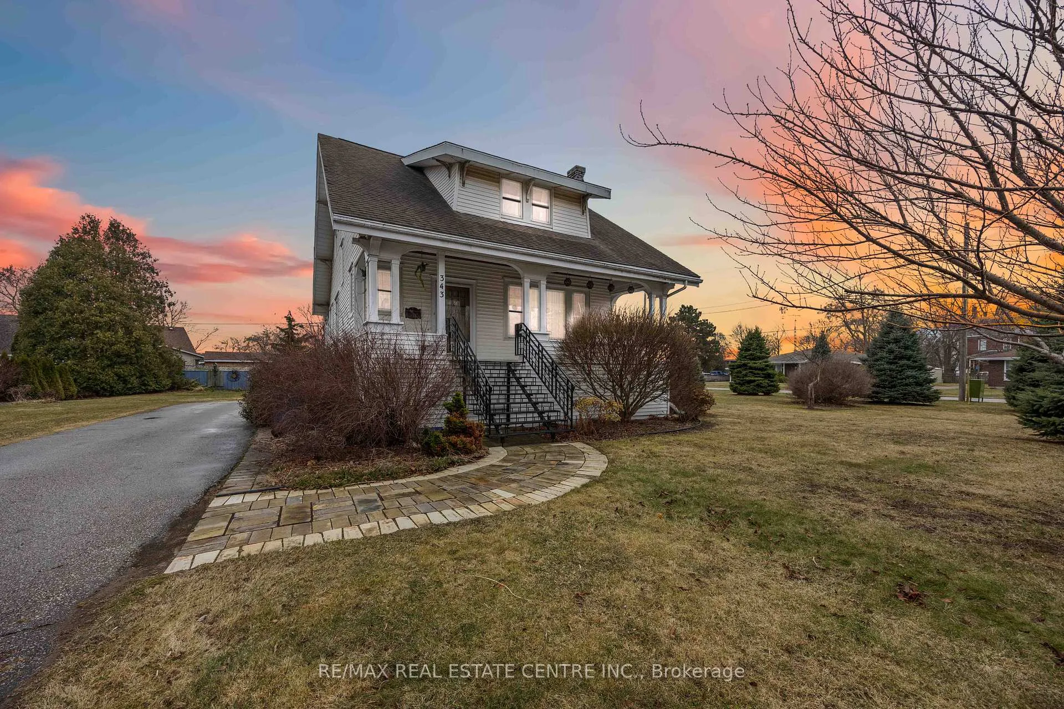
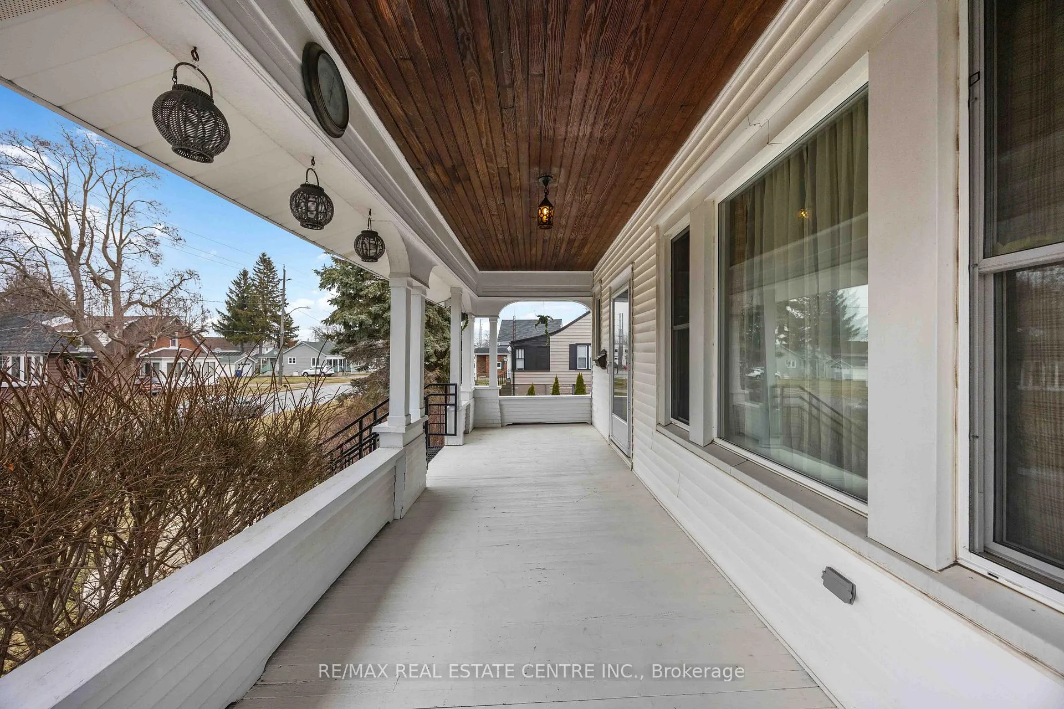
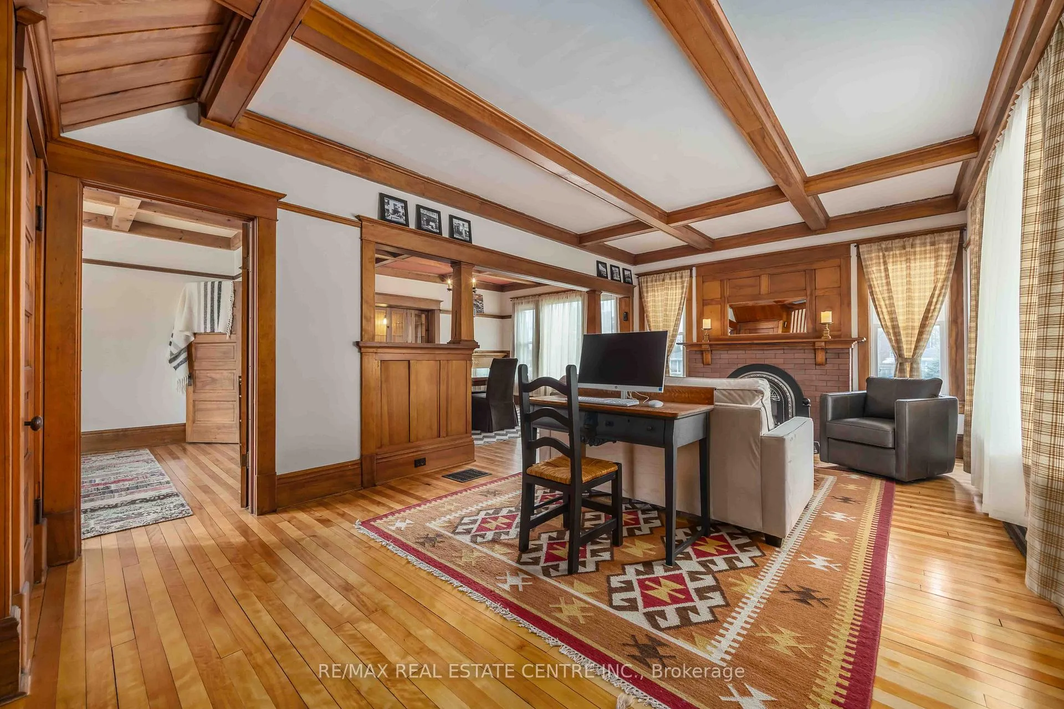
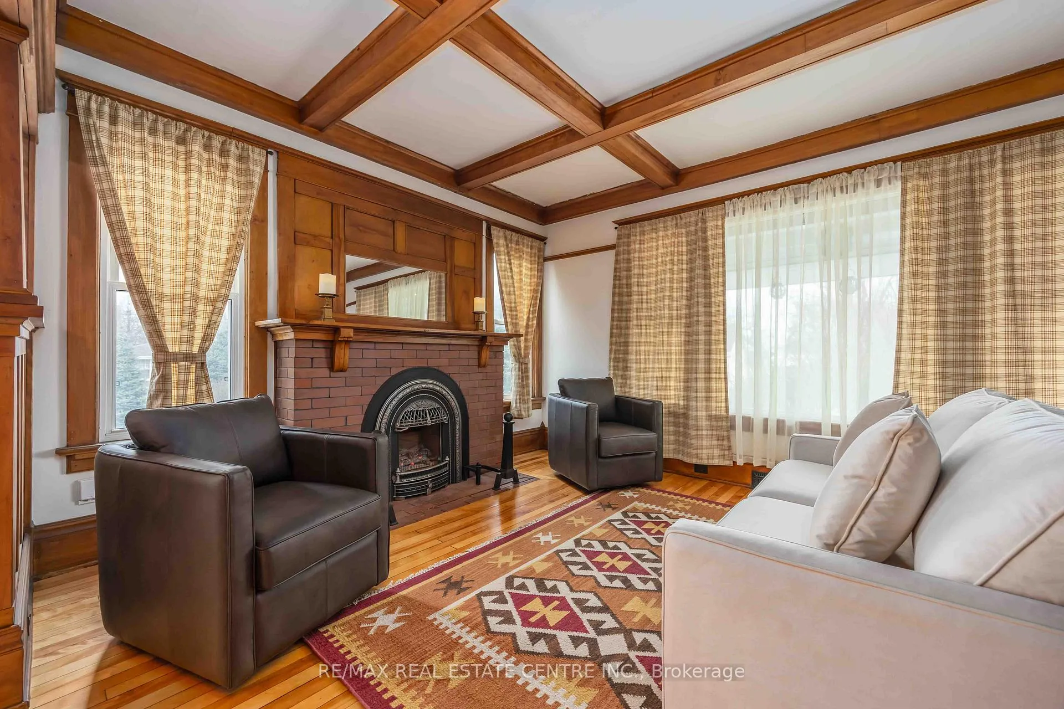
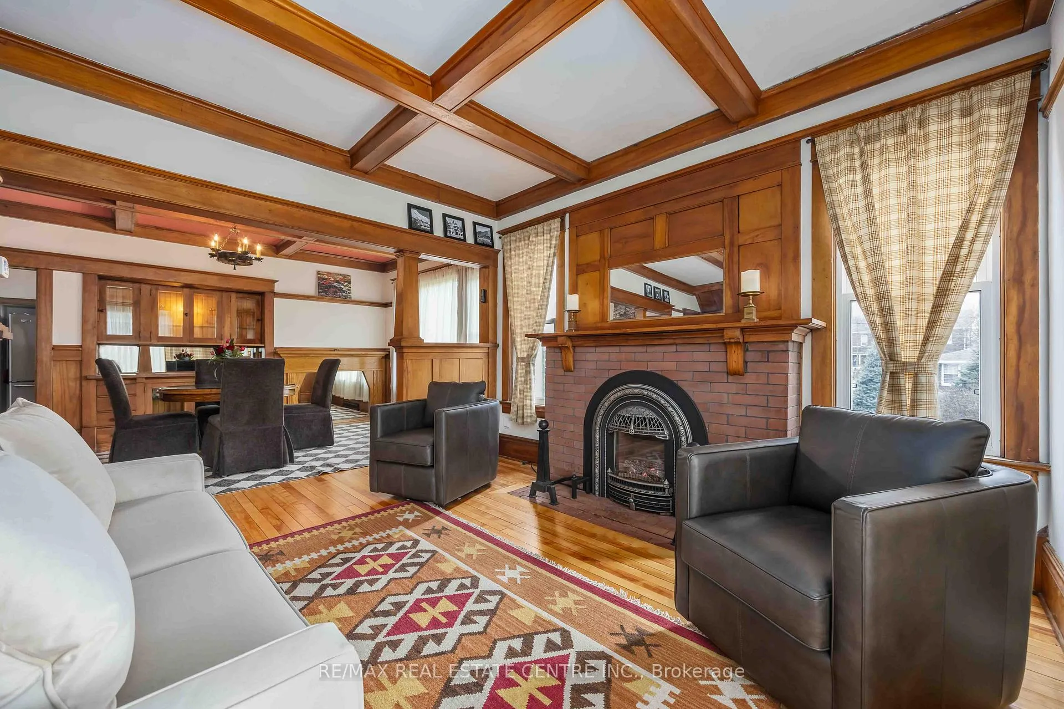
CHARACTER, CHARM & UNMATCHED LOT. This distinctive home sits on an oversized 135' x 148' lot in the heart of Wallaceburg, a hidden gem known for its waterways, small-town charm, & proximity to the U.S. border. Inside, historic craftsmanship meets thoughtful updates. Beautiful natural hardwood flooring, original hand-crafted wood finishes, antique light fixtures (up to code), built-ins, natural baseboards, tray ceilings, and impressive 10-ft ceilings create warmth & character. The open-concept living & dining area features an antique gas fireplace & flows into a remodelled kitchen with newer stainless steel appliances, exceptional cabinet storage, and a smart layout. Abundant natural light and excellent flow make the home feel bright and spacious. Offering 4 bedrooms (one on main floor) with generous sized closets & 1.5 remodelled bathrooms, this home is both functional & inviting. The extra-wide front door makes moving larger items a snap. The lower level offers a separate walk-out entrance w/ grade-leavel access, a 2-pc bath, a family room w/fireplace, large windows, and a large workshop/storage area, all remaining cool in summer and warm in winter. The expansive lot offers potential for a future shop, garage, pool, or possible severance (buyer to verify). Major updates include vinyl windows, furnace (2025), central air (2023), water heater (2024), bathrooms (2026 - floor, vanity, sink, lights, & faucets), paint (2026), electrical, insulation, plumbing, & more. Quiet, family-friendly surroundings & quick access to St. Clair River & Brander Park, Snye & Sydenham Rivers, Running Creek trail & Crothers Park to enjoy fishing, boating, swimming, playground & Splash Pad. 2 min walk to Walmart or downtown shoppes, Farmer's Market, banks, restaurants, waterfront, library, live Little Theatre, Museum, WAMBO & all celebrations that the core presents! 30 mins to Sarnia, Chatham, and Hwy #401, or skip over to Michigan to catch a plane, a game, or event in Detroit in 90 mins.
Facts & features
Book a viewing
Rooms
11 rooms · 2 bathrooms
- Living room13′11″ × 24′11″346 sq.ft.
- Dining room11′2″ × 17′4″193 sq.ft.
- Kitchen10′6″ × 14′7″154 sq.ft.
- Bedroom11′2″ × 11′9″131 sq.ft.
- Laundry8′10″ × 8′9″77 sq.ft.
- Primary bedroom13′4″ × 12′7″167 sq.ft.
- Bedroom 312′2″ × 11′9″143 sq.ft.
- Bedroom 411′2″ × 11′8″130 sq.ft.
- Bathroom9′ × 13′9″124 sq.ft.
- Recreation19′2″ × 12′7″241 sq.ft.
- Workshop32′7″ × 26′1″850 sq.ft.
Around this home
Schools nearby
School rating, out of 10.
Listing details
Helpful tools
Your HOMEH agent
"I would see it this week."
Ask HOMEH about this home
Price, neighbourhood, monthly cost. Ask anything.
HOMEH Intelligent Agent is an AI, not a licensed representative. Check anything important with your agent.