

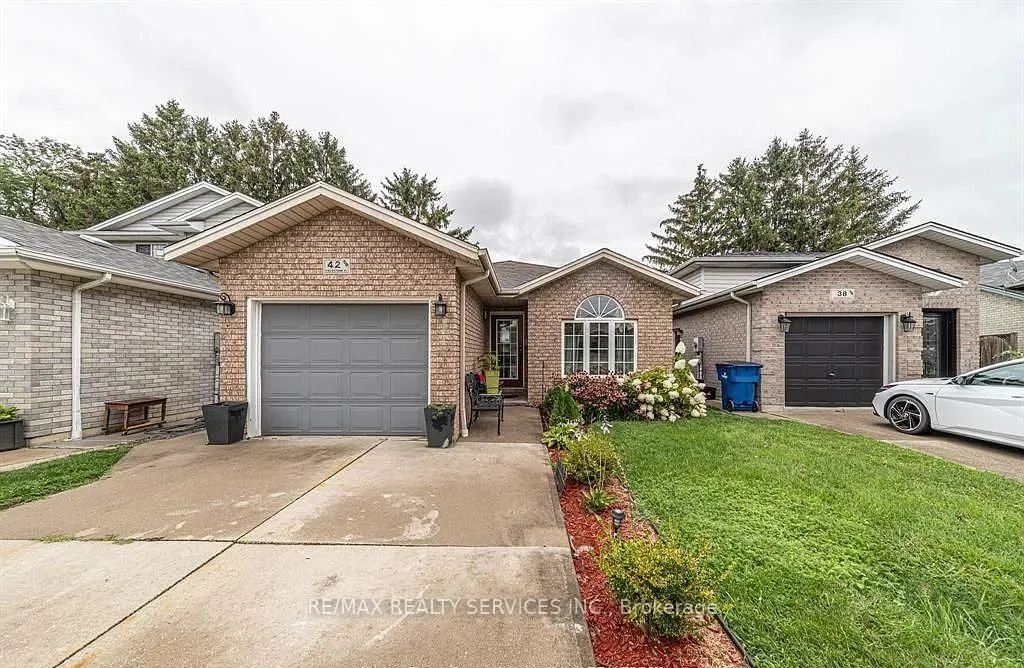
42 Fieldstone Place
42 Fieldstone Place
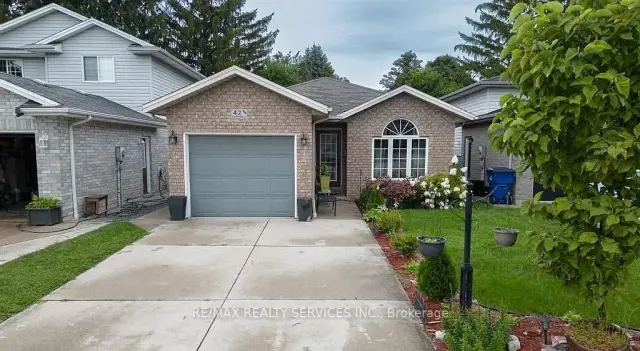
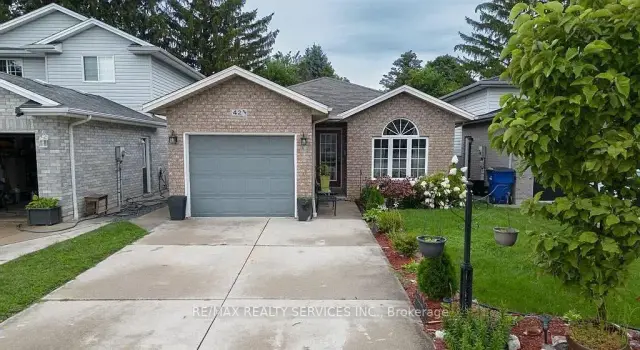
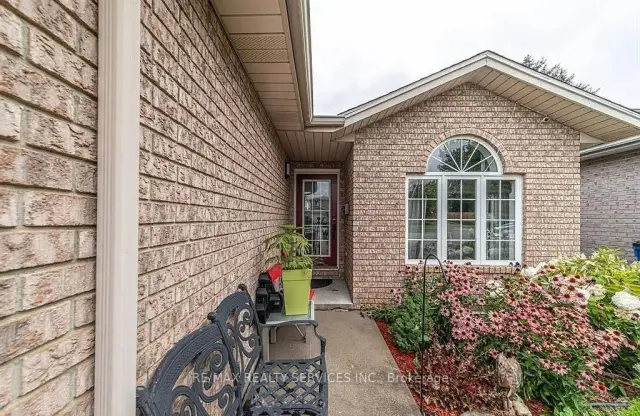
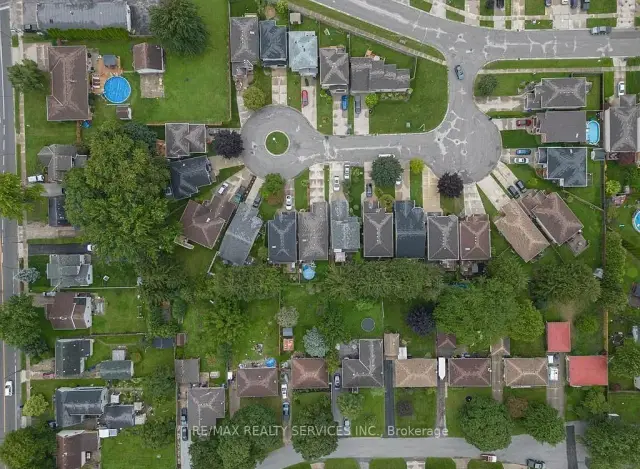 See all 32 photos
Facts and features
- BasementFinished
- Age of home16–30 years
- Price per sq ft~$511
- Water, sewerMunicipal
- Central air
The homeDetached, Bungalow, Age 16–30 years
- Type: Detached
- Style: Bungalow
- Age: 16–30 years
- Living space: 700–1,100 sq ft
- Basement: Finished, full
- Waterfront: None
InsideWater heater owned, Smoke detector, Rooms above ground 6
- Features: Water heater owned
- Security: Smoke detector
- Rooms above ground: 6
- Rooms in the basement: 5
- Bedrooms: 2 + 1 in the basement
- Bathrooms: 2
- Kitchens: 1
Outside and lotVinyl siding, brick, Asphalt shingle, Poured concrete
- Exterior: Vinyl siding, brick
- Roof: Asphalt shingle
- Foundation: Poured concrete
- Size: 20.78 × 115.66 ft
- Zoning: SFR
Parking1 Garage, Attached, Private double, other
- Spaces: 1 Garage
- Garage: Attached
- Driveway: Private double, other
Heating, water and powerForced air, gas, Central air, Municipal water
- Heating: Forced air, gas
- Cooling: Central air
- Water: Municipal water
- Sewer: Municipal sewer
- Natural gas: Yes
- Cable: Yes
Costs and taxesTaxes $4,038 a year, HST included in the price
- Taxes, 2025: $4,038 a year
- HST: HST included in the price
Included in the saleBuilt-in microwave, dishwasher, dryer, garage door opener, refrigerator, stove, washer, Not included None
- Included: Built-in microwave, dishwasher, dryer, garage door opener, refrigerator, stove, washer
- Not included: None
Listing detailsX14160426, For Sale, Nov 7, 2026
- MLS® number: X14160426
- Status: For Sale
- Listed on: Nov 7, 2026
- Days on market: 14
- Updated: Nov 7, 2026
- Possession: Flexible
- Occupied by: Owner
- Listing brokerage: RE/MAX REALTY SERVICES INC.
About this home
42 Fieldstone Place, Chatham-Kent (Chatham), ON N7L 5N1
Welcome to this beautifully updated bungalow, ideally situated on a quiet, family-friendly cul-de-sac. Offering 2+2 bedrooms and 2 full bathrooms, this move-in-ready home combines comfort, style, and functionality. The main floor features elegant hardwood flooring, a spacious updated kitchen, two generously sized bedrooms, and a beautifully updated 4-piece bathroom. The fully finished lower level provides exceptional additional living space with two large bedroom, a versatile third bedroom ideal for a home office, gym, or guest suite, and an additional 3-piece bathroom. Step outside to enjoy the private, pie-shaped backyard surrounded by mature trees, offering plenty of space to relax and entertain. Ample parking and a desirable location at the end of the cul-de-sac add to the appeal. Conveniently located close to schools, shopping, and everyday amenities. A fantastic opportunity to own a beautifully maintained home in a sought-after neighbourhood. Flexible closing available. Don't miss out!
Book a viewing
Around this home
Daily convenience, out of 100, from the distances below
Schools nearby
School rating, out of 10.
Helpful calculators

Your HOMEH agent
"Priced 3% over the Hestimate. I would see it this week."