
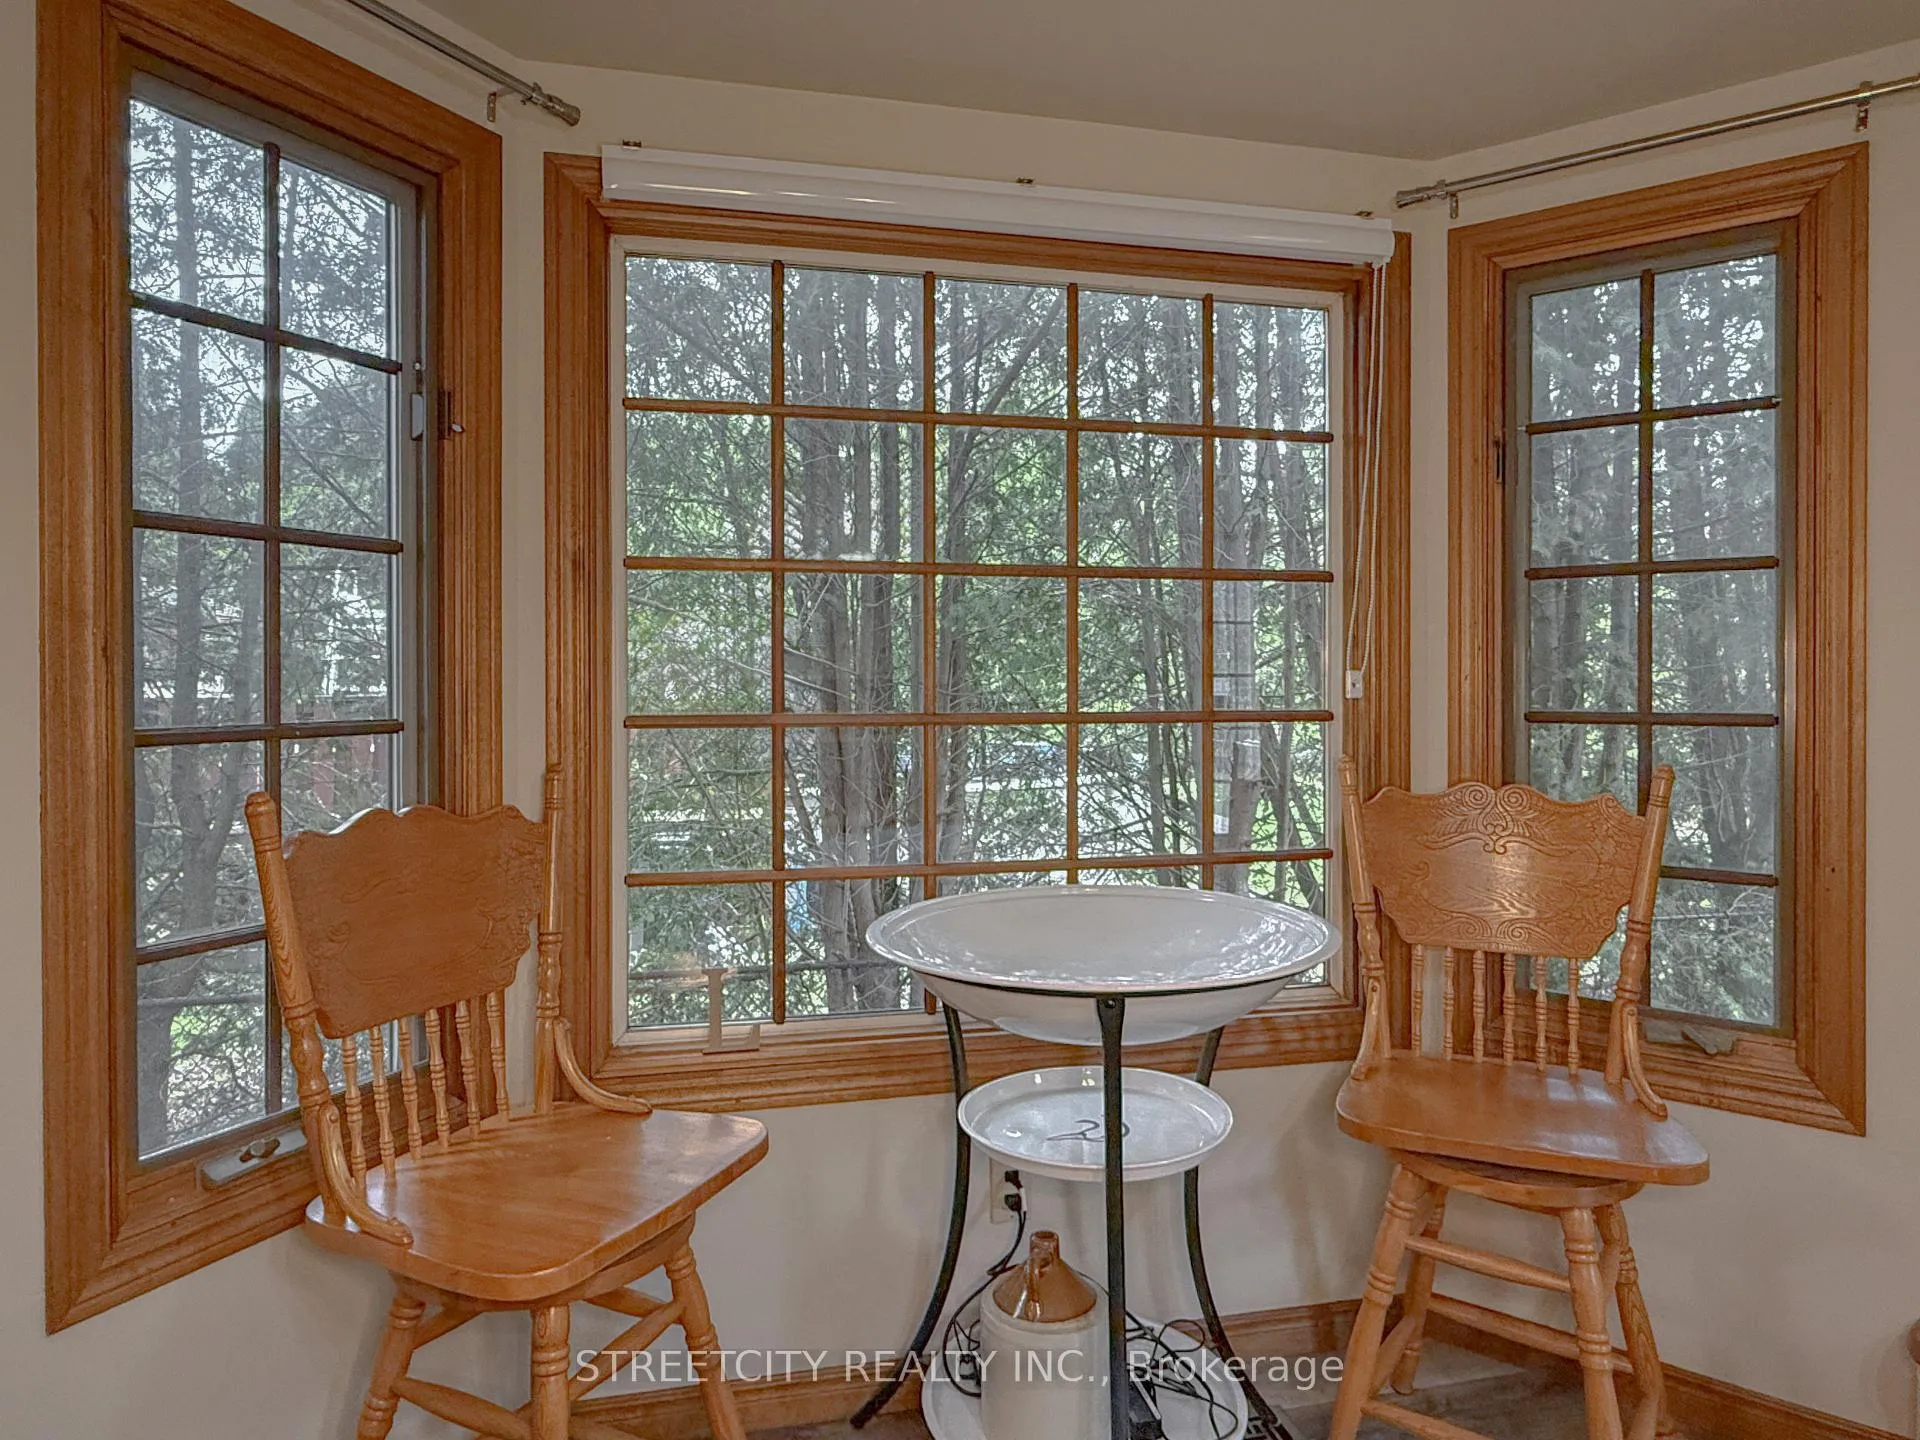
 See all 42 photos
Property history

This listing has ended. It is no longer available.
Property not available for sale or for rent.
Ask about this home
A HOMEH agent will answer your questions about this home.Ask HOMEH
About this home
518 Camden Street, Chatham-Kent
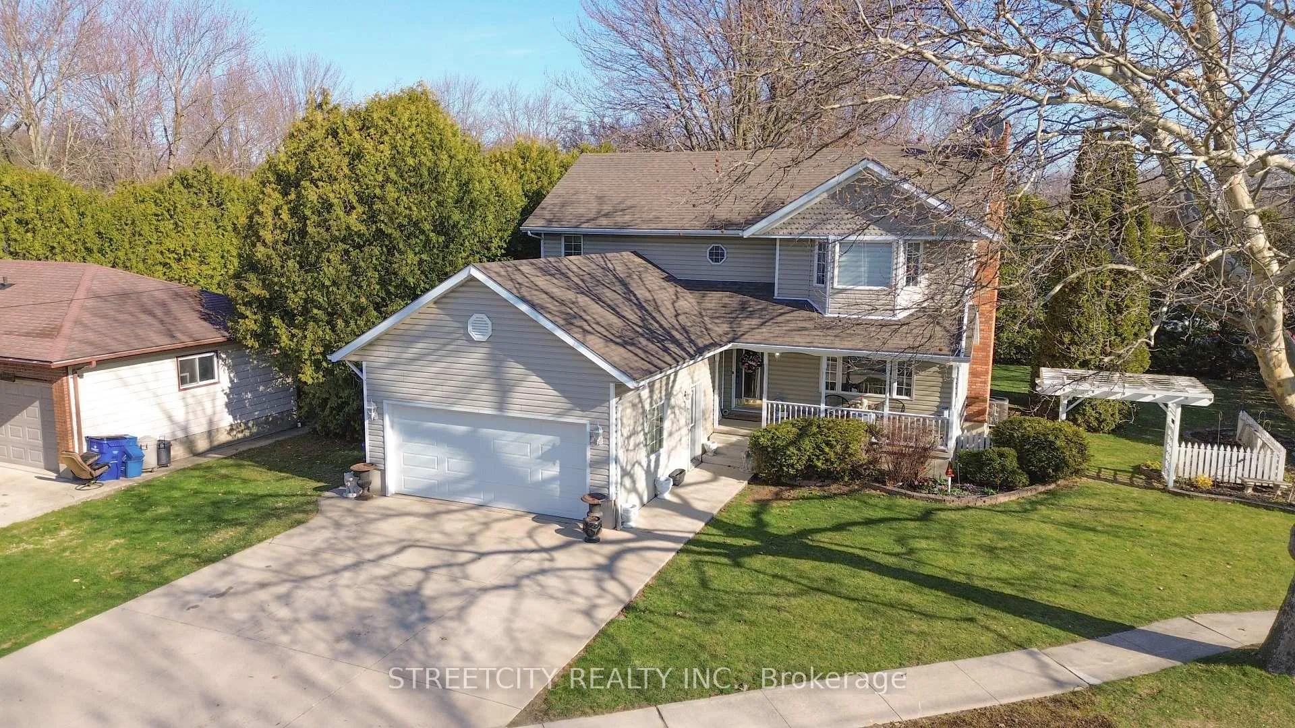
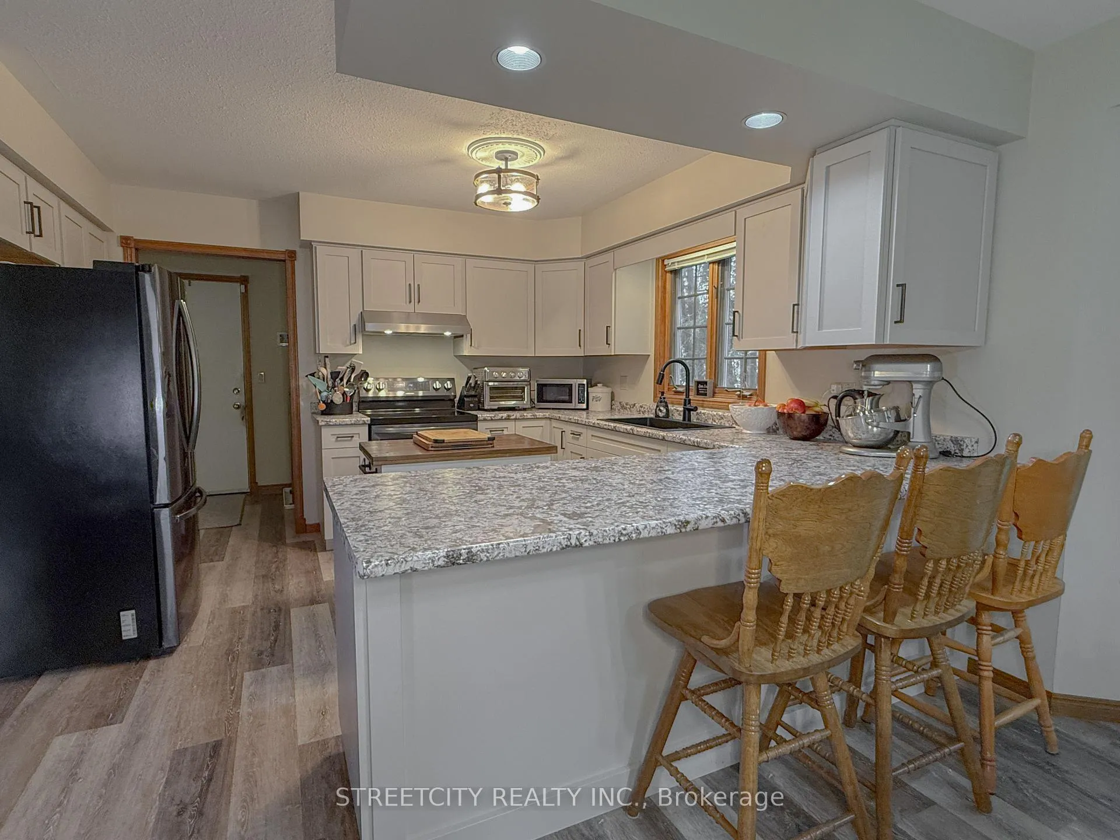
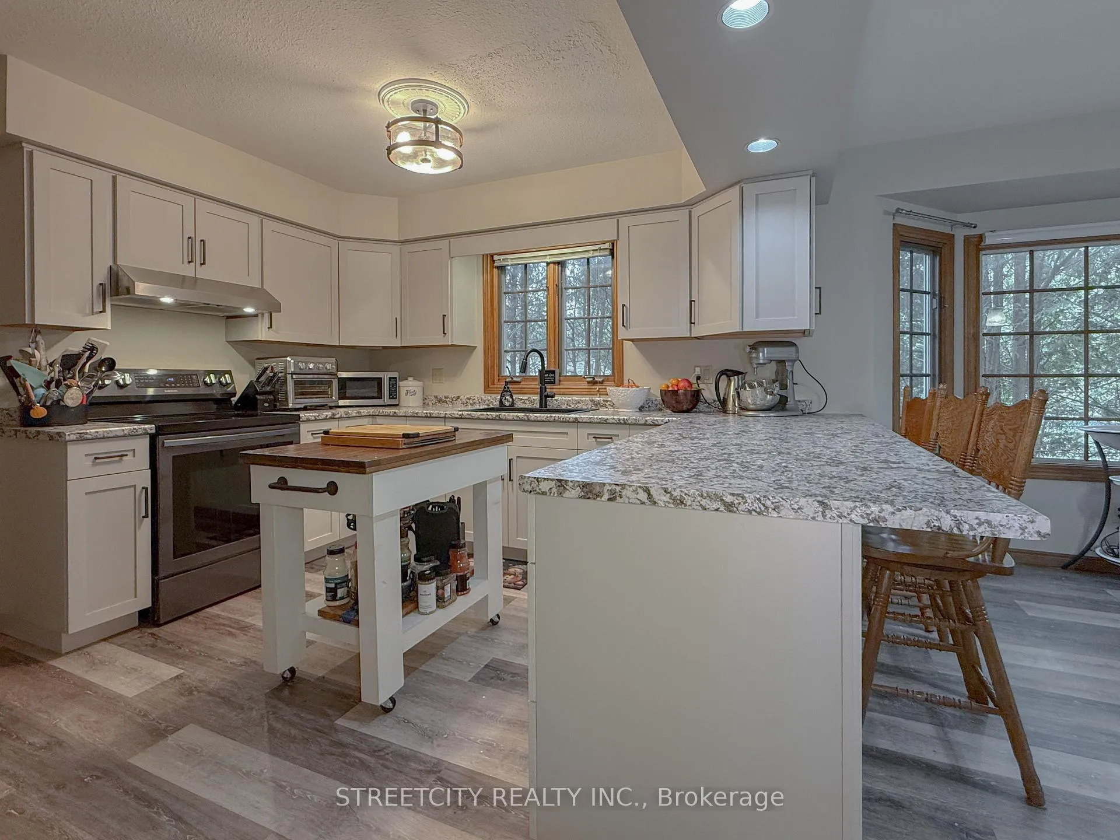
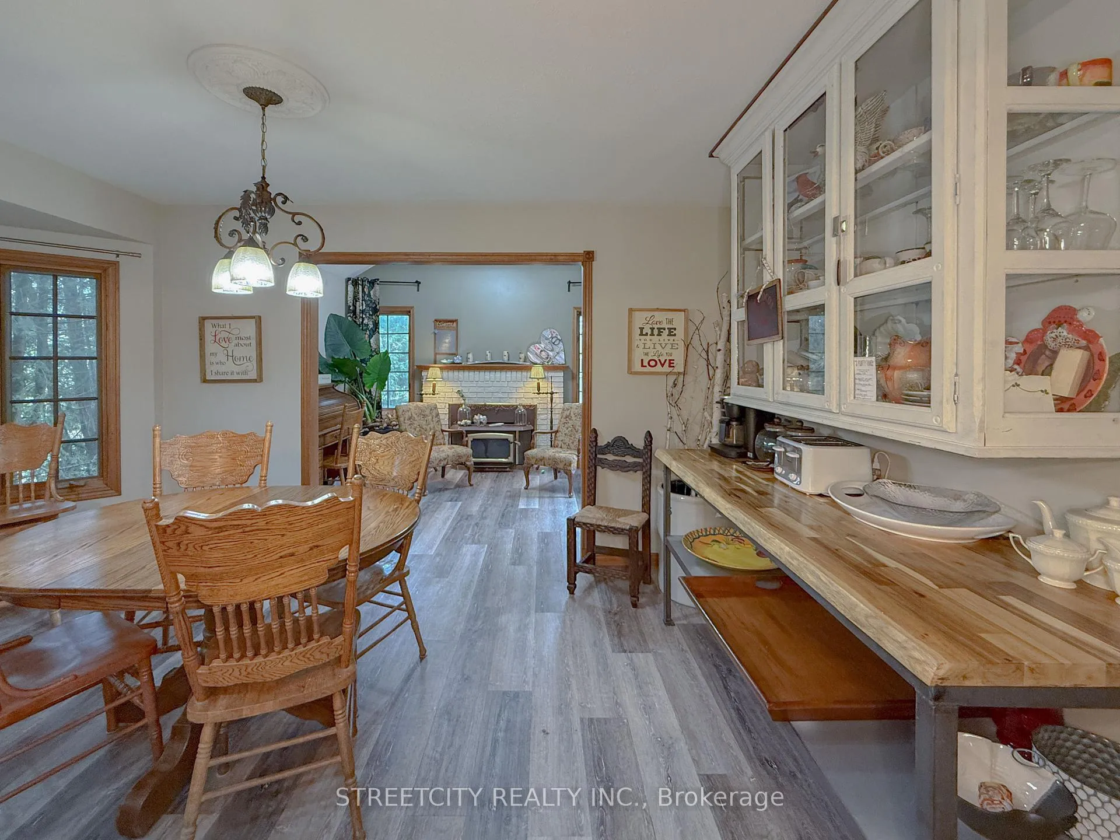
This 4-bedroom, 3-bathroom, 2-storey in Dresden delivers nearly 3,000 sq ft of smart, functional living for the family that's ready to grow. Enter the good-sized entrance that leads into a brand-new kitchen ('26), loaded with cabinetry and counter space. The kitchen seamlessly opens to a bright dining area with a built-out study room, -perfect for working from home, and a walkout to the deck and private backyard, offering both indoor and outdoor spaces for entertaining or relaxing.The wood-burning fireplace anchors the L-shaped living room, a space for gathering and enjoying. Coming in through the oversized double garage, a 2-pc bath and main floor laundry add convenience. Upstairs, two solid kids' bedrooms with a full 4pc bath for them to share. The primary retreat has gleaming hardwood floors, double closets, and a private ensuite with a Jacuzzi tub - worth every bubble. Lower level: besides the utility room, large storage and a cold room -for all your canning, a bright family room, a craft room, a great playroom and a bedroom for the teen that likes some privacy - or a guest bedroom. This home has curb appeal and the convenience of the double concrete driveway. A newer furnace & A/C. 7-yr roof. New kitchen, updated flooring and fresh paint. Bring the kids and move right in-this, home truly has room for everyone!
Facts & features
Ask about this home
A HOMEH agent will answer your questions about this home.
Rooms
21 rooms · 3 bathrooms
- Study9′9″ × 12′8″123 sq.ft.
- Kitchen12′8″ × 11′11″151 sq.ft.
- Dining room14′7″ × 8′11″130 sq.ft.
- Living room20′8″ × 14′290 sq.ft.
- Living room10′4″ × 10′1″104 sq.ft.
- Laundry8′ × 5′40 sq.ft.
- Bathroom5′ × 4′20 sq.ft.
- Foyer10′4″ × 6′1″63 sq.ft.
- Bathroom11′1″ × 7′10″87 sq.ft.
- Bedroom 210′6″ × 11′5″120 sq.ft.
- Bedroom 310′6″ × 12′10″134 sq.ft.
- Primary bedroom15′1″ × 14′4″216 sq.ft.
- Bathroom10′4″ × 6′4″65 sq.ft.
- Other6′4″ × 16′7″105 sq.ft.
- Game room11′3″ × 15′11″180 sq.ft.
- Family room16′ × 13′6″216 sq.ft.
- Play11′ × 9′10″108 sq.ft.
- Other10′ × 8′80 sq.ft.
- Pantry4′7″ × 19′6″90 sq.ft.
- Utility room13′10″ × 6′2″86 sq.ft.
- Bedroom 412′ × 11′3″136 sq.ft.
Around this home
Listing details
Helpful tools
Your HOMEH agent
"I would see it this week."
Ask HOMEH about this home
Price, neighbourhood, monthly cost. Ask anything.
HOMEH Intelligent Agent is an AI, not a licensed representative. Check anything important with your agent.