
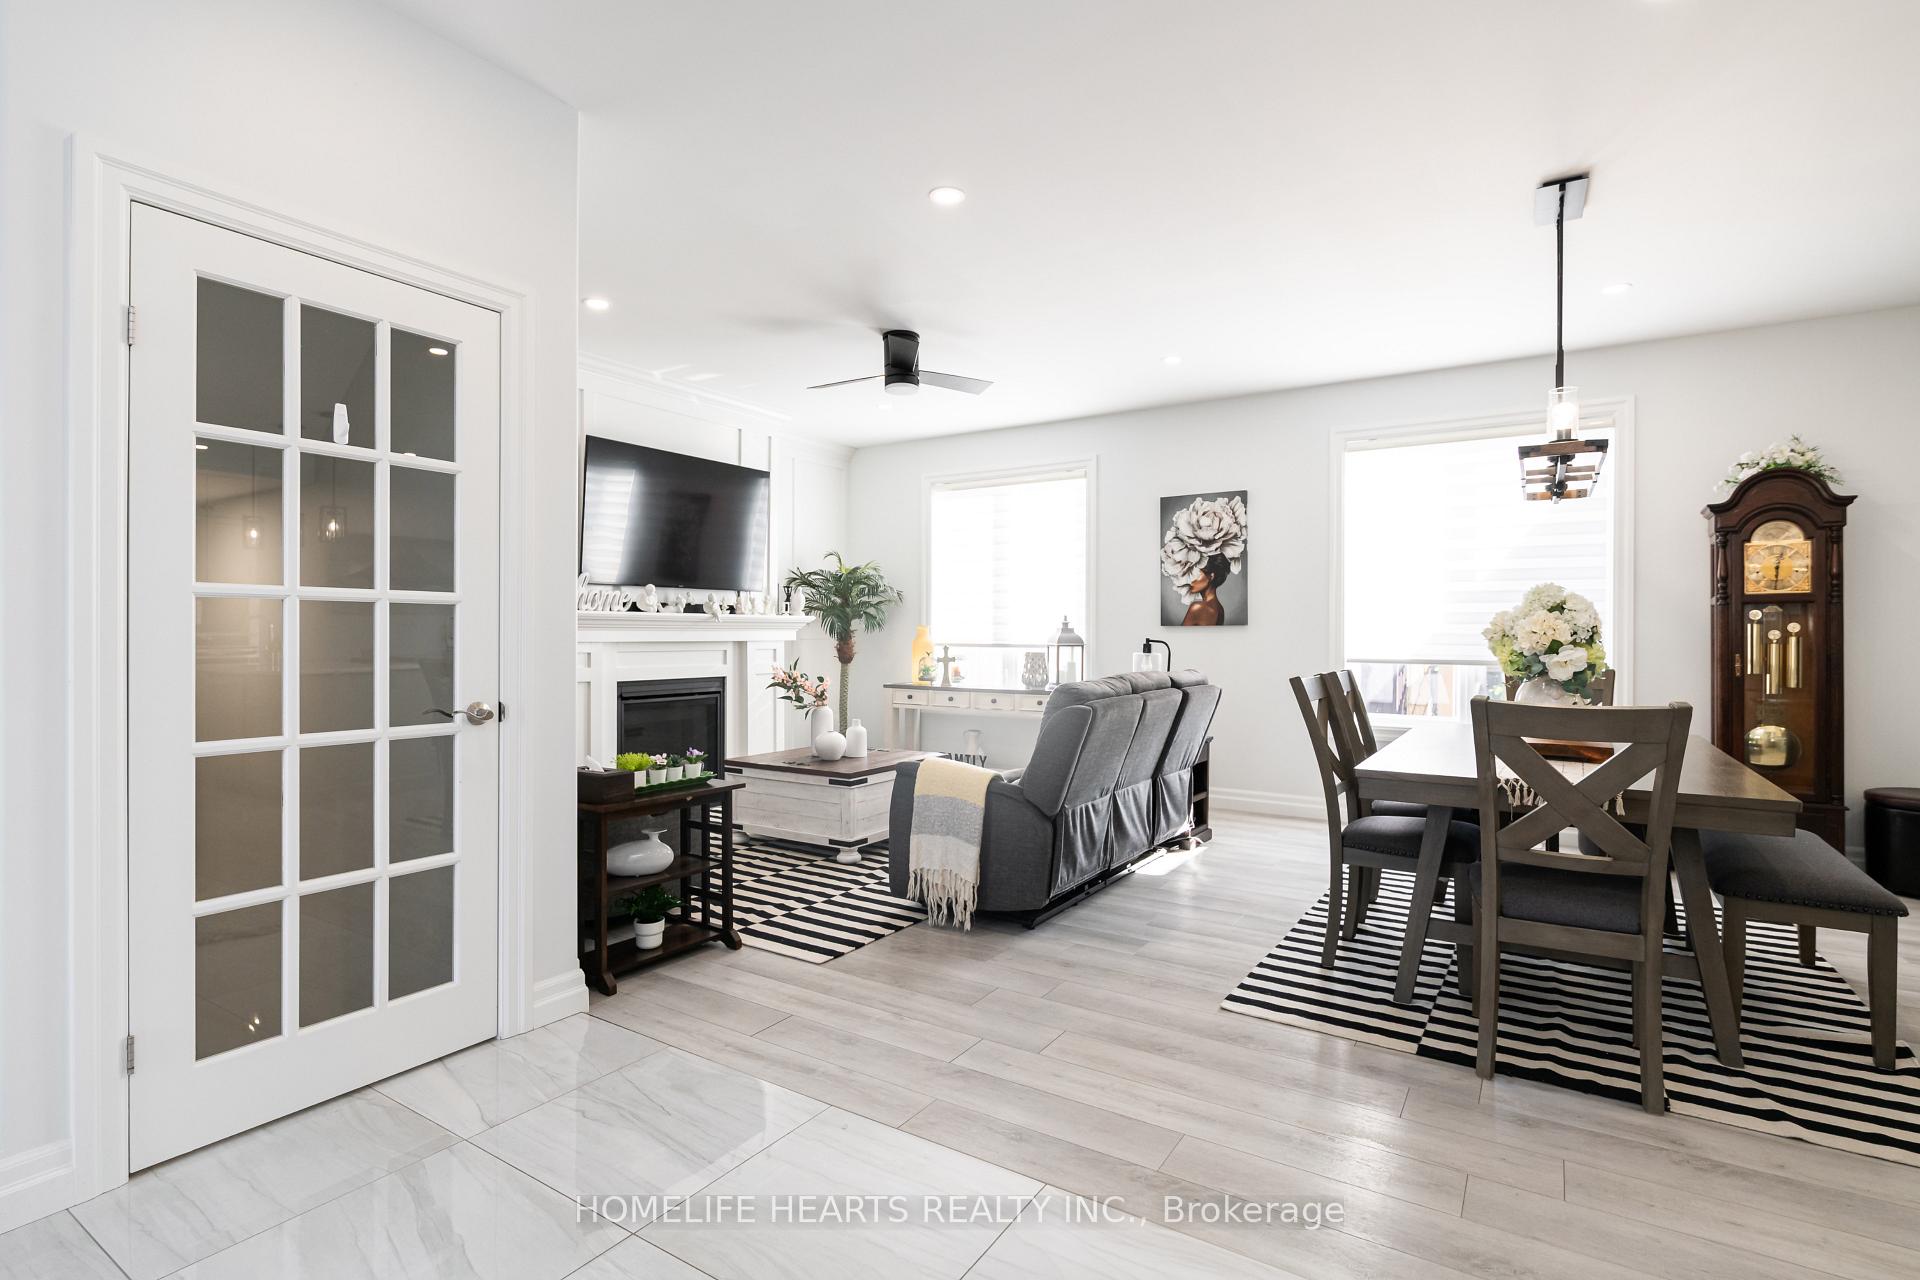
 See all 68 photos
Property history

This home has sold. It is no longer available.
Property not available for sale or for rent.
Ask about this home
A HOMEH agent will answer your questions about this home.Ask HOMEH
About this home
66 Peachtree Lane, Chatham-Kent
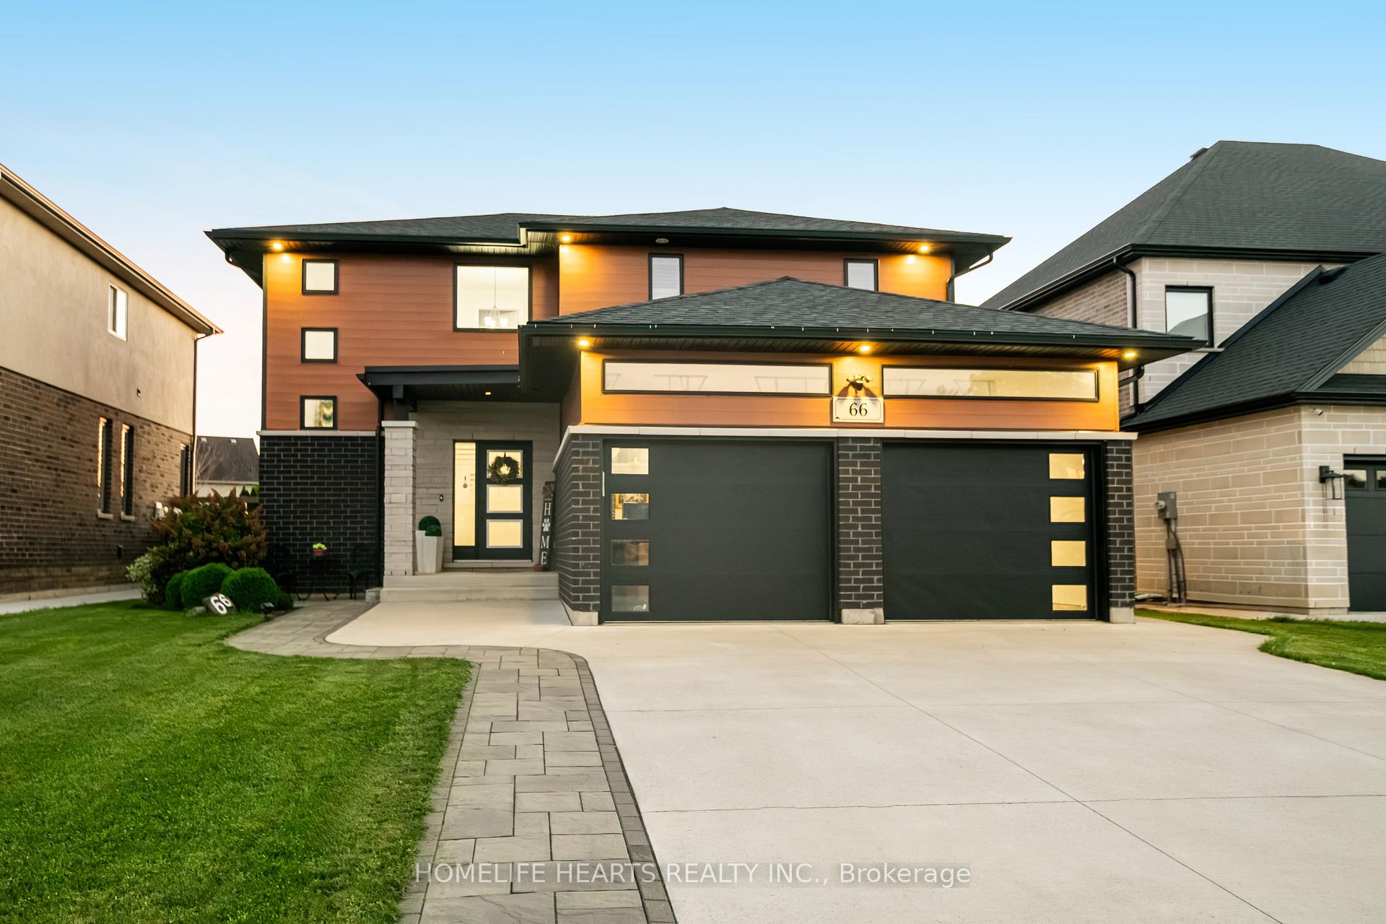
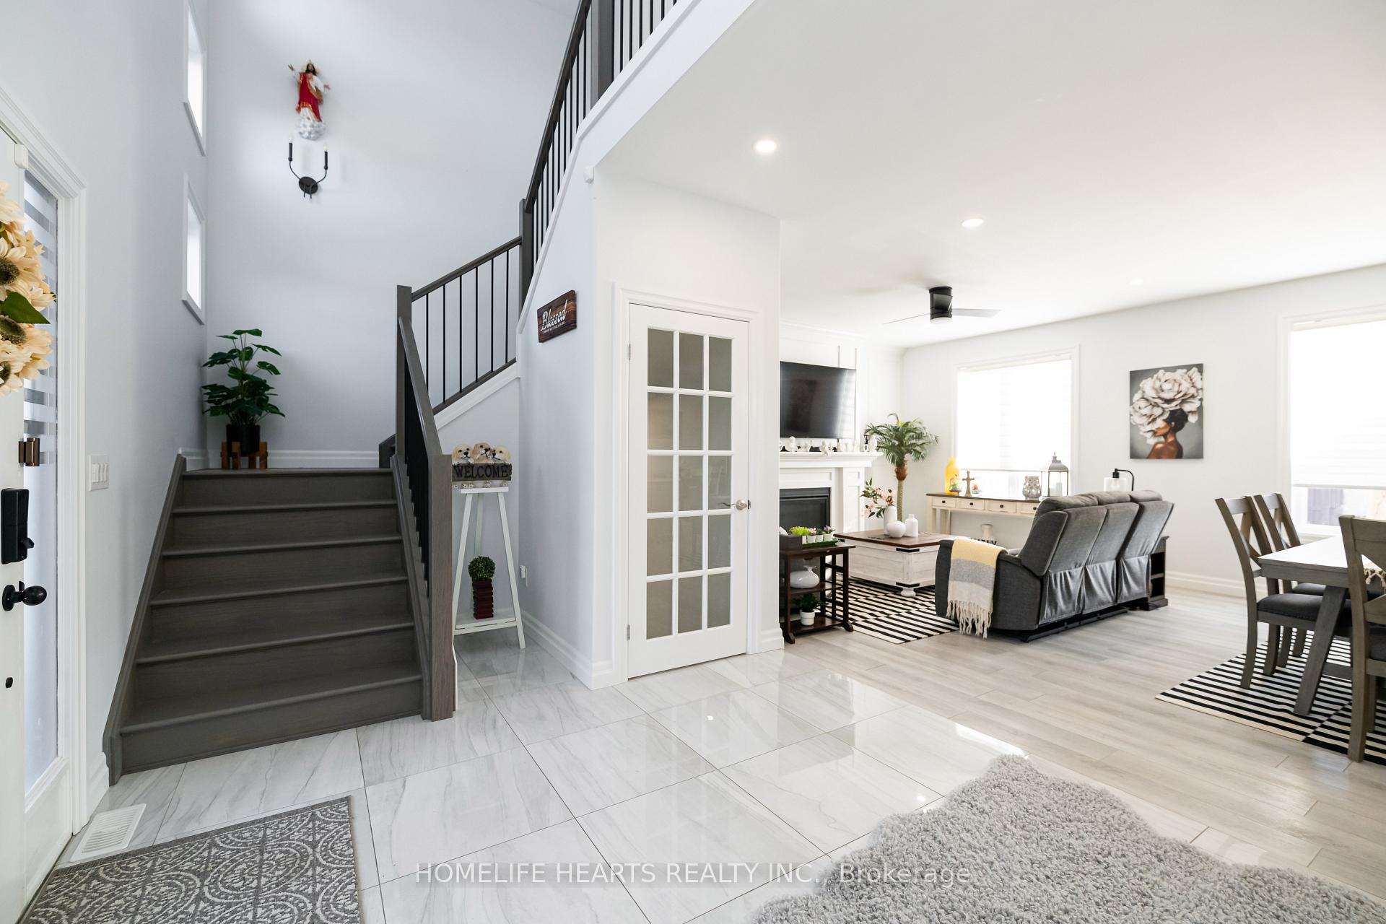
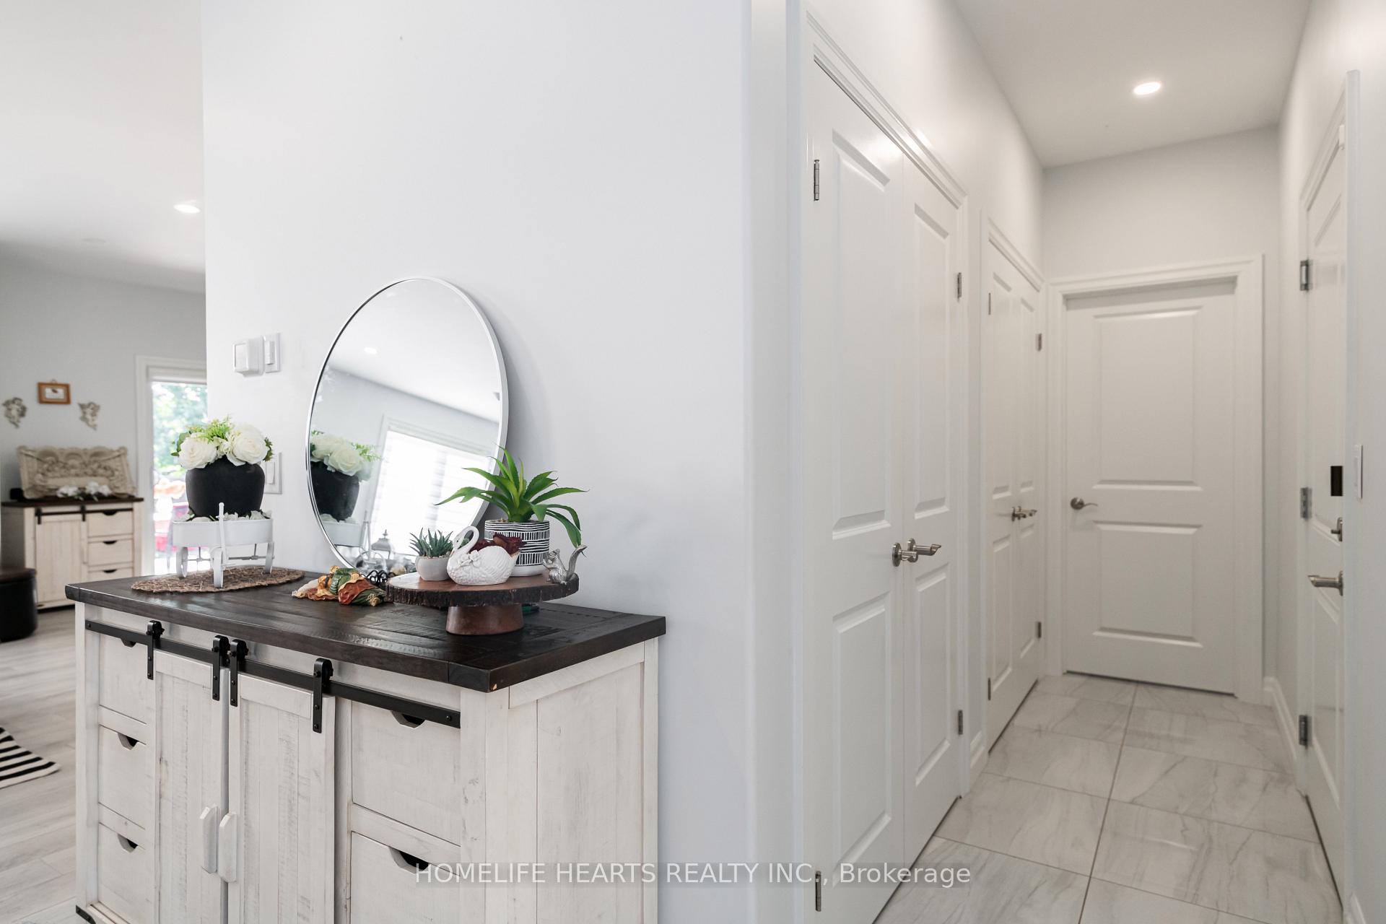
Welcome To 66 Peachtree Lane, A Beautifully Crafted Detached Home In The Highly Sought-After Prestancia Community, Where Modern Design, Quality Craftsmanship, And Everyday Convenience Come Together. Custom-Built In 2021 And Showcasing Over $100,000 In Upgrades, This Stunning 3+1 Bedroom, 4 Bathroom Home Offers An Exceptional Open-Concept Layout Designed For Comfortable Family Living And Effortless Entertaining. Step Inside To Soaring Ceilings And Carpet-Free Flooring Throughout, Creating A Bright, Elegant, And Contemporary Feel. The Upgraded Chef's Kitchen Is The Heart Of The Home, Featuring Premium Finishes, Abundant Cabinetry, A Walk-In Pantry, And A Functional Layout That Flows Seamlessly Into The Spacious Living, Dining, And Breakfast Areas. The Generous Primary Suite Is A Private Retreat Complete With A Walk-In Closet And A Beautifully Appointed Ensuite. Spacious Secondary Bedrooms Provide Plenty Of Room For The Whole Family. The Professionally Finished Basement Adds Incredible Versatility With Additional Living Space Ideal For A Recreation Room, Home Office, Gym, Or Guest Suite. Step Out From The Breakfast Area Into Your Own Private Backyard Oasis. Enjoy A Fully Fenced Yard Featuring A Covered Porch, Deck, Beautifully Landscaped Garden, And A Cozy Fire Pit-Perfect For Summer Bbqs, Relaxing Evenings, Entertaining Family And Friends, Or Simply Unwinding Under The Stars. The Home Also Offers A Double-Car Garage Plus Parking For Four Additional Vehicles, Along With Attractive Curb Appeal And A Thoughtfully Designed Exterior. Ideally Located Just Minutes From Schools, Parks, Shopping, Restaurants, And Highway 401, This Move-In-Ready Home Delivers Outstanding Style, Space, And Convenience In One Of The Area's Most Desirable Neighbourhoods. A Home You'll Be Proud To Own-And One You'll Truly Love To Call HOME.
Facts & features
Ask about this home
A HOMEH agent will answer your questions about this home.
Rooms
15 rooms · 4 bathrooms
- Living room16′8″ × 13′217 sq.ft.
- Dining room10′ × 10′100 sq.ft.
- Kitchen10′ × 13′5″134 sq.ft.
- Foyer10′1″ × 10′5″105 sq.ft.
- Breakfast10′10″ × 13′5″144 sq.ft.
- Pantry6′2″ × 4′9″30 sq.ft.
- Laundry11′1″ × 6′67 sq.ft.
- Bedroom 212′2″ × 11′11″145 sq.ft.
- Bedroom 313′10″ × 9′10″135 sq.ft.
- Primary bedroom15′ × 15′225 sq.ft.
- Bedroom 413′1″ × 13′9″180 sq.ft.
- Exercise room18′1″ × 10′1″183 sq.ft.
- Utility room18′11″ × 13′3″251 sq.ft.
- Family room18′11″ × 10′10″205 sq.ft.
- Room—
Around this home
Listing details
Helpful tools
Your HOMEH agent
"I would see it this week."
Ask HOMEH about this home
Price, neighbourhood, monthly cost. Ask anything.
HOMEH Intelligent Agent is an AI, not a licensed representative. Check anything important with your agent.