
7069 Talbot Trail
Chatham-Kent (Blenheim)7069 Talbot Trail
Chatham-Kent (Blenheim)
 See all 49 photos
Property history

This listing has ended. It is no longer available.
Property not available for sale or for rent.
Ask about this home
A HOMEH agent will answer your questions about this home.Ask HOMEH
About this home
7069 Talbot Trail, Chatham-Kent
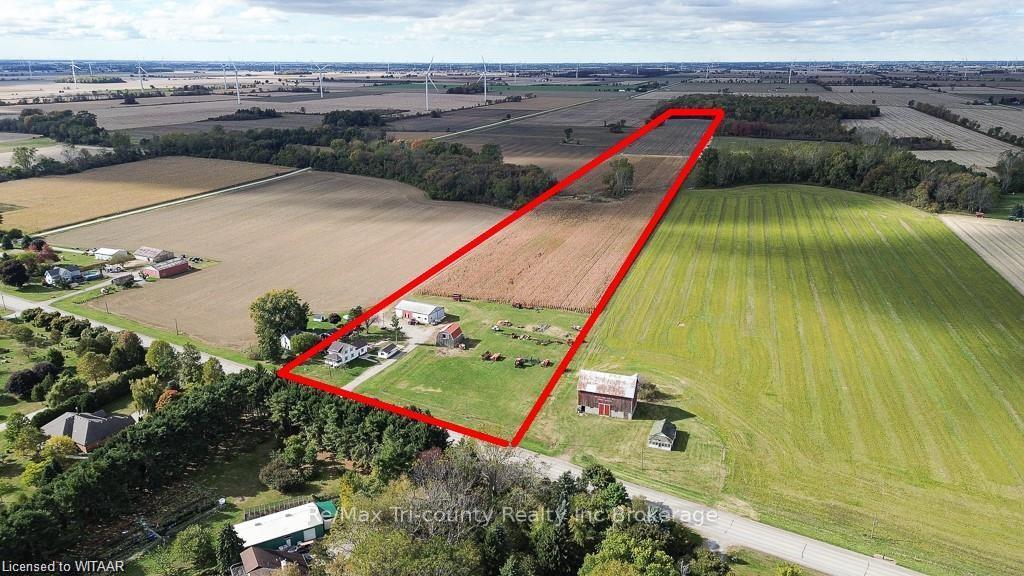
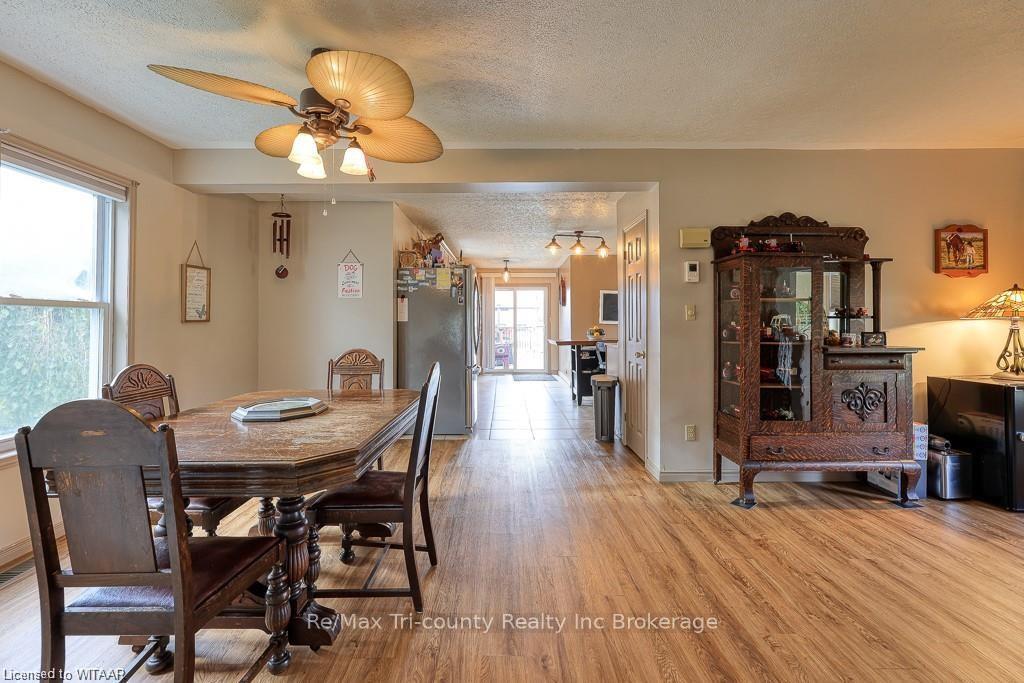
Looking for a cash crop farm, equestrian farm, or to create a homestead? Consider this 32 acre farm located just outside of Blenheim and across the road from Lake Erie. Here you will find a 3 bedroom, 2 bath home with a deck to enjoy your morning coffee or the sunsets during your evenings. A quiet backyard with a firepit looks onto the fields and barns. Currently used as a cash crop rotation farm for corn and soya beans. Additionally there is a shop for storing equipment or pursuing your hobby and a horse barn with water and hydro plus a fenced pasture. Explore the rail trail located close by as well as Lake Erie, Rondeau park, Erieu beach, craft breweries, & farm markets. House built 1920. 40'x60' Shop built. 26'x30' Horse barn 2008 (attached chicken coop at back). 12'x24' Detached garage. Approximately 20 feet of bush. Small pond. This crop year was 12 acres of corn and 17 acres of soya beans. There is approximately 29+/- acres workable, flat land. Land was tilled 5 years ago every 20 feet from edge of corn filed straight to the back of the bush. Tile drains into neighbours ditch. Corn field up to the house is gravel with sandy loam. Back of farm is a mix of clay & loam. 20 minutes from Chatham & 15 minutes from Hwy 401.
Facts & features
Ask about this home
A HOMEH agent will answer your questions about this home.
Rooms
100 rooms · 2 bathrooms
- Bathroom7′7″ × 6′46 sq.ft.
- Other16′1″ × 18′6″297 sq.ft.
- Dining room21′1″ × 18′4″387 sq.ft.
- Living room21′1″ × 13′2″278 sq.ft.
- Recreation19′9″ × 7′7″150 sq.ft.
- Bathroom7′7″ × 6′46 sq.ft.
- Other16′1″ × 18′6″297 sq.ft.
- Dining room21′1″ × 18′4″387 sq.ft.
- Living room21′1″ × 13′2″278 sq.ft.
- Recreation19′9″ × 7′7″150 sq.ft.
- Bathroom7′7″ × 6′46 sq.ft.
- Other16′1″ × 18′6″297 sq.ft.
- Dining room21′1″ × 18′4″387 sq.ft.
- Living room21′1″ × 13′2″278 sq.ft.
- Recreation19′9″ × 7′7″150 sq.ft.
- Bathroom7′7″ × 6′46 sq.ft.
- Other16′1″ × 18′6″297 sq.ft.
- Dining room21′1″ × 18′4″387 sq.ft.
- Living room21′1″ × 13′2″278 sq.ft.
- Recreation19′9″ × 7′7″150 sq.ft.
- Bathroom7′7″ × 6′46 sq.ft.
- Other16′1″ × 18′6″297 sq.ft.
- Dining room21′1″ × 18′4″387 sq.ft.
- Living room21′1″ × 13′2″278 sq.ft.
- Recreation19′9″ × 7′7″150 sq.ft.
- Bathroom7′7″ × 6′46 sq.ft.
- Other16′1″ × 18′6″297 sq.ft.
- Dining room21′1″ × 18′4″387 sq.ft.
- Living room21′1″ × 13′2″278 sq.ft.
- Recreation19′9″ × 7′7″150 sq.ft.
- Bathroom7′7″ × 6′46 sq.ft.
- Other16′1″ × 18′6″297 sq.ft.
- Dining room21′1″ × 18′4″387 sq.ft.
- Living room21′1″ × 13′2″278 sq.ft.
- Recreation19′9″ × 7′7″150 sq.ft.
- Bathroom7′7″ × 6′46 sq.ft.
- Other16′1″ × 18′6″297 sq.ft.
- Dining room21′1″ × 18′4″387 sq.ft.
- Living room21′1″ × 13′2″278 sq.ft.
- Recreation19′9″ × 7′7″150 sq.ft.
- Bathroom7′7″ × 6′46 sq.ft.
- Other16′1″ × 18′6″297 sq.ft.
- Dining room21′1″ × 18′4″387 sq.ft.
- Living room21′1″ × 13′2″278 sq.ft.
- Recreation19′9″ × 7′7″150 sq.ft.
- Bathroom7′7″ × 6′46 sq.ft.
- Other16′1″ × 18′6″297 sq.ft.
- Dining room21′1″ × 18′4″387 sq.ft.
- Living room21′1″ × 13′2″278 sq.ft.
- Recreation19′9″ × 7′7″150 sq.ft.
- Bathroom7′5″ × 4′11″36 sq.ft.
- Primary bedroom21′3″ × 9′7″204 sq.ft.
- Bedroom10′6″ × 10′2″107 sq.ft.
- Bedroom10′6″ × 9′8″102 sq.ft.
- Bathroom7′5″ × 4′11″36 sq.ft.
- Primary bedroom21′3″ × 9′7″204 sq.ft.
- Bedroom10′6″ × 10′2″107 sq.ft.
- Bedroom10′6″ × 9′8″102 sq.ft.
- Bathroom7′5″ × 4′11″36 sq.ft.
- Primary bedroom21′3″ × 9′7″204 sq.ft.
- Bedroom10′6″ × 10′2″107 sq.ft.
- Bedroom10′6″ × 9′8″102 sq.ft.
- Bathroom7′5″ × 4′11″36 sq.ft.
- Primary bedroom21′3″ × 9′7″204 sq.ft.
- Bedroom10′6″ × 10′2″107 sq.ft.
- Bedroom10′6″ × 9′8″102 sq.ft.
- Bathroom7′5″ × 4′11″36 sq.ft.
- Primary bedroom21′3″ × 9′7″204 sq.ft.
- Bedroom10′6″ × 10′2″107 sq.ft.
- Bedroom10′6″ × 9′8″102 sq.ft.
- Bathroom7′5″ × 4′11″36 sq.ft.
- Primary bedroom21′3″ × 9′7″204 sq.ft.
- Bedroom10′6″ × 10′2″107 sq.ft.
- Bedroom10′6″ × 9′8″102 sq.ft.
- Bathroom7′5″ × 4′11″36 sq.ft.
- Primary bedroom21′3″ × 9′7″204 sq.ft.
- Bedroom10′6″ × 10′2″107 sq.ft.
- Bedroom10′6″ × 9′8″102 sq.ft.
- Bathroom7′5″ × 4′11″36 sq.ft.
- Primary bedroom21′3″ × 9′7″204 sq.ft.
- Bedroom10′6″ × 10′2″107 sq.ft.
- Bedroom10′6″ × 9′8″102 sq.ft.
- Bathroom7′5″ × 4′11″36 sq.ft.
- Primary bedroom21′3″ × 9′7″204 sq.ft.
- Bedroom10′6″ × 10′2″107 sq.ft.
- Bedroom10′6″ × 9′8″102 sq.ft.
- Bathroom7′5″ × 4′11″36 sq.ft.
- Primary bedroom21′3″ × 9′7″204 sq.ft.
- Bedroom10′6″ × 10′2″107 sq.ft.
- Bedroom10′6″ × 9′8″102 sq.ft.
- Utility room19′5″ × 22′10″444 sq.ft.
- Utility room19′5″ × 22′10″444 sq.ft.
- Utility room19′5″ × 22′10″444 sq.ft.
- Utility room19′5″ × 22′10″444 sq.ft.
- Utility room19′5″ × 22′10″444 sq.ft.
- Utility room19′5″ × 22′10″444 sq.ft.
- Utility room19′5″ × 22′10″444 sq.ft.
- Utility room19′5″ × 22′10″444 sq.ft.
- Utility room19′5″ × 22′10″444 sq.ft.
- Utility room19′5″ × 22′10″444 sq.ft.
Around this home
Listing details
Helpful tools
Your HOMEH agent
"I would see it this week."
Ask HOMEH about this home
Price, neighbourhood, monthly cost. Ask anything.
HOMEH Intelligent Agent is an AI, not a licensed representative. Check anything important with your agent.