
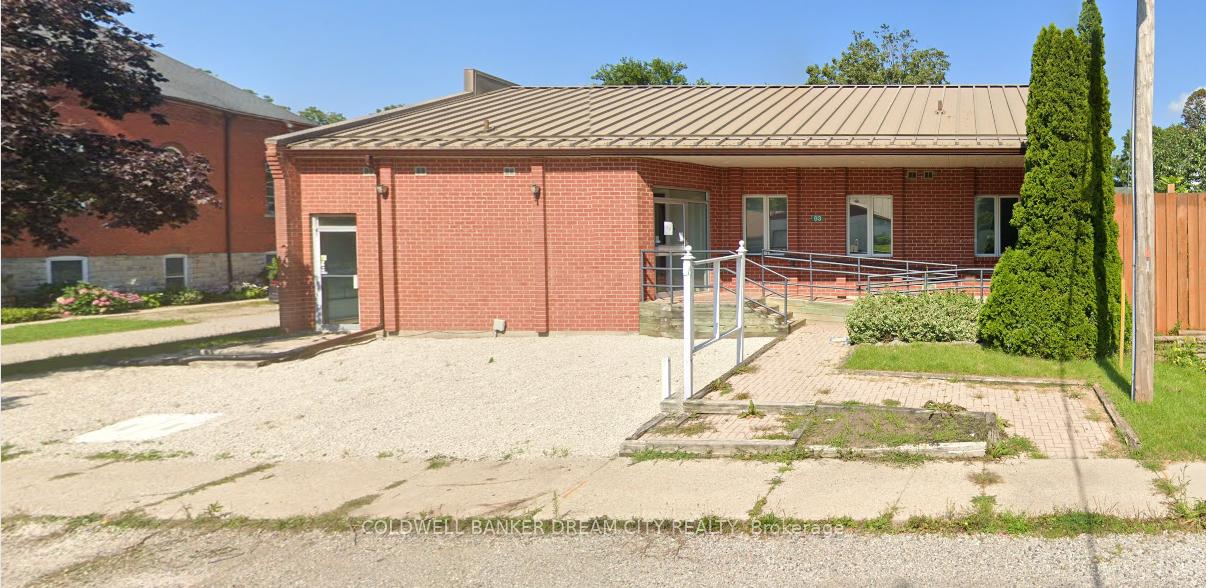
93 Main Street
Chatham-Kent (Highgate)Terminated
1/31Ontario Real Estate › Chatham-Kent › Highgate
93 Main Street
Chatham-Kent (Highgate)Terminated
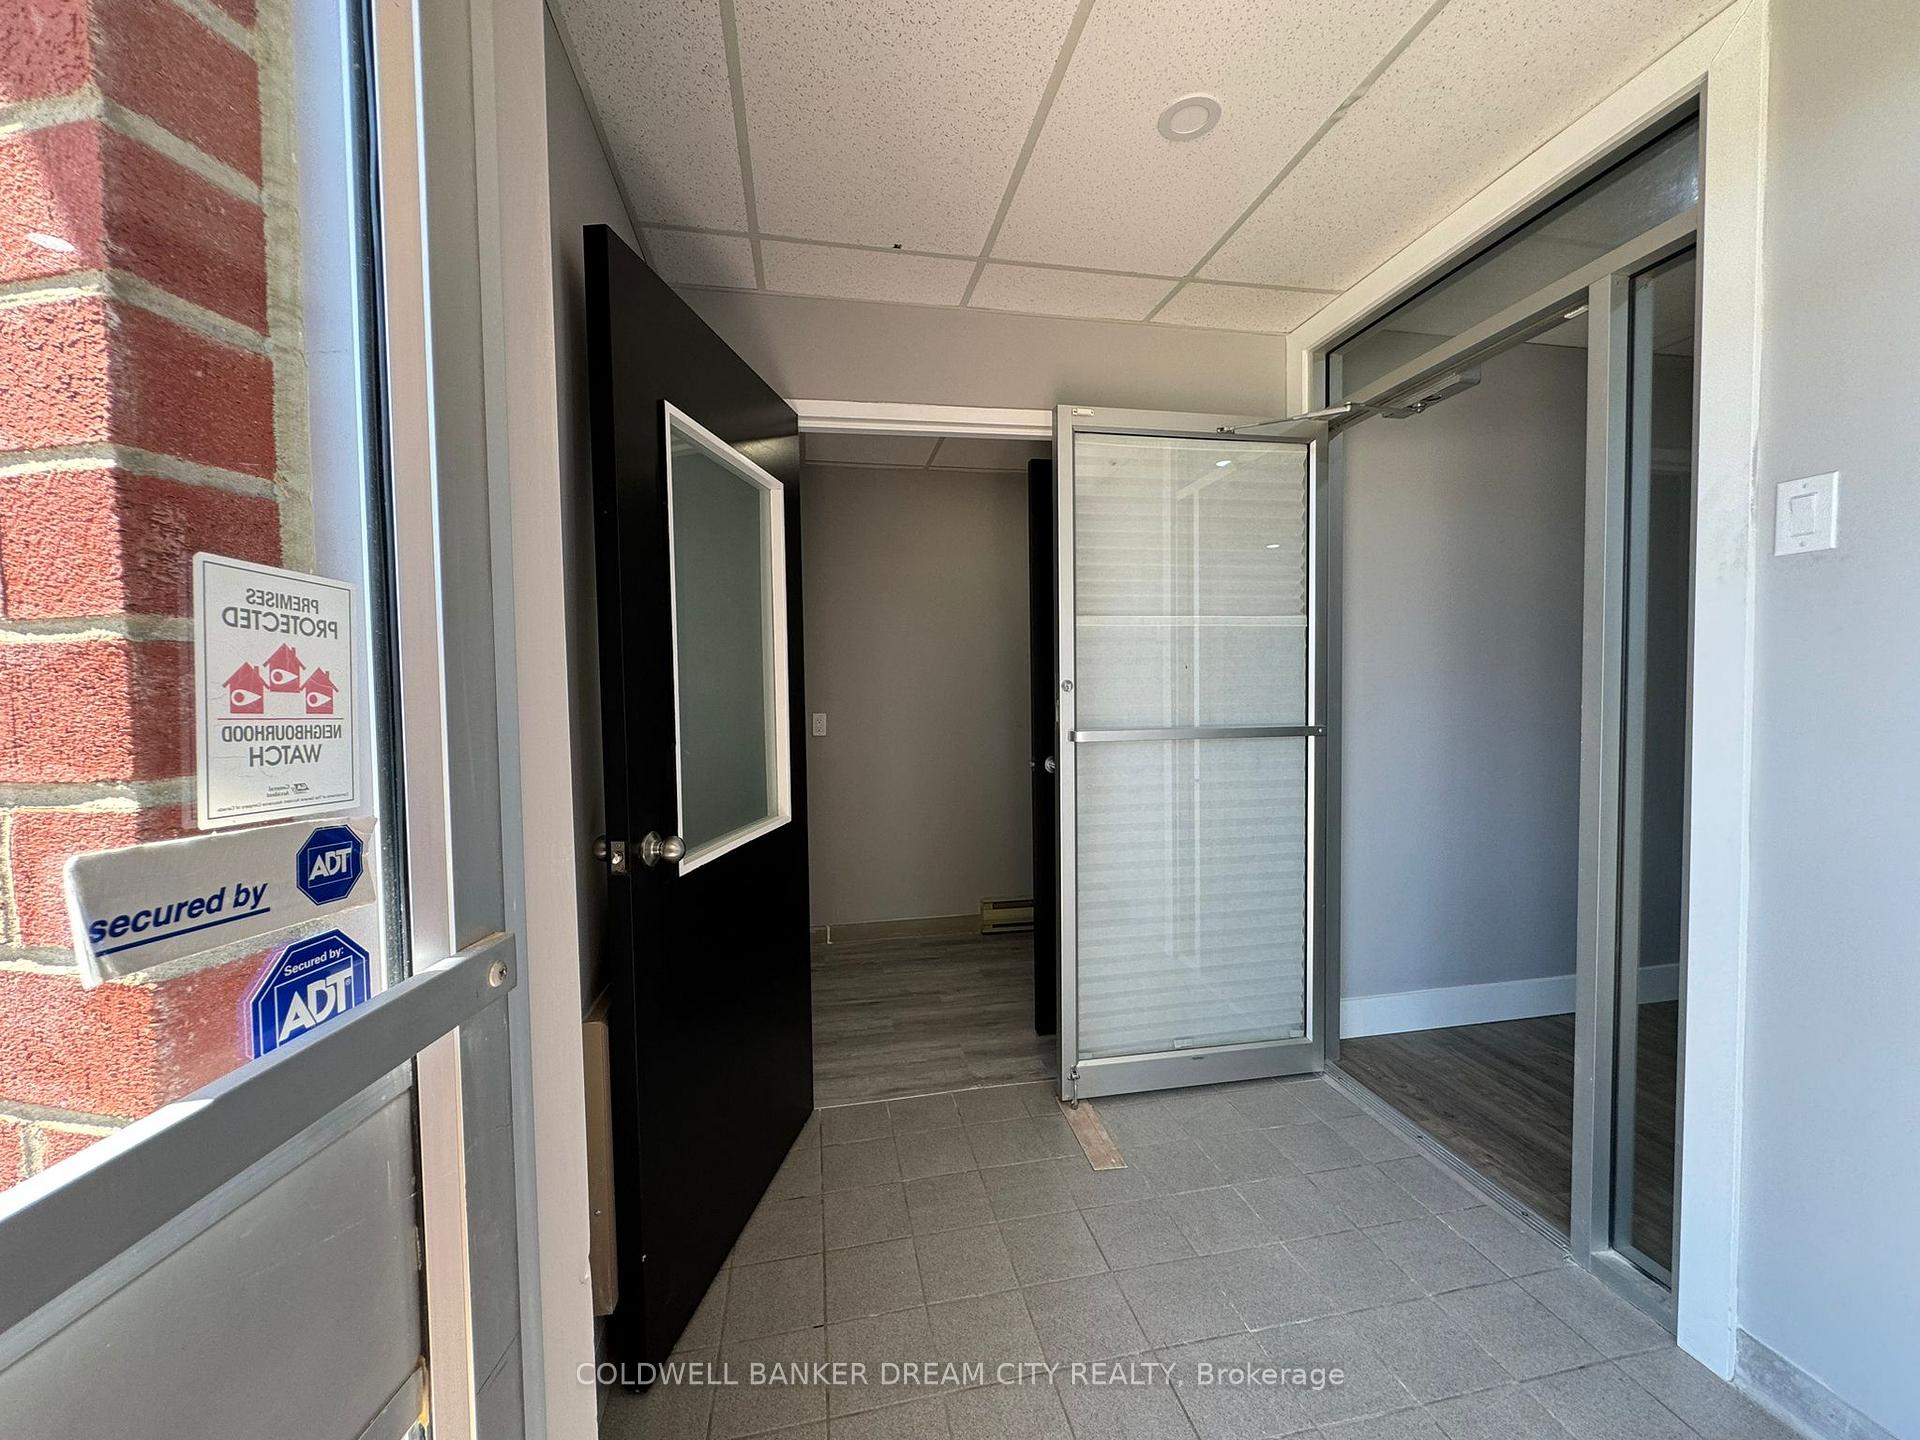 See all 31 photos
4+1 Bedrooms
5 Bathrooms
6 Garage
66.25 x 99.35 ft Lot
$2,627 Tax/yr
Property history
$440,000first asked
$425,000last asked
▼ 3%since November
NovMayNovMay
TerminatedMay 5, 2026
$425,000MLS® X12961056
Listed for saleApr 6, 2026
$425,000MLS® X12961056
ExpiredAug 15, 2025
$438,000MLS® X12155321
Listed for saleMay 16, 2025
$438,000MLS® X12155321
TerminatedMay 16, 2025
$440,000MLS® X12072775
Listed for saleApr 9, 2025
$440,000MLS® X12072775
TerminatedApr 9, 2025
$440,000MLS® X11955594
Listed for saleFeb 4, 2025
$440,000MLS® X11955594
TerminatedFeb 4, 2025
$440,000MLS® X10420664
Listed for saleNov 12, 2024
$440,000MLS® X10420664

This listing has ended. It is no longer available.
Property not available for sale or for rent.
Ask about this home
A HOMEH agent will answer your questions about this home.Ask a question
Ask HOMEH
Ask about this home
About this home
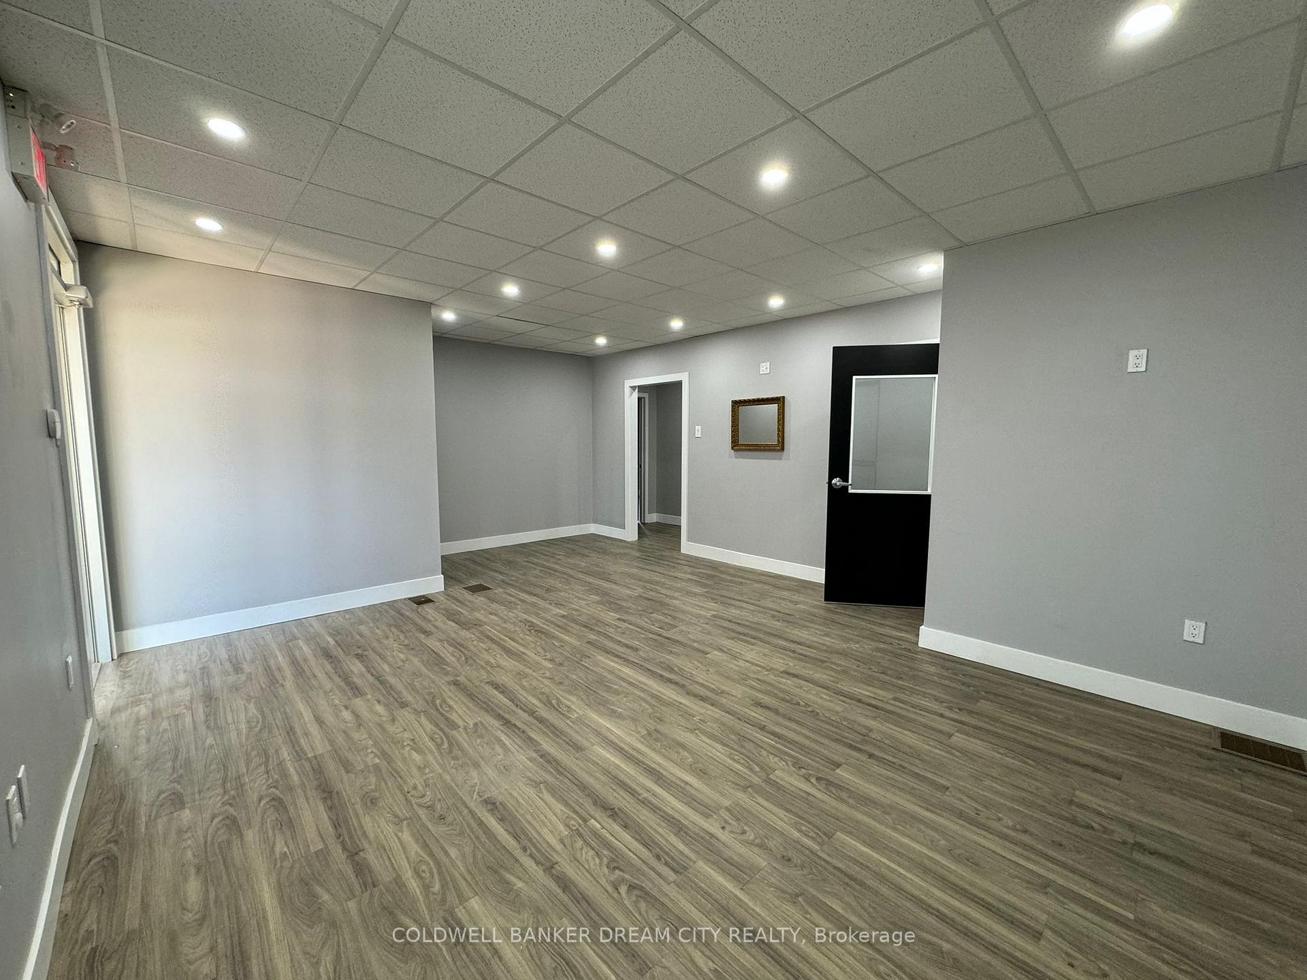
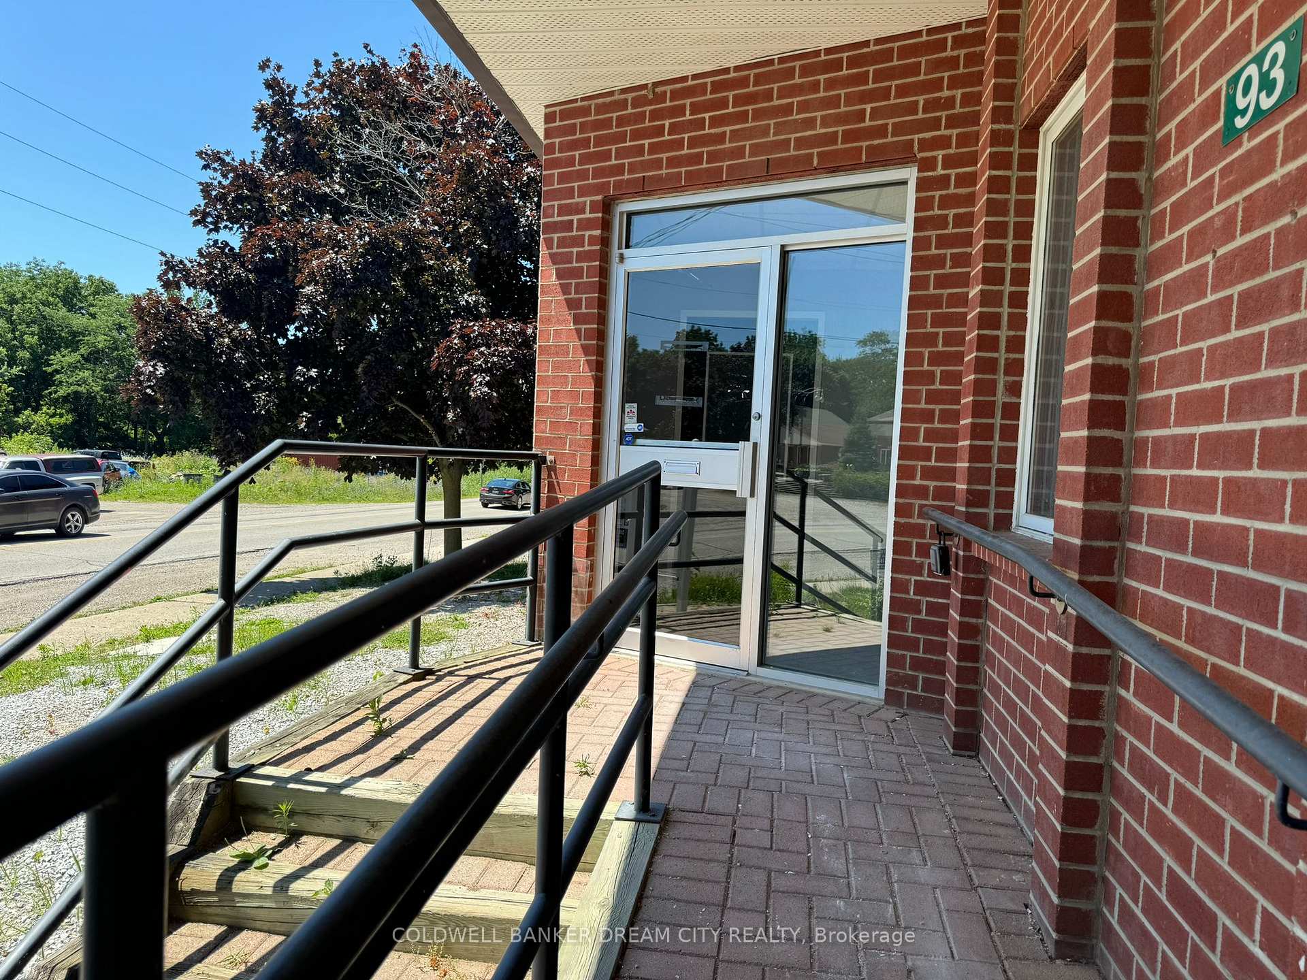
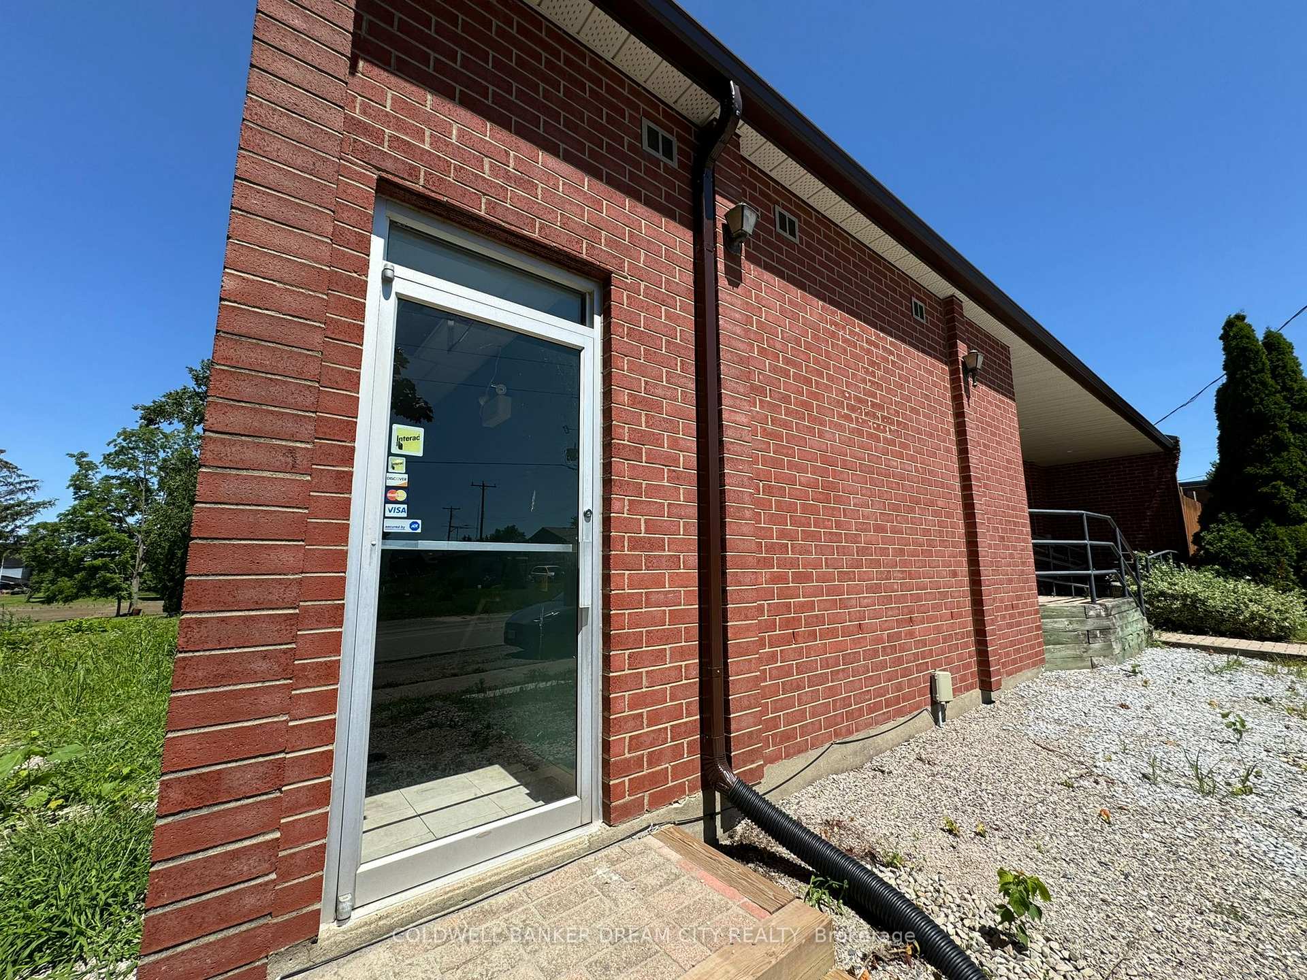
Detached House for sale in Chatham Ontario. Recently Renovated. Village commercial zoning with many uses. Live and operate business underone roof. lots of parking. MAIN FLOOR HAS 4 Bedrooms,1 Full & 2 Half washrooms,1 Kitchen, Living/Dining Room and Office Room. BASEMENT HAS Legal Separate Entrance,1 Kitchen,2 Washrooms, 1 Room, Huge Living/Dining Room
Read more
Primary Bedroom - Main Floor
Facts & features
TypeDetached
StyleBungalow
Lot66.25 x 99.35 ft
Tax$2,627 (2024)
HeatingForced air, gas
CoolingCentral air
BasementPartially finished, separate entrance
Parking6 drive
WaterMunicipal
Ask about this home
A HOMEH agent will answer your questions about this home.
Ask a question
Rooms
9 rooms · 5 bathrooms
Main floor7 rooms
- Living room13′ × 16′7″216 sq.ft.
- Bedroom13′ × 9′8″125 sq.ft.
- Bedroom 213′ × 9′7″125 sq.ft.
- Bedroom 311′1″ × 10′7″117 sq.ft.
- Bedroom 412′1″ × 10′7″128 sq.ft.
- Kitchen11′ × 13′6″148 sq.ft.
- Office9′7″ × 10′10″103 sq.ft.
Basement2 rooms
- Kitchen11′ × 8′88 sq.ft.
- Recreation35′ × 40′1400 sq.ft.
Bathrooms5
3-pcMain2-pcMain2-pcMain2-pcBasement2-pcBasement
Thinking of selling your home?See what your home is worth today.
Around this home
MAIN ST/ KING ST
4Walking
Schools nearby
School rating, out of 10.
Ridgetownsecondary · Public · 0.2 km
1.7/10
Ridgeview Moravianelementary · Public · 0.9 km
4.3/10
St Michaelelementary · Private · 1.2 km
6.7/10
Listing details
MLS® numberX11955594
Listed onFeb 4, 2025
Days on market64
UpdatedApr 9, 2025
Listing brokerageCOLDWELL BANKER DREAM CITY REALTY
PossessionFlexible
Helpful tools
Mortgage calculator
Closing costs
Land transfer tax
Buyer guide
Your HOMEH agent
NimaHOMEH agent · Chatham-Kent
"I would see it this week."
Ask Nima
Ask HOMEH about this home
Price, neighbourhood, monthly cost. Ask anything.
HOMEH Intelligent Agent is an AI, not a licensed representative. Check anything important with your agent.