
 See all 35 photos
Property history

This home has sold. It is no longer available.
Property not available for sale or for rent.
Book a viewing
Ask HOMEH
About this home
941 Wilson Street, Chatham-Kent
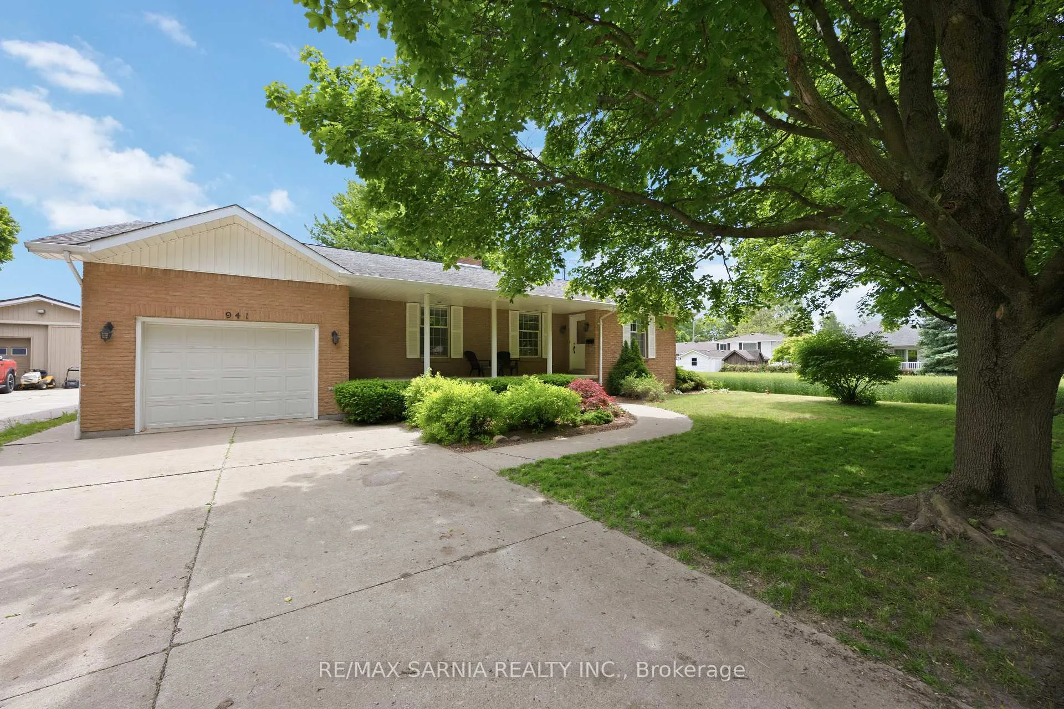
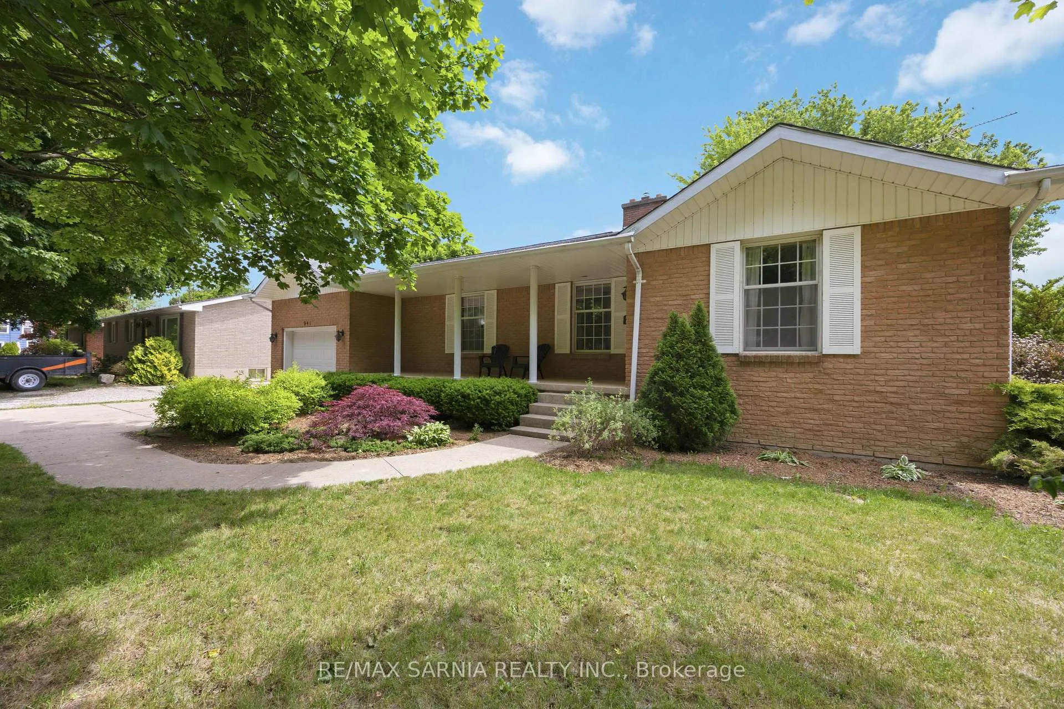
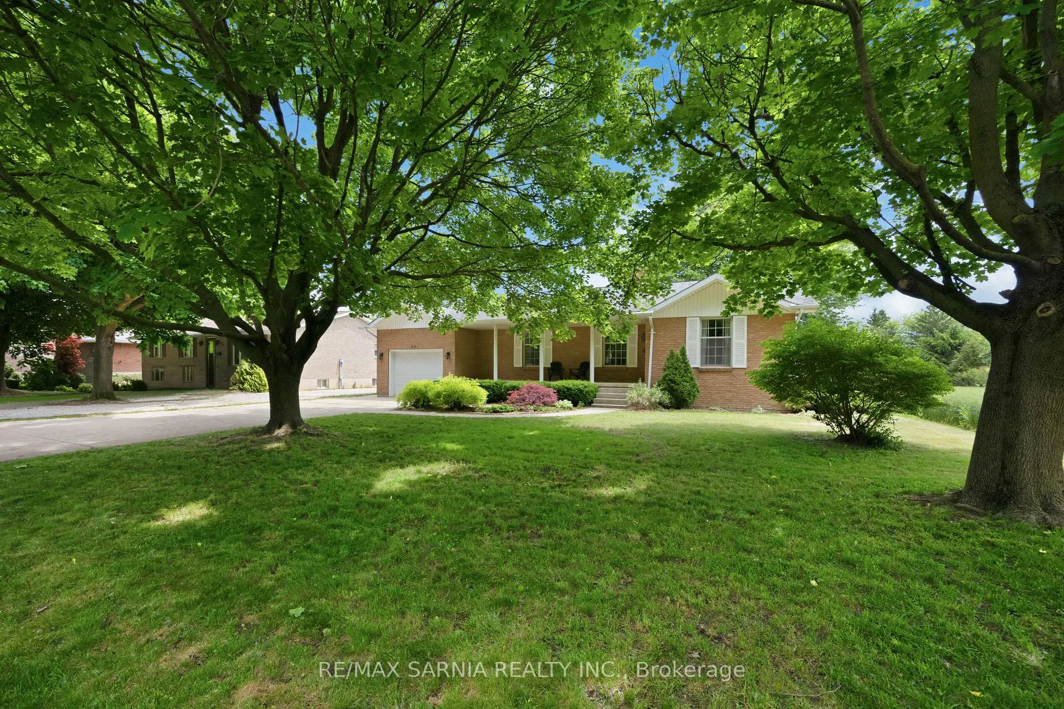
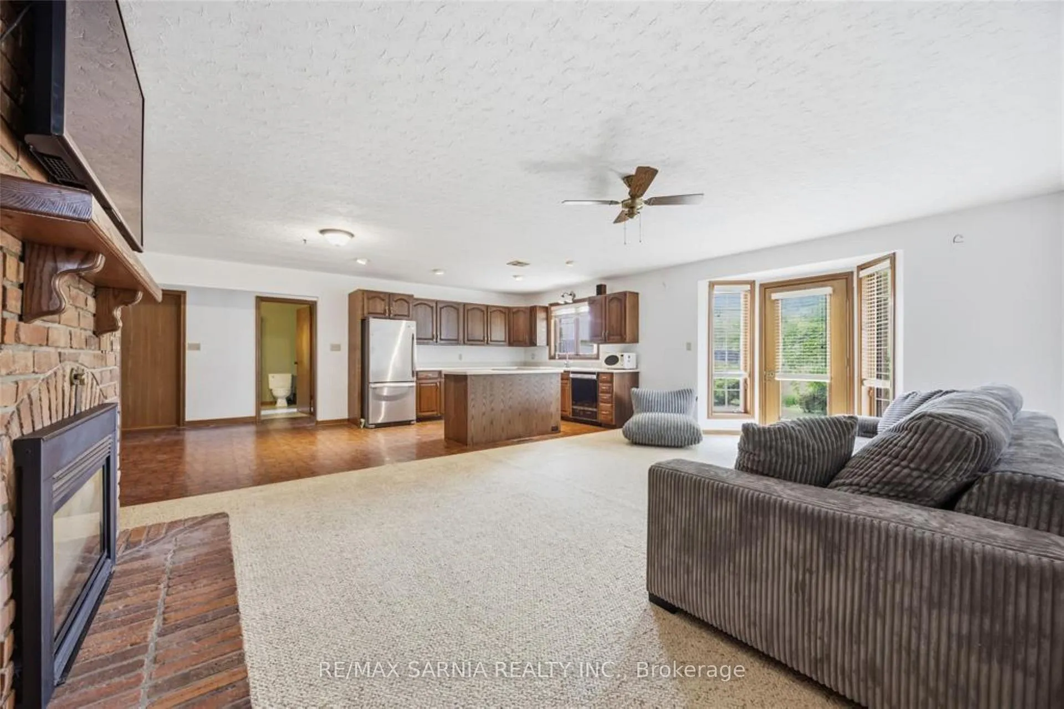
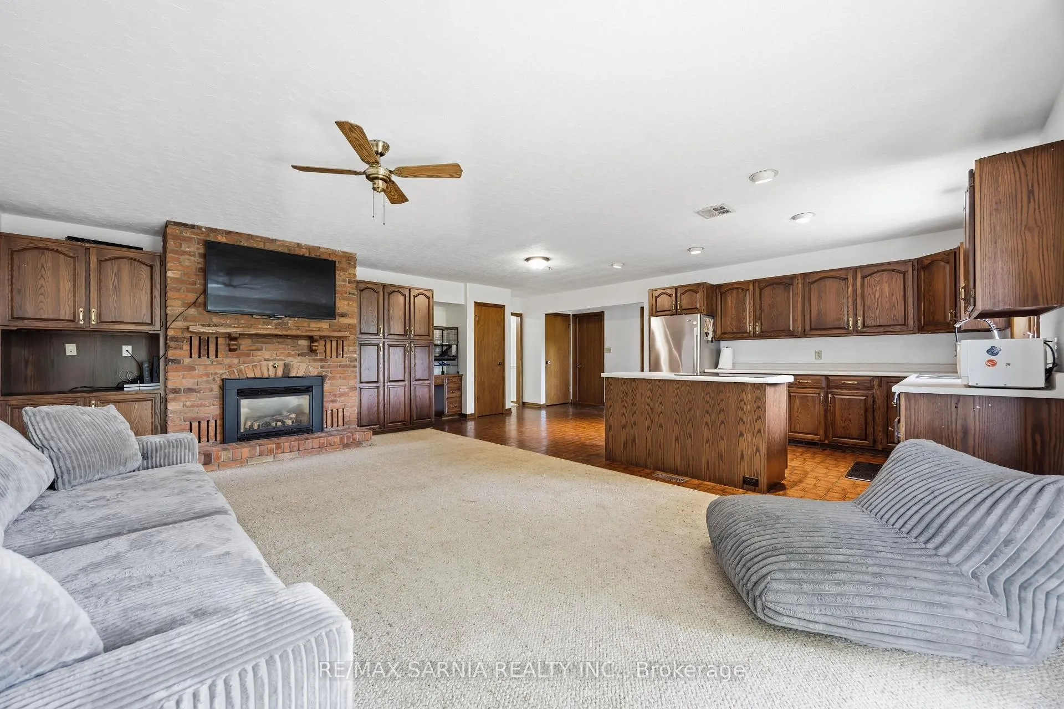
Located on the edge of town, 941 Wilson St offers the perfect blend of privacy and conveniencewith no rear neighbours and peaceful views of farmer's field. Relax on the covered front porchwith your morning coffee and spend evenings watching the fireflies dance over the privatebackyard. This spacious 3 bed, 3 bath home features an open-concept kitchen and family roomwith a large island, abundant cabinetry, cozy gas fireplace and 2 separate doors leading to thebackyard patio surrounded by mature trees. The main floor includes two cheater en-suitebathrooms and inside access to the attached oversized garage. The basement offers a finished 3piece bath, large laundry room, extensive storage and is ready for your finishing touches!Enjoy quiet one-floor living while being just a short walk to schools, shopping, dining, theconservation area, dog park, arena and all the amenities Dresden has to offer. Schedule yourshowing today and discover why the residents on Wilson St rarely leave!
Facts & features
Book a viewing
Rooms
14 rooms · 3 bathrooms
- Living room12′7″ × 11′2″141 sq.ft.
- Kitchen23′4″ × 10′2″237 sq.ft.
- Dining room12′ × 11′10″141 sq.ft.
- Family room21′6″ × 13′6″290 sq.ft.
- Primary bedroom14′2″ × 13′2″187 sq.ft.
- Bedroom 212′11″ × 12′154 sq.ft.
- Bedroom 313′2″ × 9′6″125 sq.ft.
- Bathroom9′3″ × 7′7″70 sq.ft.
- Bathroom8′7″ × 5′7″48 sq.ft.
- Other40′ × 23′8″947 sq.ft.
- Laundry19′5″ × 12′232 sq.ft.
- Utility room20′7″ × 12′246 sq.ft.
- Cold room/cantina26′8″ × 5′1″136 sq.ft.
- Bathroom6′6″ × 5′5″35 sq.ft.
Around this home
Listing details
Helpful tools
Your HOMEH agent
"I would see it this week."
Ask HOMEH about this home
Price, neighbourhood, monthly cost. Ask anything.
HOMEH Intelligent Agent is an AI, not a licensed representative. Check anything important with your agent.