
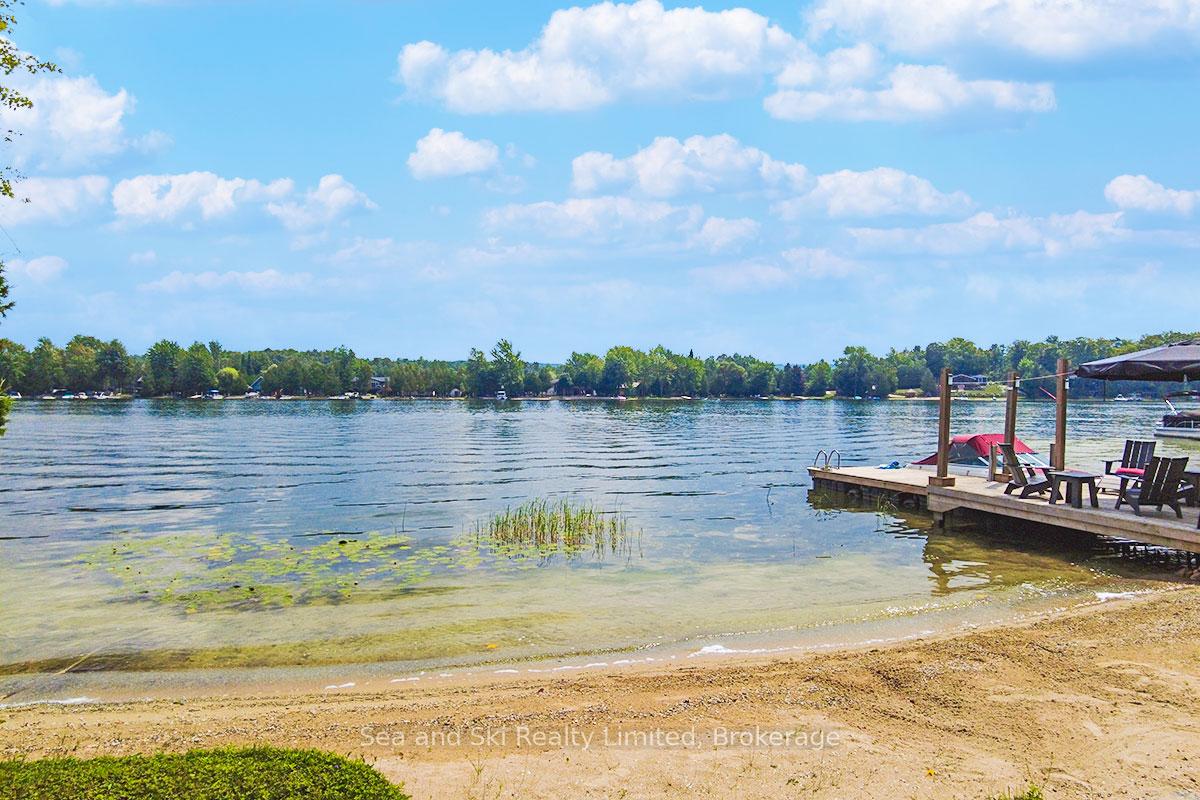
 See all 49 photos
Property history

This home has sold. It is no longer available.
Property not available for sale or for rent.
Ask about this home
A HOMEH agent will answer your questions about this home.Ask HOMEH
About this home
102 Mccullough Lake Drive, Chatsworth
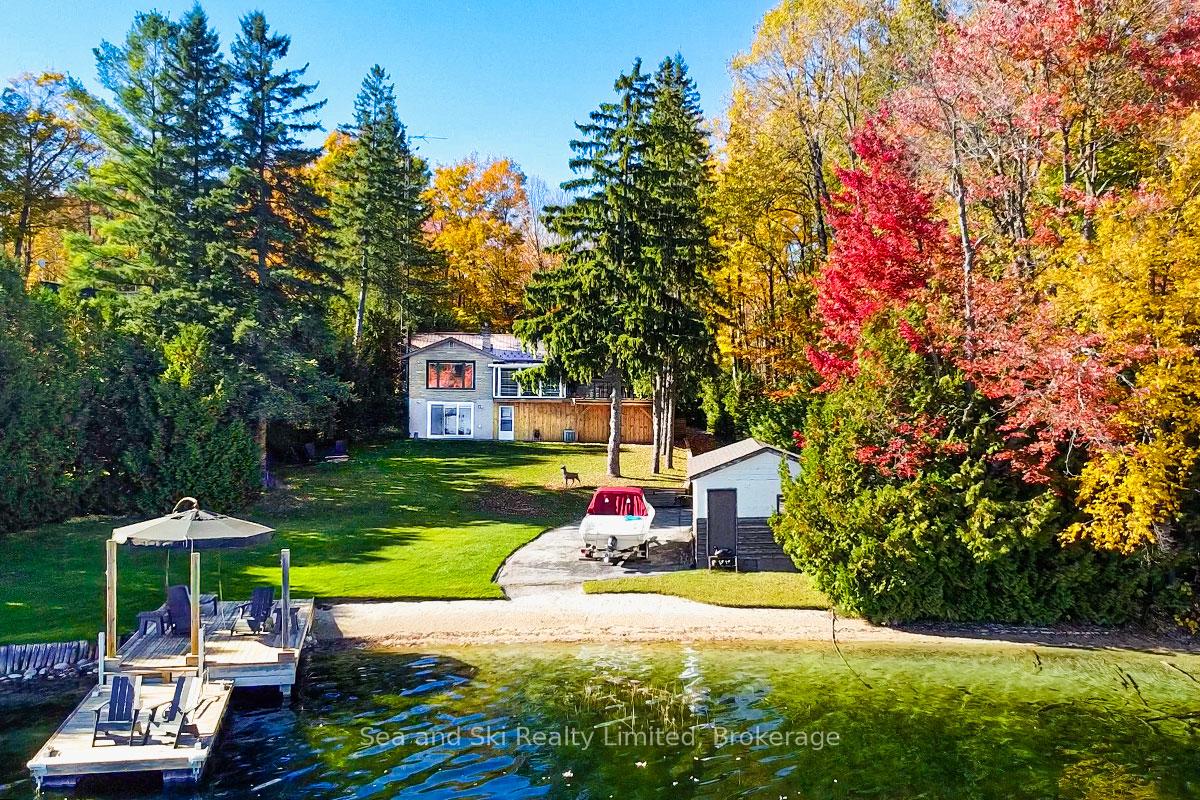
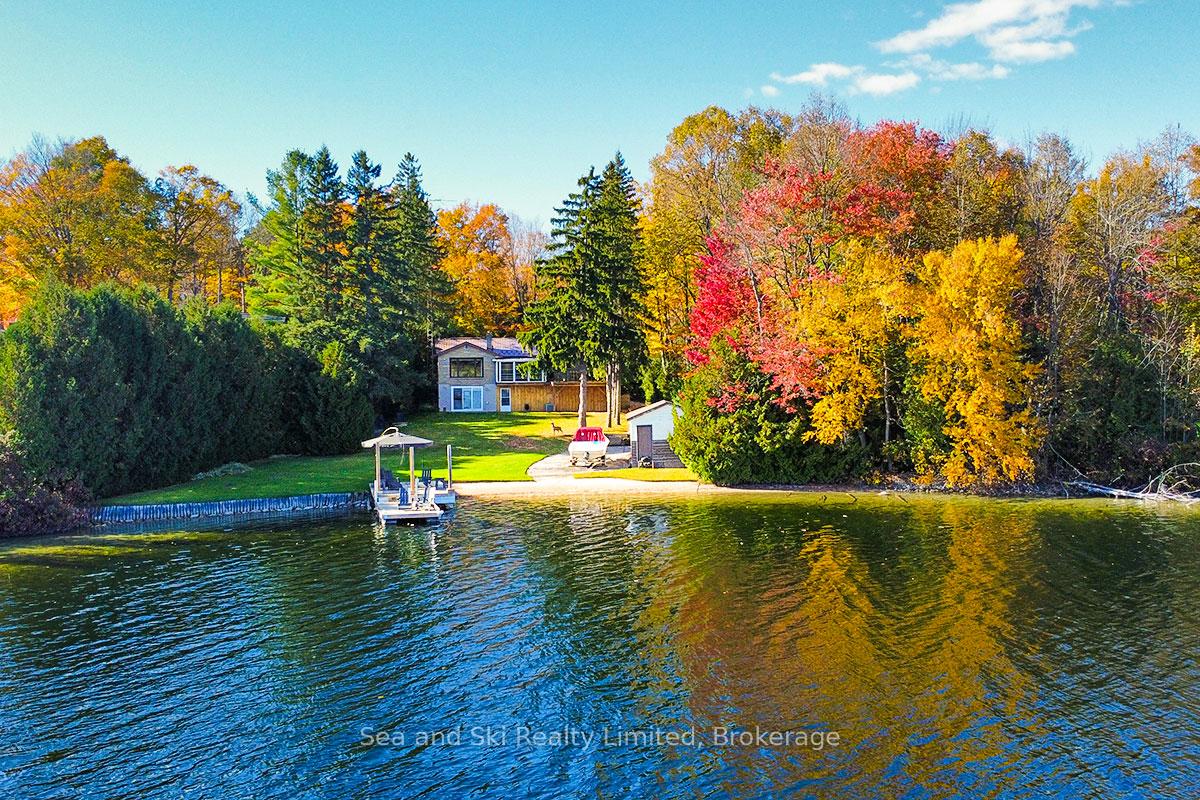
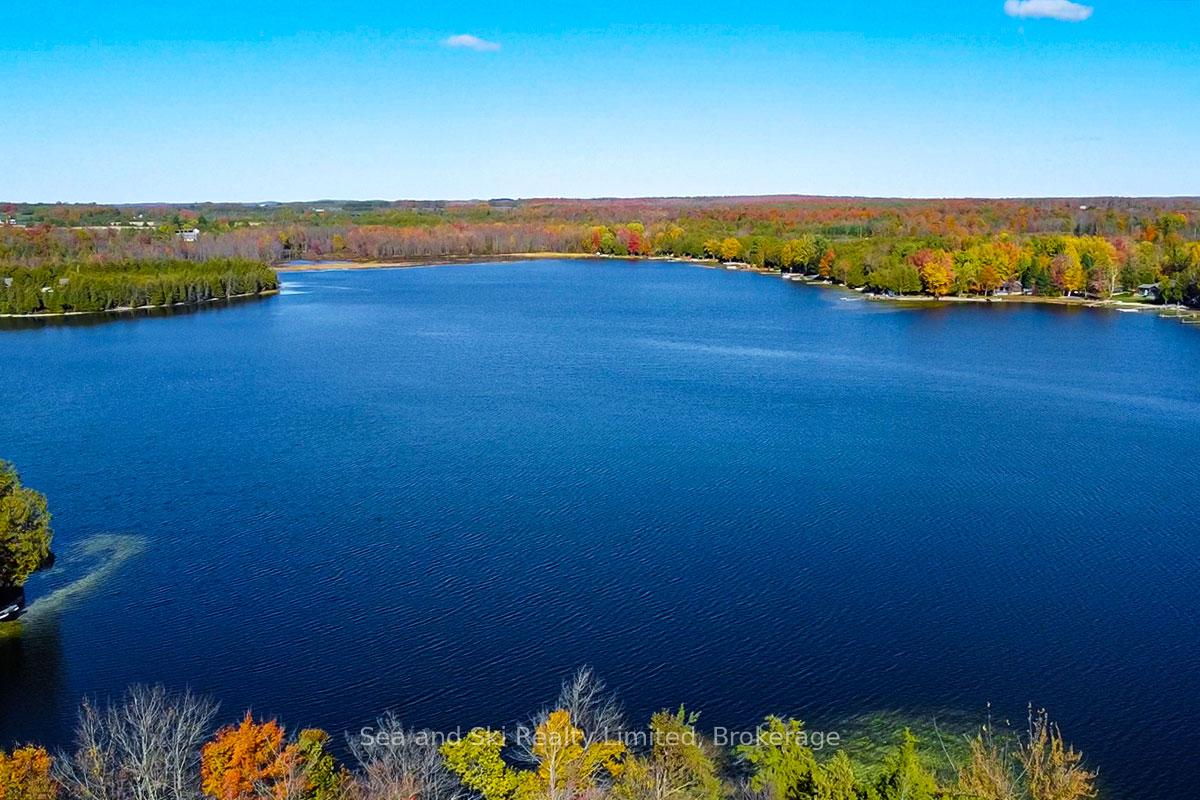
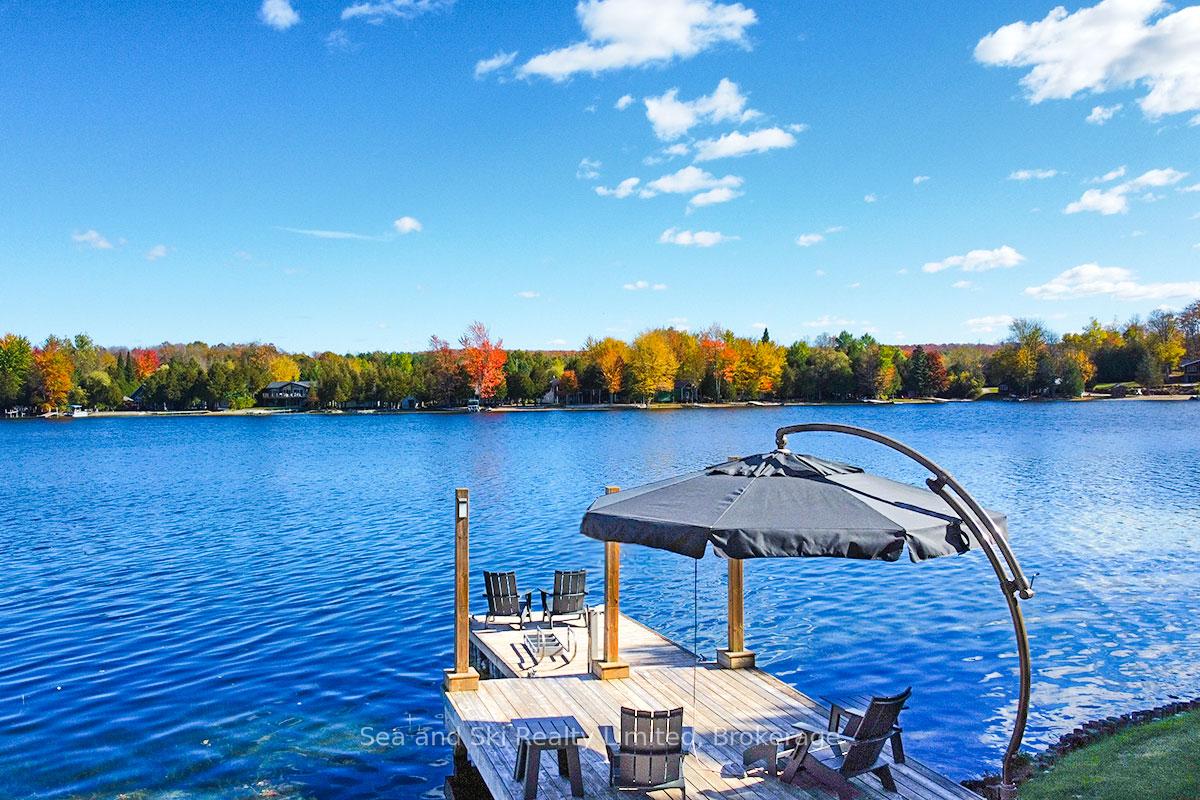
Experience lakeside living at its finest with this stunning, modern waterfront permanent home or weekend cottage. Enjoy the 120+ feet of private waterfront with a sandy, gradual beach perfect for swimming, paddling, and lakeside fun, perfectly situated on the shores of McCullough Lake. Start your day with coffee in the beautiful 3 season sunroom overlooking the backyard and the lake. Just a couple of hours north of Toronto and the Kitchener-Waterloo area, this property offers the ideal blend of convenience, comfort, and relaxation. Host unforgettable gatherings on the spacious deck with family and friends, ideal for dining and entertaining with panoramic lake views. With two guest suites in the lower level there's plenty of room for everyone. The modern, updated home is designed for style and functionality with a custom Kitchen, updated bathrooms and an overall look of beauty. The walk-out lower level provides easy access to the large backyard, beach, private dock, and cozy firepit area, perfect for summer evenings under the stars. This wonderfully renovated cottage is a must see. Book your tour today before it's too late.
Facts & features
Ask about this home
A HOMEH agent will answer your questions about this home.
Rooms
17 rooms · 3 bathrooms
- Living room21′8″ × 15′4″332 sq.ft.
- Kitchen18′5″ × 11′8″215 sq.ft.
- Foyer4′2″ × 6′9″28 sq.ft.
- Primary bedroom11′4″ × 12′6″142 sq.ft.
- Bedroom 211′4″ × 11′1″126 sq.ft.
- Bathroom11′4″ × 7′4″83 sq.ft.
- Pantry6′11″ × 5′6″38 sq.ft.
- Powder room6′11″ × 3′2″22 sq.ft.
- Sunroom11′11″ × 14′10″176 sq.ft.
- Foyer11′8″ × 12′5″145 sq.ft.
- Family room24′11″ × 14′8″364 sq.ft.
- Den7′5″ × 15′111 sq.ft.
- Office11′2″ × 13′9″154 sq.ft.
- Laundry7′5″ × 5′5″40 sq.ft.
- Foyer14′11″ × 13′1″195 sq.ft.
- Bathroom7′5″ × 7′4″54 sq.ft.
- Utility room11′1″ × 21′11″243 sq.ft.
Around this home
Listing details
Helpful tools
Your HOMEH agent
"I would see it this week."
Ask HOMEH about this home
Price, neighbourhood, monthly cost. Ask anything.
HOMEH Intelligent Agent is an AI, not a licensed representative. Check anything important with your agent.