
 See all 47 photos
Property history

This listing has ended. It is no longer available.
Property not available for sale or for rent.
Ask about this home
A HOMEH agent will answer your questions about this home.Ask HOMEH
About this home
120 Confederation Drive, Chatsworth
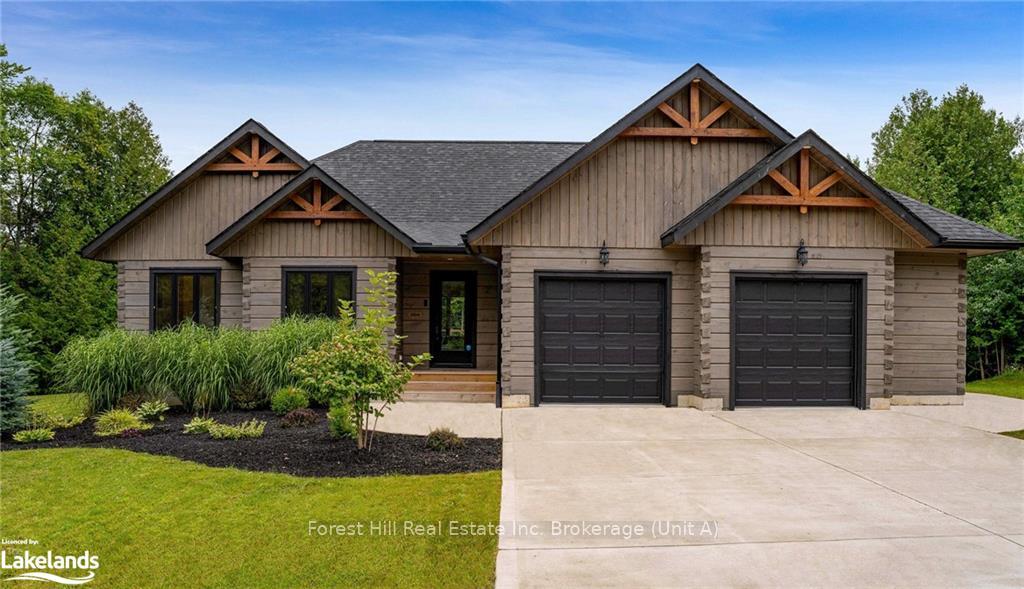
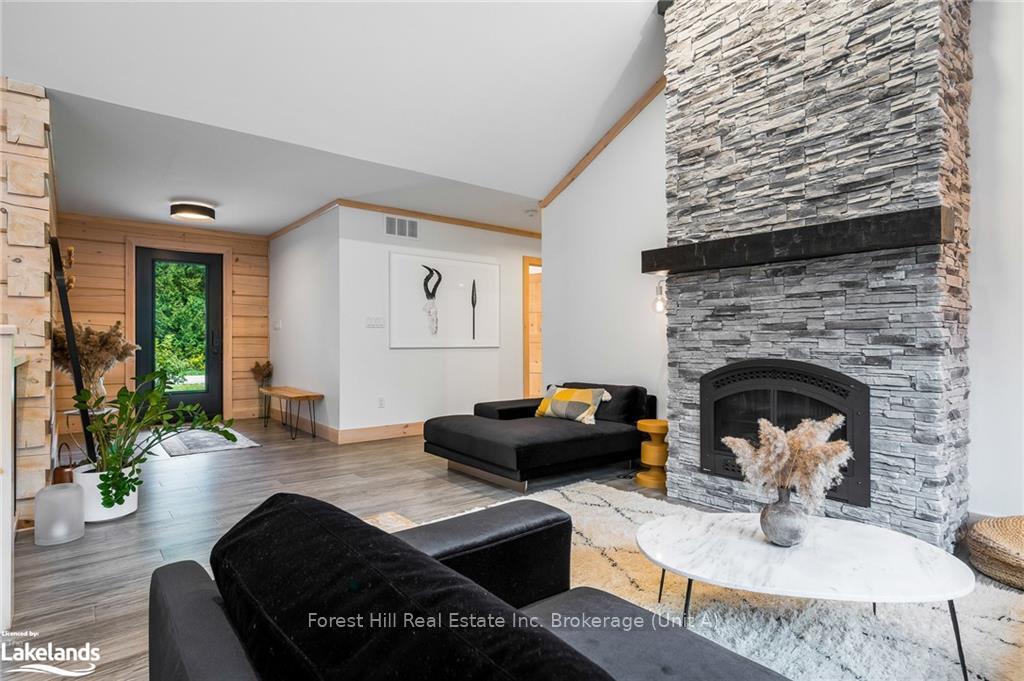
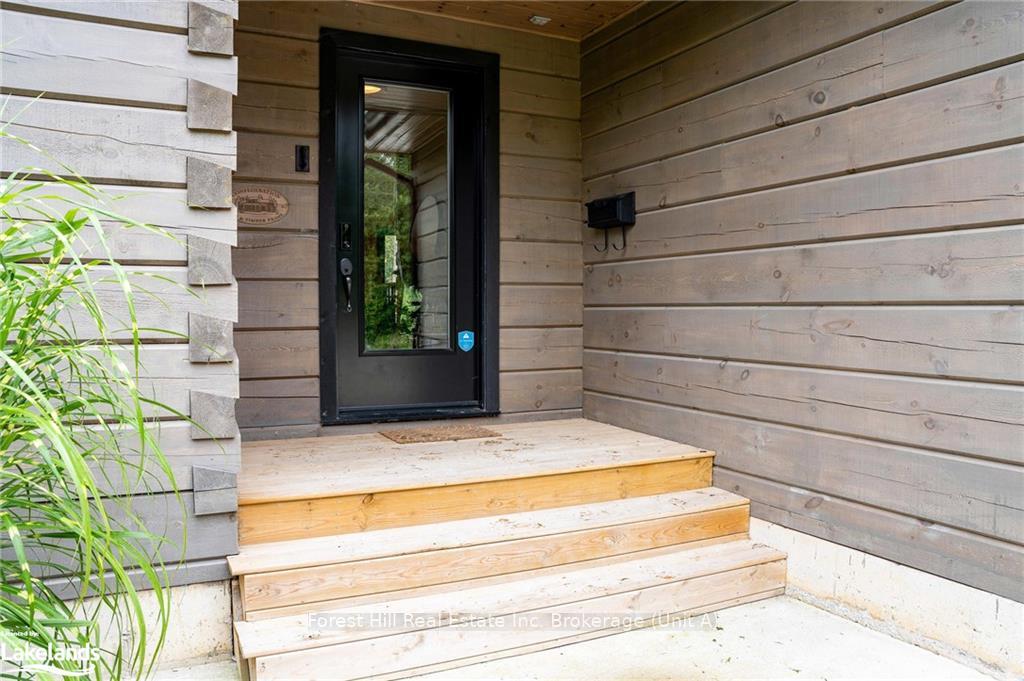
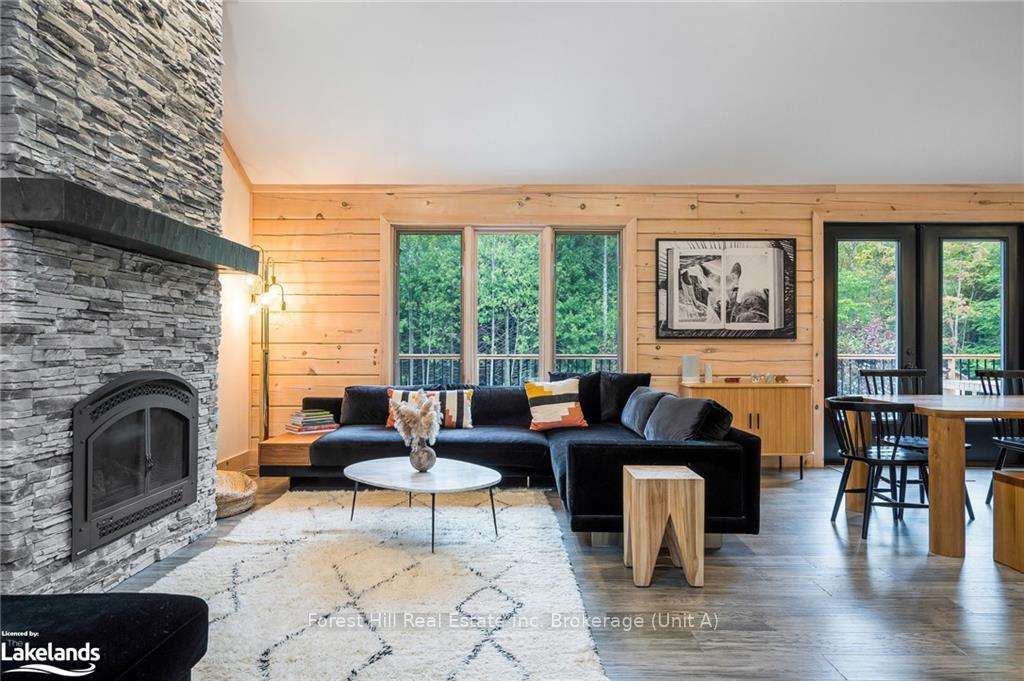
Experience the ideal blend of rustic charm & modern living in this exceptional Confederation Log Home. Crafted from logs sourced from Algonquin Park & Barry's Bay, the home is nestled on a private half-acre lot in the coveted community of Holland Centre—minutes from both amenity rich Markdale & Chatsworth. This serene retreat backs onto over 10 acres of protected wooded lands, offering unmatched privacy and a deep connection to nature. Expertly constructed with meticulous attention to detail, this 3,616 sq. ft home features 5 bedrooms and 3 full baths. The open-concept design creates a seamless flow between living spaces, perfect for today's modern lifestyle. The kitchen showcases a stunning 10-ft quartz island, complemented by ss appliances, making it an ideal setting for hosting & gathering. The fully finished basement, with its 8-foot ceilings, provides additional living space and enhances the home's flexible layout—whether accommodating guests, creating a tranquil retreat, or establishing a home office or hobby space. Step outside and unwind on the back deck beneath the retractable awning, enjoy the cedar barrel sauna, take a refreshing dip in your very own stock tank pool, or cozy up by the fire pit—all while being enveloped by the peaceful serenity of nature. The oversized 2.5-car garage offers dual access to both the main floor mudroom/laundry area and a direct walk-up to the lower level, providing ample access and storage and even an option for in-law suite capability. Just 2 hours from the GTA, 40 mins to Blue Mountain and 25 mins to Beaver Valley whether you're searching for a peaceful getaway or envisioning a permanent country lifestyle, this home truly has it all.
Facts & features
Ask about this home
A HOMEH agent will answer your questions about this home.
Rooms
28 rooms · 2 bathrooms
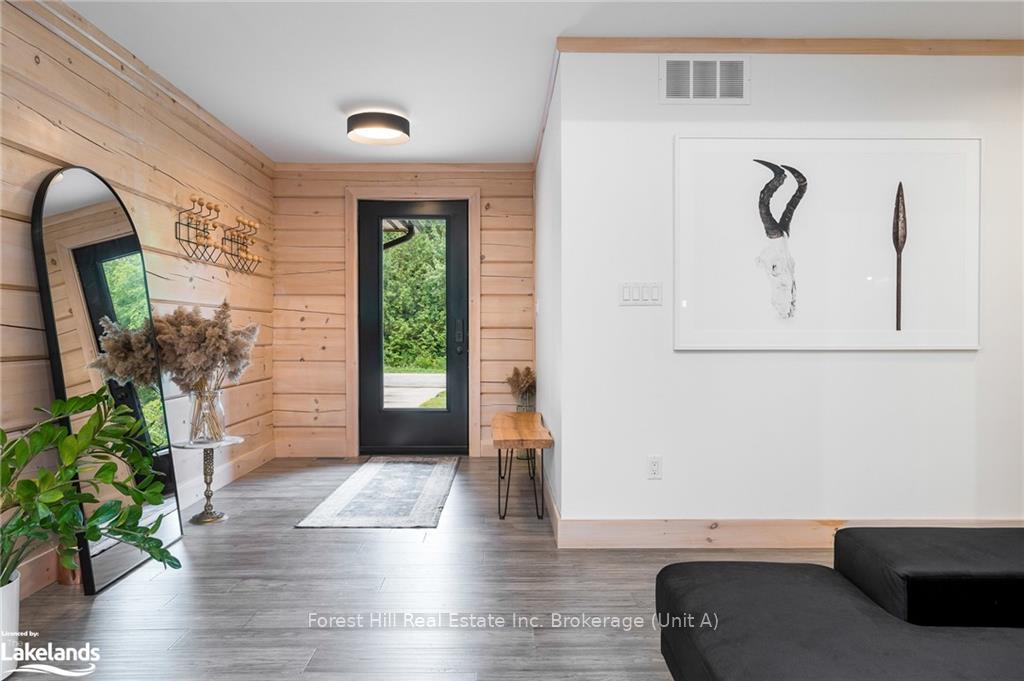
- Foyer7′5″ × 4′6″33 sq.ft.
- Living room12′11″ × 20′8″267 sq.ft.
- Dining room13′4″ × 16′8″222 sq.ft.
- Kitchen15′8″ × 11′6″181 sq.ft.
- Laundry13′8″ × 4′9″65 sq.ft.
- Primary bedroom15′5″ × 16′6″254 sq.ft.
- Other—
- Bedroom10′9″ × 12′2″131 sq.ft.
- Bathroom—
- Foyer7′5″ × 4′6″33 sq.ft.
- Living room12′11″ × 20′8″267 sq.ft.
- Dining room13′4″ × 16′8″222 sq.ft.
- Kitchen15′8″ × 11′6″181 sq.ft.
- Laundry13′8″ × 4′9″65 sq.ft.
- Primary bedroom15′5″ × 16′6″254 sq.ft.
- Other—
- Bedroom10′9″ × 12′2″131 sq.ft.
- Bathroom—
- Bedroom13′ × 10′11″142 sq.ft.
- Bedroom13′ × 16′11″220 sq.ft.
- Bedroom13′ × 10′11″142 sq.ft.
- Bathroom—
- Recreation33′2″ × 23′6″779 sq.ft.
- Bedroom13′ × 10′11″142 sq.ft.
- Bedroom13′ × 16′11″220 sq.ft.
- Bedroom13′ × 10′11″142 sq.ft.
- Bathroom—
- Recreation33′2″ × 23′6″779 sq.ft.
Around this home
Listing details
Helpful tools
Your HOMEH agent
"Priced 49% over our estimate. I would see it this week."
Ask HOMEH about this home
Price, neighbourhood, monthly cost. Ask anything.
HOMEH Intelligent Agent is an AI, not a licensed representative. Check anything important with your agent.