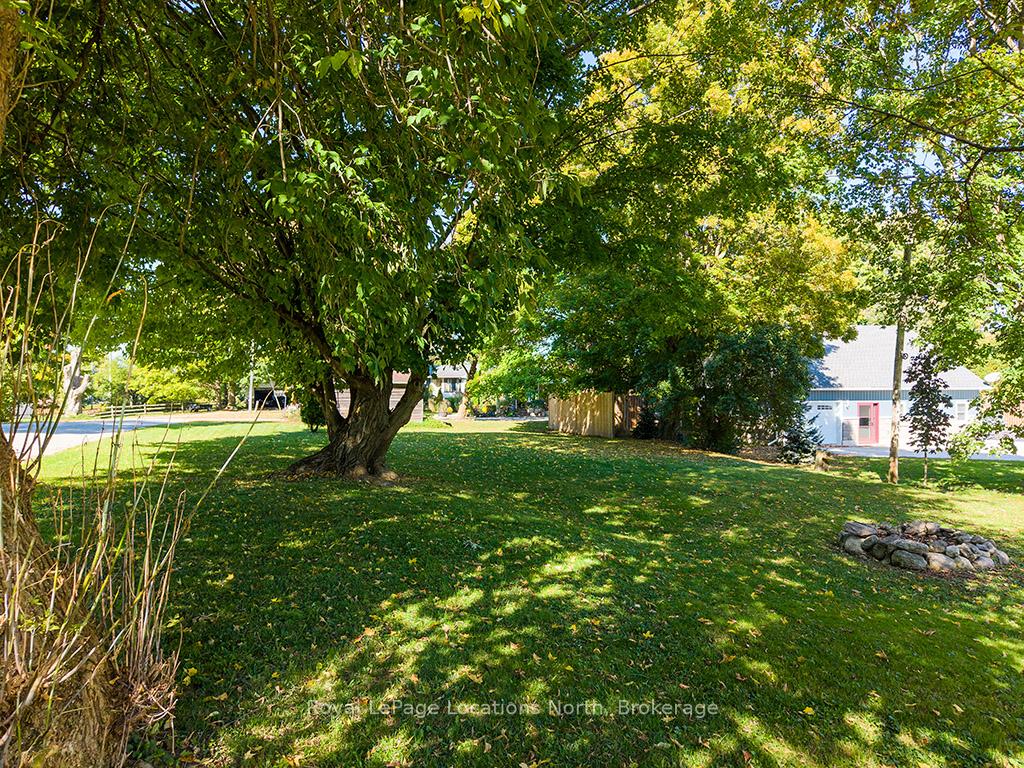
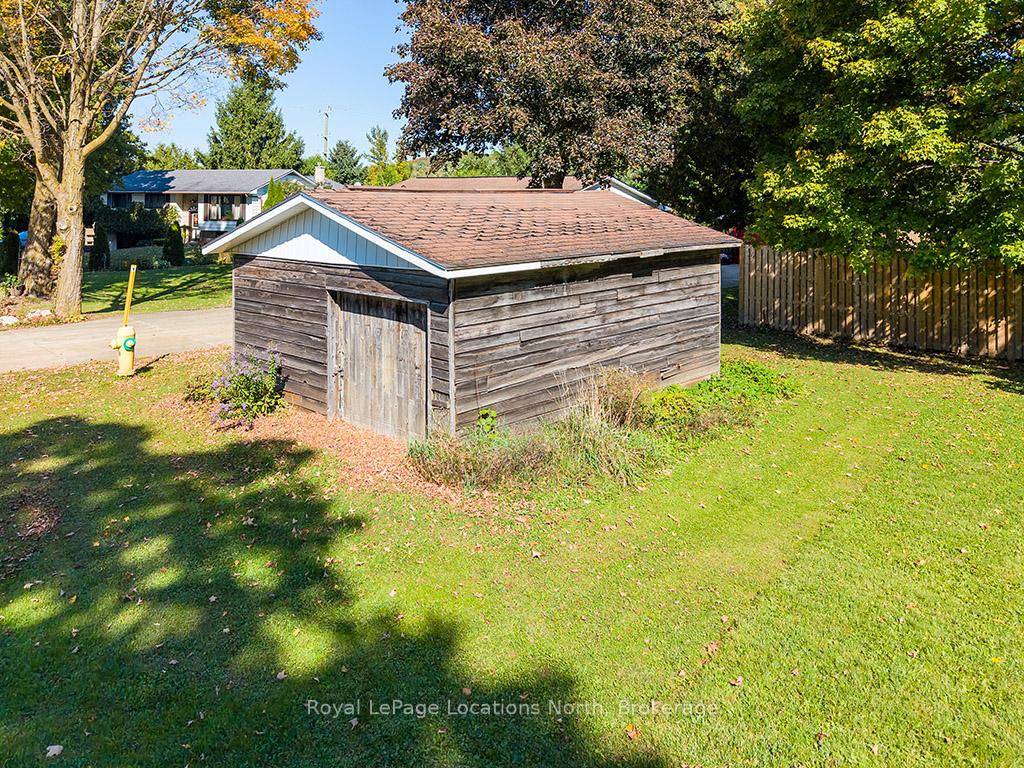
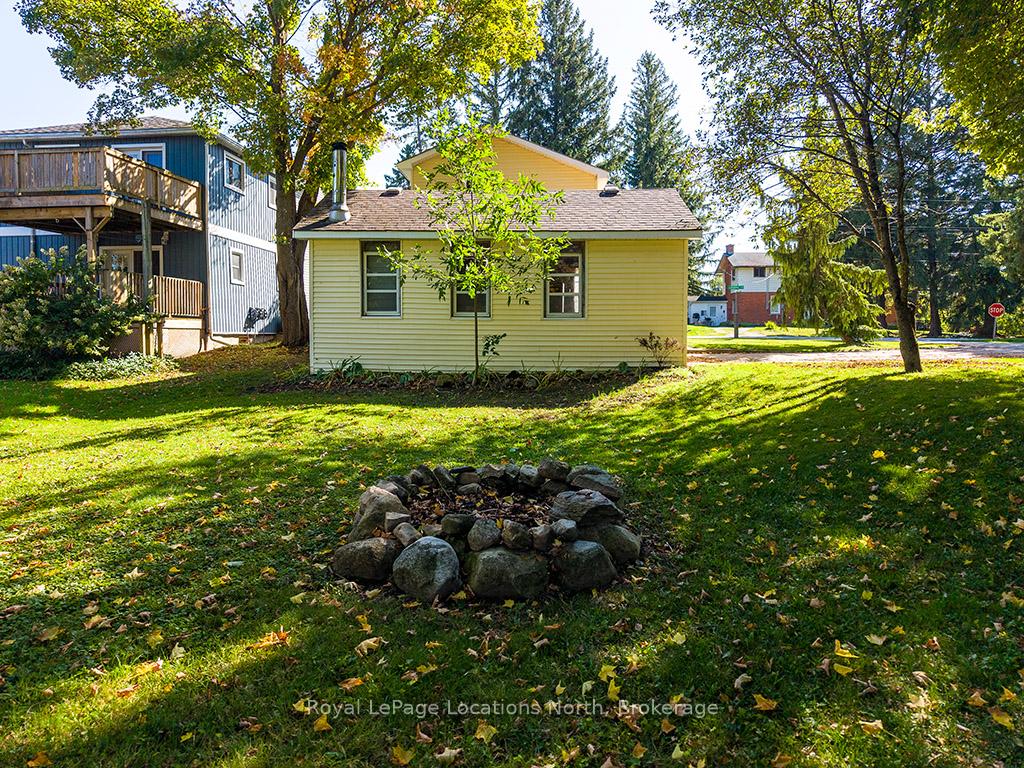
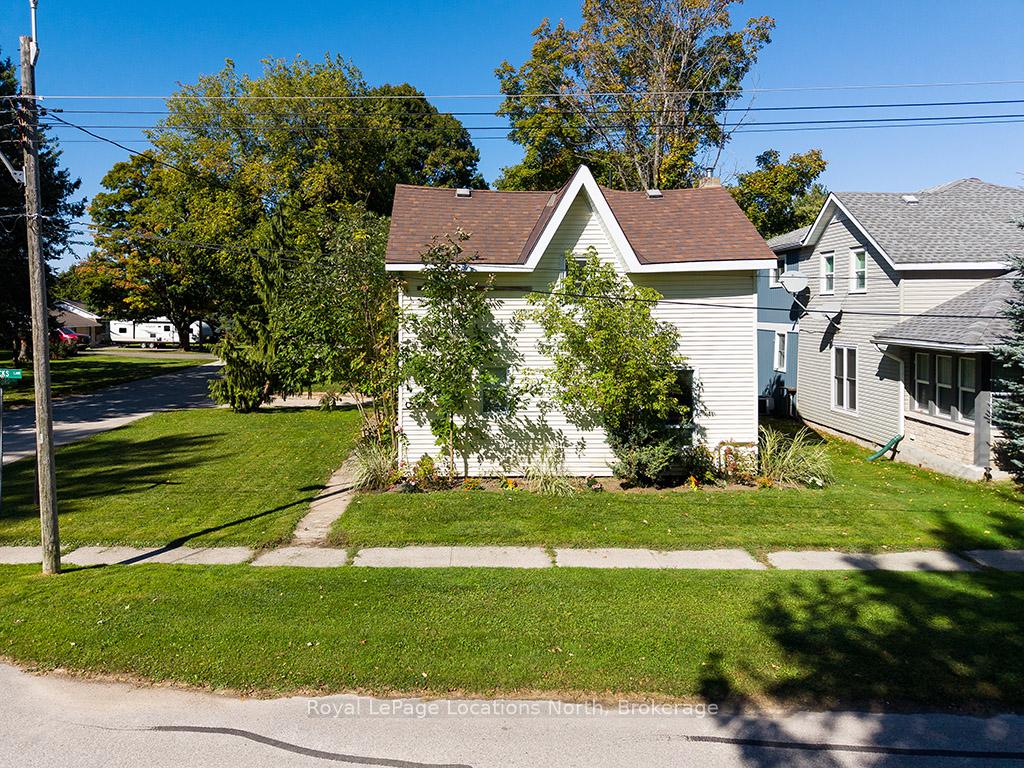
Nestled in the heart of charming Chatsworth, this delightful home offers the perfect blend of small-town charm and access to Grey County's best lifestyle. Just 15 minutes from Owen Sound, you can enjoy the convenience of city amenities while returning to a peaceful, quiet street. Step outside and discover nearby hiking trails, including CP Rail Trail, Inglis Falls, or treat yourself at the European Bakery after a scenic walk. This 4-bedroom, 3-bathroom home is ideal for first-time buyers, set on a lovely corner lot over 200 feet deep, with mature trees providing privacy, shade, and serene ambiance. Inside, a spacious mudroom connects seamlessly to the one-car garage, making everyday living effortless. The kitchen boasts ample storage and an eat-in dining area that opens to the bright living room, featuring a large south-facing window that fills the space with natural light.A main-floor bedroom offers convenient single-level living or could serve as an inspiring home office, complemented by a four-piece bathroom and laundry room on the same level. Upstairs, the primary bedroom impresses with enough space for a king-sized bed and a cozy sitting area, complete with a 3-piece en-suite - a true bonus at this price point. Two additional bedrooms share a full four-piece bathroom, providing ample room for children or guests. A generous shed at the rear of the property is perfect for overflow storage or seasonal items, adding practicality to this already charming home. With exceptional value in a picturesque town, minutes from the best Grey County has to offer and just a short drive to Owen Sound, this property is an opportunity not to be missed. Experience the perfect balance of lifestyle, convenience, and comfort - your new chapter starts here.
Read more
Carpet FreeDowntownSchoolSchool Bus RouteDeckRecreational Area
Facts & features
TypeDetached
Style1 1/2 storey
Built100+
Size1.5K~2K Sq.Ft.
Lot40.92 x 219.12 ft
Tax$2,870 (2025)
HeatingForced air, gas
BasementUnfinished
Parking2 drive
WaterMunicipal
Book a viewing
Wed28Oct
Thu29Oct
Fri30Oct
Sat31Oct
Sun1Nov
Pick a time
Rooms
11 rooms · 3 bathrooms
Main floor6 rooms
Bathroom7′8″ × 5′8″44 sq.ft.
Bedroom11′5″ × 15′2″174 sq.ft.
Foyer14′2″ × 12′7″178 sq.ft.
Kitchen13′2″ × 17′10″235 sq.ft.
Living room11′3″ × 15′4″173 sq.ft.
Laundry7′10″ × 4′11″39 sq.ft.
Second floor5 rooms
Primary bedroom13′6″ × 17′9″240 sq.ft.
Bedroom 36′11″ × 11′3″78 sq.ft.
Bedroom 47′11″ × 11′10″93 sq.ft.
Bathroom8′4″ × 7′10″65 sq.ft.
Bathroom7′4″ × 9′66 sq.ft.
Bathrooms3
4-pcMain4-pcSecond4-pcSecond
Thinking of selling your home?See what your home is worth today.

 See all 4 photos
