
 See all 37 photos
Property history

This home has sold. It is no longer available.
Property not available for sale or for rent.
Ask about this home
A HOMEH agent will answer your questions about this home.Ask HOMEH
About this home
175442 Concession 6, Chatsworth
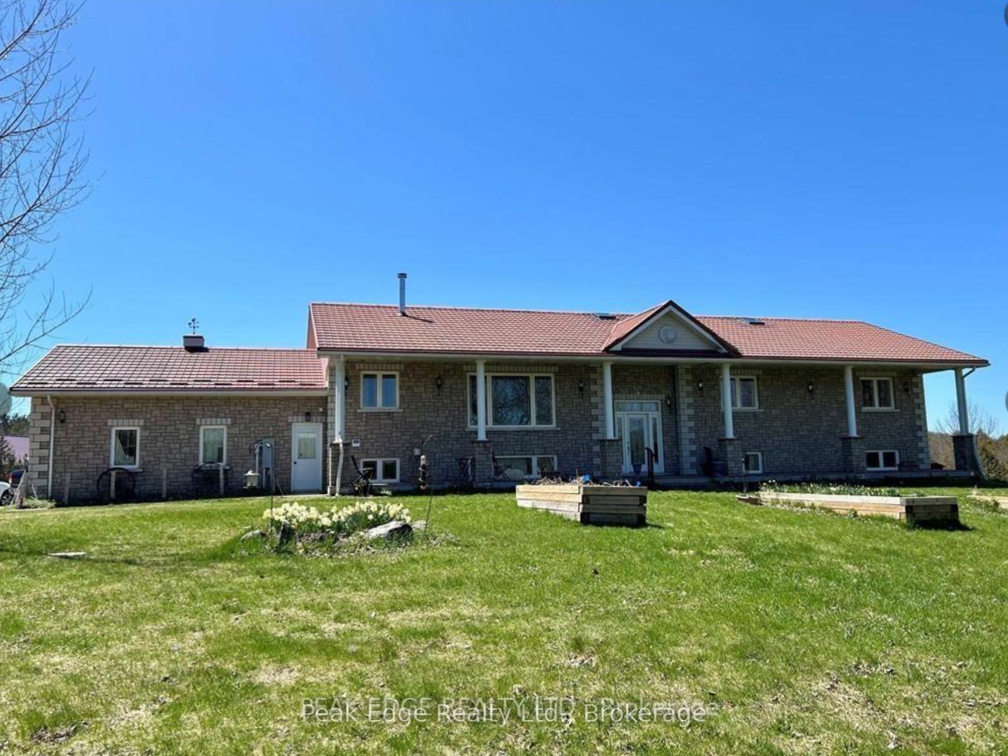
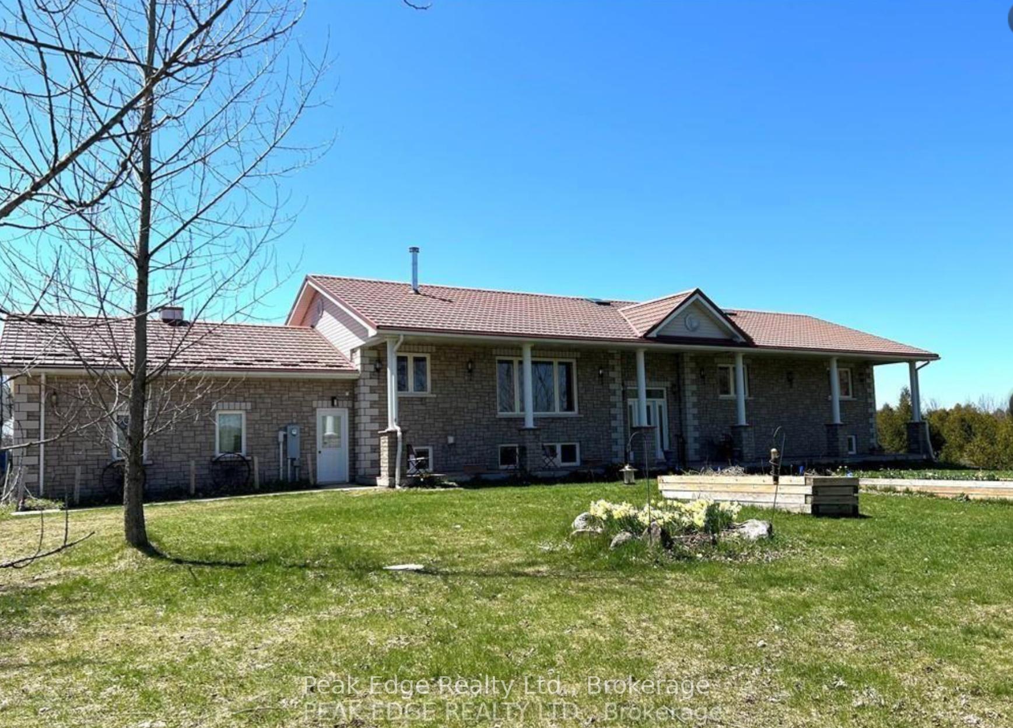
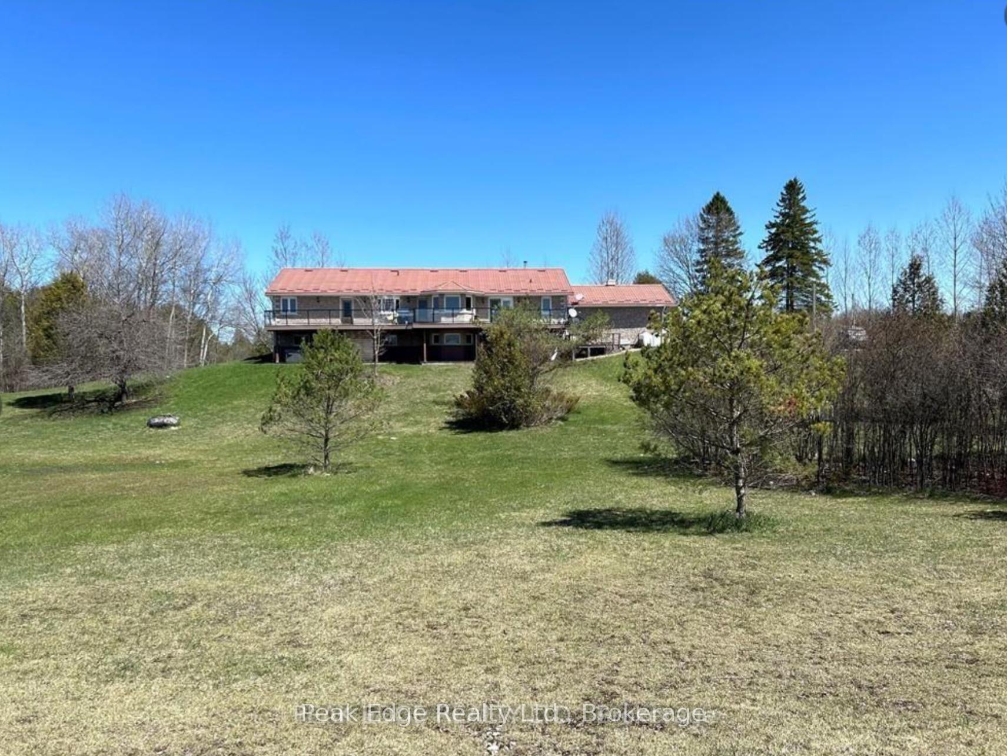
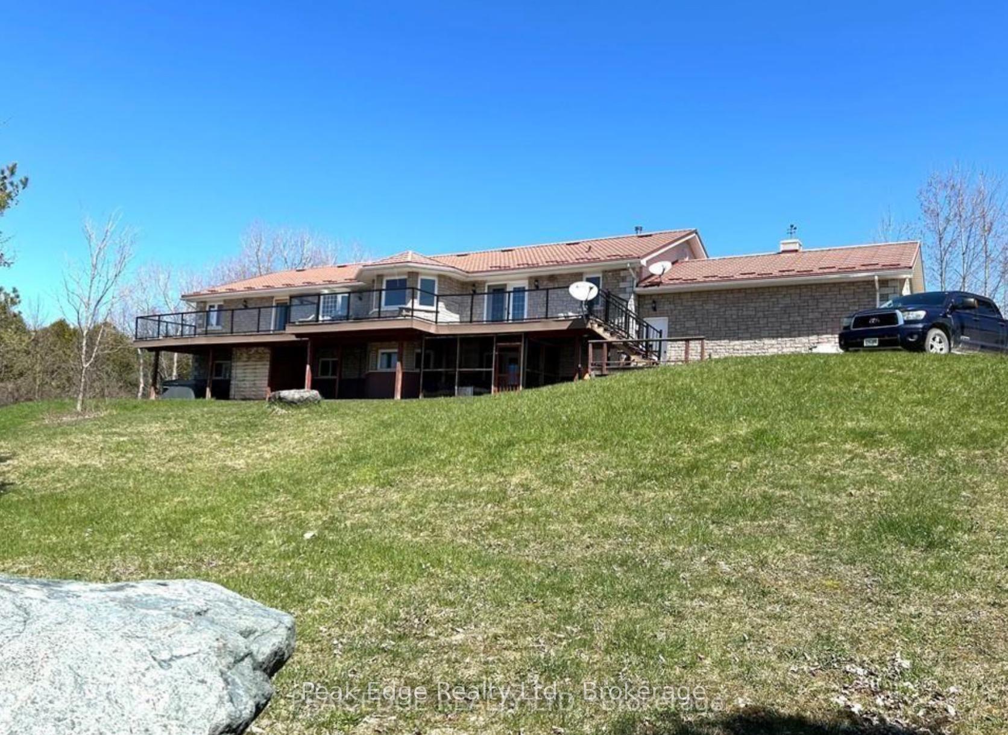
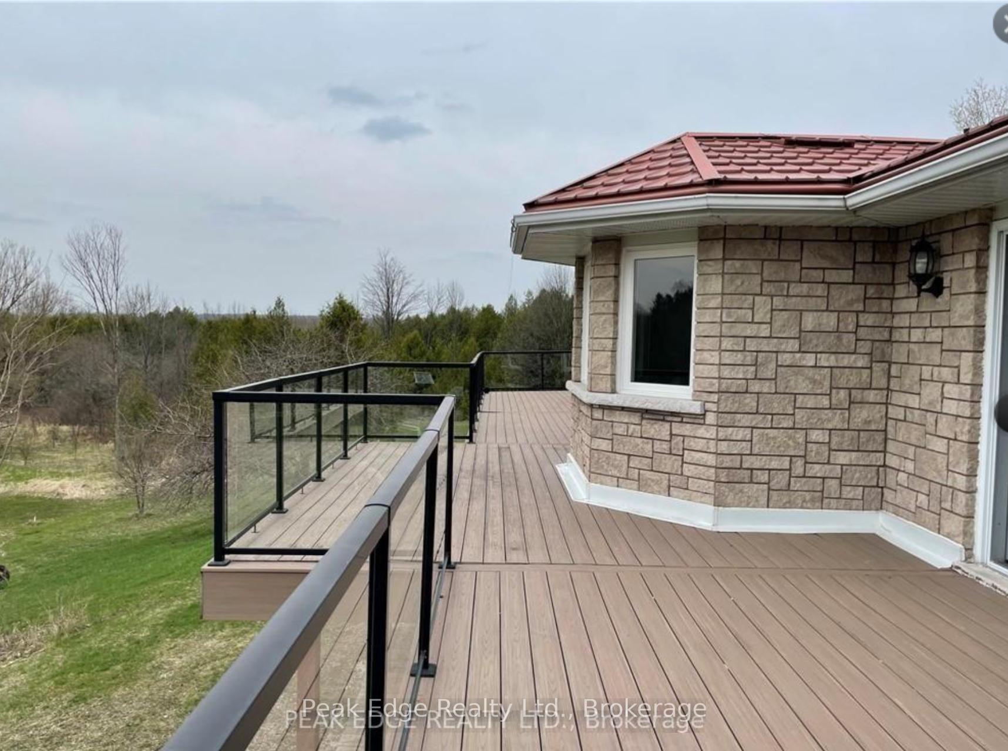
Welcome home to this beautiful stone raised bungalow with attached double car garage all nestled on 100 private acres with a 60 ft x 120 ft barn. This home features an inviting front foyer, eat in kitchen with bay window offering spectacular views and access to a large composite deck with glass railing. To complete the main floor there is a formal diningroom, spacious livingroom with cozy wood fireplace, laundry room, powder room and three bedrooms, one being a large master suite complete with ensuite, bay window, jet tub and walk out to deck. The lower level has three more bedrooms, one with walk out, a large family room and games room area complete with kitchen and dining area; perfect for family gatherings or an inlaw site. You will enjoy the outdoor hot tub, relaxing sauna, screened in porch and smoke house. The home has a maintenance free hy-grade steel roof (installed in 2016) with 50 year warranty, high end velux skylights, central vac, and all economically heated/cooled with geothermal system. The barn was built in 2015 and has an insulated workshop with infloor heating powered by solar.There is also an insulated livestock area and huge drive in storage area with hay loft. Currently used for tractor, Rv and boat storage. For additional soft water there is a cistern system servicing the home. Also and outdoor RV plug in for your trailer. Come and enjoy the wildlife, peace and serenity of walking the beautiful trails, your own orchard, creek and approximately 70 acres of mixed bush with 20 acres workable. Truly a one of a kind property that you will love coming home to! Located short drive to McCullough lake and approx. 25 minutes to Owen Sound and Hanover.
Facts & features
Ask about this home
A HOMEH agent will answer your questions about this home.
Rooms
11 rooms · 4 bathrooms
- Kitchen18′10″ × 13′11″263 sq.ft.
- Dining room14′6″ × 12′174 sq.ft.
- Living room20′ × 12′6″250 sq.ft.
- Bedroom23′ × 12′276 sq.ft.
- Bedroom 212′ × 10′120 sq.ft.
- Bedroom 312′ × 11′8″140 sq.ft.
- Family room19′4″ × 13′6″261 sq.ft.
- Kitchen29′10″ × 13′10″413 sq.ft.
- Bedroom20′10″ × 13′5″280 sq.ft.
- Bedroom15′3″ × 10′2″155 sq.ft.
- Bedroom13′9″ × 13′8″188 sq.ft.
Around this home
Listing details
Helpful tools
Your HOMEH agent
"I would see it this week."
Ask HOMEH about this home
Price, neighbourhood, monthly cost. Ask anything.
HOMEH Intelligent Agent is an AI, not a licensed representative. Check anything important with your agent.