
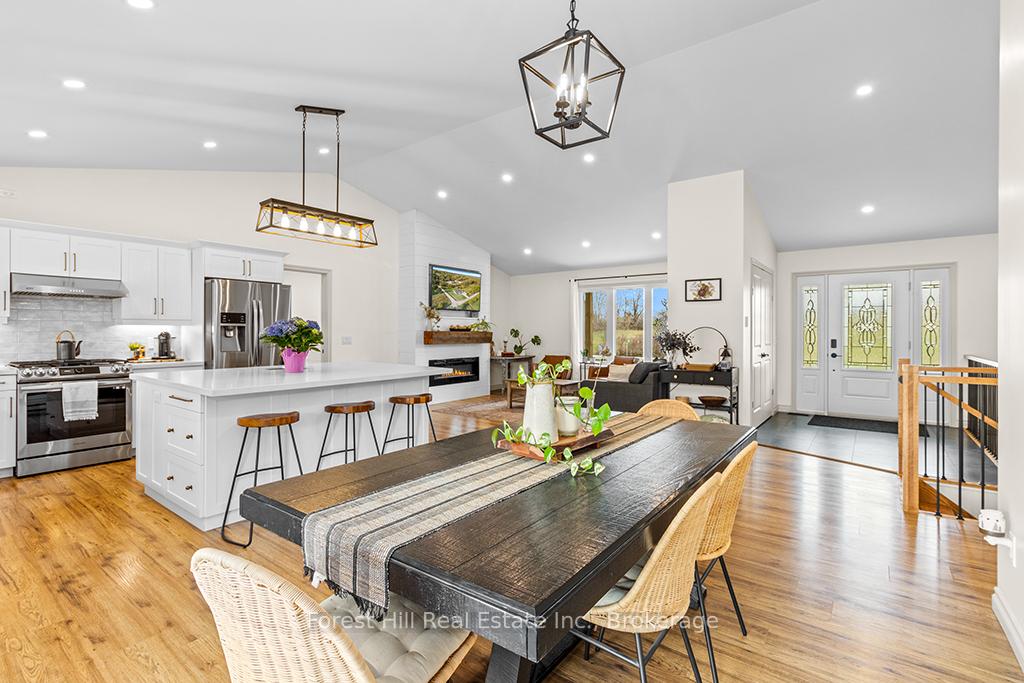
 See all 38 photos
Property history

This home has sold. It is no longer available.
Property not available for sale or for rent.
Book a viewing
Ask HOMEH
About this home
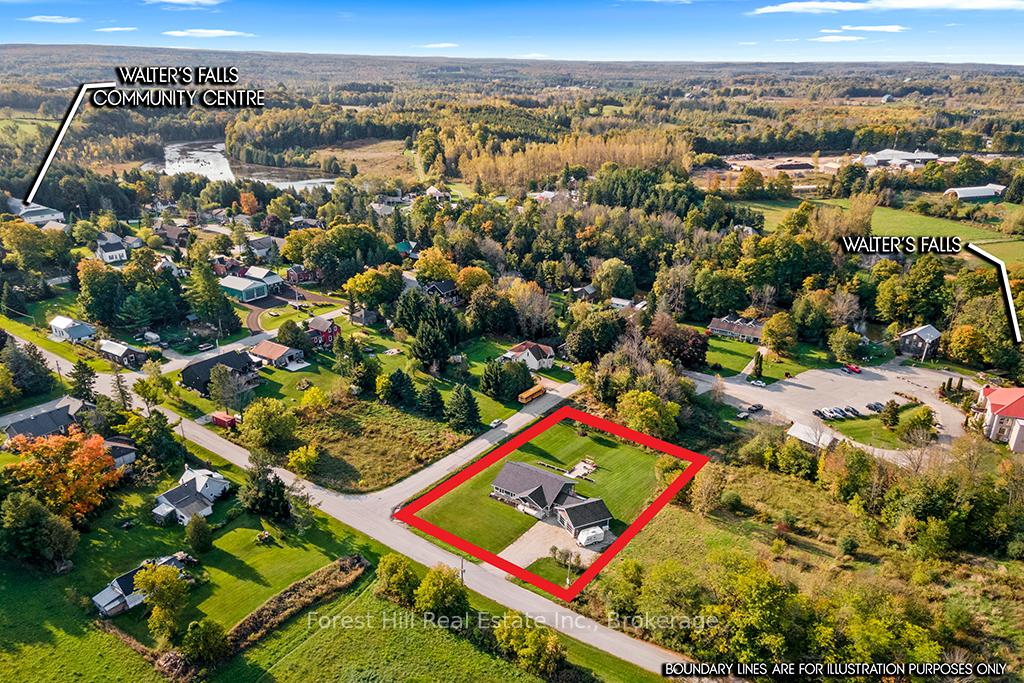
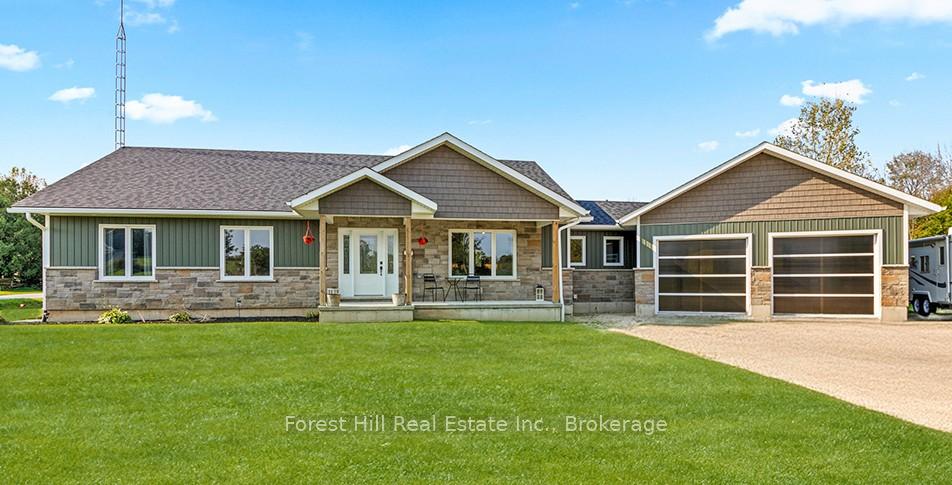
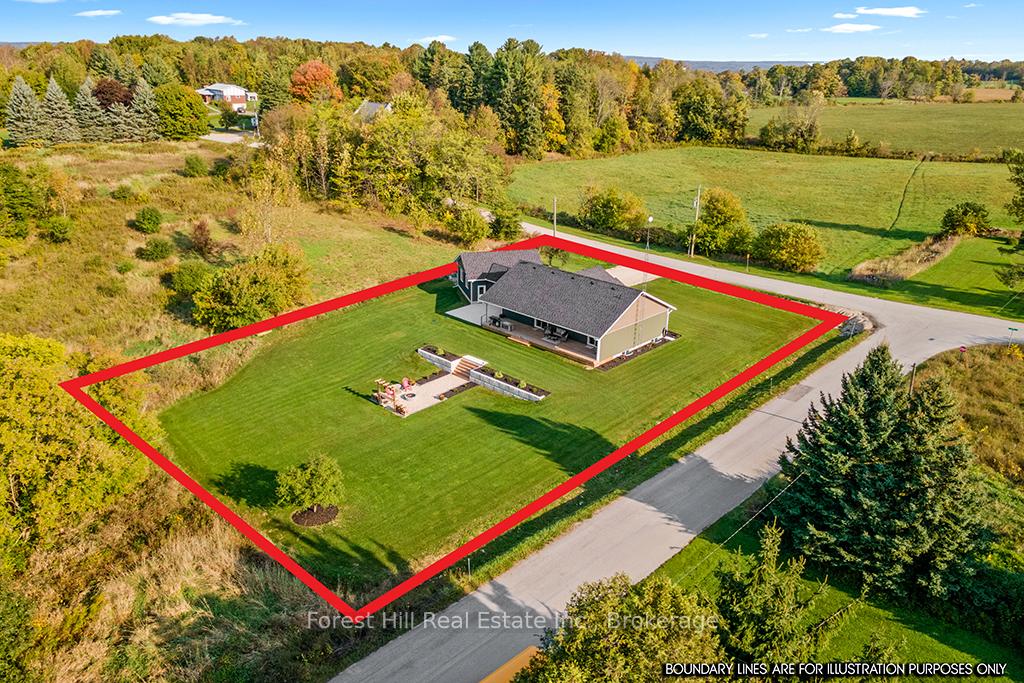
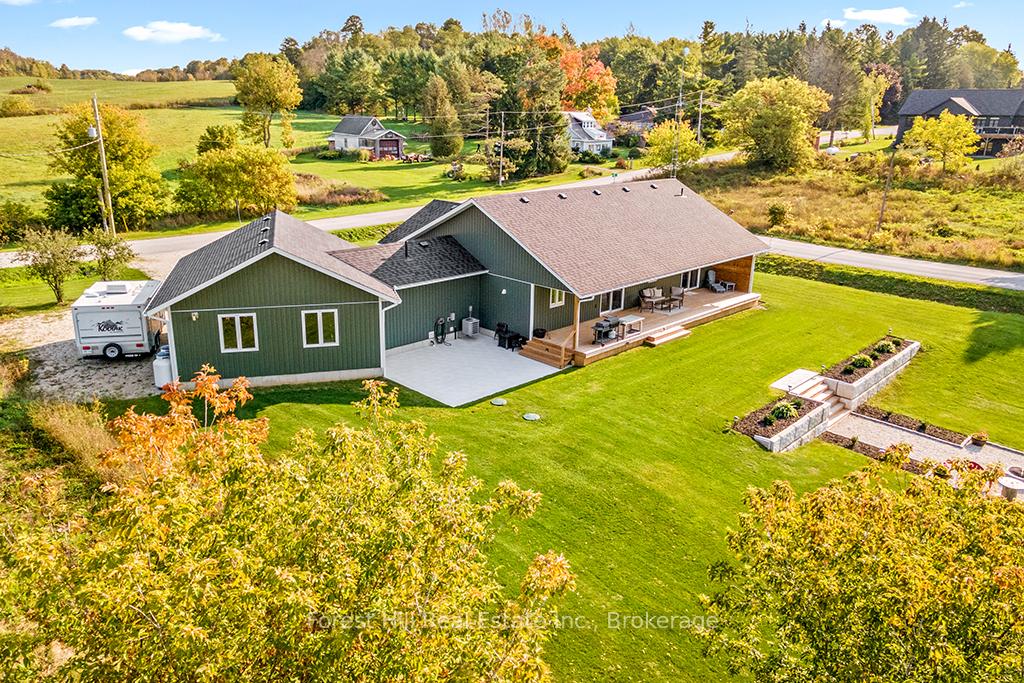
Tucked into a peaceful village setting, this custom-built bungalow is the perfect mix of quality craftsmanship, thoughtful design, and everyday comfort with just the right touch of luxury. Designed for easy one-floor living, it offers a total of 5 bedrooms, 4 bathrooms and open, airy living spaces that welcome you home. The main floor showcases an open-concept layout ideal for both entertaining and everyday comfort. A chef-inspired kitchen flows seamlessly into the expansive living and dining areas, all framed by oversized windows that flood the space with natural light. The elegant primary suite is a private retreat, featuring a walk-in closet worthy of a fashion enthusiast, a luxurious five-piece ensuite, and direct access to the covered rear deck perfect for morning coffee or unwinding in the evening. Two additional main-floor bedrooms offer generous proportions, oversized windows, and ample closet space. A thoughtfully designed mudroom/laundry complete with 2pc powder room and direct access to the heated double garage, adds to the home's exceptional functionality. Heated tile floors ensure comfort on the main level, while high ceilings and abundant windows continue into the fully finished lower level. Here, you'll find two more bedrooms, a full bath, a home office/gym, a spacious family room with kitchenette, plus dedicated utility, storage and cold storage spaces. Outdoors the spacious 0.6 acre lot boasts a poured concrete patio, covered front porch, extended back deck and lovely landscaping featuring an attractive gravel terrace with a fire pit that ensure you're ready to spend the summer entertaining or relaxing outdoors. Just a stone's throw from the Bruce Trail, the scenic beauty of Walters Falls and local farm stores. Under 20 minutes from Southern Georgian Bay attractions + shopping, schools, health care and amenities in nearby Markdale, Meaford & Owen Sound. This distinguished home offers the best of rural tranquility combined with refined modern living.
Facts & features
Book a viewing
Rooms
16 rooms · 4 bathrooms
- Foyer6′11″ × 9′7″66 sq.ft.
- Living room14′5″ × 10′2″147 sq.ft.
- Kitchen13′5″ × 18′7″250 sq.ft.
- Dining room9′ × 11′11″107 sq.ft.
- Bedroom 212′6″ × 13′162 sq.ft.
- Bedroom 38′1″ × 13′1″106 sq.ft.
- Primary bedroom14′ × 11′154 sq.ft.
- Mud room11′11″ × 11′6″137 sq.ft.
- Bedroom 411′10″ × 12′4″145 sq.ft.
- Bedroom 511′9″ × 14′7″171 sq.ft.
- Office9′9″ × 10′6″102 sq.ft.
- Recreation17′5″ × 14′6″252 sq.ft.
- Kitchen9′2″ × 14′6″133 sq.ft.
- Family room23′4″ × 12′10″298 sq.ft.
- Utility room12′2″ × 10′122 sq.ft.
- Cold room/cantina20′5″ × 6′7″135 sq.ft.
Around this home
Listing details
Helpful tools
Your HOMEH agent
"I would see it this week."
Ask HOMEH about this home
Price, neighbourhood, monthly cost. Ask anything.
HOMEH Intelligent Agent is an AI, not a licensed representative. Check anything important with your agent.