
21532 Grey 16 Road
Chatsworth21532 Grey 16 Road
Chatsworth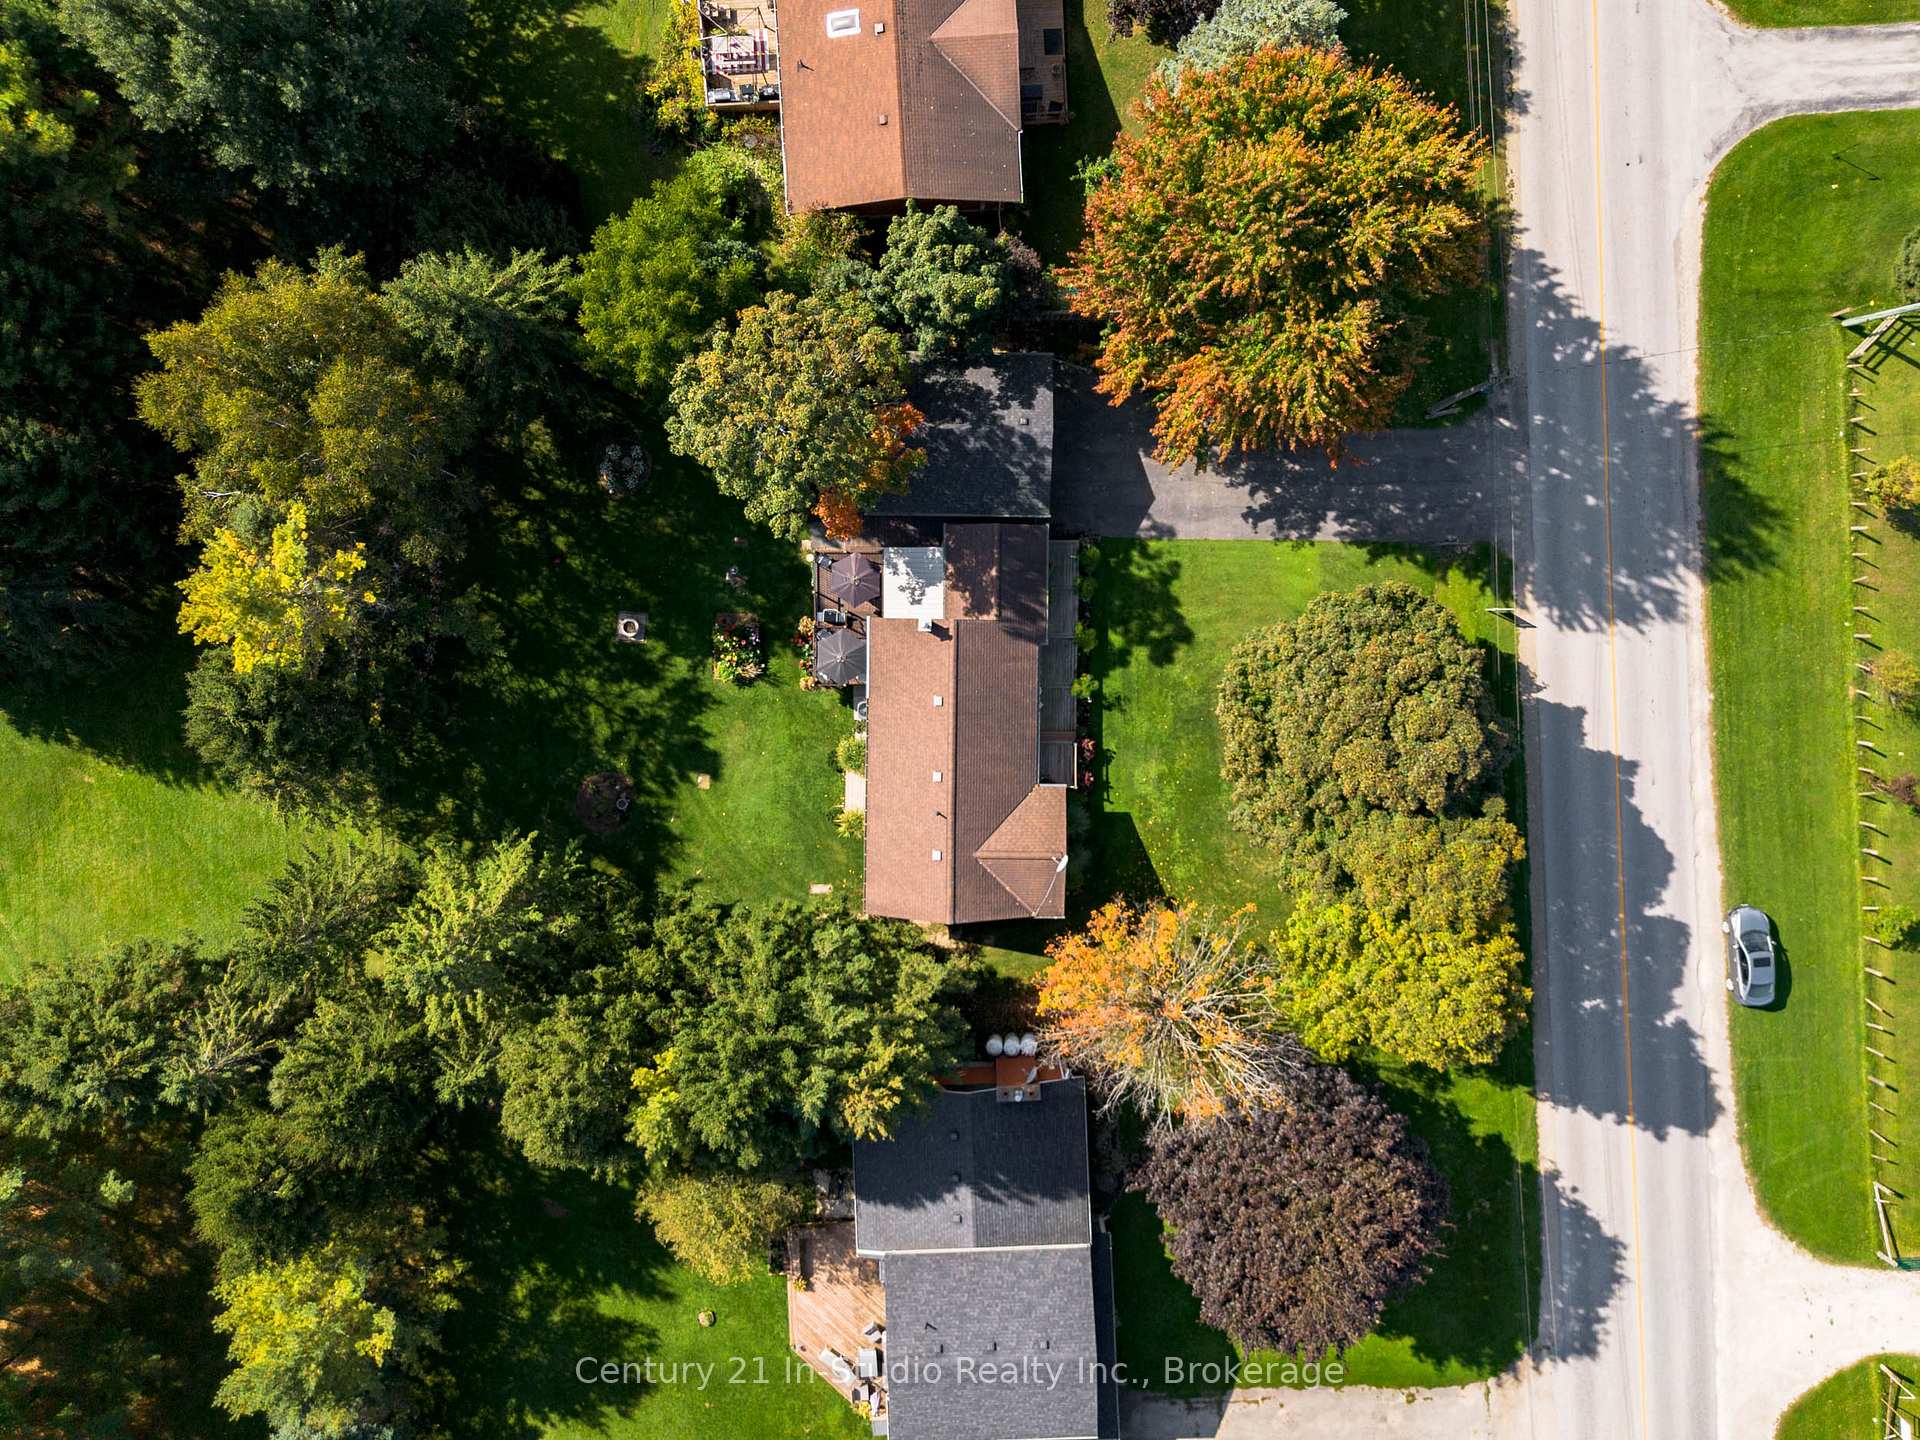
 See all 48 photos
Property history

This listing has ended. It is no longer available.
Property not available for sale or for rent.
About this home
21532 Grey 16 Road, Chatsworth
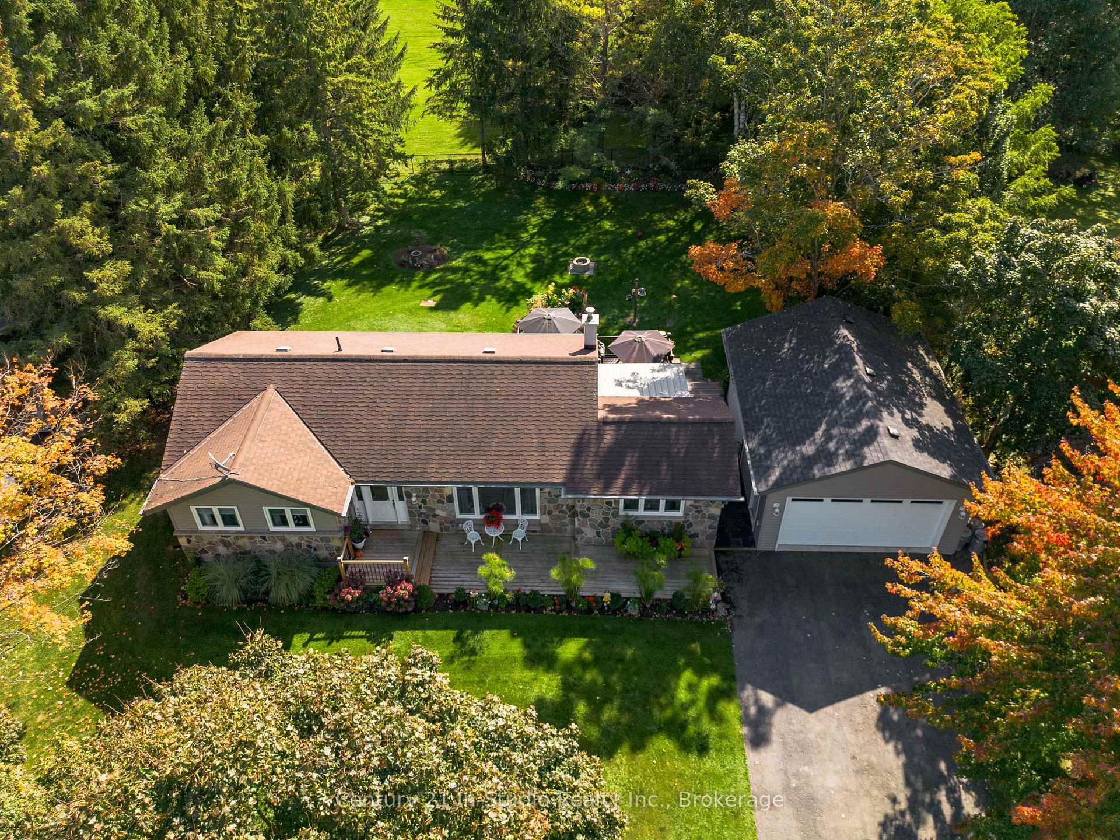
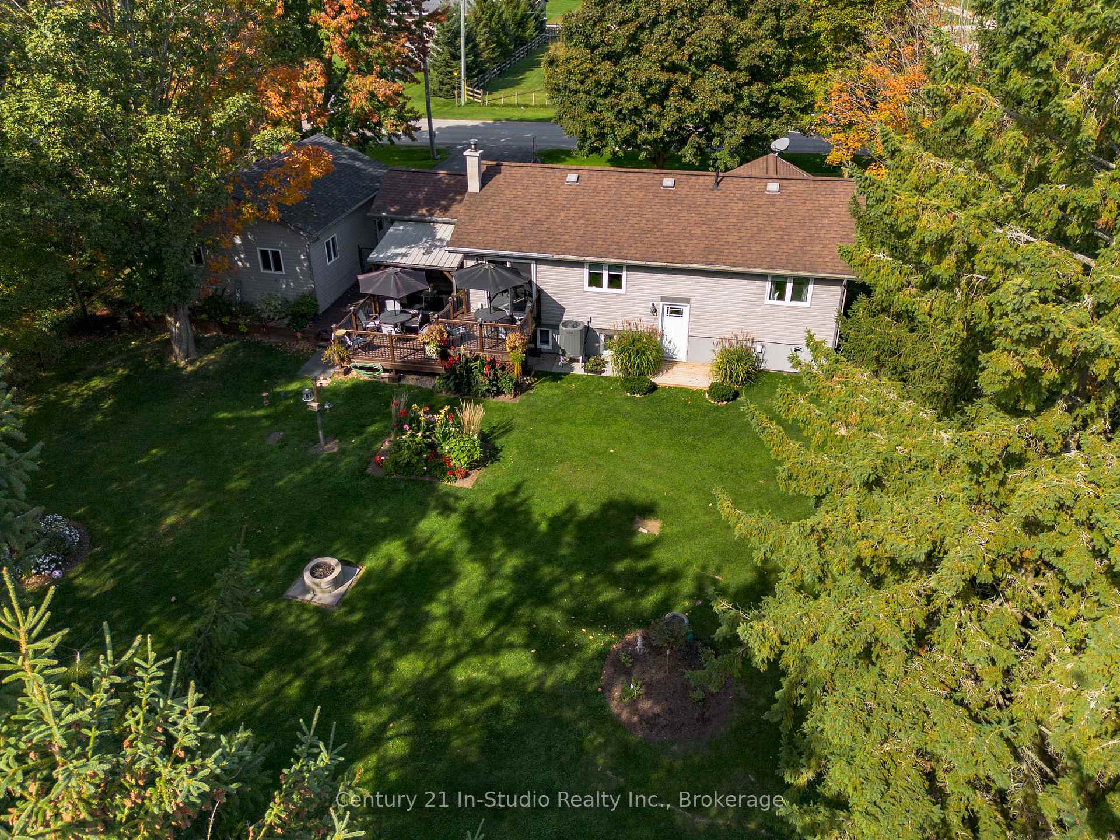
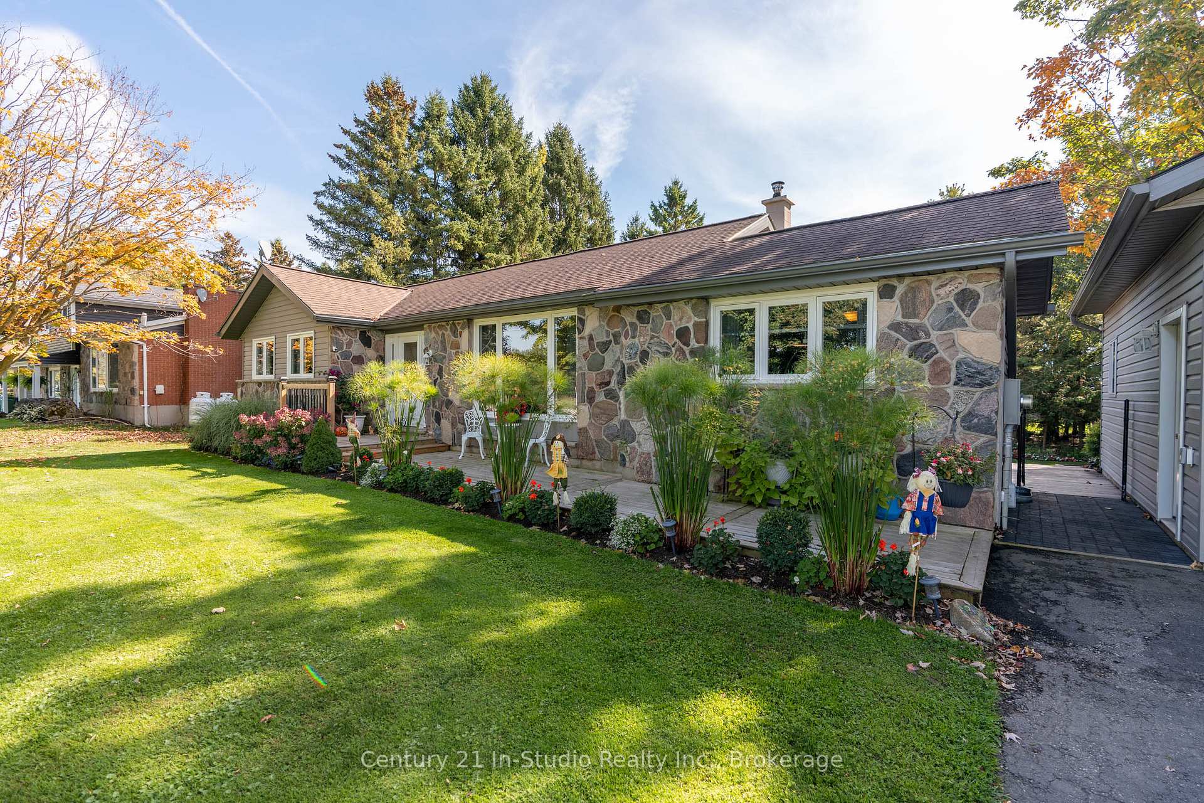
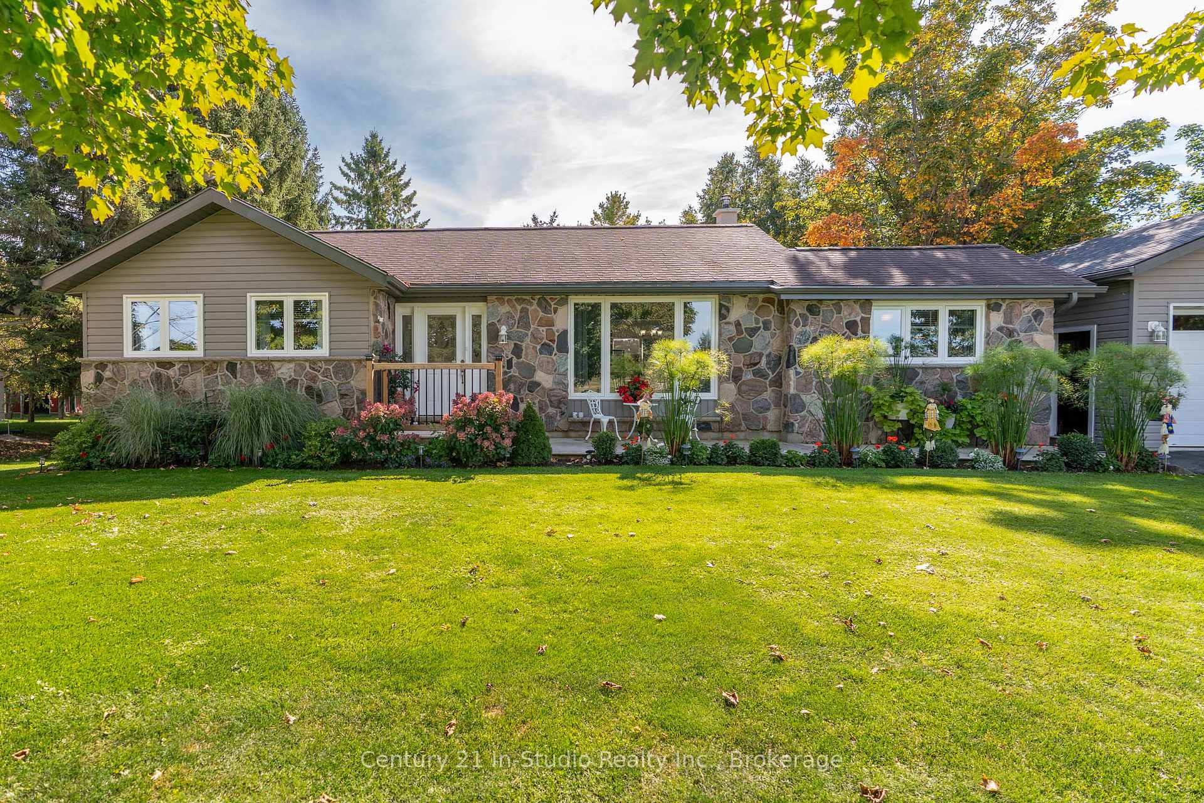
Welcome to Keady! This meticulously maintained country bungalow perfectly blends modern comfort with small-town charm. Set on a beautiful 100 x 150 ft lot, this home offers incredible curb appeal with its stone front, updated siding, mature trees, and open country views across the road from the famous Keady Market. Inside, nearly every update has been done, including new windows and doors (2018), a full kitchen renovation, updated hydro panel, and a heat pump for efficient heating and cooling. The main floor features three bedrooms and a four-piece bath, while the finished basement adds a cozy wood-burning fireplace, a versatile bonus room, three-piece bath, and a workshop area with back-door access. Step outside to enjoy the two-tier deck, landscaped perennial gardens, and an oversized detached garage all surrounded by a fully fenced yard. Keady is a vibrant rural community in Grey County, best known for its weekly farmers and livestock market, local rink, and welcoming neighbours. Just 20 minutes to Owen Sound or Southamptons beaches, this move-in ready home offers the best of country living with easy access to nearby amenities. The sellers will miss peaceful mornings on the back deck, watching hummingbirds and walking to the market now its your turn to experience all the comfort, community, and charm this special property has to offer.
Facts & features
Ask about this home
A HOMEH agent will answer your questions about this home.
Rooms
14 rooms · 2 bathrooms
- Foyer8′4″ × 6′5″54 sq.ft.
- Living room17′1″ × 11′5″195 sq.ft.
- Dining room9′6″ × 8′10″84 sq.ft.
- Kitchen11′3″ × 9′6″106 sq.ft.
- Primary bedroom15′4″ × 11′11″183 sq.ft.
- Bedroom13′ × 9′2″119 sq.ft.
- Bedroom13′4″ × 11′4″151 sq.ft.
- Bathroom9′6″ × 4′10″46 sq.ft.
- Family room19′11″ × 15′10″315 sq.ft.
- Office11′8″ × 9′9″113 sq.ft.
- Bathroom11′5″ × 4′11″56 sq.ft.
- Laundry8′9″ × 5′3″46 sq.ft.
- Utility room9′1″ × 7′8″70 sq.ft.
- Cold room/cantina12′2″ × 9′11″120 sq.ft.
Around this home
Listing details
Helpful tools
Your HOMEH agent
"I would see it this week."
Ask HOMEH about this home
Price, neighbourhood, monthly cost. Ask anything.
HOMEH Intelligent Agent is an AI, not a licensed representative. Check anything important with your agent.