
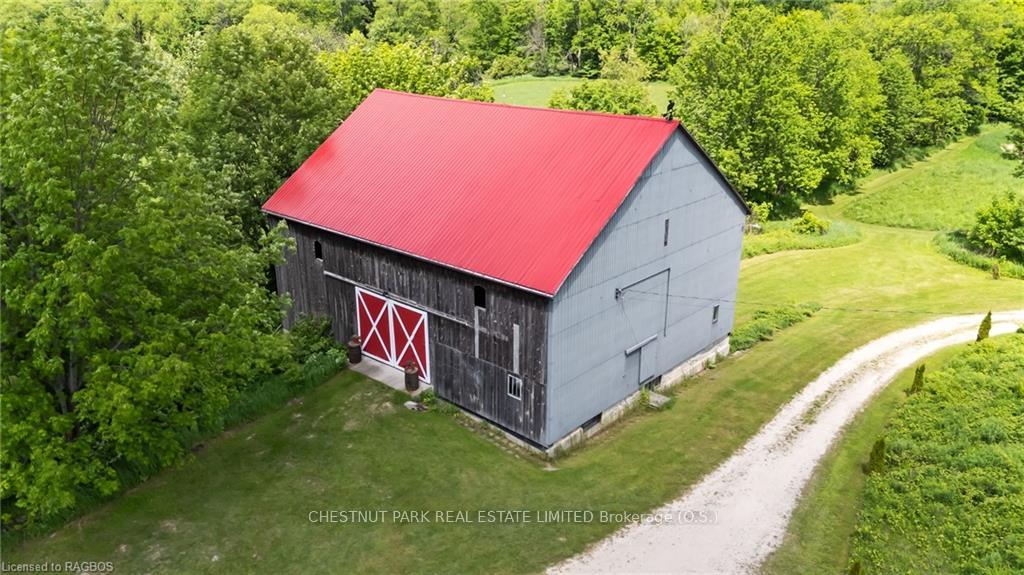

Front of 215588 Concession 4
215588 Concession 4Chatsworth
Terminated
1/1
Ontario Real Estate › Chatsworth
Front of 215588 Concession 4
215588 Concession 4Chatsworth
Terminated
See all 1 photos
DetachedMLS X10848147
Last asked:Terminated Jan 9, 2026
$1,989,000
4 Bedrooms
2 Bathrooms
1 Garage
3.5K~5K Sq.Ft.
$2,646 Tax/yr

Property history

$2,481,100first asked
$1,695,000last asked
▼ 32%since March
MarJanOctAug
TerminatedAug 18, 2026
$1,695,000MLS® X13083238
Listed for saleMay 5, 2026
$1,695,000MLS® X13083238
TerminatedJan 9, 2026
$1,989,000MLS® X10848147
ExpiredJan 7, 2026
$1,795,000MLS® X12208304
Listed for saleJun 9, 2025
$1,795,000MLS® X12208304
TerminatedDec 15, 2024
$2,481,100MLS® X10850444
ExpiredDec 3, 2024
$1,700,000MLS® X9371833
ExpiredDec 3, 2024
$1,849,000MLS® X10847076
Listed for saleSep 27, 2024
$1,700,000MLS® X9371833
Listed for saleSep 27, 2024
$1,849,000MLS® X10847076
Listed for saleJun 7, 2024
$1,989,000MLS® X10848147
Listed for saleMar 20, 2024
$2,481,100MLS® X10850444
Kim Karimi
Kim Karimi

Real Estate Broker

416-838-3031

This listing has ended. It is no longer available.

Property not available for sale or for rent.

See similar homes for saleFree Home EvaluationHow Much Is My Home Worth?Sell with HOMEHHOMEH One: full-service selling for a 1% listing fee. The buyer's agent commission is separate.

Contact agent

Leave your name and number. A HOMEH agent calls you back.

Ask about this home

A HOMEH agent will answer your questions about this home.
Ask a question

Ask HOMEH

Ask about this home

About this home

215588 Concession 4, Chatsworth

DEVONWOOD FARM: Your Dream Lifestyle Property! Situated on approximately 50 picturesque acres with breathtaking views, this country estate seamlessly blends charm, modern comfort, and rural living. The heart of the property is a solid 50’x60’ barn offering hydro & water, multi-level rustic spaces plus a finished loft. This renewed barn invites creativity and family gatherings. Zoning offers many potential uses such as BNB, Home industry, Home occupation, Farming, Riding & boarding stables, etc. The tastefully updated 4 bedroom, 2 bath 3000+ sq ft home boasts spacious living with a generous kitchen, an elegant GREAT room with fireplace and combined living/dining space. Plus attached garage with dog wash! Relax at the end of the day in your enclosed hot tub area. The 30’x60’ workshop is perfect for mechanics, hobbyists or entrepreneurs and comes equipped with hydro, hot & cold water, a hydraulic lift, ample work area, tool storage & wood stove. Host overnight guests in the beautifully restored "Airstream" nestled in the woods complete with hydro, enclosed outdoor living & dining rooms plus BBQ and a firepit for smores. Explore magical trails, forest cathedral, and dine “al fresco” in the apple orchard. Play 3 holes of rough golf on your very own course. Approx 20 acres of workable land provides opportunities for your green thumb plus a bonus spring-fed pond adds to the tranquil environment. A MUST SEE Hobby Farm in the heart of Grey County; close to the Golden Horseshoe, Beaver Valley & McCullough Lake. Fibre internet just installed at end of driveway! So much $$ spent on upgrades throughout the property. This Award-Winning landscape Artist’s residence offers an inspiring lifestyle & healthy dose of nature therapy.

OtherCountertop RangeWorkbenchPropane TankWater Heater OwnedCentral Vacuum

Facts & features

TypeDetached
StyleBungalow-raised
Built31-50
Size3.5K~5K Sq.Ft.
Tax$2,646 (2024)
HeatingForced air, propane
CoolingCentral air
BasementWalk-out, partially finished
Parking10 drive
FireplaceYes, family room

Ask about this home

A HOMEH agent will answer your questions about this home.

Ask a question
Thinking of selling your home?See what your home is worth today.

Around this home

ON HWY 6 NORTH OF DORNOCH, TAKE SIDEROAD 8 WEST. FOLLOW TO CONCESSION 4 (STOP SIGN) TURN RT ON CON 4 TO #215588

Listing details

MLS® numberX10848147
Listed onJun 7, 2024
Days on market581
UpdatedJan 9, 2026
Listing brokerageCHESTNUT PARK REAL ESTATE LIMITED Brokerage (O.S.)
PossessionFlexible

Helpful tools

Mortgage calculator
Closing costs
Land transfer tax
Buyer guide

Your HOMEH agent

KimHOMEH agent · Chatsworth

"I would see it this week."

Ask Kim

Ask HOMEH about this home

Price, neighbourhood, monthly cost. Ask anything.

HOMEH Intelligent Agent is an AI, not a licensed representative. Check anything important with your agent.

© 2026 HOMEH Inc., Brokerage · RECO Registration #6000380 · 505 Highway 7 East, Units 308 & 309, Thornhill, ON L3T 7T1 · Listing data courtesy of the MLS® System of the listing brokerage, deemed reliable but not guaranteed.

Disclaimers and terms

HOMEH is operated by HOMEH Inc., a licensed Ontario real estate brokerage regulated by the Real Estate Council of Ontario (RECO) under the Trust in Real Estate Services Act, 2002 (TRESA). Under TRESA, consumers are entitled to the RECO Information Guide before entering into a representation agreement. Broker of Record Licence #5034208. Toronto Regional Real Estate Board Member #20004000.

Cashback Rebate. Paid by HOMEH Inc., Brokerage from the commission it receives, on closing, to eligible buyers who came to HOMEH as HOMEH leads. Subject to the buyer representation agreement, lender approval and legal limits; amounts vary with price, commission received and transaction type. Not a government incentive, tax credit or refund. Full terms and conditions apply.

Mortgage. Payment figures are estimates for illustration only, not an offer to lend; all financing is on approved credit (OAC). HOMEH Inc., Brokerage is not a mortgage broker, agent or lender; mortgage products and advice come from independent professionals licensed by the Financial Services Regulatory Authority of Ontario (FSRA).

HOMEH Estimate. Worked out with automated tools from recent nearby sales of similar homes. For information only, not an appraisal.

Accuracy. Listings, market data, photos, school, transit and neighbourhood information come from sources believed reliable, including the MLS® System and the Toronto Regional Real Estate Board (TRREB), but are not warranted accurate, current or complete. MLS® listing data is copyright TRREB. It must only be used by consumers with a bona fide interest in the purchase, sale or lease of real estate, and not for any commercial purpose.

Programs. Programs, incentives and benefits on this website are privately administered, may change or end without notice, and imply no government authority, endorsement or affiliation.

Not intended to solicit clients currently under contract with another brokerage.

The trademarks REALTOR®, REALTORS® and the REALTOR® logo are controlled by The Canadian Real Estate Association (CREA) and identify real estate professionals who are members of CREA. The trademarks MLS®, Multiple Listing Service® and the associated logos are owned by CREA and identify the quality of services provided by real estate professionals who are members of CREA. Used under licence.