
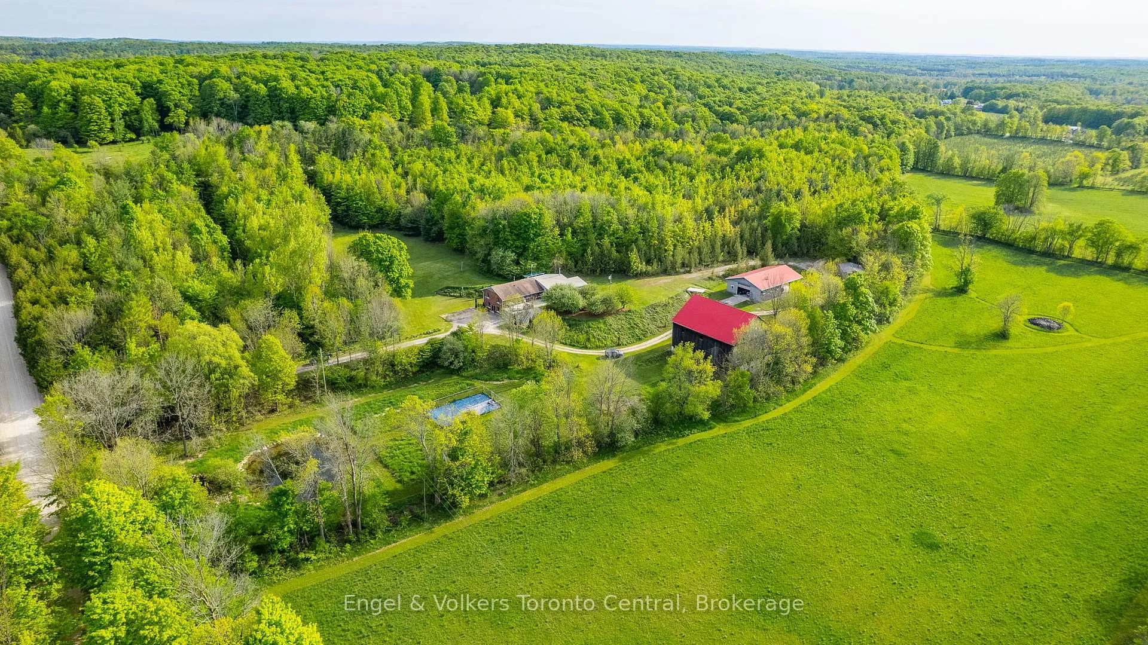
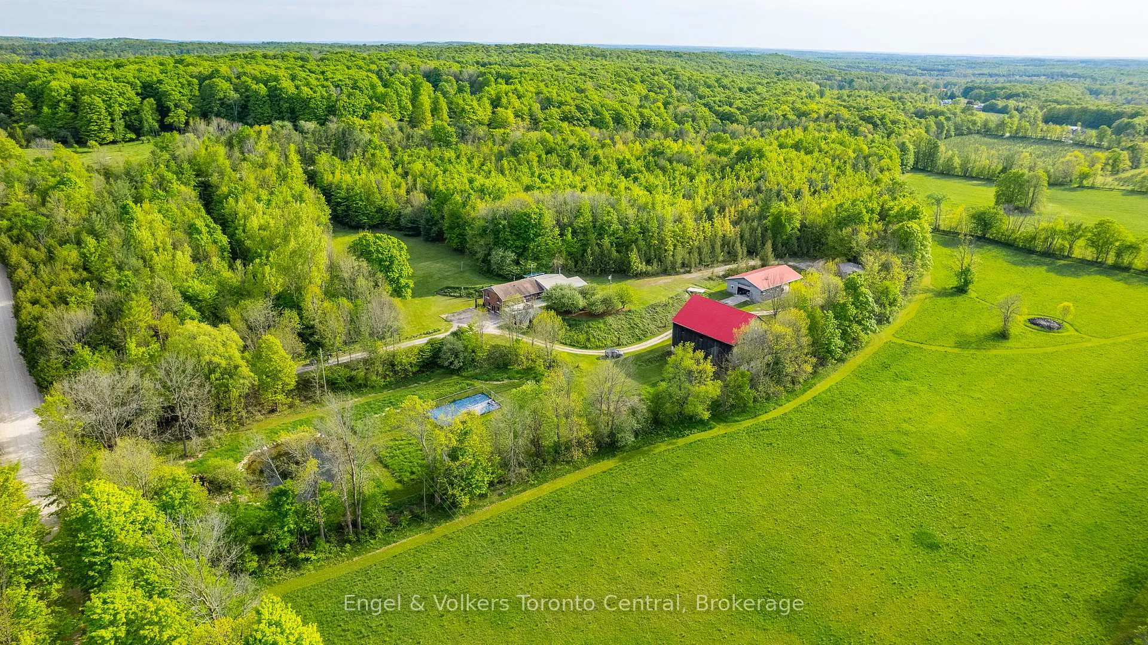
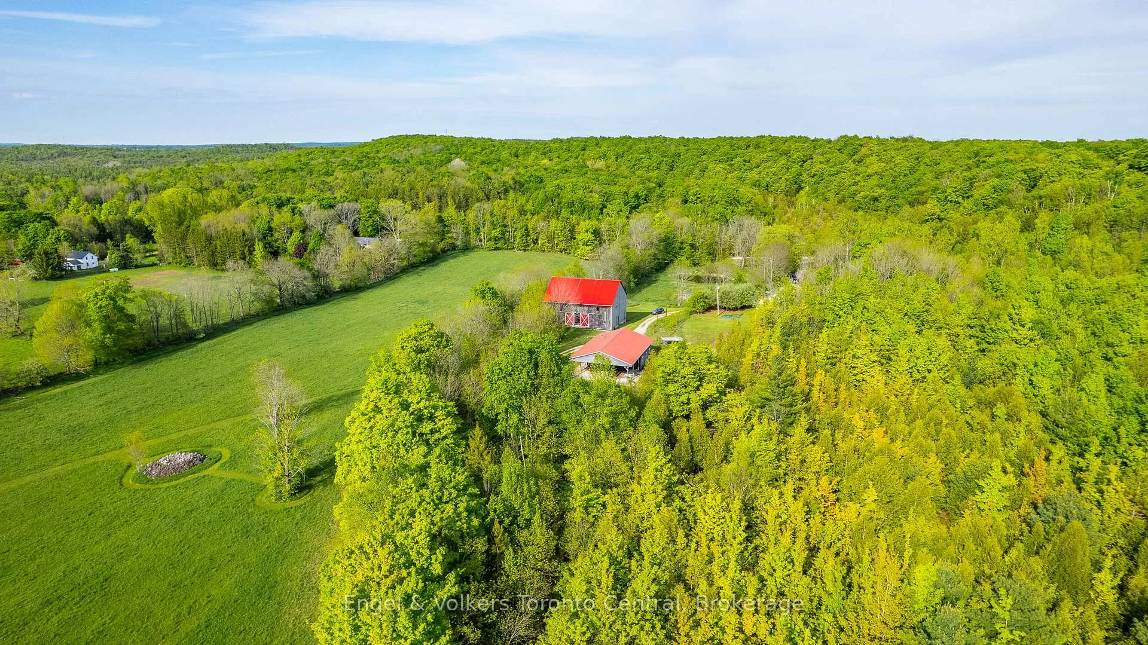
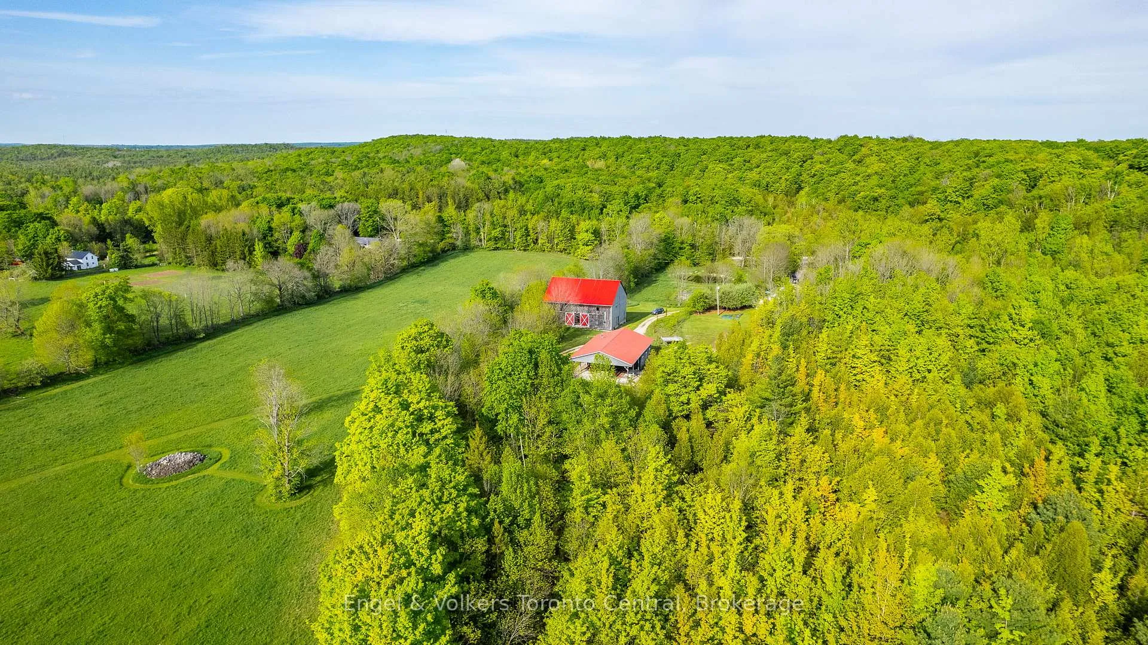
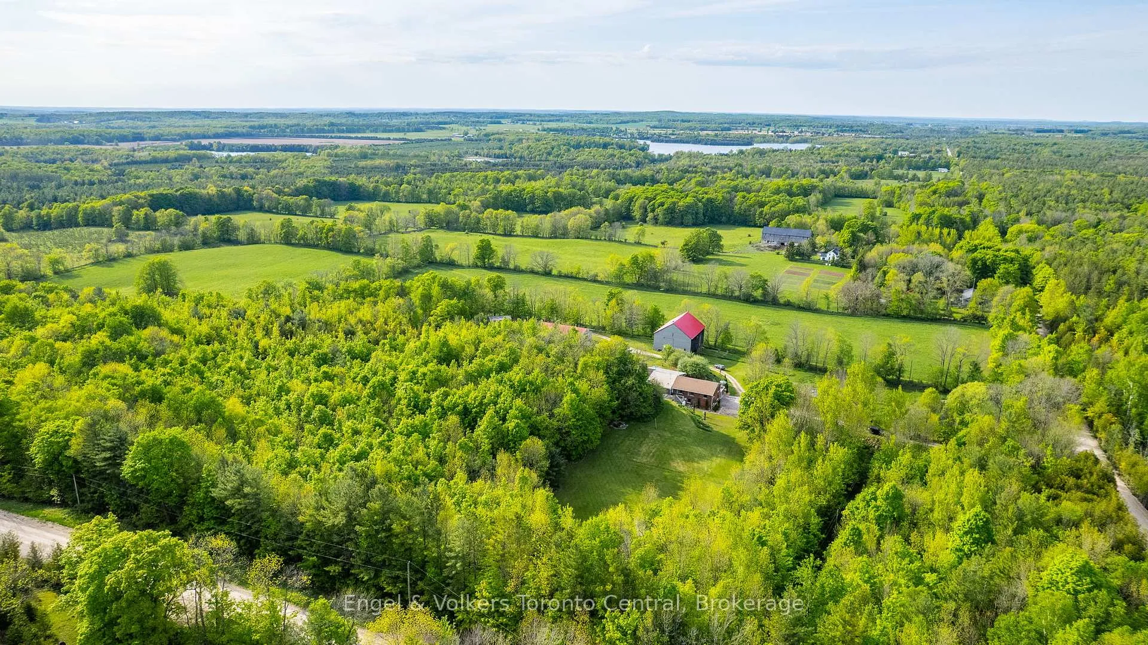
Front of 215588 Concession 4
215588 Concession 4Chatsworth
Expired
1/99
Ontario Real Estate › Chatsworth
Front of 215588 Concession 4
215588 Concession 4Chatsworth
Expired
See all 99 photos
DetachedMLS X12208304
Last asked:Expired Jan 7, 2026
$1,795,000
4 Bedrooms
2 Bathrooms
1 Garage
2.5K~3K Sq.Ft.
975 x 2,169 ft Lot
$2,646 Tax/yr

Property history

$2,481,100first asked
$1,695,000last asked
▼ 32%since March
MarJanOctAug
TerminatedAug 18, 2026
$1,695,000MLS® X13083238
Listed for saleMay 5, 2026
$1,695,000MLS® X13083238
TerminatedJan 9, 2026
$1,989,000MLS® X10848147
ExpiredJan 7, 2026
$1,795,000MLS® X12208304
Listed for saleJun 9, 2025
$1,795,000MLS® X12208304
TerminatedDec 15, 2024
$2,481,100MLS® X10850444
ExpiredDec 3, 2024
$1,700,000MLS® X9371833
ExpiredDec 3, 2024
$1,849,000MLS® X10847076
Listed for saleSep 27, 2024
$1,700,000MLS® X9371833
Listed for saleSep 27, 2024
$1,849,000MLS® X10847076
Listed for saleJun 7, 2024
$1,989,000MLS® X10848147
Listed for saleMar 20, 2024
$2,481,100MLS® X10850444

This listing has ended. It is no longer available.

Property not available for sale or for rent.

See similar homes for saleFree Home EvaluationHow Much Is My Home Worth?Sell with HOMEHHOMEH One: full-service selling for a 1% listing fee. The buyer's agent commission is separate.

Contact agent

Leave your name and number. A HOMEH agent calls you back.

Ask about this home

A HOMEH agent will answer your questions about this home.
Ask a question

Ask HOMEH

Ask about this home

About this home

215588 Concession 4, Chatsworth

Your Dream Estate Awaits! Escape to 50 acres of breathtaking countryside, where panoramic views meet unforgettable sunsets every single day. This property offers a harmonious blend of refined living, unparalleled amenities, and the serene beauty of nature, all conveniently located near the GTA, Guelph, Kitchener, Cambridge, Collingwood, Lake Huron, and Georgian Bay. Step inside the 4 bedroom, 2 bath bungalow to discover a world of modern elegance. The updated chefs kitchen is a culinary masterpiece, boasting new quartz countertops, dedicated coffee station, stylish open display shelving, fresh tile backsplash and sophisticated pendant lighting which illuminates the breakfast bar. An elegant great room with a wood burning fireplace is an amazing space which leads to an enclosed hot tub to relax. Every detail has been considered for your comfort and aesthetic pleasure. Beyond the main residence, discover a wealth of features designed for both leisure and productivity. The impressive 50x60 showpiece barn stands ready to host unforgettable gatherings, adding a magnificent focal point to the property. For the entrepreneur or dedicated hobbyist, the 30x60 versatile workshop is fully equipped with hot and cold water, a wood stove, a hydraulic lift, and much more. Embrace the farm-to-table lifestyle with a thriving raised vegetable garden, and lose yourself in the tranquility of scenic walking trails winding through the properties enchanting "forest cathedral" and pond. Guests will revel in the comforts of home within the luxuriously updated Airstream. Indulge in al fresco dining under the stars in the serene apple orchard, or perfect your swing on your very own private 3-hole golf course. This is truly an extraordinary retreat where every moment is an experience. Stay connected with ease thanks to high-speed fibre optic internet and reliable cell service. This is more than a home; it's a lifestyle. Don't miss the opportunity to own this unparalleled countryside sanctuary.

Countertop RangeOtherPropane TankWater Heater OwnedGardenPond

Facts & features

TypeDetached
StyleBungalow-raised
Built31-50
Size2.5K~3K Sq.Ft.
Lot975 x 2,169 ft
Tax$2,646 (2024)
HeatingForced air, propane
CoolingCentral air
BasementWalk-out, partially finished
Parking10 drive
WaterWell
FireplaceYes, wood, living room

Ask about this home

A HOMEH agent will answer your questions about this home.

Ask a question

Rooms

11 rooms · 2 bathrooms
Main floor8 rooms
  • Dining room15′7″ × 12′10″200 sq.ft.
  • Family room17′9″ × 15′4″272 sq.ft.
  • Kitchen17′11″ × 10′10″194 sq.ft.
  • Bedroom 211′9″ × 10′11″129 sq.ft.
  • Primary bedroom15′2″ × 14′4″218 sq.ft.
  • Bedroom 310′11″ × 10′6″115 sq.ft.
  • Living room27′11″ × 17′2″479 sq.ft.
  • Bedroom 414′10″ × 12′4″183 sq.ft.
Lower level3 rooms
  • Mud room16′6″ × 11′2″185 sq.ft.
  • Utility room27′11″ × 27′11″778 sq.ft.
  • Bedroom 511′11″ × 11′4″135 sq.ft.
Bathrooms2
5-pcMain3-pcMain
Thinking of selling your home?See what your home is worth today.

Around this home

SideRoad 8 and Highway 6

Listing details

MLS® numberX12208304
Listed onJun 9, 2025
Days on market212
UpdatedJan 7, 2026
Listing brokerageEngel & Volkers Toronto Central
PossessionFlexible

Helpful tools

Mortgage calculator
Closing costs
Land transfer tax
Buyer guide

Your HOMEH agent

NimaHOMEH agent · Chatsworth

"I would see it this week."

Ask Nima

Ask HOMEH about this home

Price, neighbourhood, monthly cost. Ask anything.

HOMEH Intelligent Agent is an AI, not a licensed representative. Check anything important with your agent.

© 2026 HOMEH Inc., Brokerage · RECO Registration #6000380 · 505 Highway 7 East, Units 308 & 309, Thornhill, ON L3T 7T1 · Listing data courtesy of the MLS® System of the listing brokerage, deemed reliable but not guaranteed.

Disclaimers and terms

HOMEH is operated by HOMEH Inc., a licensed Ontario real estate brokerage regulated by the Real Estate Council of Ontario (RECO) under the Trust in Real Estate Services Act, 2002 (TRESA). Under TRESA, consumers are entitled to the RECO Information Guide before entering into a representation agreement. Broker of Record Licence #5034208. Toronto Regional Real Estate Board Member #20004000.

Cashback Rebate. Paid by HOMEH Inc., Brokerage from the commission it receives, on closing, to eligible buyers who came to HOMEH as HOMEH leads. Subject to the buyer representation agreement, lender approval and legal limits; amounts vary with price, commission received and transaction type. Not a government incentive, tax credit or refund. Full terms and conditions apply.

Mortgage. Payment figures are estimates for illustration only, not an offer to lend; all financing is on approved credit (OAC). HOMEH Inc., Brokerage is not a mortgage broker, agent or lender; mortgage products and advice come from independent professionals licensed by the Financial Services Regulatory Authority of Ontario (FSRA).

HOMEH Estimate. Worked out with automated tools from recent nearby sales of similar homes. For information only, not an appraisal.

Accuracy. Listings, market data, photos, school, transit and neighbourhood information come from sources believed reliable, including the MLS® System and the Toronto Regional Real Estate Board (TRREB), but are not warranted accurate, current or complete. MLS® listing data is copyright TRREB. It must only be used by consumers with a bona fide interest in the purchase, sale or lease of real estate, and not for any commercial purpose.

Programs. Programs, incentives and benefits on this website are privately administered, may change or end without notice, and imply no government authority, endorsement or affiliation.

Not intended to solicit clients currently under contract with another brokerage.

The trademarks REALTOR®, REALTORS® and the REALTOR® logo are controlled by The Canadian Real Estate Association (CREA) and identify real estate professionals who are members of CREA. The trademarks MLS®, Multiple Listing Service® and the associated logos are owned by CREA and identify the quality of services provided by real estate professionals who are members of CREA. Used under licence.
