
24 Crawford StreetChatsworth, ON N0H 1G0
2+2 bd · 4 ba · 4 parking
1/38Ontario Real Estate › Chatsworth
24 Crawford StreetChatsworth, ON N0H 1G0
Sold
2+2 bd · 4 ba · 4 parking
 See all 38 photos
2+2 Bedrooms
4 Bathrooms
4 Parking
1.5K~2K Sq.Ft.
116 x 66 ft Lot
$1,503 Tax/yr
Property history
Listed for saleMar 10, 2025
$699,000
Book a viewing
Wed28
Thu29
Fri30
Sat31
Pick a time
Ask HOMEH
Ask about this home
24 Crawford Street, Chatsworth
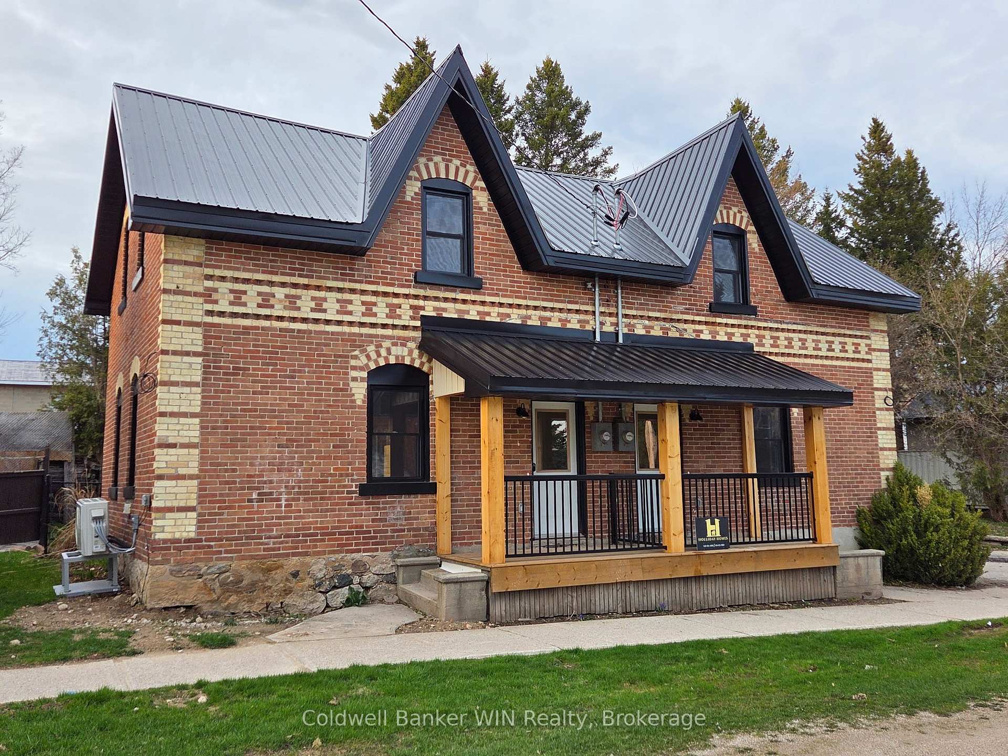
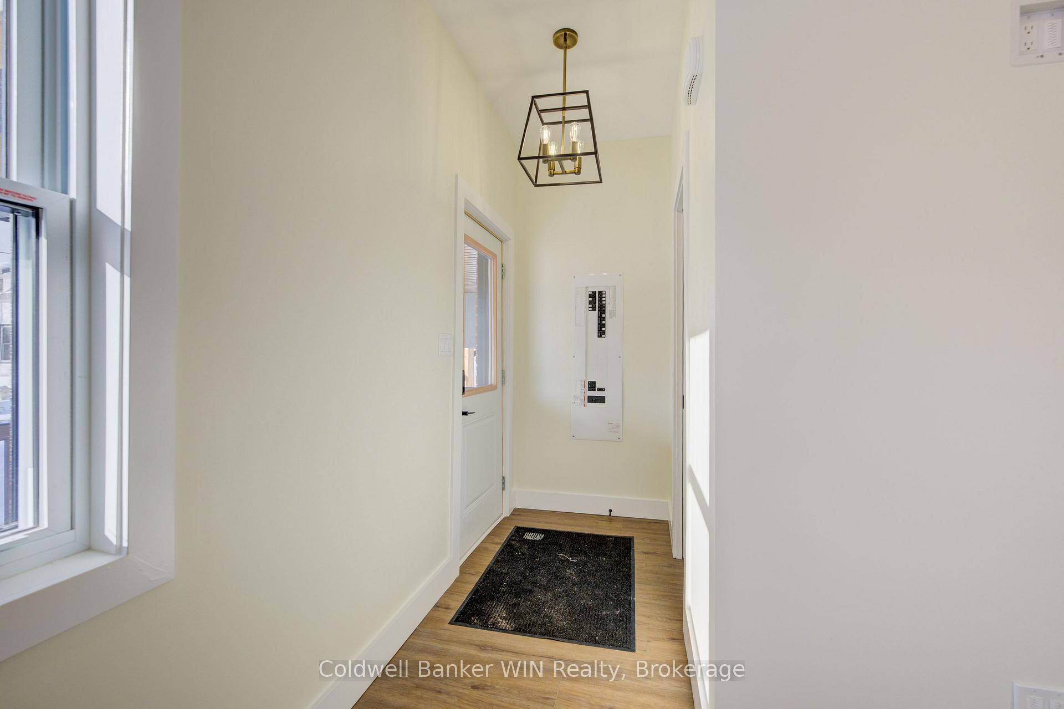
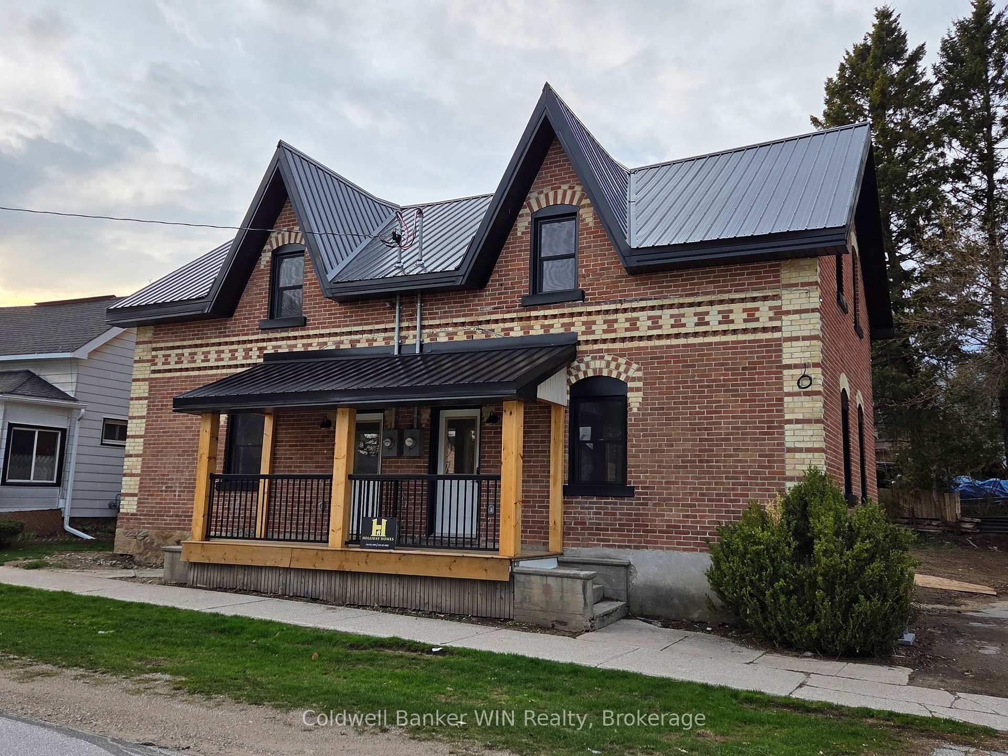
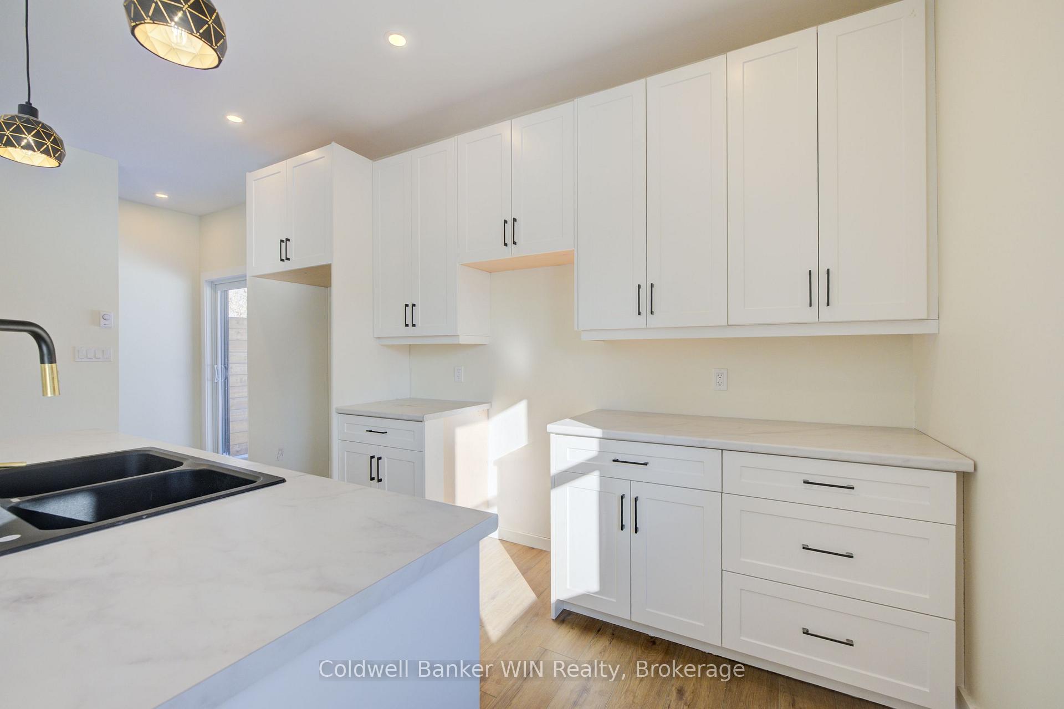
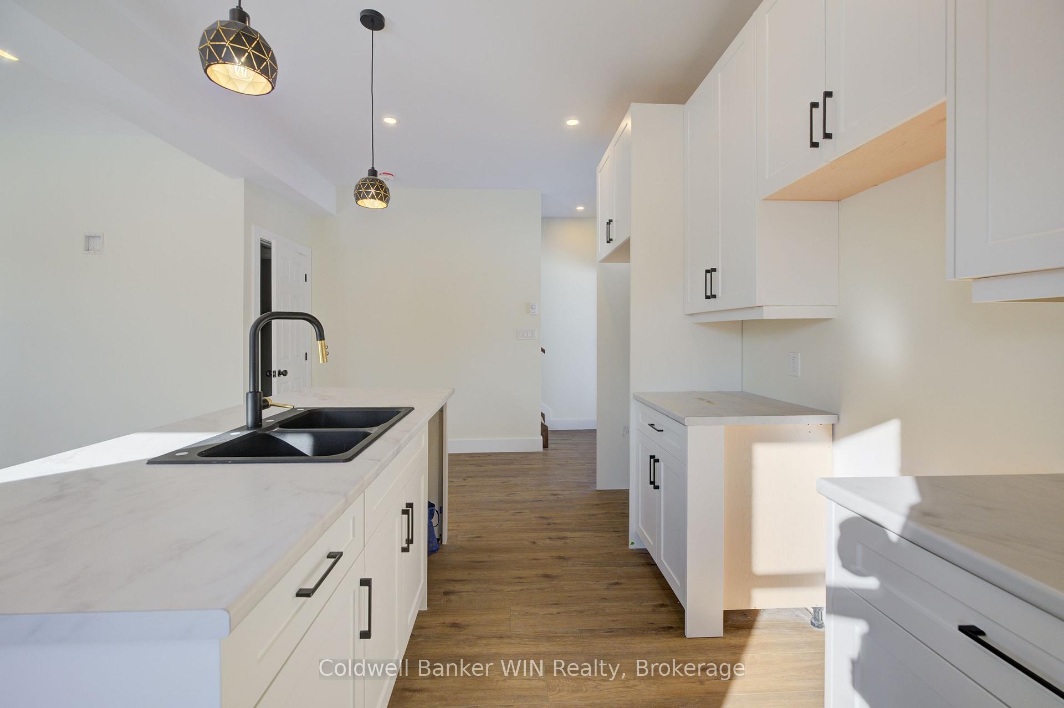
Let your tenant subsidize your mortgage costs or use this as a solid investment property. These two separately metered & heated 2 bedroom, 1 1/2 bath units have been completely rebuilt on the interior; new spray foam insulation, electrical, plumbing, heating, flooring, trim work, washrooms and kitchens. The windows, doors and roof covering as well. Each unit enjoys a walkout onto a private deck and a large rear yard. Located on a short, low traffic street; these homes provide easy access to either of Highways 6 or 10. Ready to move in and enjoy.
Read more
Separate Heating ControlsSeparate Hydro MeterWater Heater OwnedWater MeterWater SoftenerCity
Facts & features
TypeMultiplex
Style1 1/2 storey
Built100+
Size1.5K~2K Sq.Ft.
Lot116 x 66 ft
Tax$1,503 (2024)
HeatingHeat pump, electric
CoolingOther
BasementUnfinished, crawl space
Parking4 drive
WaterMunicipal
Book a viewing
Wed28Oct
Thu29Oct
Fri30Oct
Sat31Oct
Sun1Nov
Pick a time
Rooms
14 rooms · 4 bathrooms
Main floor8 rooms
- Bathroom6′1″ × 3′18 sq.ft.
- Kitchen9′1″ × 11′5″103 sq.ft.
- Dining room10′8″ × 11′5″122 sq.ft.
- Bathroom6′1″ × 3′18 sq.ft.
- Kitchen10′4″ × 11′5″117 sq.ft.
- Dining room10′ × 11′5″114 sq.ft.
- Utility room6′1″ × 2′12 sq.ft.
- Utility room6′1″ × 2′12 sq.ft.
Second floor6 rooms
- Bedroom10′4″ × 9′93 sq.ft.
- Bathroom9′6″ × 5′7″53 sq.ft.
- Bedroom10′6″ × 8′1″85 sq.ft.
- Primary bedroom13′5″ × 9′1″122 sq.ft.
- Bathroom9′3″ × 5′9″53 sq.ft.
- Primary bedroom13′1″ × 9′11″129 sq.ft.
Bathrooms4
4-pcSecond4-pcSecond2-pcMain2-pcMain
Thinking of selling your home?See what your home is worth today.
Around this home
Between Hwy 6 and Hwy 10
Listing details
MLS® numberX12011126
Listed onMar 10, 2025
Days on market160
UpdatedAug 17, 2025
Listing brokerageColdwell Banker WIN Realty
PossessionImmediate
Helpful tools
Mortgage calculator
Closing costs
Land transfer tax
Buyer guide
Your HOMEH agent

KimHOMEH agent · Chatsworth
"I would see it this week."
Ask Kim
Ask HOMEH about this home
Price, neighbourhood, monthly cost. Ask anything.
HOMEH Intelligent Agent is an AI, not a licensed representative. Check anything important with your agent.