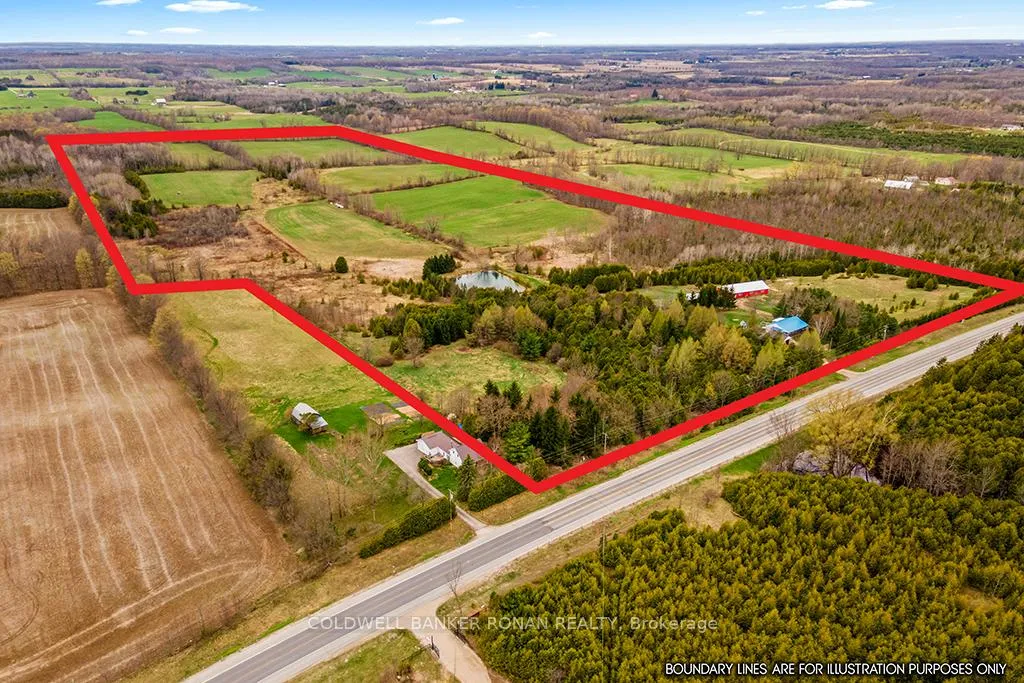
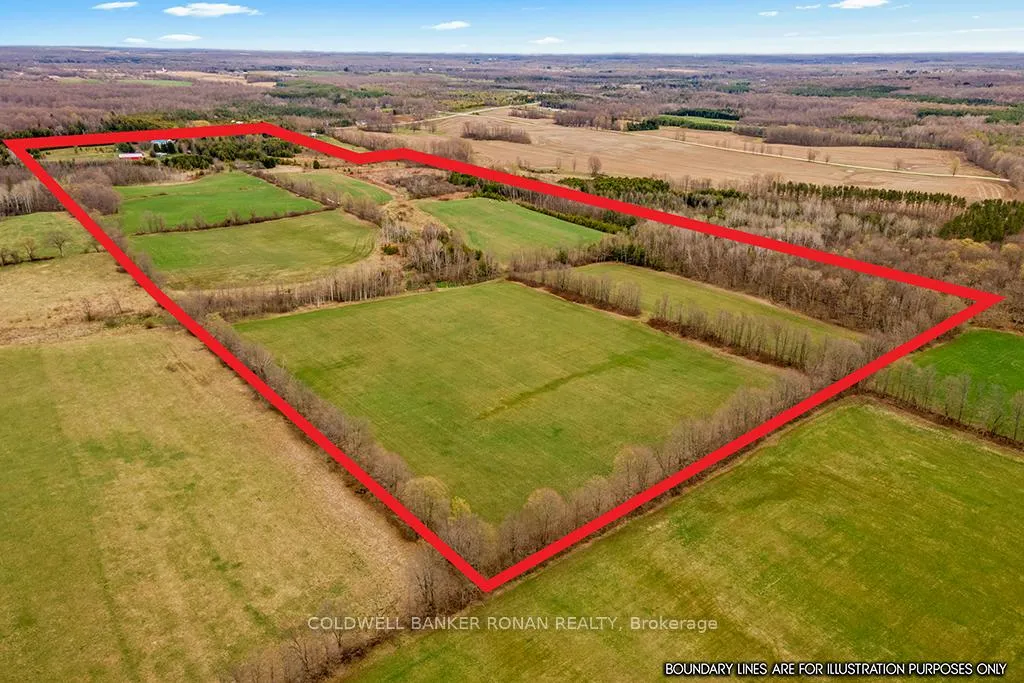
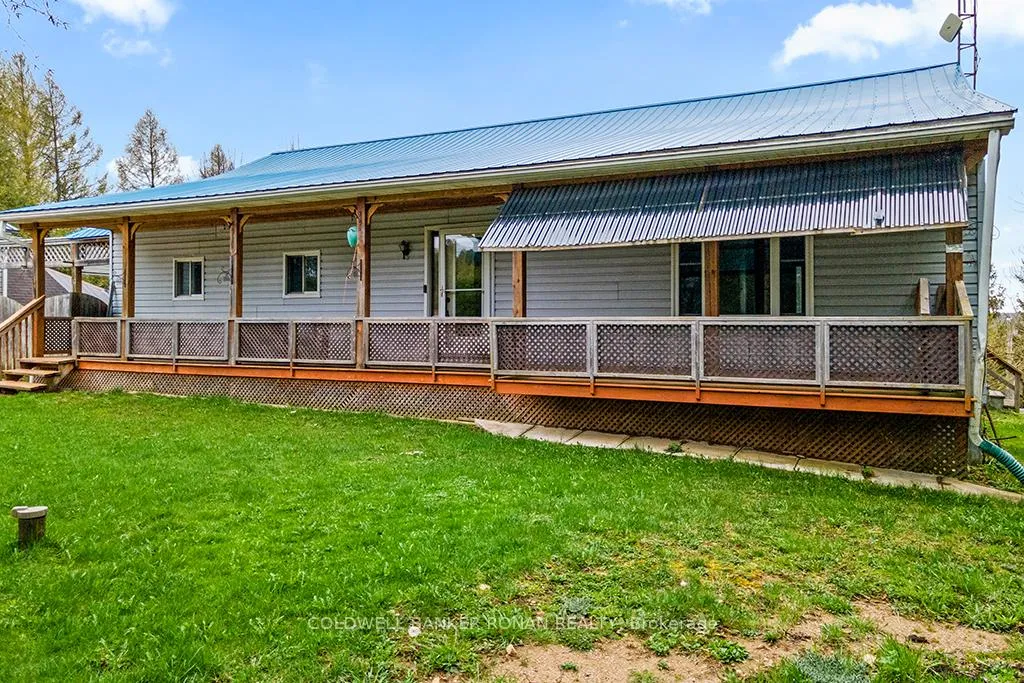
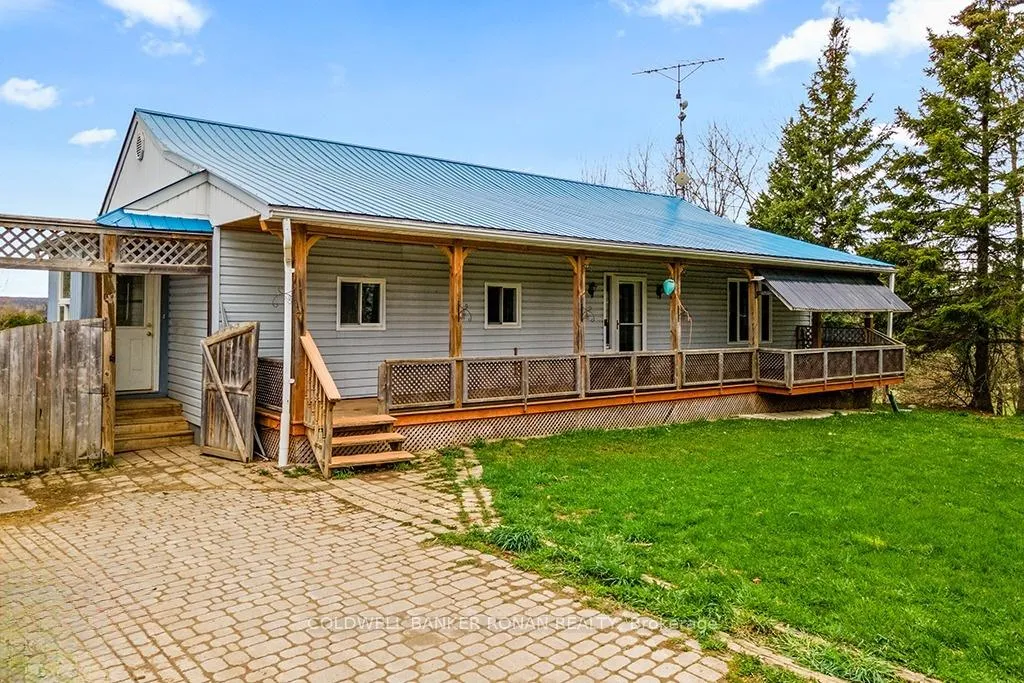
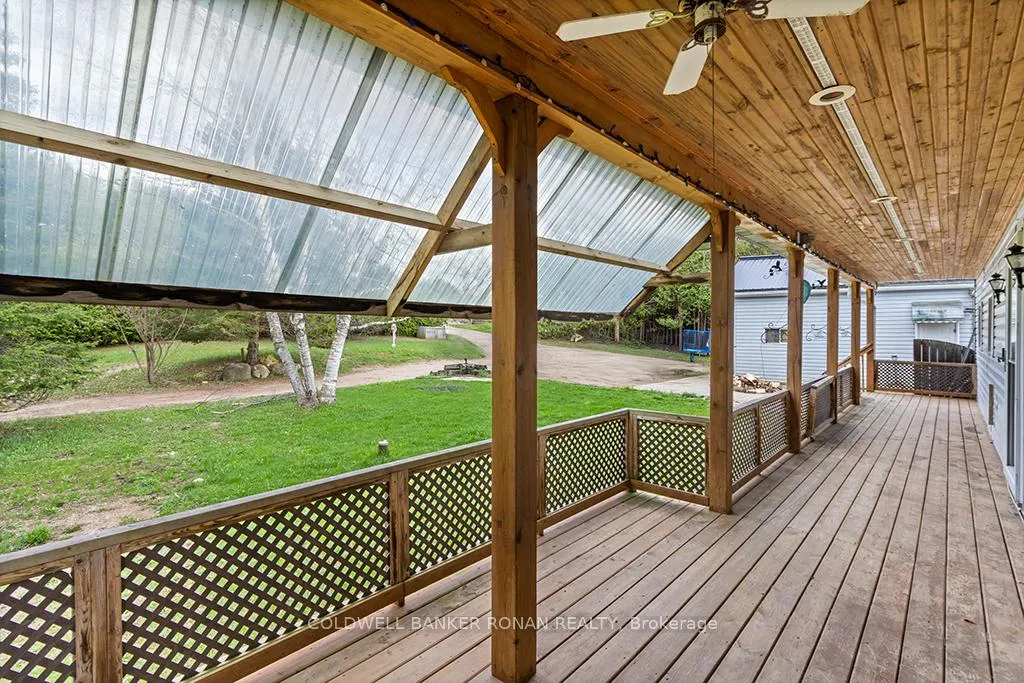
This 94.17-acre homestead is the perfect farm. With 53 acres of farmable land previously used for hay, it's ideal for various agricultural pursuits. Additionally, there are 30 acres of bushland. The property is zoned A1 (Agricultural) and EP, providing excellent opportunities for farming, livestock, or other agricultural activities. This versatile property offers endless possibilities for agricultural operations, business expansion, or personal enjoyment. A survey is available from 1990. The property also includes: 2 garages, an older barn great for livestock or kennel, a Chicken coop, a Hunting cabin, and A newly constructed 3,200 sq. ft. steel barn built in 2022 features two 10-foot-high sliding garage doors, dual entry points for easy access, internal concrete flooring, and a separate hydro meter. The 100-amp service adds incredible value (water and hydro available). The 2 acres of land surrounding the barn are perfect for raising rabbits, chickens, sheep, and horses. Lastly, there is a charming 5-bedroom, 2-bathroom bungalow featuring a spacious living room, a dining room perfect for entertaining family and friends, and a well-sized kitchen. A beautiful, large 20 x 10 covered back deck is perfect for watching the sunsets. Large windows throughout the main level flood the rooms with natural light and bring the beauty of nature indoors. The main level includes 3 bedrooms, a 4-piece bathroom with ample storage, and a washer/dryer hookup. The lower level is partly finished, offering 2 additional bedrooms, a 3-piece bathroom, and a large family room. This home needs a little TLC but offers everything you want and more!
Read more
Primary Bedroom - Main FloorPanoramicTrees/WoodsPorchPrivate Pond
Facts & features
TypeDetached
StyleBungalow
Size1.5K~2K Sq.Ft.
HeatingForced air, wood
BasementPartially finished
Parking8 drive
WaterWell
FireplaceYes, wood stove
Book a viewing
Wed28Oct
Thu29Oct
Fri30Oct
Sat31Oct
Sun1Nov
Pick a time
Rooms
12 rooms · 2 bathrooms
Main floor7 rooms
Bedroom 211′5″ × 9′4″106 sq.ft.
Bedroom 310′3″ × 11′8″119 sq.ft.
Primary bedroom11′10″ × 13′1″154 sq.ft.
Living room24′6″ × 15′6″379 sq.ft.
Dining room11′ × 12′132 sq.ft.
Kitchen13′8″ × 13′11″190 sq.ft.
Bathroom12′10″ × 7′4″94 sq.ft.
Basement5 rooms
Bedroom 415′9″ × 9′2″145 sq.ft.
Recreation14′3″ × 34′4″489 sq.ft.
Utility room20′8″ × 11′6″237 sq.ft.
Mud room12′6″ × 9′8″121 sq.ft.
Bathroom6′8″ × 6′3″42 sq.ft.
Bathrooms2
4-pcMain3-pcBasement
Around this home
Highway 6 Sideroad 10
Listing details
MLS® numberX12220113
Listed onJun 13, 2025
Days on market74
UpdatedAug 26, 2025
Listing brokerageCOLDWELL BANKER RONAN REALTY
Possession2025-06-18 / Immediate
Helpful tools
Mortgage calculator
Closing costs
Land transfer tax
Buyer guide
Your HOMEH agent
NimaHOMEH agent · Chatsworth
"I would see it this week."
Ask Nima
Ask HOMEH about this home
Price, neighbourhood, monthly cost. Ask anything.
HOMEH Intelligent Agent is an AI, not a licensed representative. Check anything important with your agent.

 See all 50 photos
