
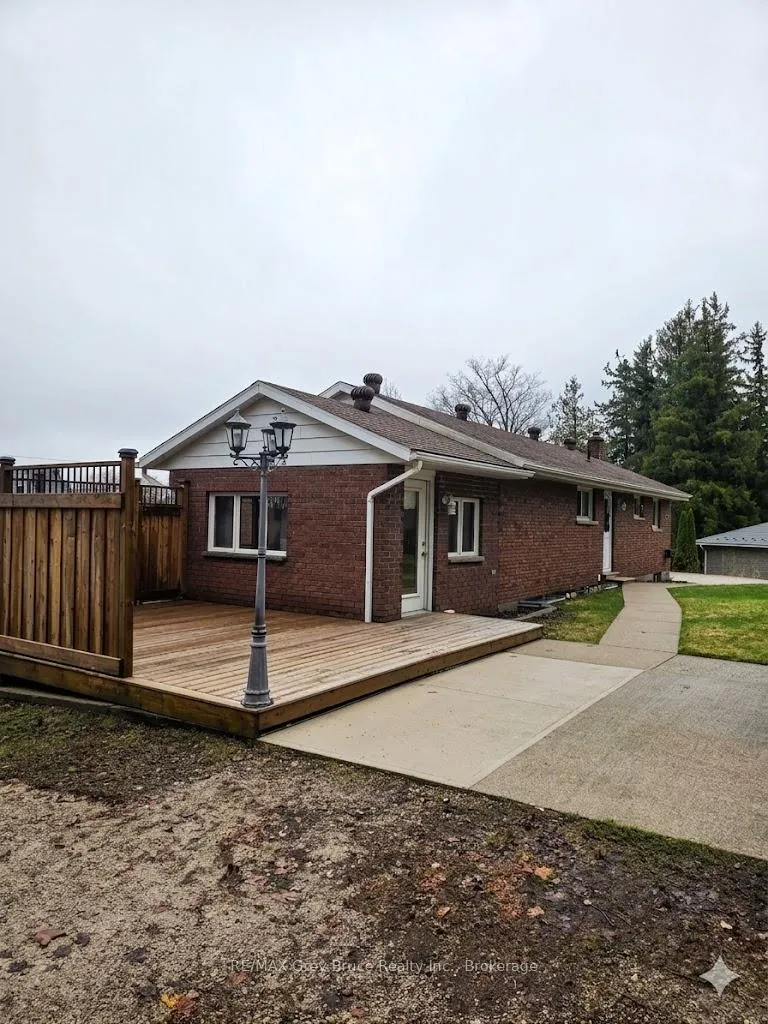
 See all 31 photos
Property history

This home has sold. It is no longer available.
Property not available for sale or for rent.
Ask about this home
A HOMEH agent will answer your questions about this home.Ask HOMEH
About this home
32 Garafraxa Street, Chatsworth
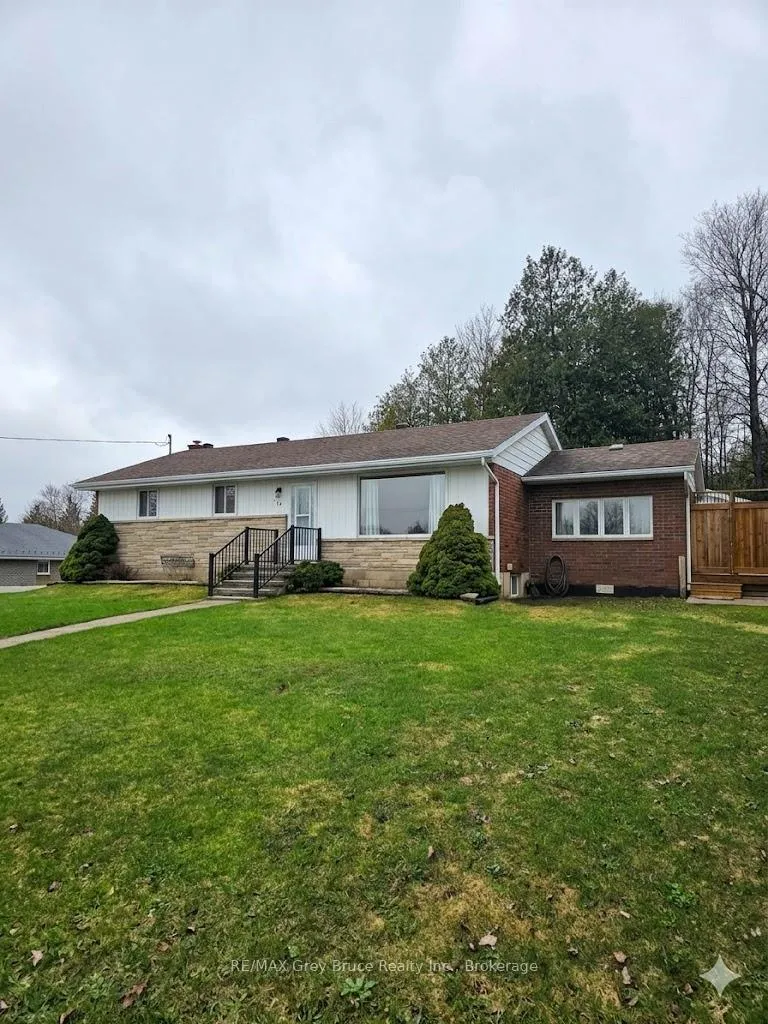
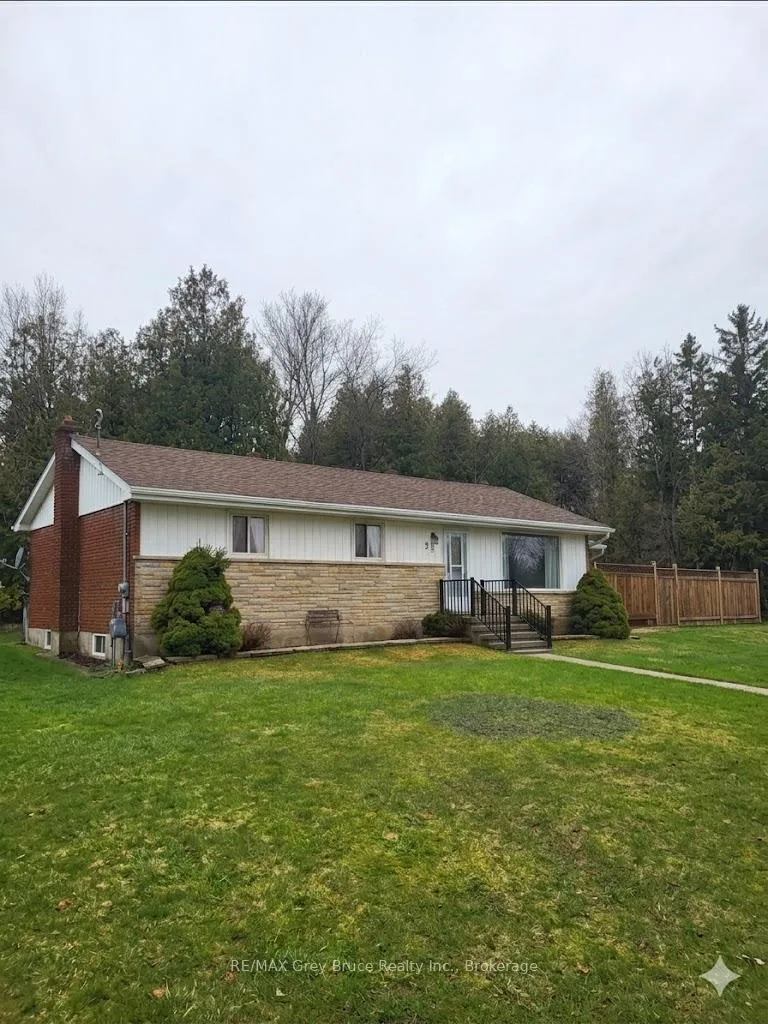
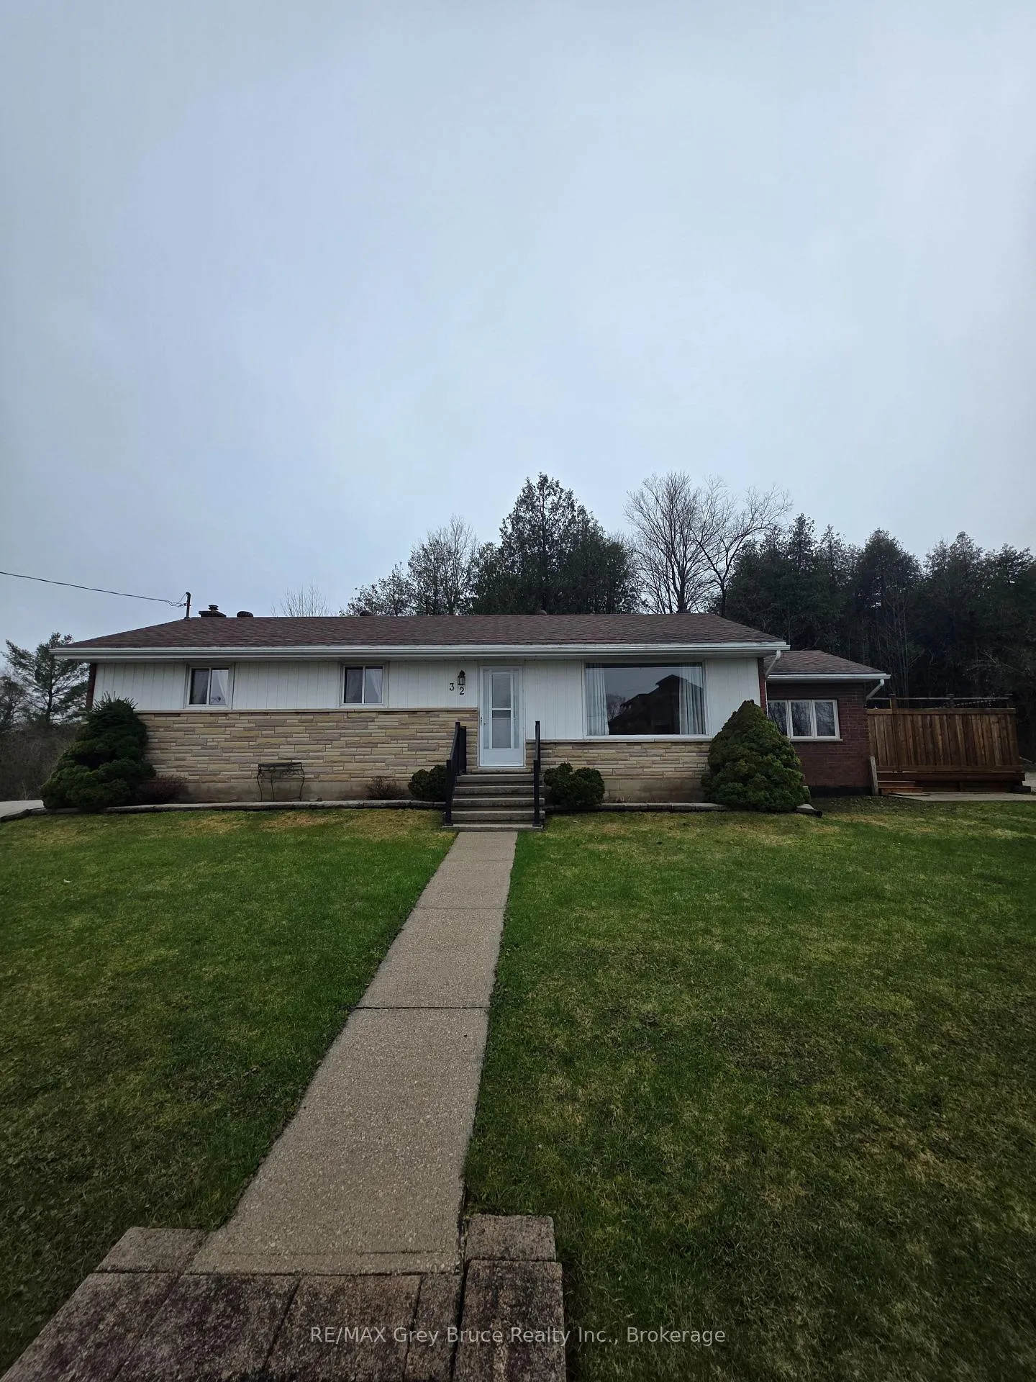
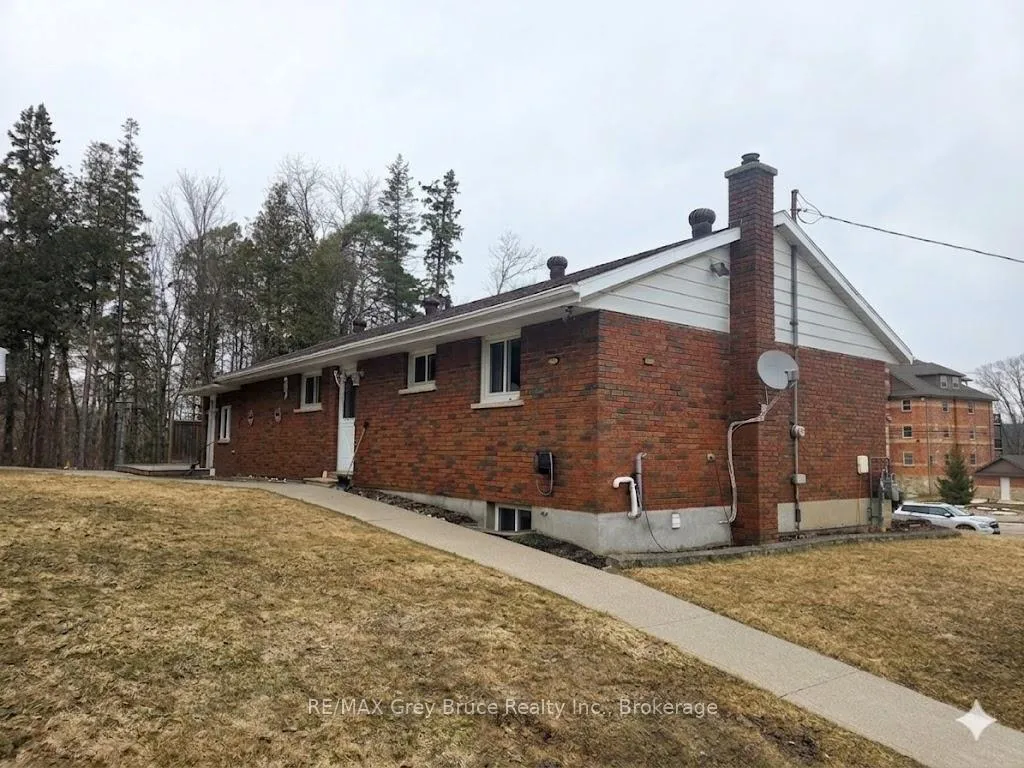
Welcome to this well-maintained and thoughtfully updated move in ready home in the heart of Chatsworth, offering an ideal blend of comfort, functionality, and rural living. Set back from the highway on a beautiful lot, the property provides added privacy while remaining conveniently located for commuters and families - just approximately 15 minutes from Owen Sound, 30 minutes to Port Elgin, and 2 hours from the GTA. The exterior offers excellent versatility, featuring two spacious driveways-perfect for multiple vehicles, trailers, or recreational equipment-along with a 15' x 16' powered workshop, ideal for hobbies, storage, or small business use. Inside, the main floor presents a bright and functional layout with two generously sized bedrooms and a third bedroom currently utilized as a main floor laundry room, offering flexibility to suit your needs. The open-concept kitchen and dining area flows seamlessly into the living room through a pass-through, enhancing both natural light and connectivity. A 4-piece bathroom and a beautiful sunroom with direct backyard access add to the home's everyday comfort and entertaining appeal - everything conveniently located on one level. The finished basement extends the living space with a spacious recreation room, an additional bedroom, a den or home office, plenty of storage space and a 3-piece bathroom complete with a heated towel rack-ideal for guests or extended family living.
Facts & features
Ask about this home
A HOMEH agent will answer your questions about this home.
Rooms
12 rooms · 2 bathrooms
- Kitchen19′2″ × 11′2″214 sq.ft.
- Sunroom11′2″ × 13′2″147 sq.ft.
- Living room18′5″ × 10′10″200 sq.ft.
- Bedroom8′10″ × 10′10″96 sq.ft.
- Bedroom 310′2″ × 8′10″89 sq.ft.
- Bathroom4′11″ × 7′11″39 sq.ft.
- Recreation27′3″ × 10′7″288 sq.ft.
- Bedroom 413′6″ × 10′4″139 sq.ft.
- Office8′ × 10′7″85 sq.ft.
- Utility room15′11″ × 11′6″183 sq.ft.
- Bathroom9′6″ × 10′5″99 sq.ft.
- Bedroom 210′6″ × 10′10″114 sq.ft.
Around this home
Schools nearby
School rating, out of 10.
Listing details
Helpful tools
Your HOMEH agent
"I would see it this week."
Ask HOMEH about this home
Price, neighbourhood, monthly cost. Ask anything.
HOMEH Intelligent Agent is an AI, not a licensed representative. Check anything important with your agent.