
57 Crawford Street
Chatsworth57 Crawford Street
Chatsworth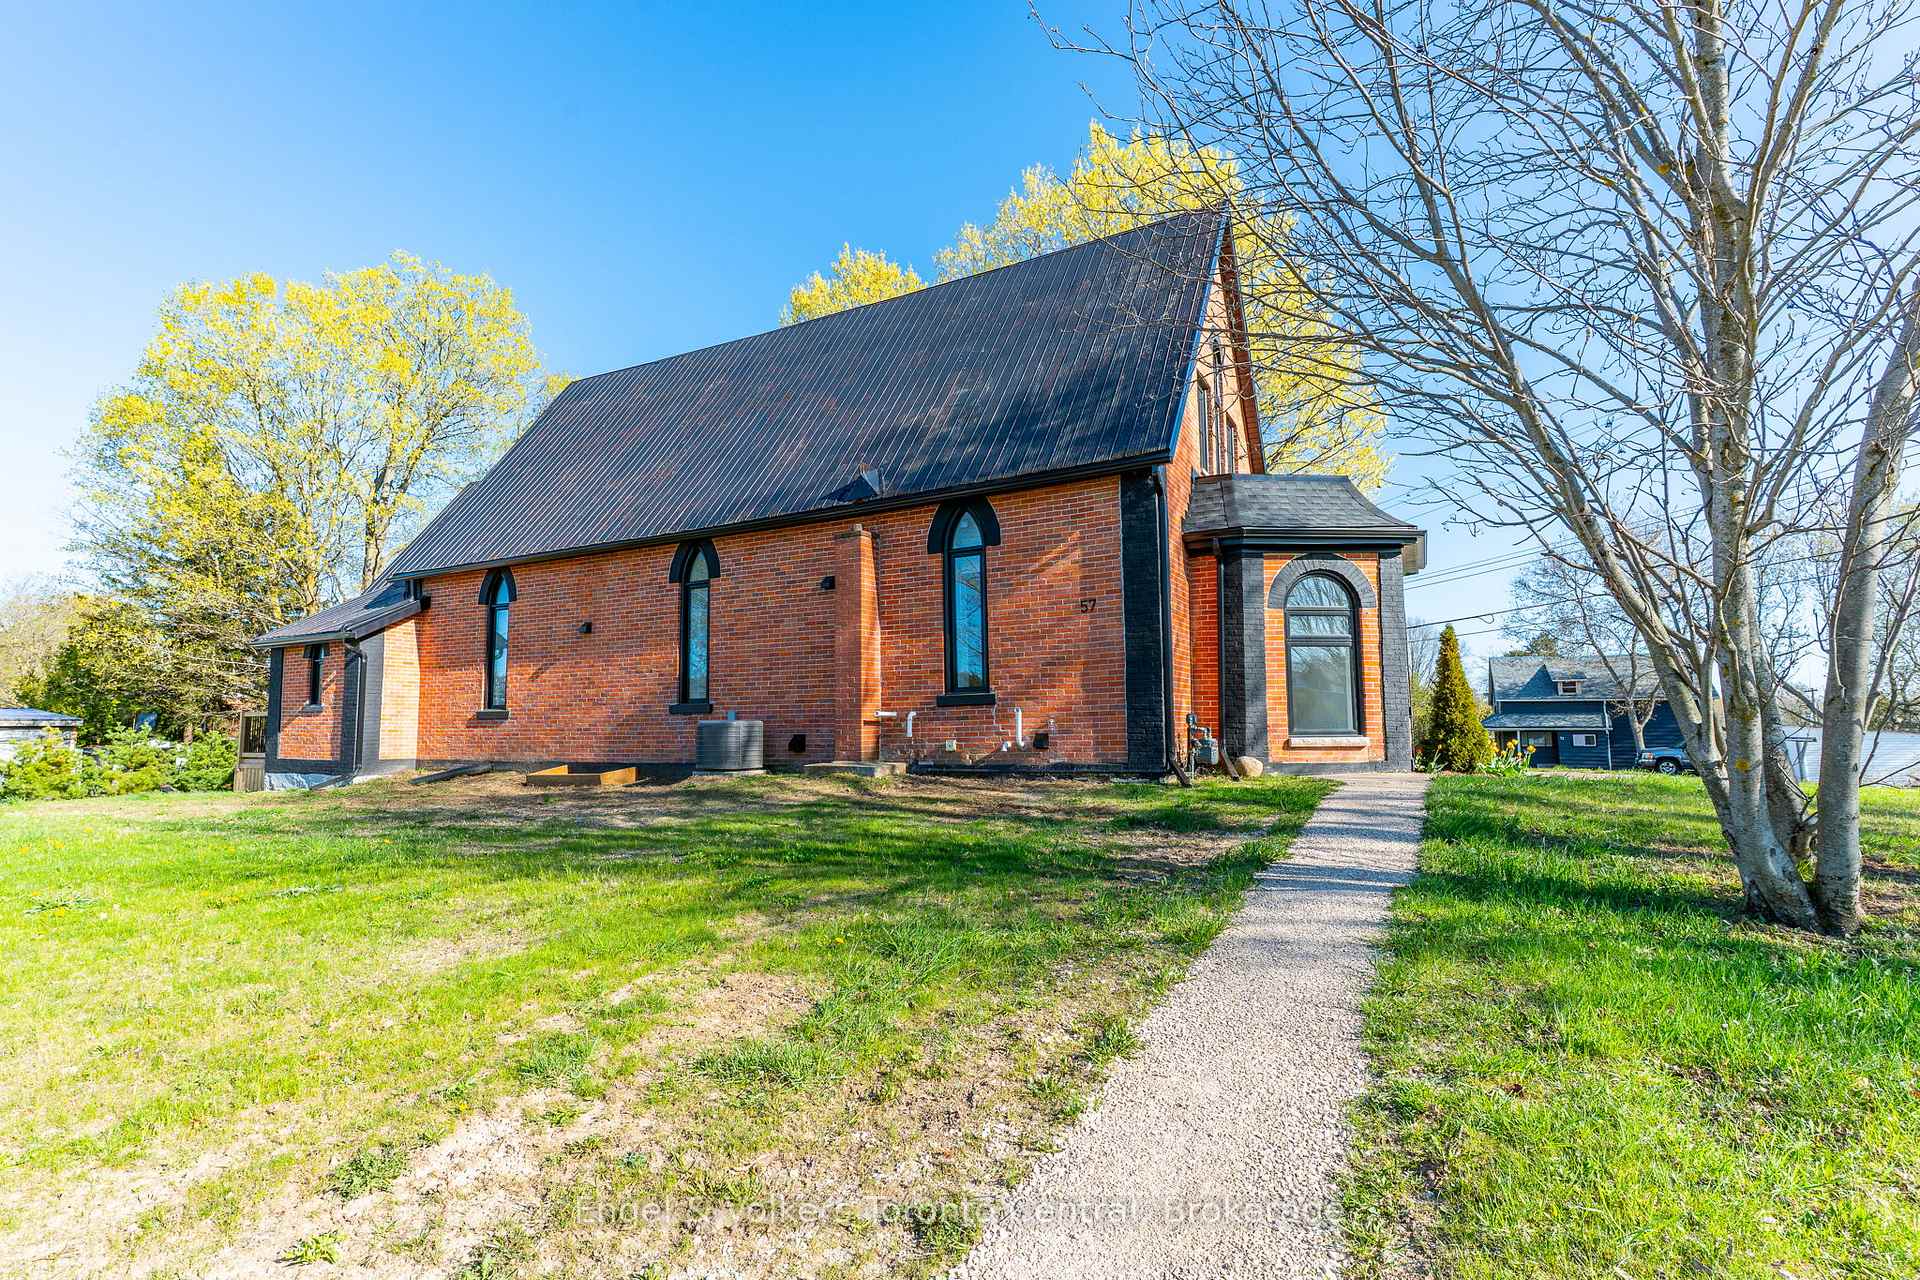
 See all 47 photos
Property history

This listing has ended. It is no longer available.
Property not available for sale or for rent.
Ask about this home
A HOMEH agent will answer your questions about this home.Ask HOMEH
About this home
57 Crawford Street, Chatsworth
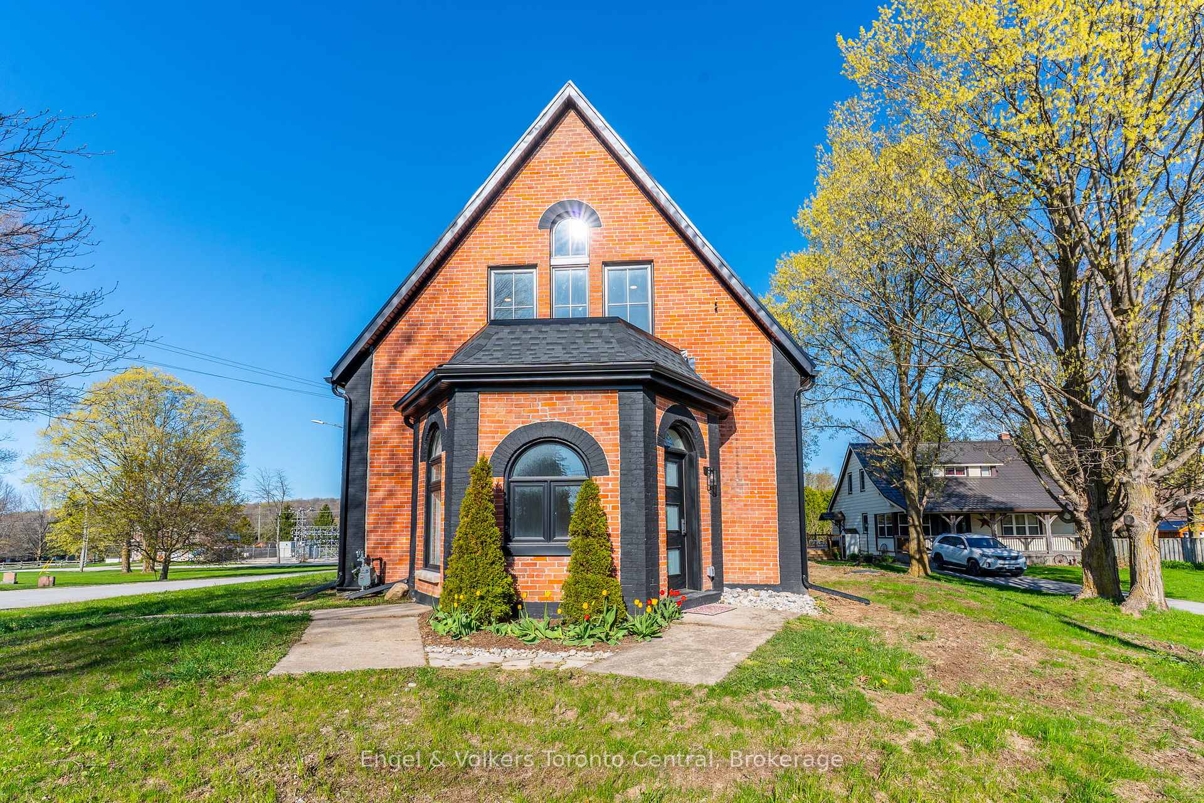
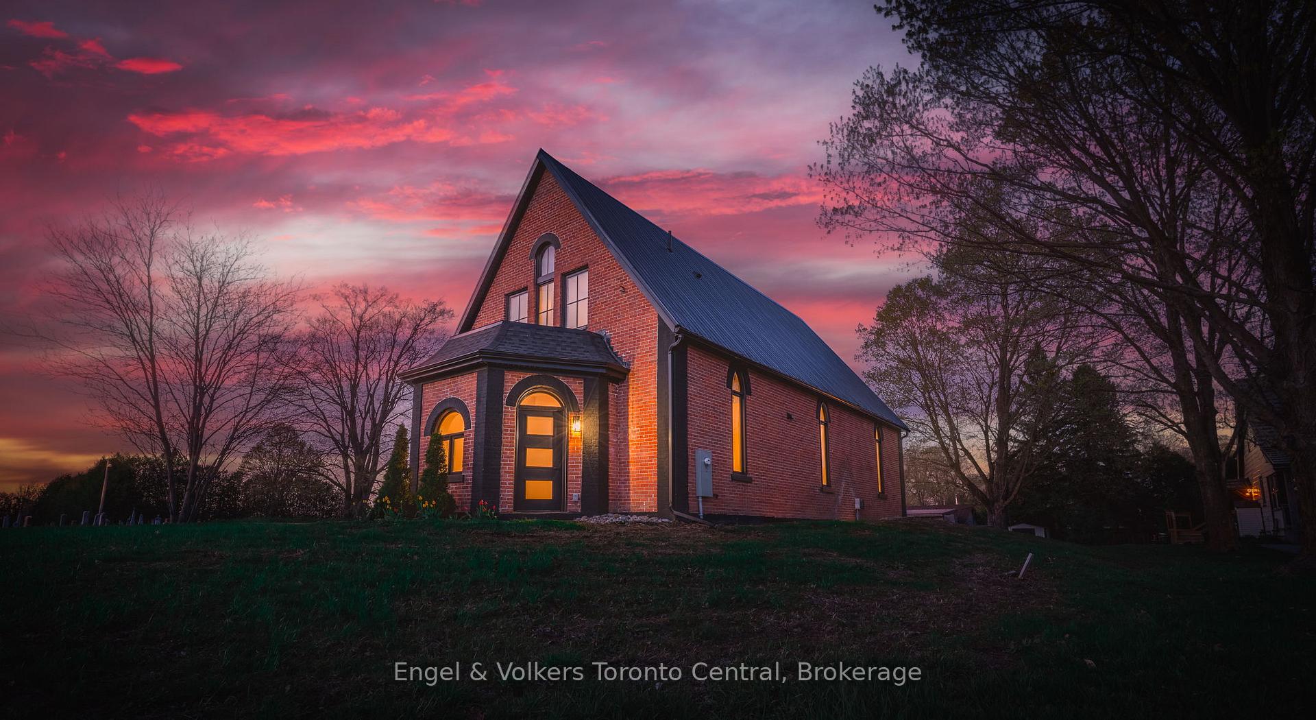
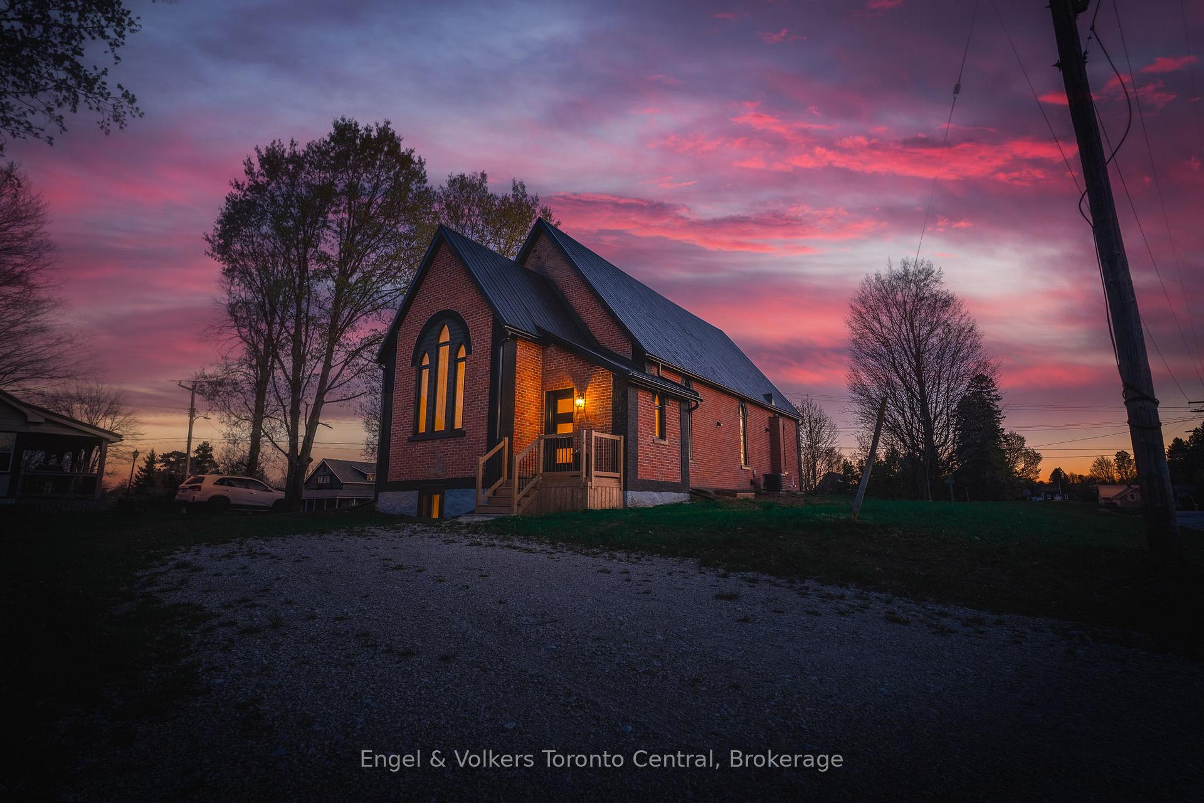
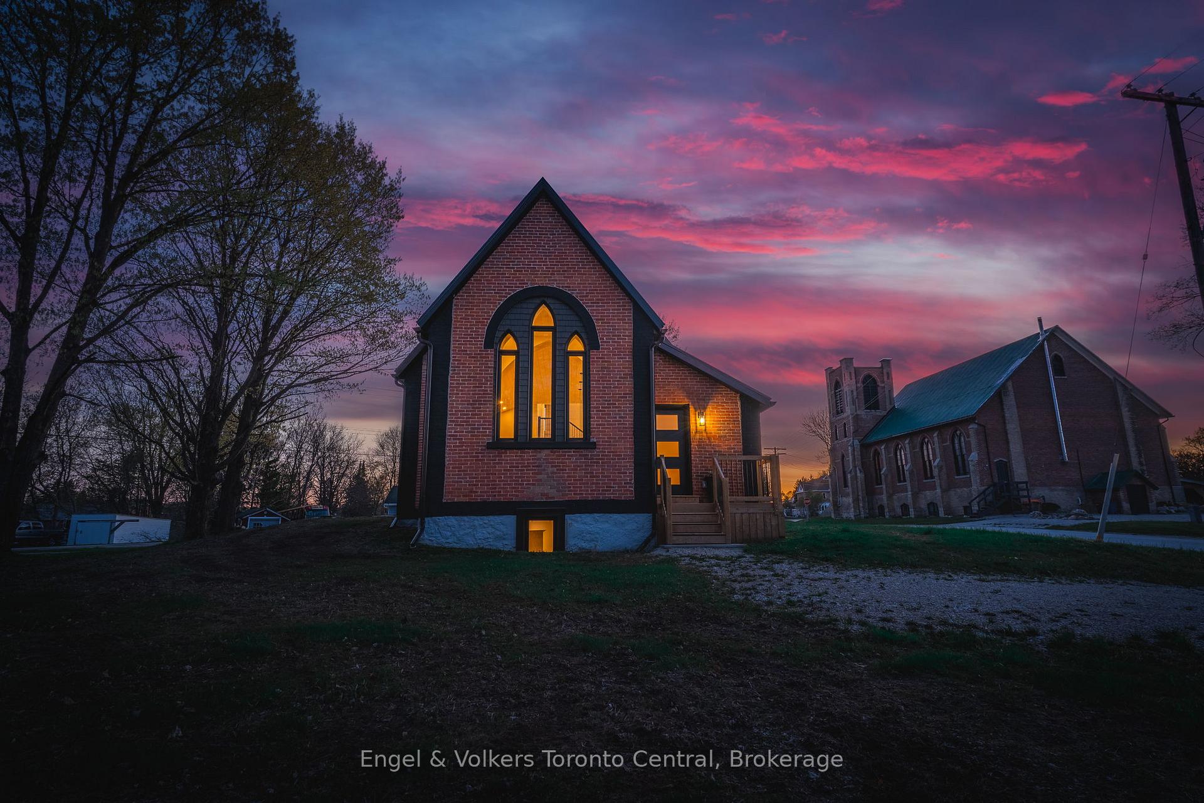
Imagine a life of unique charm and modern comfort in this extraordinary home, once a historic church, now a stunningly renovated residence. It is located a short drive from the conveniences and the amenities of Owen Sound, this property offers the best of both worlds: tranquil rural living with easy access to everything you need. Step inside and be captivated by the soaring cathedral ceilings and light-filled open space of the great room the perfect backdrop for both grand gatherings and cozy evenings. The heart of this home invites connection, with a high-end kitchen featuring a substantial Caesarstone island, ideal for casual meals and entertaining, flowing seamlessly into a living area warmed by a cherry-mantled fireplace. Find your personal sanctuary in the former church sanctuary, where original Gothic windows create a serene atmosphere for dining, reading or simply unwinding. The main floor primary suite offers a private retreat with a charming reading nook and a luxurious ensuite. Upstairs, the mezzanine provides comfortable guest accommodations with two spacious bedrooms and a 3pc bath. The finished lower level extends your living space, offering a versatile office, an additional bedroom for guests, and a recreational area for leisure. Picture weekends spent exploring the natural beauty and recreational opportunities of the surrounding area, knowing you have a truly one-of-a-kind masterpiece to return to. This untouched home, with its blend of historic character and modern upgrades is waiting to be experienced.
Facts & features
Ask about this home
A HOMEH agent will answer your questions about this home.
Rooms
12 rooms · 4 bathrooms
- Foyer9′8″ × 9′87 sq.ft.
- Primary bedroom20′10″ × 10′6″219 sq.ft.
- Kitchen24′3″ × 9′9″236 sq.ft.
- Living room27′2″ × 12′2″331 sq.ft.
- Dining room13′3″ × 11′8″155 sq.ft.
- Mud room7′9″ × 6′7″51 sq.ft.
- Bedroom 212′ × 9′6″114 sq.ft.
- Bedroom 314′9″ × 9′132 sq.ft.
- Bedroom 411′11″ × 20′4″242 sq.ft.
- Office9′9″ × 13′127 sq.ft.
- Recreation18′10″ × 26′2″493 sq.ft.
- Utility room7′5″ × 8′5″63 sq.ft.
Around this home
Schools nearby
School rating, out of 10.
Listing details
Helpful tools
Your HOMEH agent
"I would see it this week."
Ask HOMEH about this home
Price, neighbourhood, monthly cost. Ask anything.
HOMEH Intelligent Agent is an AI, not a licensed representative. Check anything important with your agent.