
600055 50 Street S
Chatsworth600055 50 Street S
Chatsworth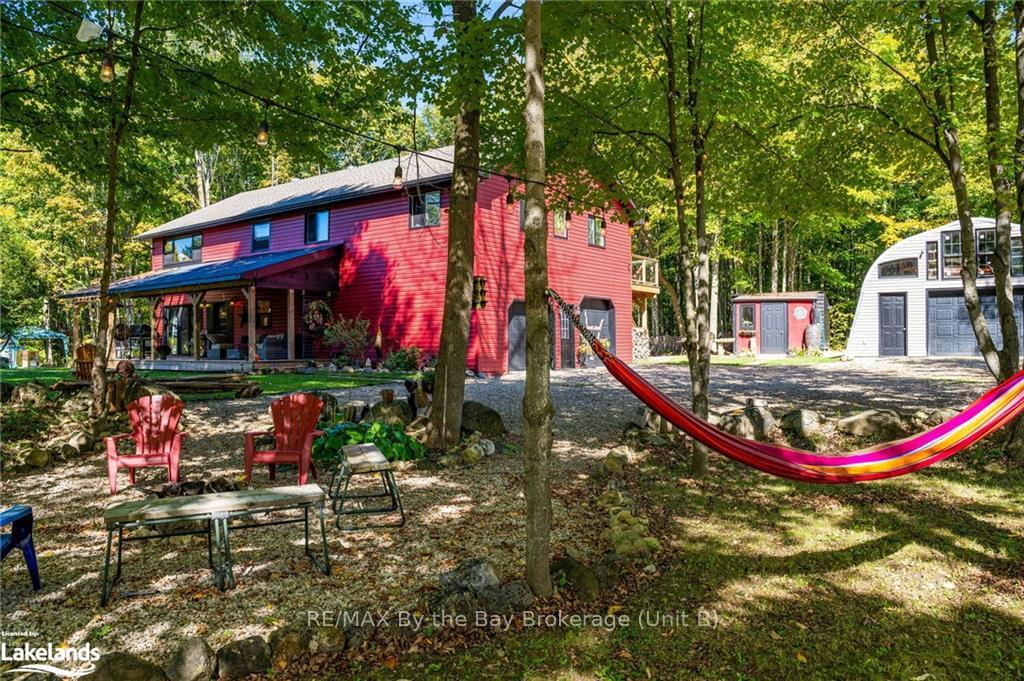
 See all 38 photos
Property history

This listing has ended. It is no longer available.
Property not available for sale or for rent.
About this home
600055 50 Street S, Chatsworth
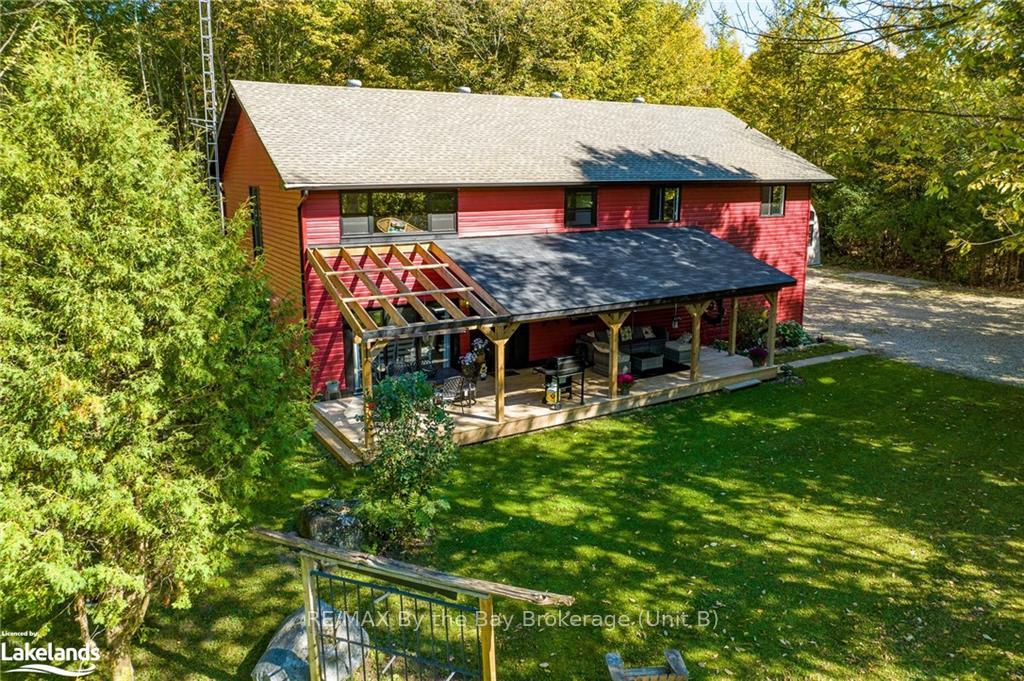
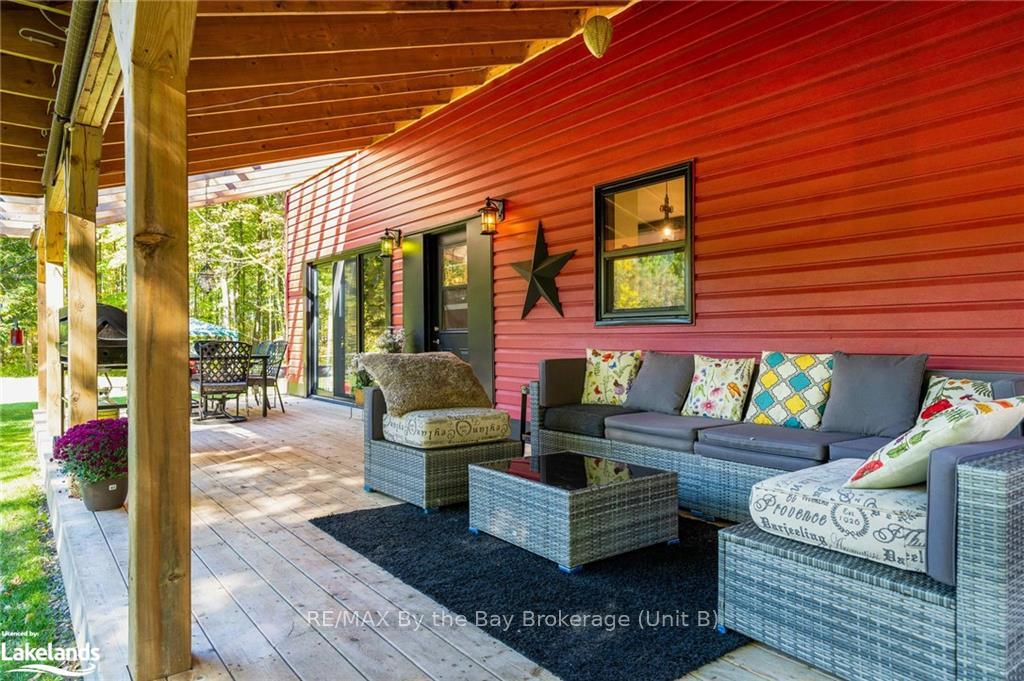
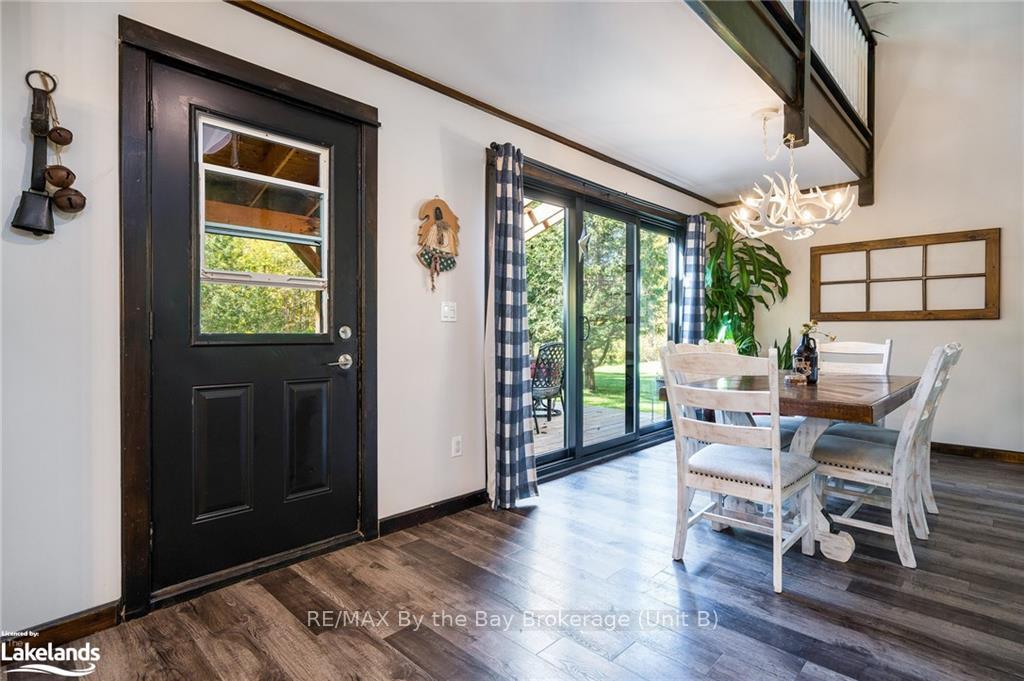
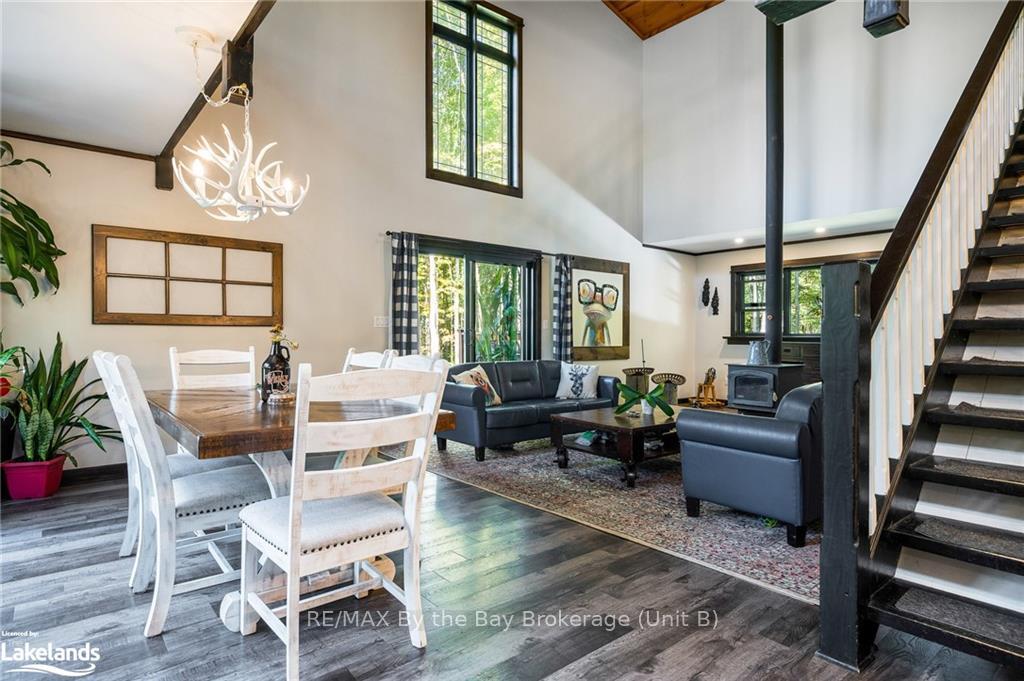
Welcome to the Modern and Unique Farmhouse where friends and family gather to make memories! Through the winding lane leads you to the perfect private oasis. This stunning home was intentionally positioned to soak up the sun rays all day, and catch the sunsets each evening. 11+ acres of premium hardwood trees are not only beautiful, but provide maple syrup, top notch firewood and lumber for your next project. Inside soaring ceilings, an open loft layout and oversized windows bring light and beauty to the space. The upper level has 3 good size bedrooms including a primary suite with 4 piece ensuite and a private deck. The finished basement has an additional bedroom, beautiful bathroom and your very own Theatre Room with step up lounge seating and built in speakers. This remarkable property can be enjoyed all 4 seasons of the year. Walk, ATV or snowmobile through your private trails, or for longer adventures join the expansive conservation trails right off of your driveway. When it’s time to relax park your toys and head over to the backyard Forrest Spa with Infrared Sauna and Hot Tub to unwind from the day. Plenty of parking and storage is found in the oversized dbl garage with an extended door for trucks and boats. For additional storage, or the possibility to create additional living space, the Quonset Hut is insulated and prepped for in floor radiant heating. Extensive improvements have been completed over the last 4 years including: All new windows, shingles, Navien Boiler System which provides heated floors throughout the main and lower levels, new water softener, 40 x 12 foot front deck, back deck, all new flooring throughout, 5 new appliances, bathrooms, new hot tub and sauna and many more! Located just 2 hours from the GTA, 25 minutes to Beaver Valley and 35 minutes to Blue Mountain, this home will make the perfect country retreat, or full time home!
Facts & features
Ask about this home
A HOMEH agent will answer your questions about this home.
Rooms
42 rooms · 4 bathrooms
- Bathroom7′7″ × 10′76 sq.ft.
- Dining room14′5″ × 9′5″136 sq.ft.
- Kitchen14′10″ × 21′1″313 sq.ft.
- Bathroom—
- Living room14′5″ × 19′10″286 sq.ft.
- Dining room14′5″ × 9′5″136 sq.ft.
- Kitchen14′10″ × 21′1″313 sq.ft.
- Bathroom—
- Living room14′5″ × 19′10″286 sq.ft.
- Living room14′5″ × 19′10″286 sq.ft.
- Dining room14′5″ × 9′5″136 sq.ft.
- Kitchen14′10″ × 21′1″313 sq.ft.
- Primary bedroom15′10″ × 13′2″208 sq.ft.
- Bedroom13′ × 11′9″153 sq.ft.
- Bedroom12′9″ × 11′9″150 sq.ft.
- Loft26′5″ × 25′3″667 sq.ft.
- Bathroom6′10″ × 13′2″90 sq.ft.
- Bathroom8′7″ × 13′2″113 sq.ft.
- Loft26′5″ × 25′3″667 sq.ft.
- Primary bedroom15′10″ × 13′2″208 sq.ft.
- Bedroom13′ × 11′9″153 sq.ft.
- Bedroom12′9″ × 11′9″150 sq.ft.
- Other—
- Bathroom—
- Loft26′5″ × 25′3″667 sq.ft.
- Primary bedroom15′10″ × 13′2″208 sq.ft.
- Bedroom13′ × 11′9″153 sq.ft.
- Bedroom12′9″ × 11′9″150 sq.ft.
- Other—
- Bathroom—
- Recreation16′8″ × 13′10″231 sq.ft.
- Media room18′ × 13′11″251 sq.ft.
- Bedroom9′11″ × 13′11″138 sq.ft.
- Bathroom—
- Recreation16′8″ × 13′10″231 sq.ft.
- Media room18′ × 13′11″251 sq.ft.
- Bedroom9′11″ × 13′11″138 sq.ft.
- Bathroom—
- Recreation16′8″ × 13′10″231 sq.ft.
- Media room18′ × 13′11″251 sq.ft.
- Bedroom9′11″ × 13′11″138 sq.ft.
- Bathroom—
Around this home
Listing details
Helpful tools
Your HOMEH agent
"I would see it this week."
Ask HOMEH about this home
Price, neighbourhood, monthly cost. Ask anything.
HOMEH Intelligent Agent is an AI, not a licensed representative. Check anything important with your agent.