
 See all 38 photos
Property history

This listing has ended. It is no longer available.
Property not available for sale or for rent.
Ask about this home
A HOMEH agent will answer your questions about this home.Ask HOMEH
About this home
740494 10 Side Road, Chatsworth
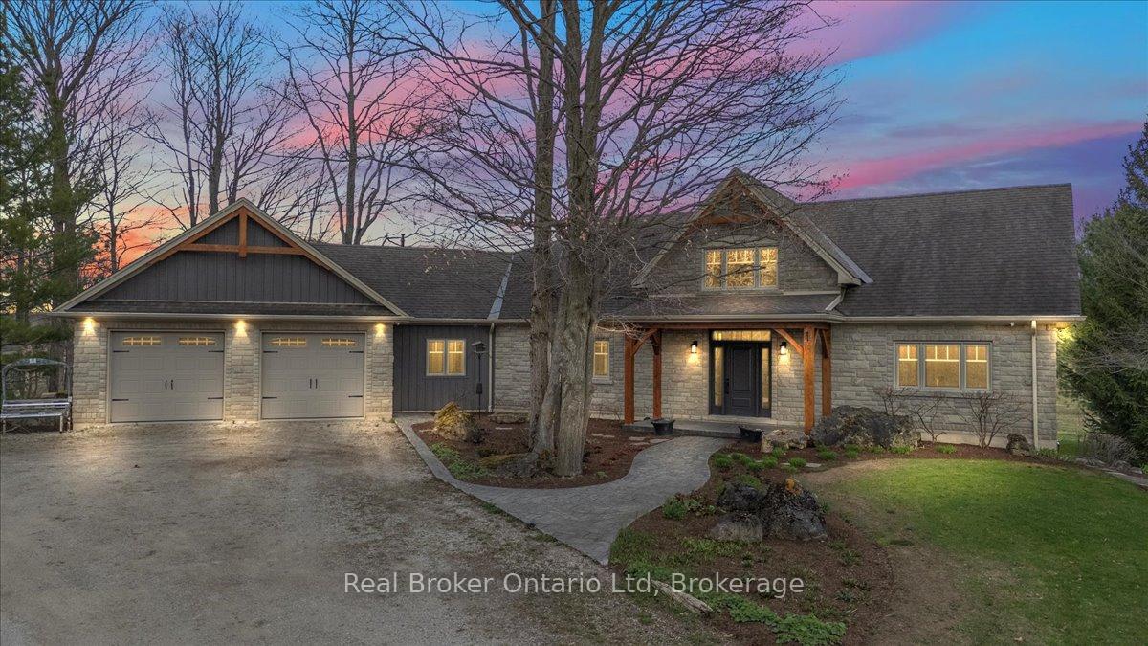
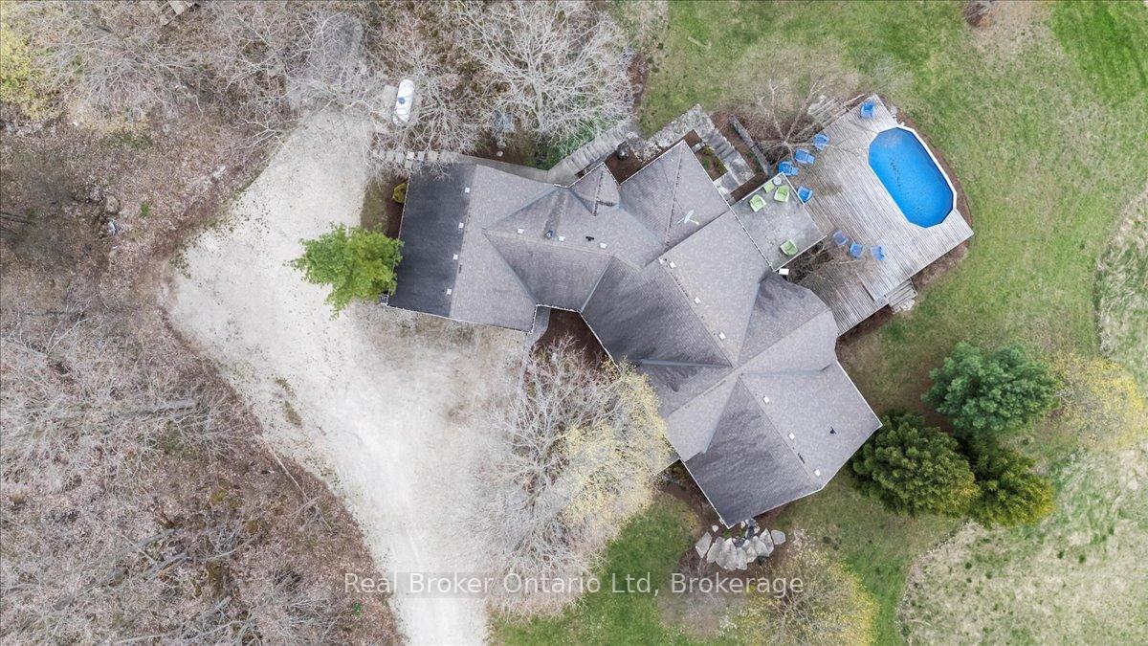
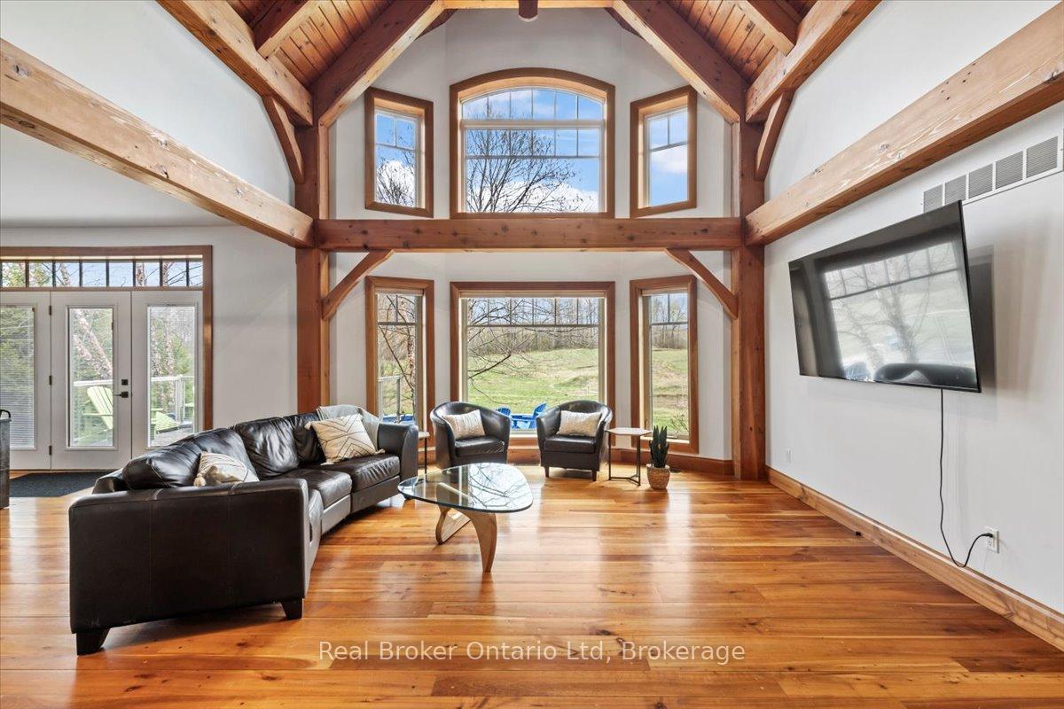
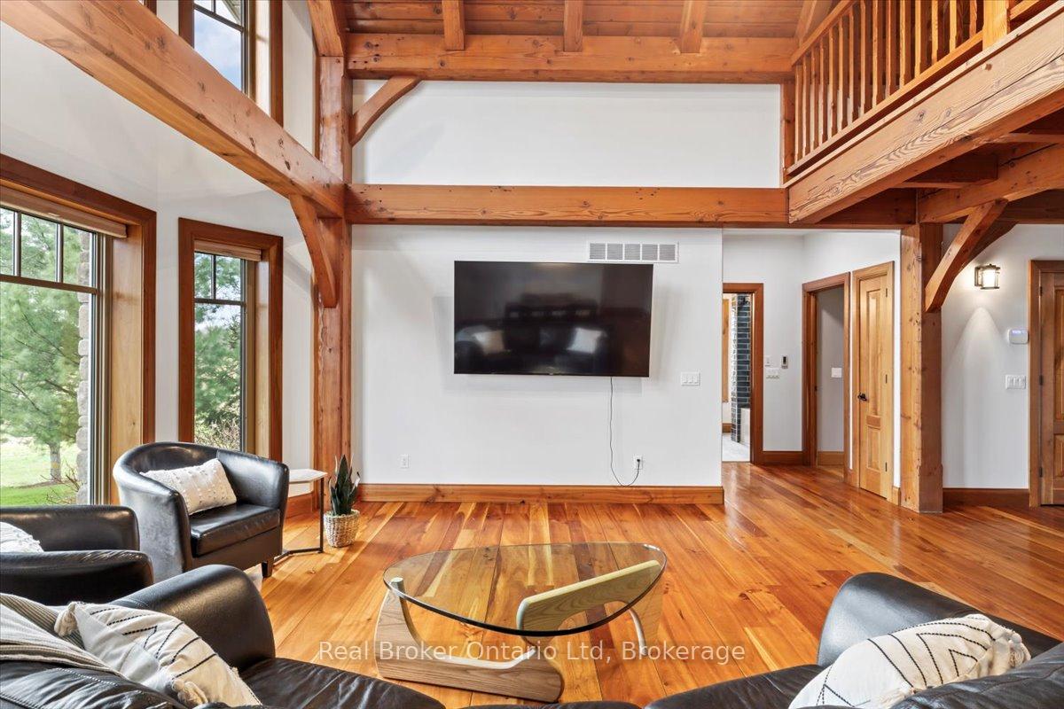
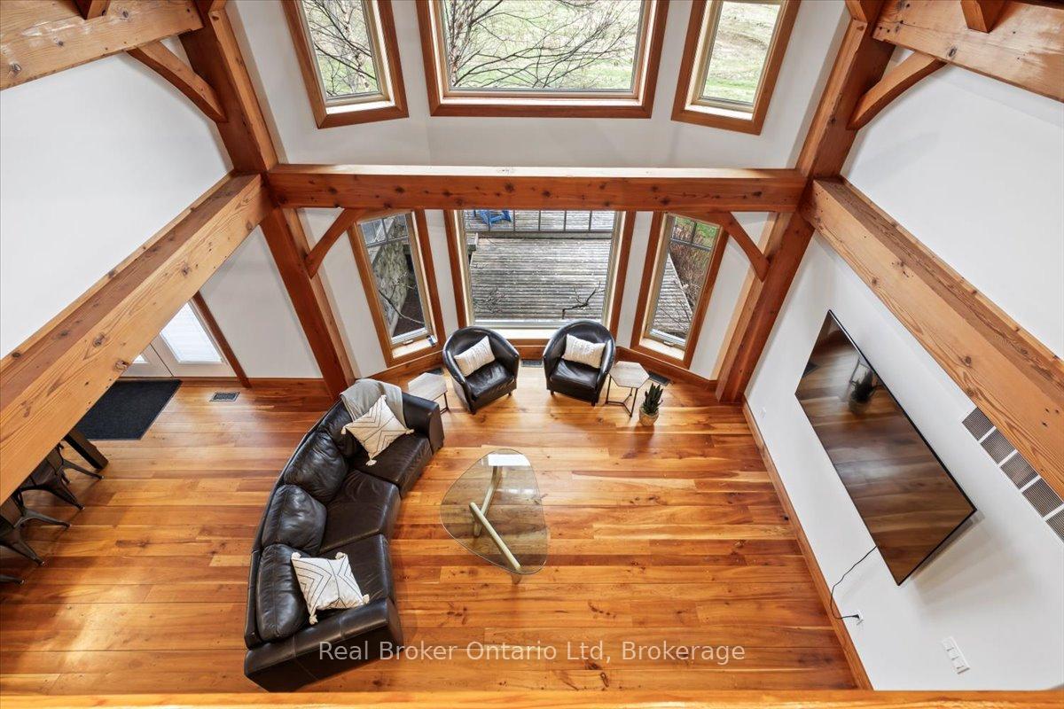
Welcome to your own private retreat in the heart of Grey County. Perched on a breathtaking 10-acre estate with panoramic countryside views, this extraordinary stone bungalow blends craftsmanship, comfort, and adventure in one unforgettable package. A true post-and-beam custom home, this spacious six-bedroom + loft, 3.5-bathroom property offers timeless character with modern updates where it counts. The entire lower level has been thoughtfully renovated and is fully equipped to function as a separate dwelling featuring its own entrance from the garage, full kitchen, three bedrooms, a stylish bathroom, and generous living space. Its an ideal setup for extended family, guests, or potential rental income. Upstairs, you will find soaring cathedral ceilings, a sunlit sitting room, and handcrafted hardwood flooring. The primary suite includes a spa-inspired 4-piece bathroom with a jacuzzi tub and custom glass shower. The west wing of the home offers a second fully updated bathroom along with two additional bedrooms, perfect for family, guests, or a home office setup. Step outside to enjoy expansive decking, a private pool, BBQ area, and uninterrupted views of the rolling countryside. For the adventure seekers there is a dedicated moto, mountain bike, and snowmobile track on the south end of the property, plus a designated landing space for your helicopter. This is a rare opportunity to own a truly one-of-a-kind estate. Book your private showing today and experience the lifestyle this property has to offer.
Facts & features
Ask about this home
A HOMEH agent will answer your questions about this home.
Rooms
17 rooms · 4 bathrooms
- Foyer13′6″ × 15′6″209 sq.ft.
- Living room15′6″ × 18′10″292 sq.ft.
- Dining room14′8″ × 18′1″265 sq.ft.
- Kitchen15′10″ × 20′8″326 sq.ft.
- Primary bedroom16′ × 16′11″270 sq.ft.
- Laundry6′8″ × 11′10″79 sq.ft.
- Bedroom12′2″ × 13′4″162 sq.ft.
- Bedroom11′7″ × 14′10″172 sq.ft.
- Living room15′8″ × 32′5″507 sq.ft.
- Loft15′6″ × 16′5″254 sq.ft.
- Kitchen15′1″ × 15′5″232 sq.ft.
- Dining room15′1″ × 19′286 sq.ft.
- Bedroom15′1″ × 15′5″232 sq.ft.
- Bedroom14′7″ × 15′5″224 sq.ft.
- Bedroom14′8″ × 15′220 sq.ft.
- Laundry2′7″ × 5′1″13 sq.ft.
- Utility room11′1″ × 17′11″198 sq.ft.
Around this home
Listing details
Helpful tools
Your HOMEH agent
"I would see it this week."
Ask HOMEH about this home
Price, neighbourhood, monthly cost. Ask anything.
HOMEH Intelligent Agent is an AI, not a licensed representative. Check anything important with your agent.