
 See all 50 photos
Property history

This listing has ended. It is no longer available.
Property not available for sale or for rent.
Ask about this home
A HOMEH agent will answer your questions about this home.Ask HOMEH
About this home
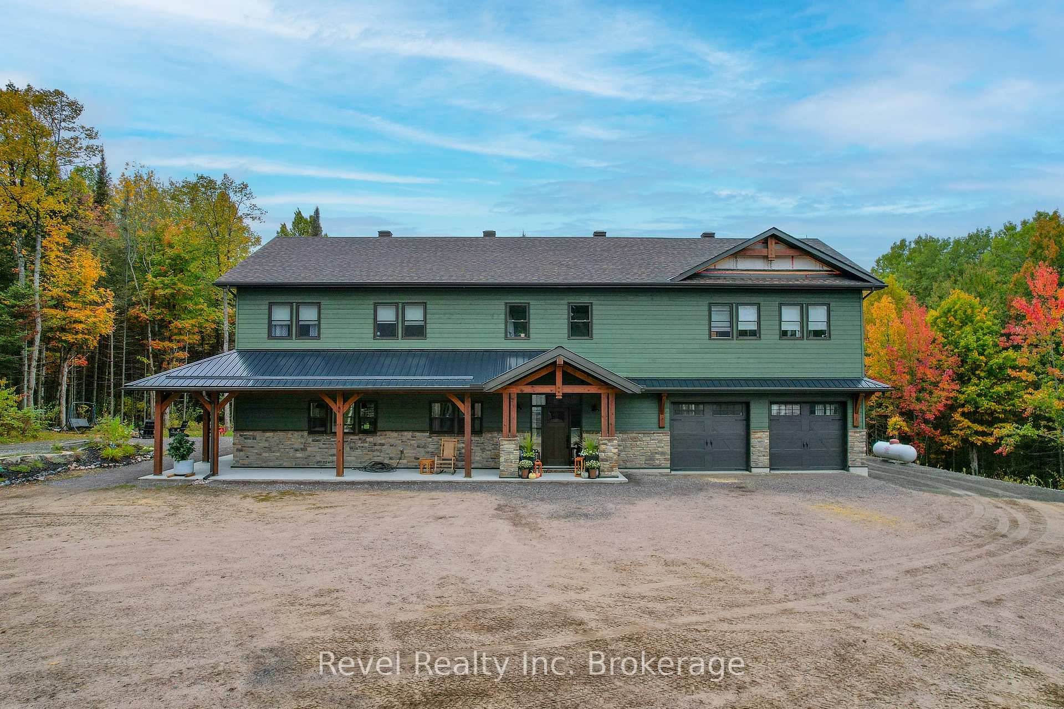
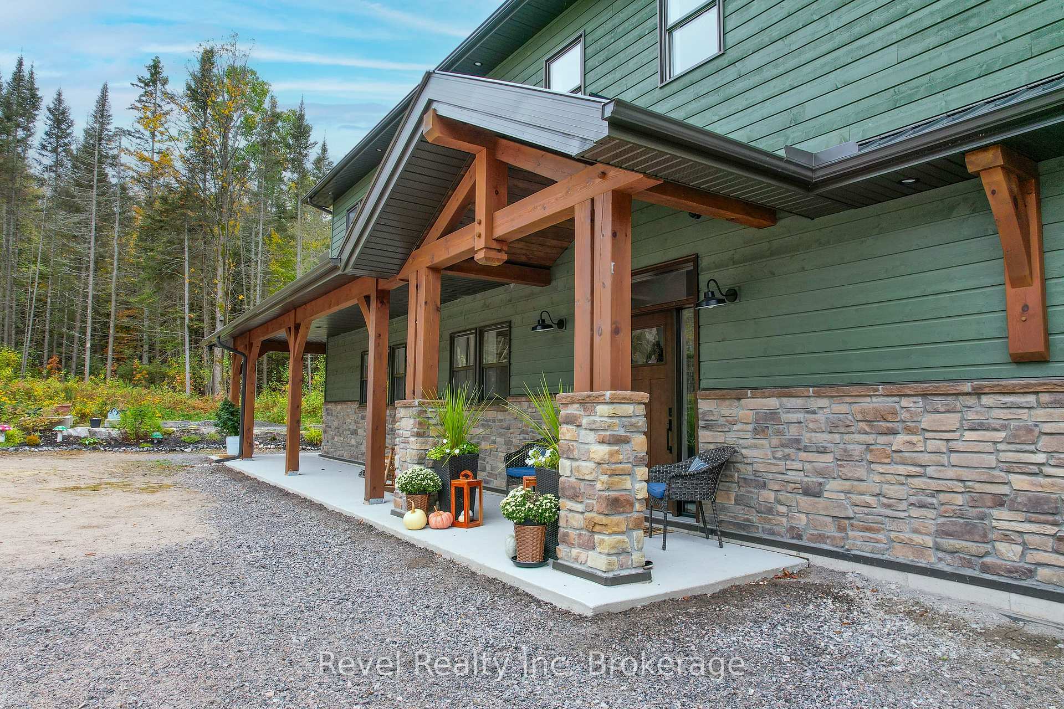
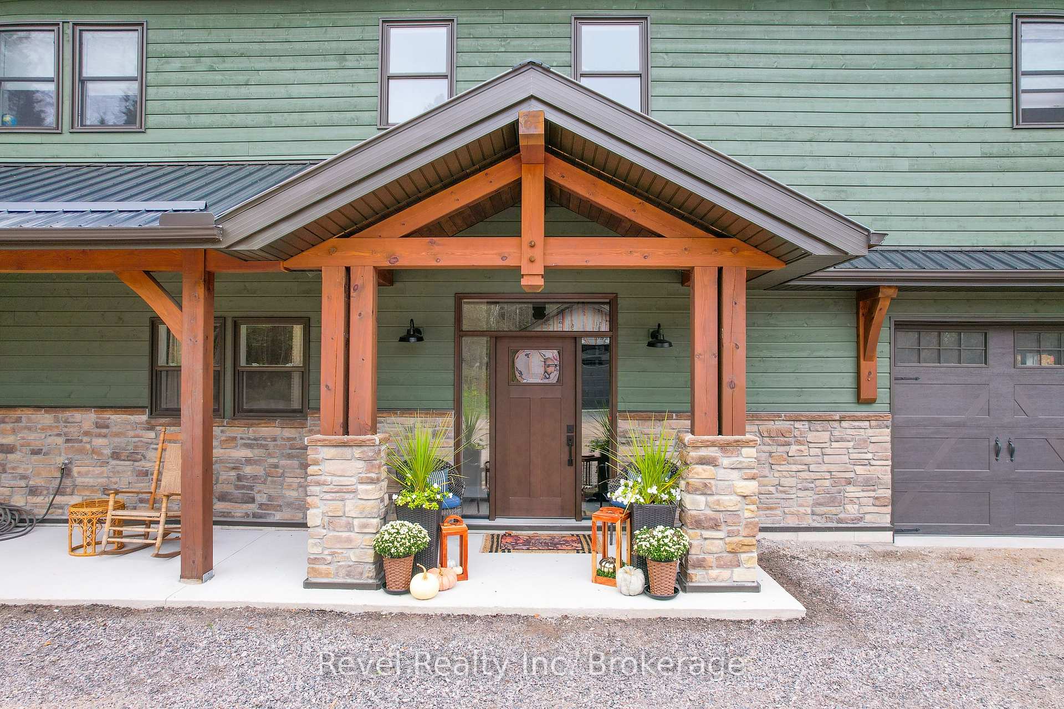
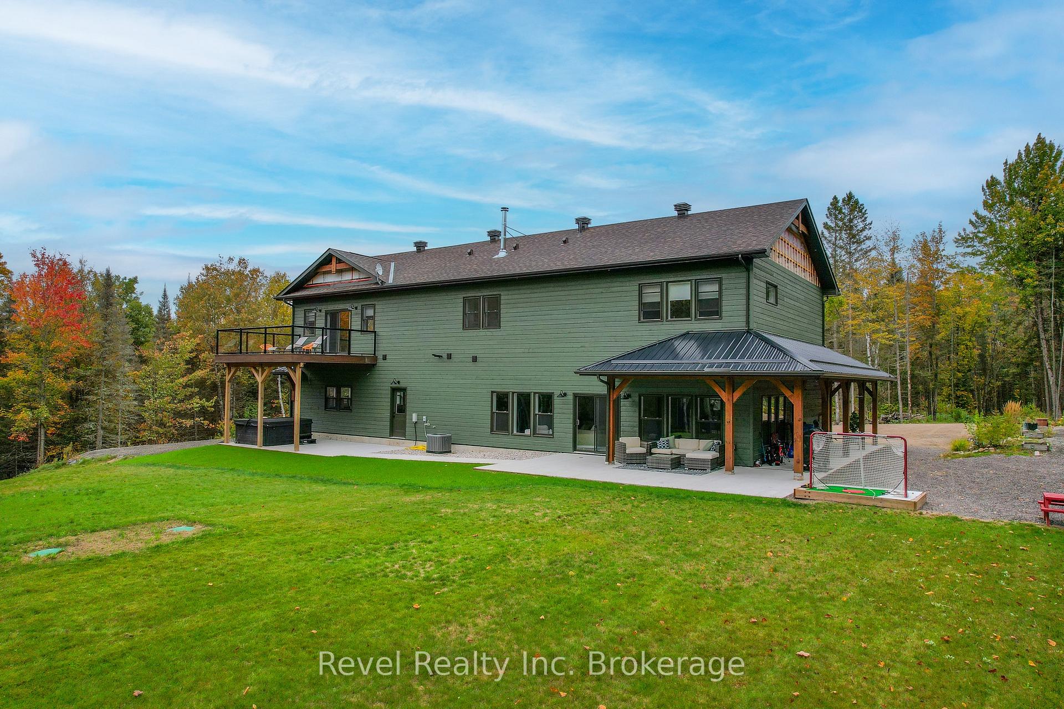
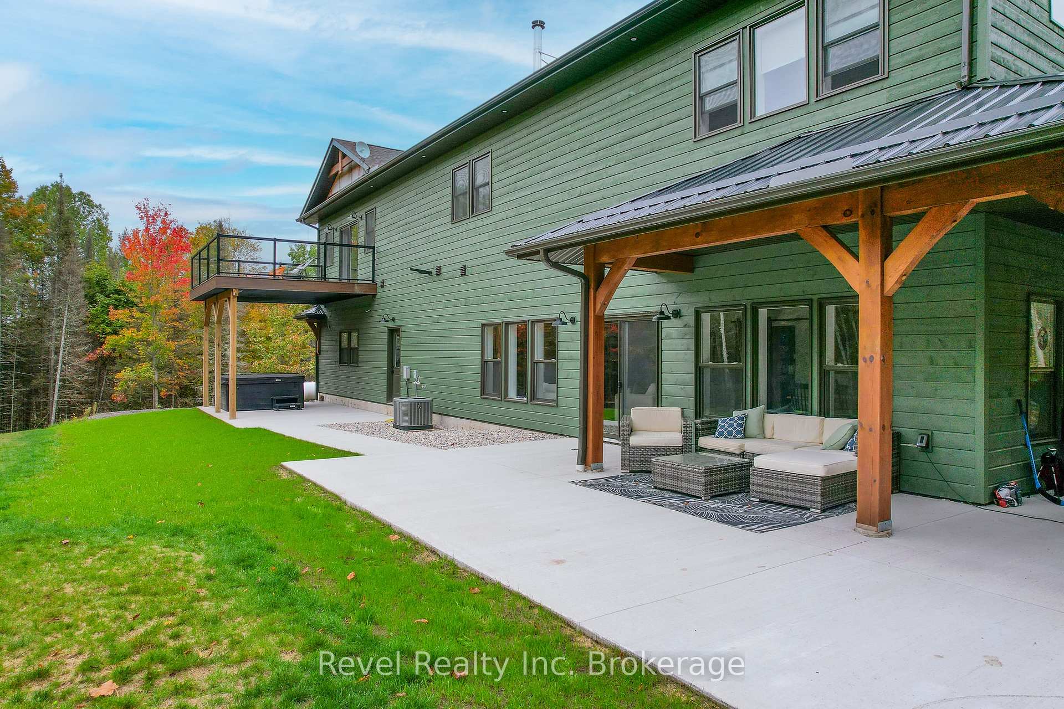
Welcome to this incredible Landry Homes designed, owner-custom built, 4025 sq. ft. slab on grade, 2-storey modern farmhouse situated on 4 acres of private forest, for those looking to find enjoyment and solace in nature. Featuring 4 bedrooms, 2.5 bath, this house has ample room for the growing family. All rooms were carefully designed to be spacious with height and room for movement and entertaining. Walking into the main floor, you will notice the 10 ft. ceilings with log beams throughout as an accent, the spacious foyer with double closets offers plenty of storage. The floor plan is open, and the living room is complemented by this immense stone, wood-burning fireplace perfect for those winter nights. The kitchen is the "piece de resistance" with custom cabinetry, a large centre island, and quartz countertops.The in-floor radiant heat is included in the attached double garage, and the 24 x 40 ft detached shop with an upper mezzanine - perfect for the mechanic, or carpenter. The floors can be heated by the outdoor wood boiler, or with a turn of a switch to propane. The second storey of the home features an immense Great Room with vaulted ceilings and wood beams with sliding doors to an upper composite deck with a forest view thanks to the glass railings. The Great room has many purposes: family room, pool area, office, kids play zone, and there were plans for a wet bar with surround sound speakers (everything is roughed in). The second level also features a laundry room, kids bathroom, 2 large storage closets, 2 large bedrooms with double closets each, and the back of the house is the "spared-no-expense" primary suite with His and Hers walk-in-closets, and a 5-PC spa-like ensuite. The exterior has a large wrap-around covered porch (all concrete slab). Finishings on exterior will be complete (siding, shakes). Offer will be pending severance completion.
Facts & features
Ask about this home
A HOMEH agent will answer your questions about this home.
Rooms
14 rooms · 3 bathrooms
- Foyer15′ × 10′150 sq.ft.
- Bedroom10′ × 8′80 sq.ft.
- Living room19′ × 17′1″325 sq.ft.
- Dining room17′1″ × 19′325 sq.ft.
- Kitchen11′ × 17′1″188 sq.ft.
- Utility room14′ × 6′11″96 sq.ft.
- Great room29′10″ × 24′716 sq.ft.
- Bathroom7′10″ × 6′11″54 sq.ft.
- Laundry7′10″ × 7′10″62 sq.ft.
- Bedroom13′ × 13′169 sq.ft.
- Bedroom 213′ × 13′169 sq.ft.
- Primary bedroom14′ × 12′167 sq.ft.
- Other12′ × 9′108 sq.ft.
- Bathroom12′ × 10′120 sq.ft.
Around this home
Listing details
Helpful tools
Your HOMEH agent
"I would see it this week."
Ask HOMEH about this home
Price, neighbourhood, monthly cost. Ask anything.
HOMEH Intelligent Agent is an AI, not a licensed representative. Check anything important with your agent.