
2034 Village Road
Chisholm2034 Village Road
Chisholm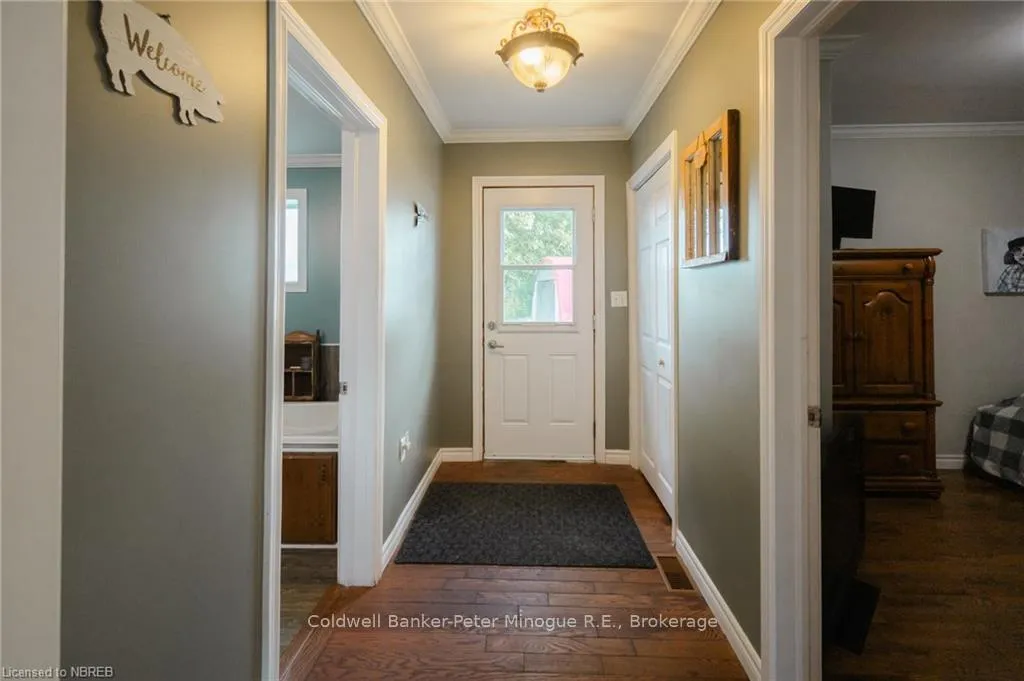
 See all 22 photos
Property history

This listing has ended. It is no longer available.
Property not available for sale or for rent.
Ask about this home
A HOMEH agent will answer your questions about this home.Ask HOMEH
About this home
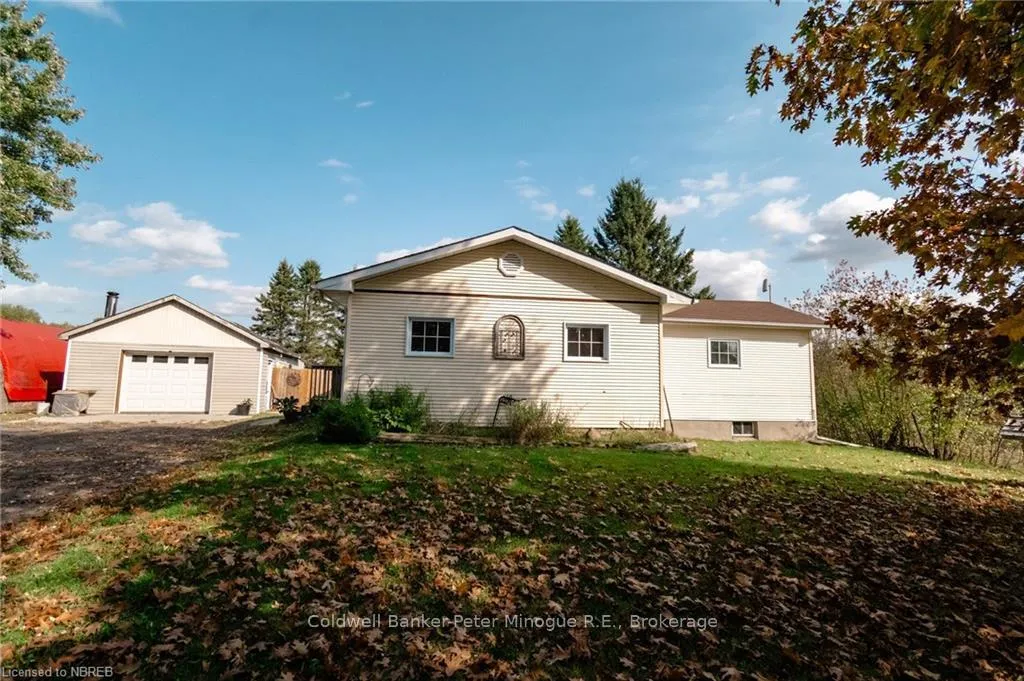
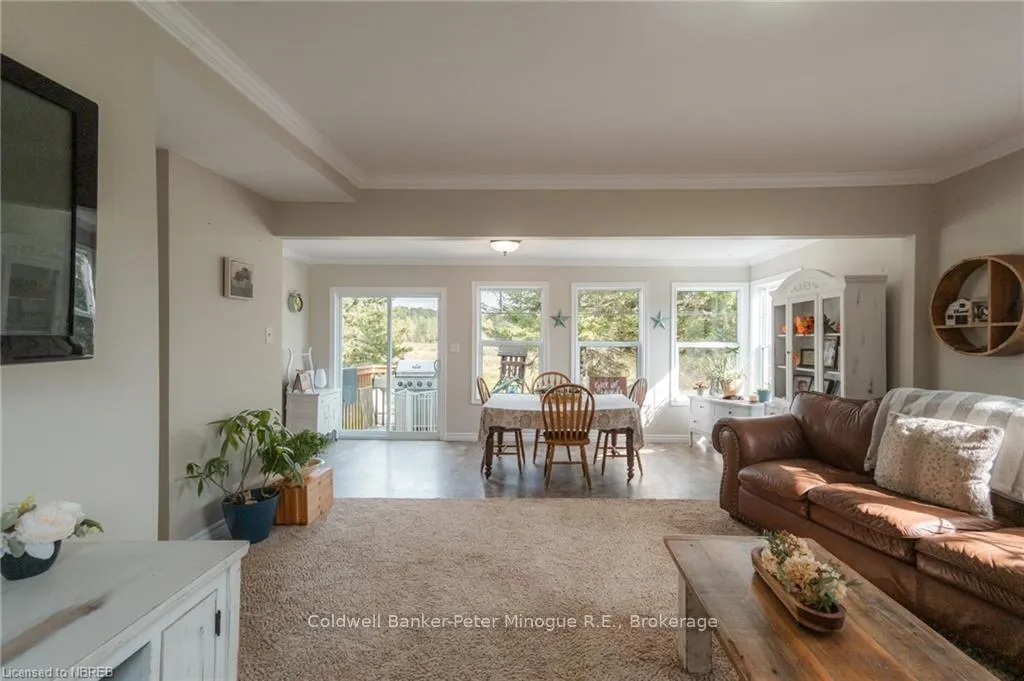
Welcome to 2034 Village Road, your very own country haven just 15 minutes from North Bay. Picture waking up in this charming 3-bedroom, 1-bath home, where the open-concept dining and living room floods with morning sunlight, filling your space with warmth and tranquility. Step outside onto your spacious patio, coffee in hand, as you take in the serene beauty of the countryside views. A peaceful river flows gently through the southeast corner of your property, offering the soothing sounds of nature right in your own backyard. Now, imagine embracing the hobby farm lifestyle you’ve always dreamed of. With multiple outbuildings for chickens, rabbits, and more, plus a 4-stall barn for your horses, the possibilities are endless! From growing your own garden to tending to your animals, this property is built for your rural aspirations. And yet, you're still just a short drive from the convenience of small-town amenities, giving you the best of both worlds: a private, relaxing lifestyle with all the comforts you need nearby. This slice of country living is ready for you to call it home.
Facts & features
Ask about this home
A HOMEH agent will answer your questions about this home.
Rooms
100 rooms · 1 bathroom
- Foyer9′11″ × 4′6″45 sq.ft.
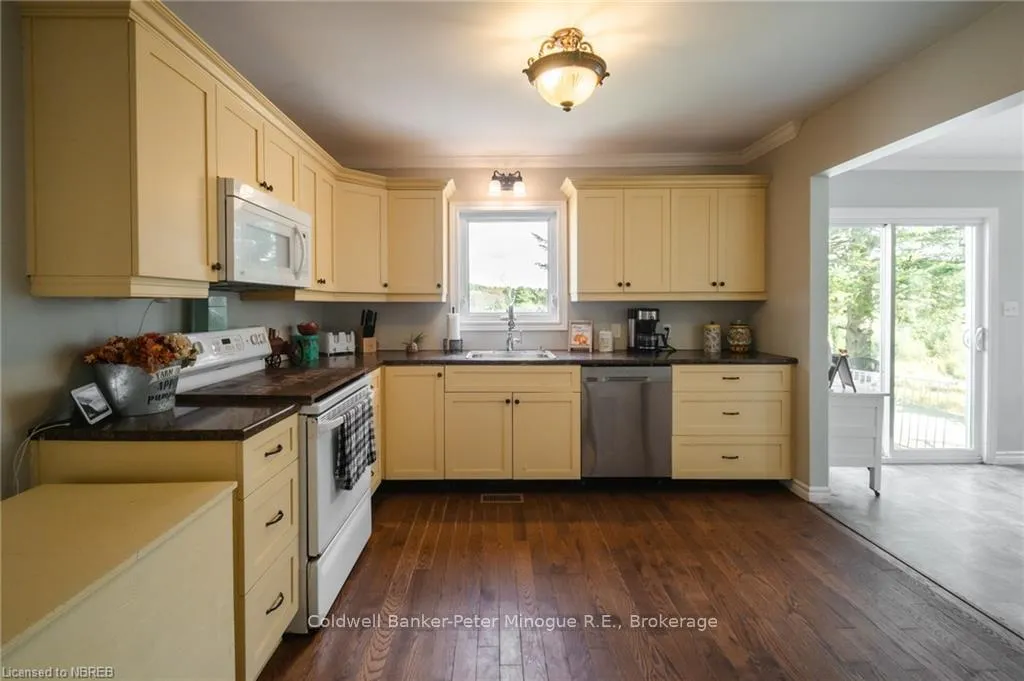
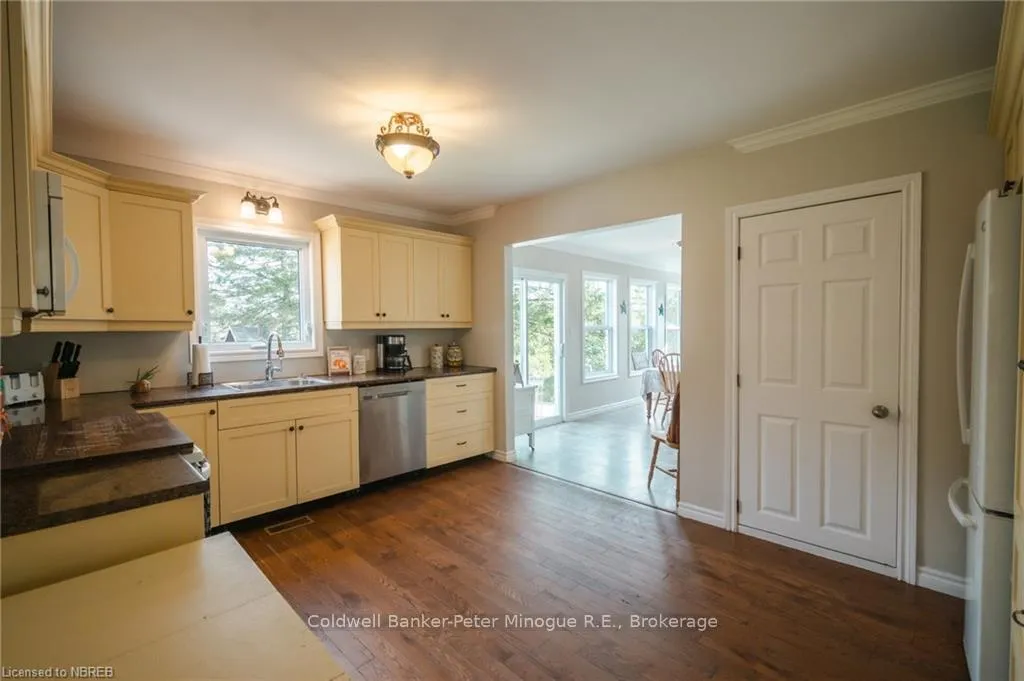
- Kitchen20′2″ × 11′3″227 sq.ft.
- Dining room19′10″ × 8′10″175 sq.ft.
- Living room14′ × 13′10″194 sq.ft.
- Primary bedroom12′6″ × 12′10″160 sq.ft.
- Bedroom10′10″ × 10′108 sq.ft.
- Bathroom9′3″ × 8′3″76 sq.ft.
- Foyer9′11″ × 4′6″45 sq.ft.
- Kitchen20′2″ × 11′3″227 sq.ft.
- Dining room19′10″ × 8′10″175 sq.ft.
- Living room14′ × 13′10″194 sq.ft.
- Primary bedroom12′6″ × 12′10″160 sq.ft.
- Bedroom10′10″ × 10′108 sq.ft.
- Bathroom9′3″ × 8′3″76 sq.ft.
- Foyer9′11″ × 4′6″45 sq.ft.
- Kitchen20′2″ × 11′3″227 sq.ft.
- Dining room19′10″ × 8′10″175 sq.ft.
- Living room14′ × 13′10″194 sq.ft.
- Primary bedroom12′6″ × 12′10″160 sq.ft.
- Bedroom10′10″ × 10′108 sq.ft.
- Bathroom9′3″ × 8′3″76 sq.ft.
- Foyer9′11″ × 4′6″45 sq.ft.
- Kitchen20′2″ × 11′3″227 sq.ft.
- Dining room19′10″ × 8′10″175 sq.ft.
- Living room14′ × 13′10″194 sq.ft.
- Primary bedroom12′6″ × 12′10″160 sq.ft.
- Bedroom10′10″ × 10′108 sq.ft.
- Bathroom9′3″ × 8′3″76 sq.ft.
- Foyer9′11″ × 4′6″45 sq.ft.
- Kitchen20′2″ × 11′3″227 sq.ft.
- Dining room19′10″ × 8′10″175 sq.ft.
- Living room14′ × 13′10″194 sq.ft.
- Primary bedroom12′6″ × 12′10″160 sq.ft.
- Bedroom10′10″ × 10′108 sq.ft.
- Bathroom9′3″ × 8′3″76 sq.ft.
- Foyer9′11″ × 4′6″45 sq.ft.
- Kitchen20′2″ × 11′3″227 sq.ft.
- Dining room19′10″ × 8′10″175 sq.ft.
- Living room14′ × 13′10″194 sq.ft.
- Primary bedroom12′6″ × 12′10″160 sq.ft.
- Bedroom10′10″ × 10′108 sq.ft.
- Bathroom9′3″ × 8′3″76 sq.ft.
- Foyer9′11″ × 4′6″45 sq.ft.
- Kitchen20′2″ × 11′3″227 sq.ft.
- Dining room19′10″ × 8′10″175 sq.ft.
- Living room14′ × 13′10″194 sq.ft.
- Primary bedroom12′6″ × 12′10″160 sq.ft.
- Bedroom10′10″ × 10′108 sq.ft.
- Bathroom9′3″ × 8′3″76 sq.ft.
- Foyer9′11″ × 4′6″45 sq.ft.
- Kitchen20′2″ × 11′3″227 sq.ft.
- Dining room19′10″ × 8′10″175 sq.ft.
- Living room14′ × 13′10″194 sq.ft.
- Primary bedroom12′6″ × 12′10″160 sq.ft.
- Bedroom10′10″ × 10′108 sq.ft.
- Bathroom9′3″ × 8′3″76 sq.ft.
- Foyer9′11″ × 4′6″45 sq.ft.
- Kitchen20′2″ × 11′3″227 sq.ft.
- Dining room19′10″ × 8′10″175 sq.ft.
- Living room14′ × 13′10″194 sq.ft.
- Primary bedroom12′6″ × 12′10″160 sq.ft.
- Bedroom10′10″ × 10′108 sq.ft.
- Bathroom9′3″ × 8′3″76 sq.ft.
- Foyer9′11″ × 4′6″45 sq.ft.
- Kitchen20′2″ × 11′3″227 sq.ft.
- Dining room19′10″ × 8′10″175 sq.ft.
- Living room14′ × 13′10″194 sq.ft.
- Primary bedroom12′6″ × 12′10″160 sq.ft.
- Bedroom10′10″ × 10′108 sq.ft.
- Bathroom9′3″ × 8′3″76 sq.ft.
- Bedroom12′5″ × 13′3″164 sq.ft.
- Laundry14′11″ × 6′2″92 sq.ft.
- Other15′ × 14′6″217 sq.ft.
- Bedroom12′5″ × 13′3″164 sq.ft.
- Laundry14′11″ × 6′2″92 sq.ft.
- Other15′ × 14′6″217 sq.ft.
- Bedroom12′5″ × 13′3″164 sq.ft.
- Laundry14′11″ × 6′2″92 sq.ft.
- Other15′ × 14′6″217 sq.ft.
- Bedroom12′5″ × 13′3″164 sq.ft.
- Laundry14′11″ × 6′2″92 sq.ft.
- Other15′ × 14′6″217 sq.ft.
- Bedroom12′5″ × 13′3″164 sq.ft.
- Laundry14′11″ × 6′2″92 sq.ft.
- Other15′ × 14′6″217 sq.ft.
- Bedroom12′5″ × 13′3″164 sq.ft.
- Laundry14′11″ × 6′2″92 sq.ft.
- Other15′ × 14′6″217 sq.ft.
- Bedroom12′5″ × 13′3″164 sq.ft.
- Laundry14′11″ × 6′2″92 sq.ft.
- Other15′ × 14′6″217 sq.ft.
- Bedroom12′5″ × 13′3″164 sq.ft.
- Laundry14′11″ × 6′2″92 sq.ft.
- Other15′ × 14′6″217 sq.ft.
- Bedroom12′5″ × 13′3″164 sq.ft.
- Laundry14′11″ × 6′2″92 sq.ft.
- Other15′ × 14′6″217 sq.ft.
- Bedroom12′5″ × 13′3″164 sq.ft.
- Laundry14′11″ × 6′2″92 sq.ft.
- Other15′ × 14′6″217 sq.ft.
Around this home
Schools nearby
School rating, out of 10.
Listing details
Helpful tools
Your HOMEH agent
"I would see it this week."
Ask HOMEH about this home
Price, neighbourhood, monthly cost. Ask anything.
HOMEH Intelligent Agent is an AI, not a licensed representative. Check anything important with your agent.