
 See all 39 photos
Book a viewing
Ask HOMEH
About this home
10 Granite Street, Clarence-Rockland
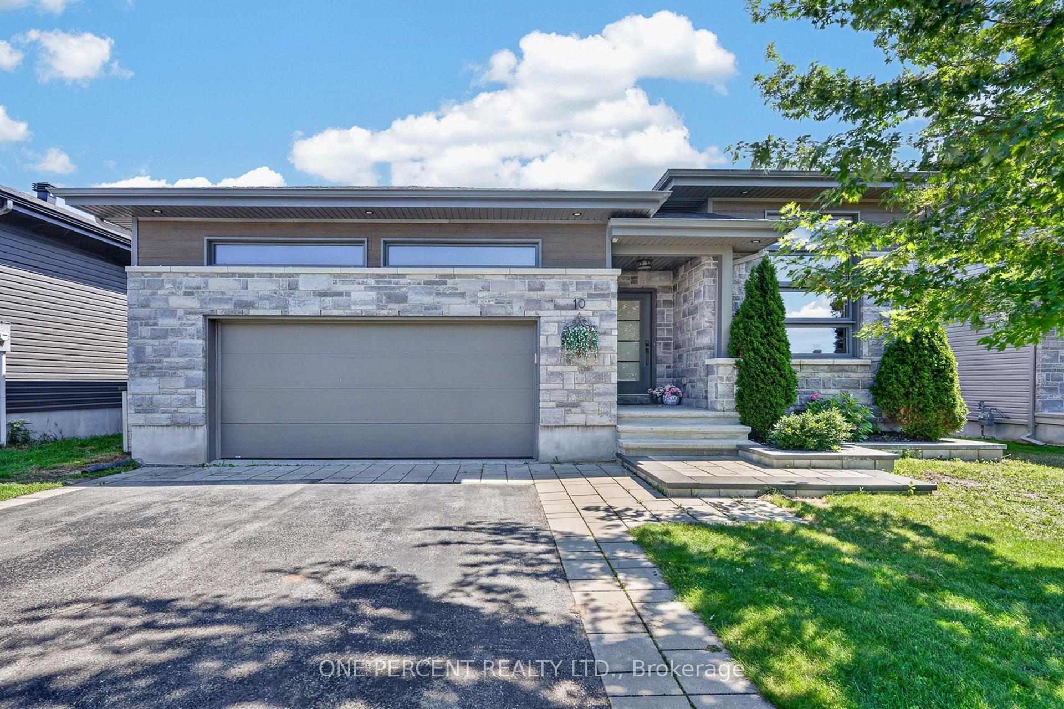
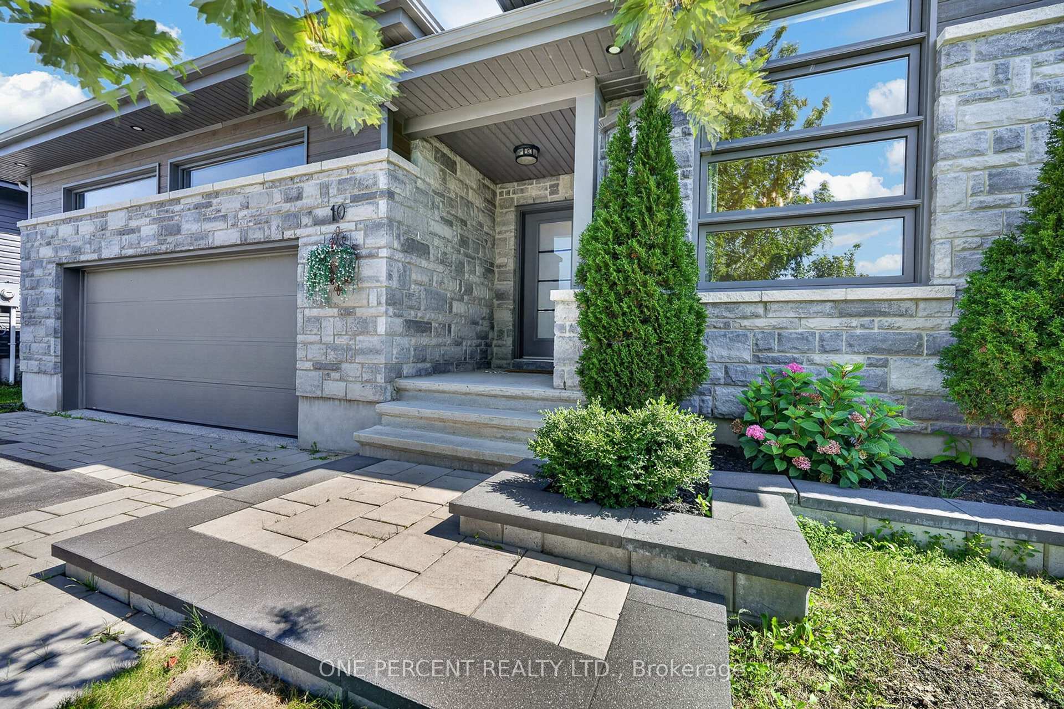
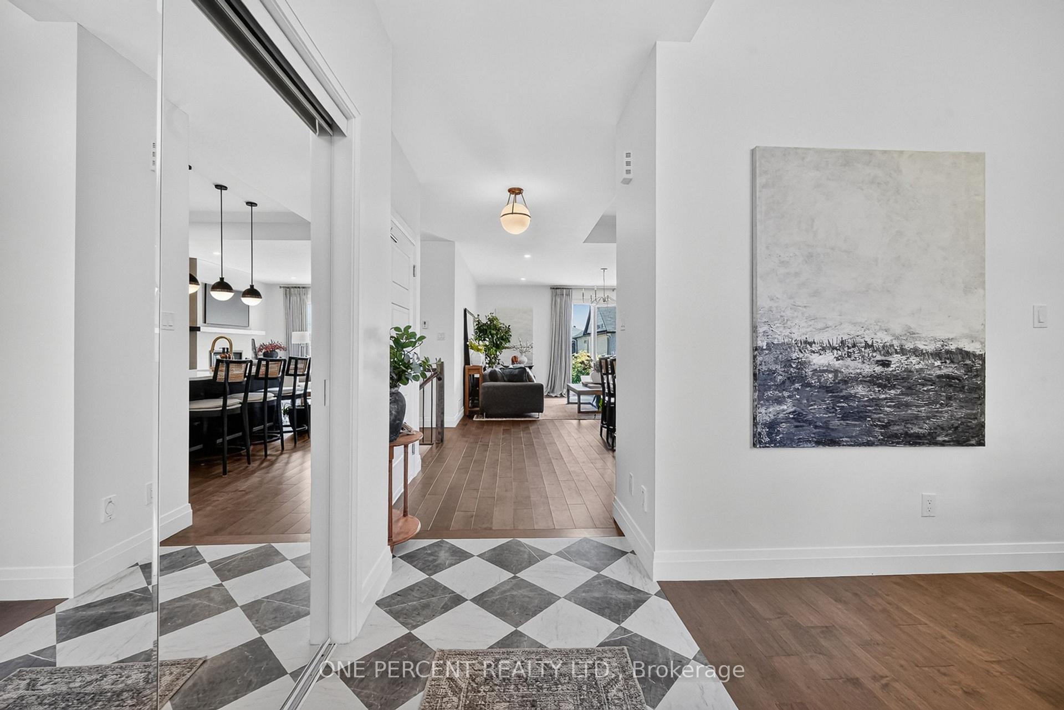
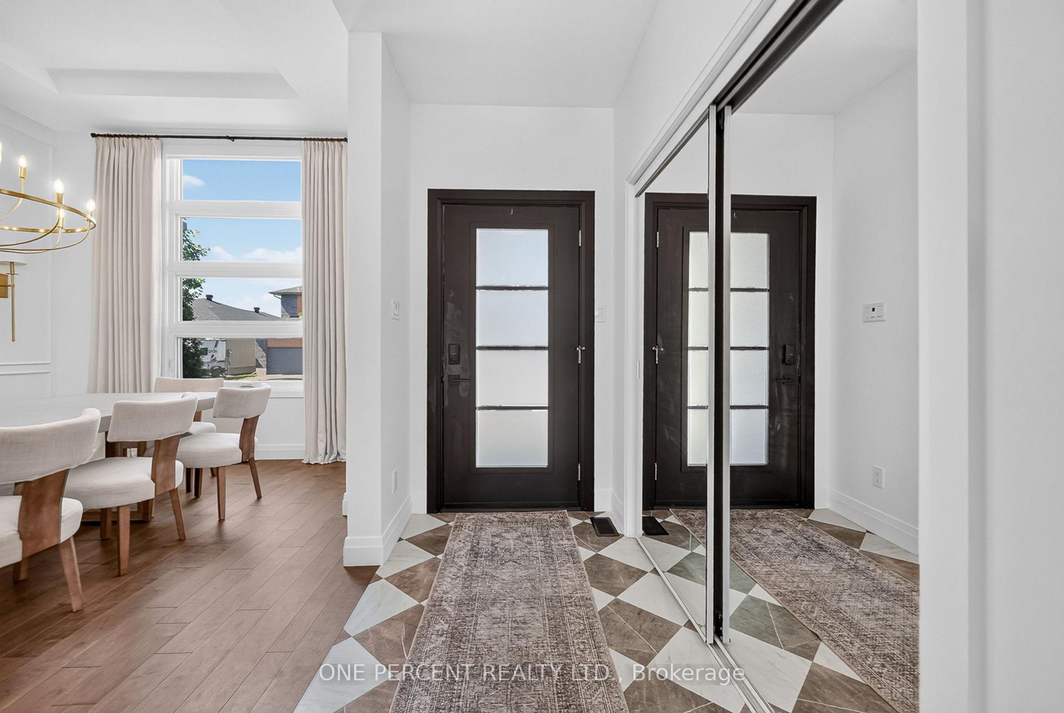
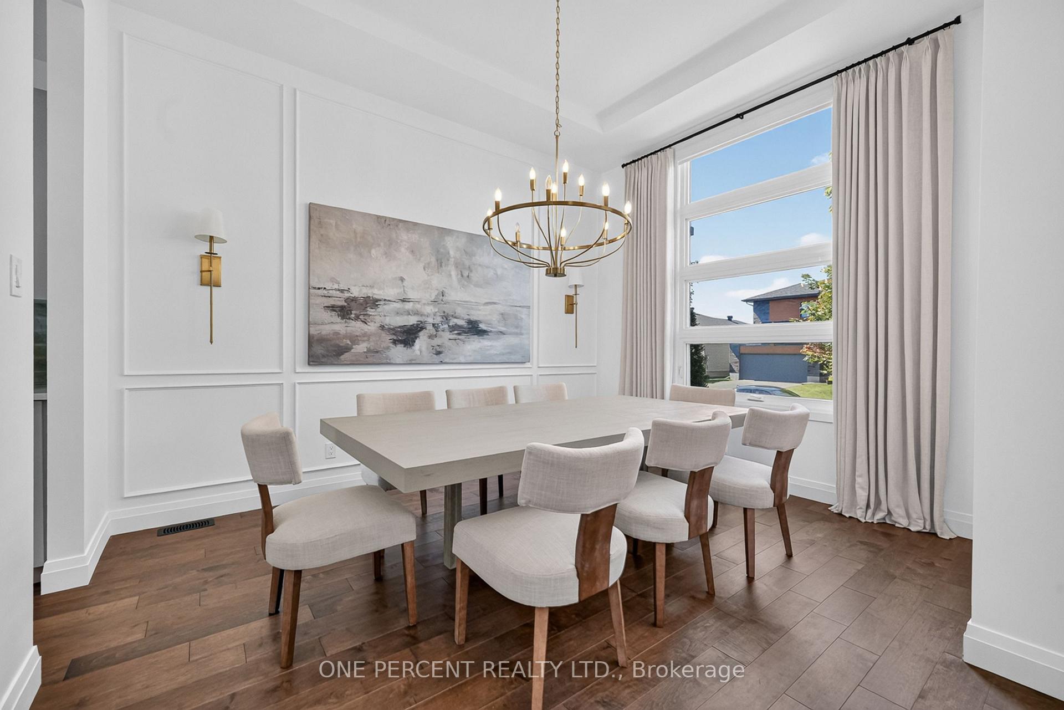
There are houses you like and then there are homes that make you fall in love. As you enter the neighbourhood, you're greeted by well-kept homes, lawns and beautiful gardens-clear signs that residents take pride in where they live. Continue into the community as the road gently draws you into a small valley, where 10 Granite Street awaits. As you approach, the modern stone-front bungalow catches your eye, especially the impressive front dining room with its soaring ceiling. Step inside and you're greeted by a stylish, sophisticated interior unlike your typical bungalow, with 11-foot ceilings adding to the spacious feel. Modern artwork and tasteful accents complement the home's contemporary character. To your right, the expansive dining room accommodates 8+ guests, ideal for entertaining family and friends. At the heart of the home, a spacious kitchen, featuring a large breakfast island/bar, stainless steel appliances, quartz countertops, abundant upper cabinetry and a beautiful water-blue polished ceramic subway-tile backsplash. H/W floors flow throughout the dining room, living room, kitchen and all three main-floor bedrooms. The living room features a gas fireplace with TV hardware above, while a grand chandelier adds ambient lighting. Open the extra-wide patio doors and the home extends outdoors to a two-storey deck with a natural gas BBQ hookup and plenty of space for multiple seating areas. Unlike many larger homes, the backyard remains spacious, offering room for gardens, children and pets. The main floor offers three good-sized bedrooms, convenient laundry, a five-piece ensuite and a four-piece main bath. Downstairs, the spacious lower level adds a large recreation/family room, two additional bedrooms, a three-piece bathroom, exercise room, utility room and storage. This is a beautifully designed home with impressive entertaining spaces, plenty of room for family and a backyard that remains genuinely usable.
Facts & features
Book a viewing
Rooms
14 rooms · 3 bathrooms
- Laundry5′2″ × 4′9″25 sq.ft.
- Primary bedroom14′9″ × 13′10″204 sq.ft.
- Bathroom8′6″ × 5′2″44 sq.ft.
- Living room17′2″ × 13′11″239 sq.ft.
- Bathroom12′10″ × 10′6″135 sq.ft.
- Dining room13′3″ × 12′159 sq.ft.
- Bedroom 212′10″ × 11′2″143 sq.ft.
- Kitchen17′2″ × 13′9″236 sq.ft.
- Bedroom 312′10″ × 11′1″142 sq.ft.
- Bathroom14′4″ × 9′129 sq.ft.
- Recreation23′2″ × 22′8″525 sq.ft.
- Bedroom15′5″ × 12′8″195 sq.ft.
- Bedroom14′4″ × 13′10″199 sq.ft.
- Exercise room28′4″ × 15′5″437 sq.ft.
Around this home
Schools nearby
School rating, out of 10.
Listing details
Helpful tools
Your HOMEH agent

"Priced 32% over our estimate. I would see it this week."
Ask HOMEH about this home
Price, neighbourhood, monthly cost. Ask anything.
HOMEH Intelligent Agent is an AI, not a licensed representative. Check anything important with your agent.