

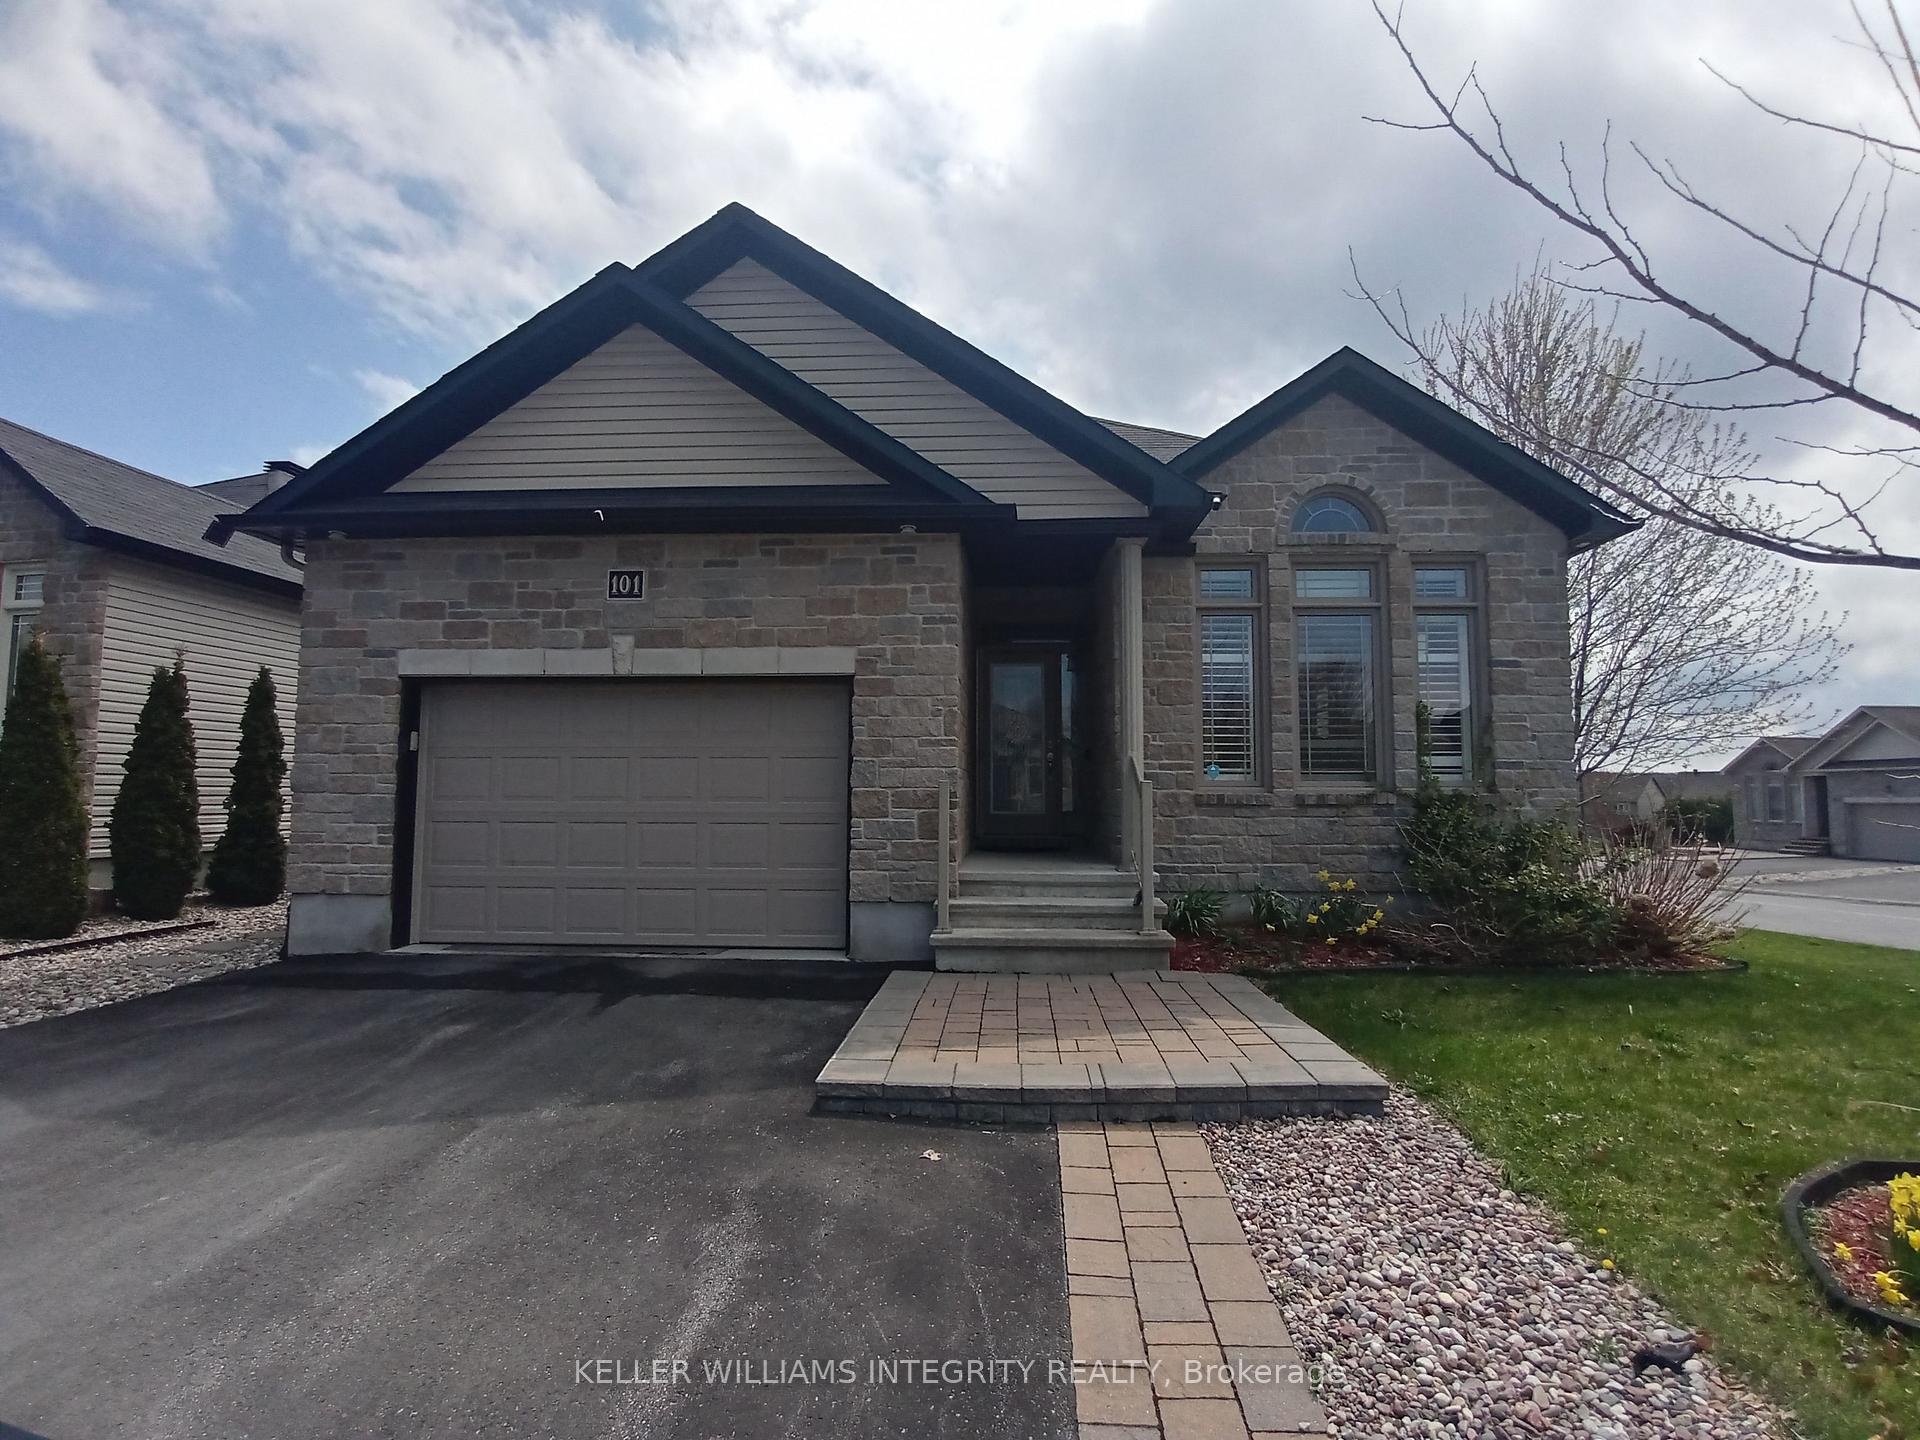
101 Thivierge Court
101 Thivierge Court
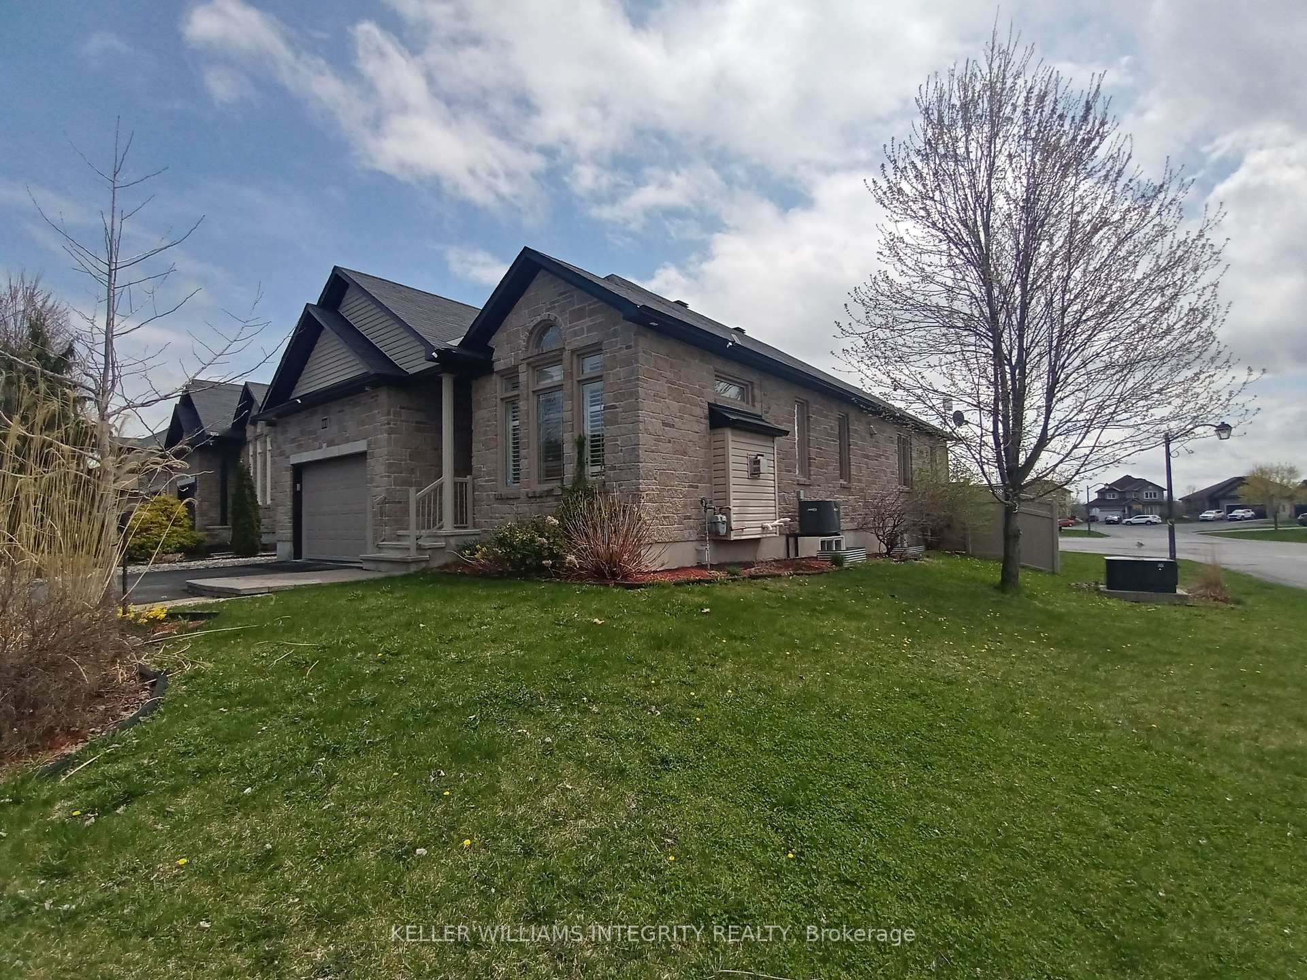
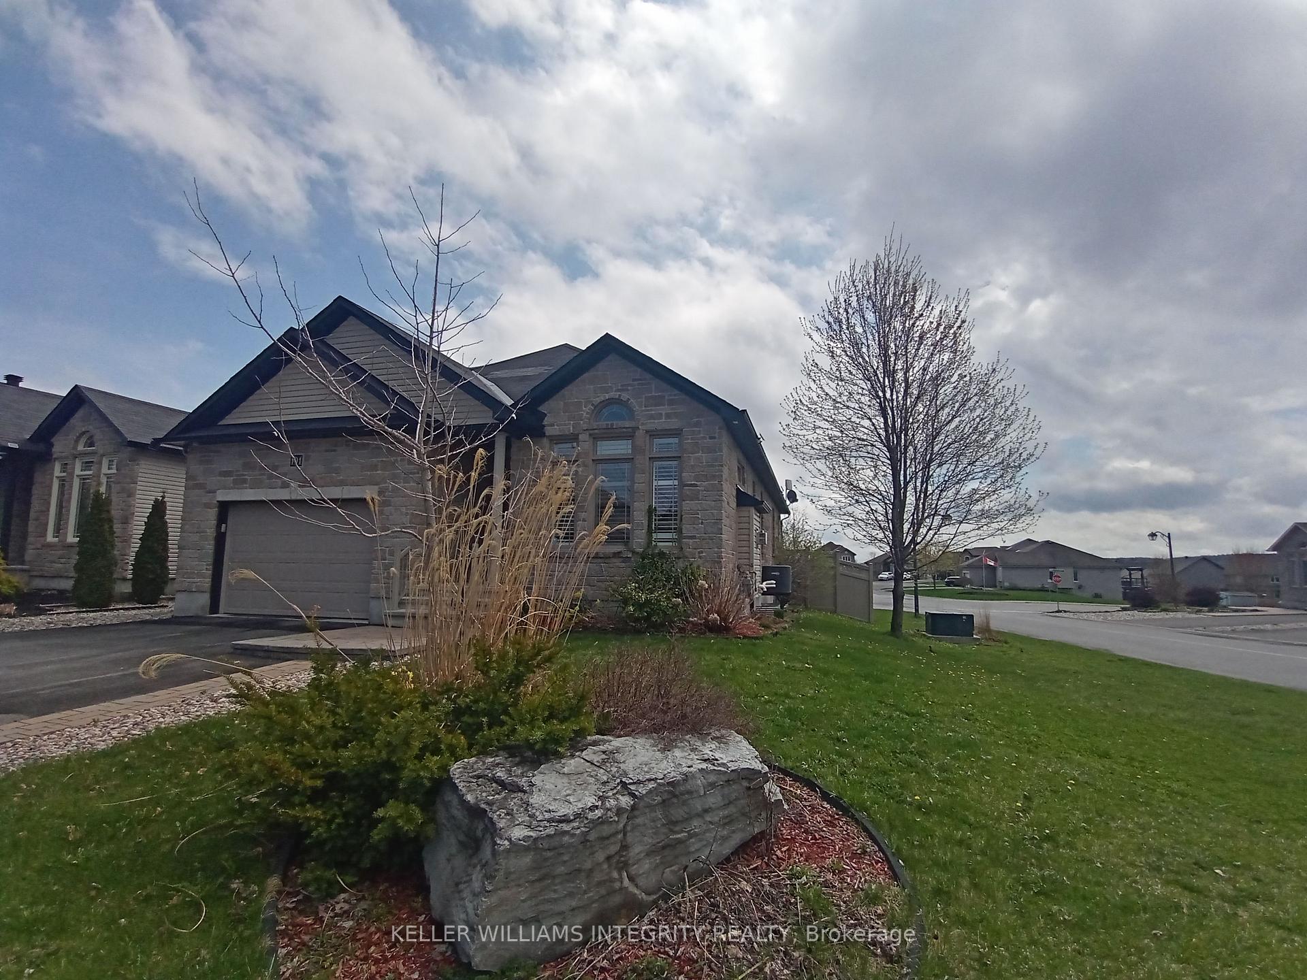
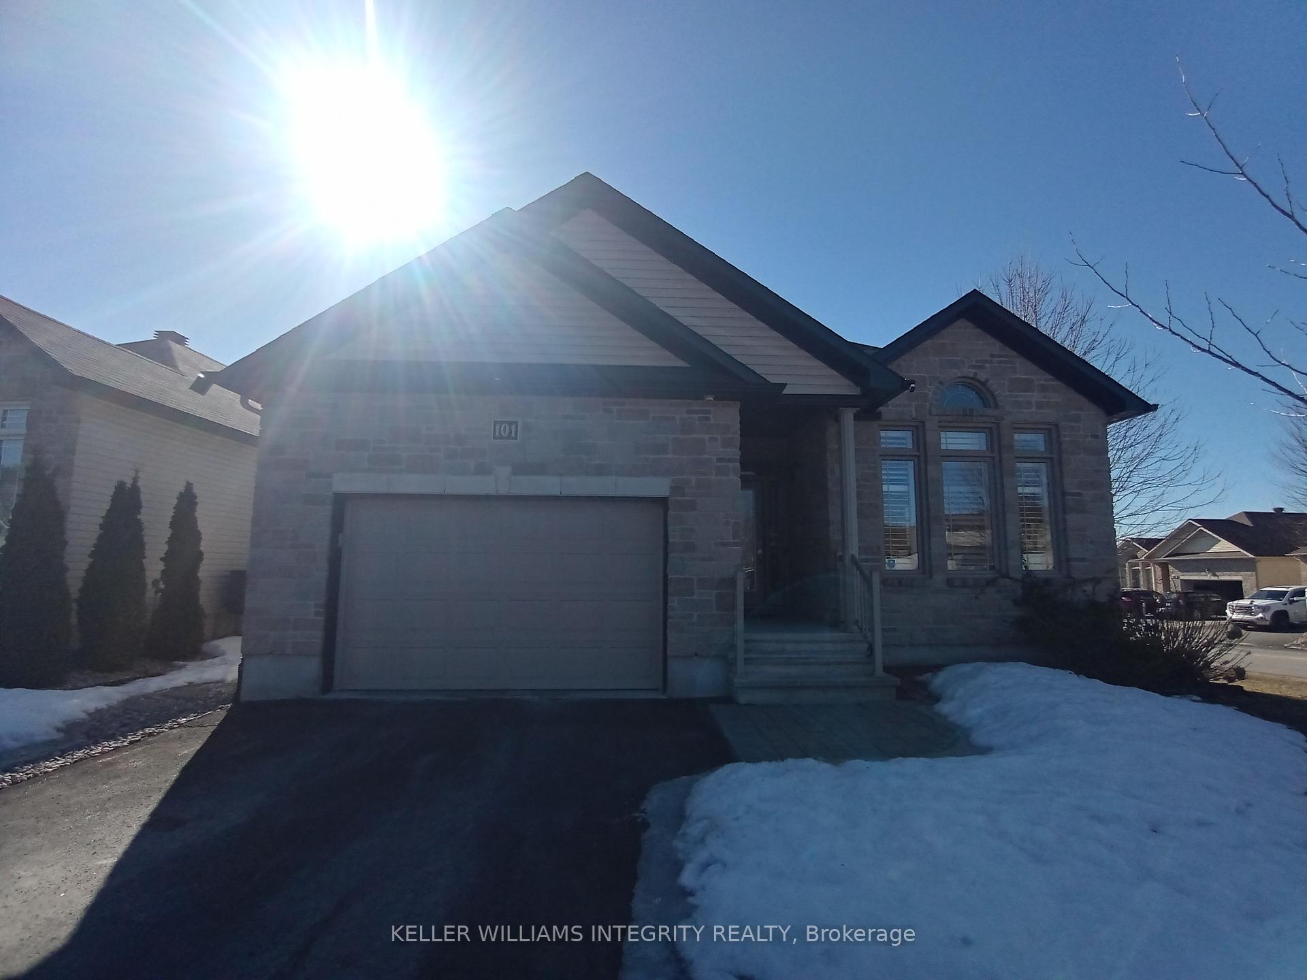
 See all 37 photos
Property history
- $699,000ExpiredList: 2025-02-12|End: 2025-07-31|169 daysX11969719
Facts and features
- BasementPart finished
- Age of home16–30 years
- Price per sq ft~$538
- Water, sewerMunicipal
- Fireplace
- Central air
The homeDetached, Bungalow, Age 16–30 years
- Type: Detached
- Style: Bungalow
- Age: 16–30 years
- Living space: 1,100–1,500 sq ft
- Basement: Partially finished
InsideFireplace Yes, natural gas, Lower level, Water heater
- Fireplace: Yes, natural gas
- Laundry: Lower level
- Features: Water heater
- Rooms above ground: 8
- Rooms in the basement: 5
- Bedrooms: 2 + 2 in the basement
- Bathrooms: 3
- Kitchens: 1
Outside and lotVinyl siding, brick veneer, Asphalt shingle, Poured concrete
- Exterior: Vinyl siding, brick veneer
- Roof: Asphalt shingle
- Foundation: Poured concrete
- Size: 55 × 136.67 ft
- Shape: Irregular
- Zoning: R1
Parking1 Garage, Attached
- Spaces: 1 Garage
- Garage: Attached
Heating, water and powerForced air, gas, Central air, Municipal water
- Heating: Forced air, gas
- Cooling: Central air
- Water: Municipal water
- Sewer: Municipal sewer
- Natural gas: Yes
- Hydro: Yes
- Cable: Yes
- Telephone: Yes
Costs and taxesTaxes $4,967 a year, HST No HST
- Taxes, 2024: $4,967 a year
- HST: No HST
Included in the saleOven, washer, dryer, dishwasher, refrigerator, hot water tank
- Included: Oven, washer, dryer, dishwasher, refrigerator, hot water tank
Listing detailsX11969719, Expired, Feb 12, 2025
- MLS® number: X11969719
- Status: Expired
- Listed on: Feb 12, 2025
- Days on market: 169
- Updated: Jul 31, 2025
- Possession: 30-59 days
- Occupied by: Owner
- Listing brokerage: ROYAL LEPAGE INTEGRITY REALTY
About this home
101 Thivierge Court, Clarence-Rockland (Town of Rockland), ON K4K 0E7
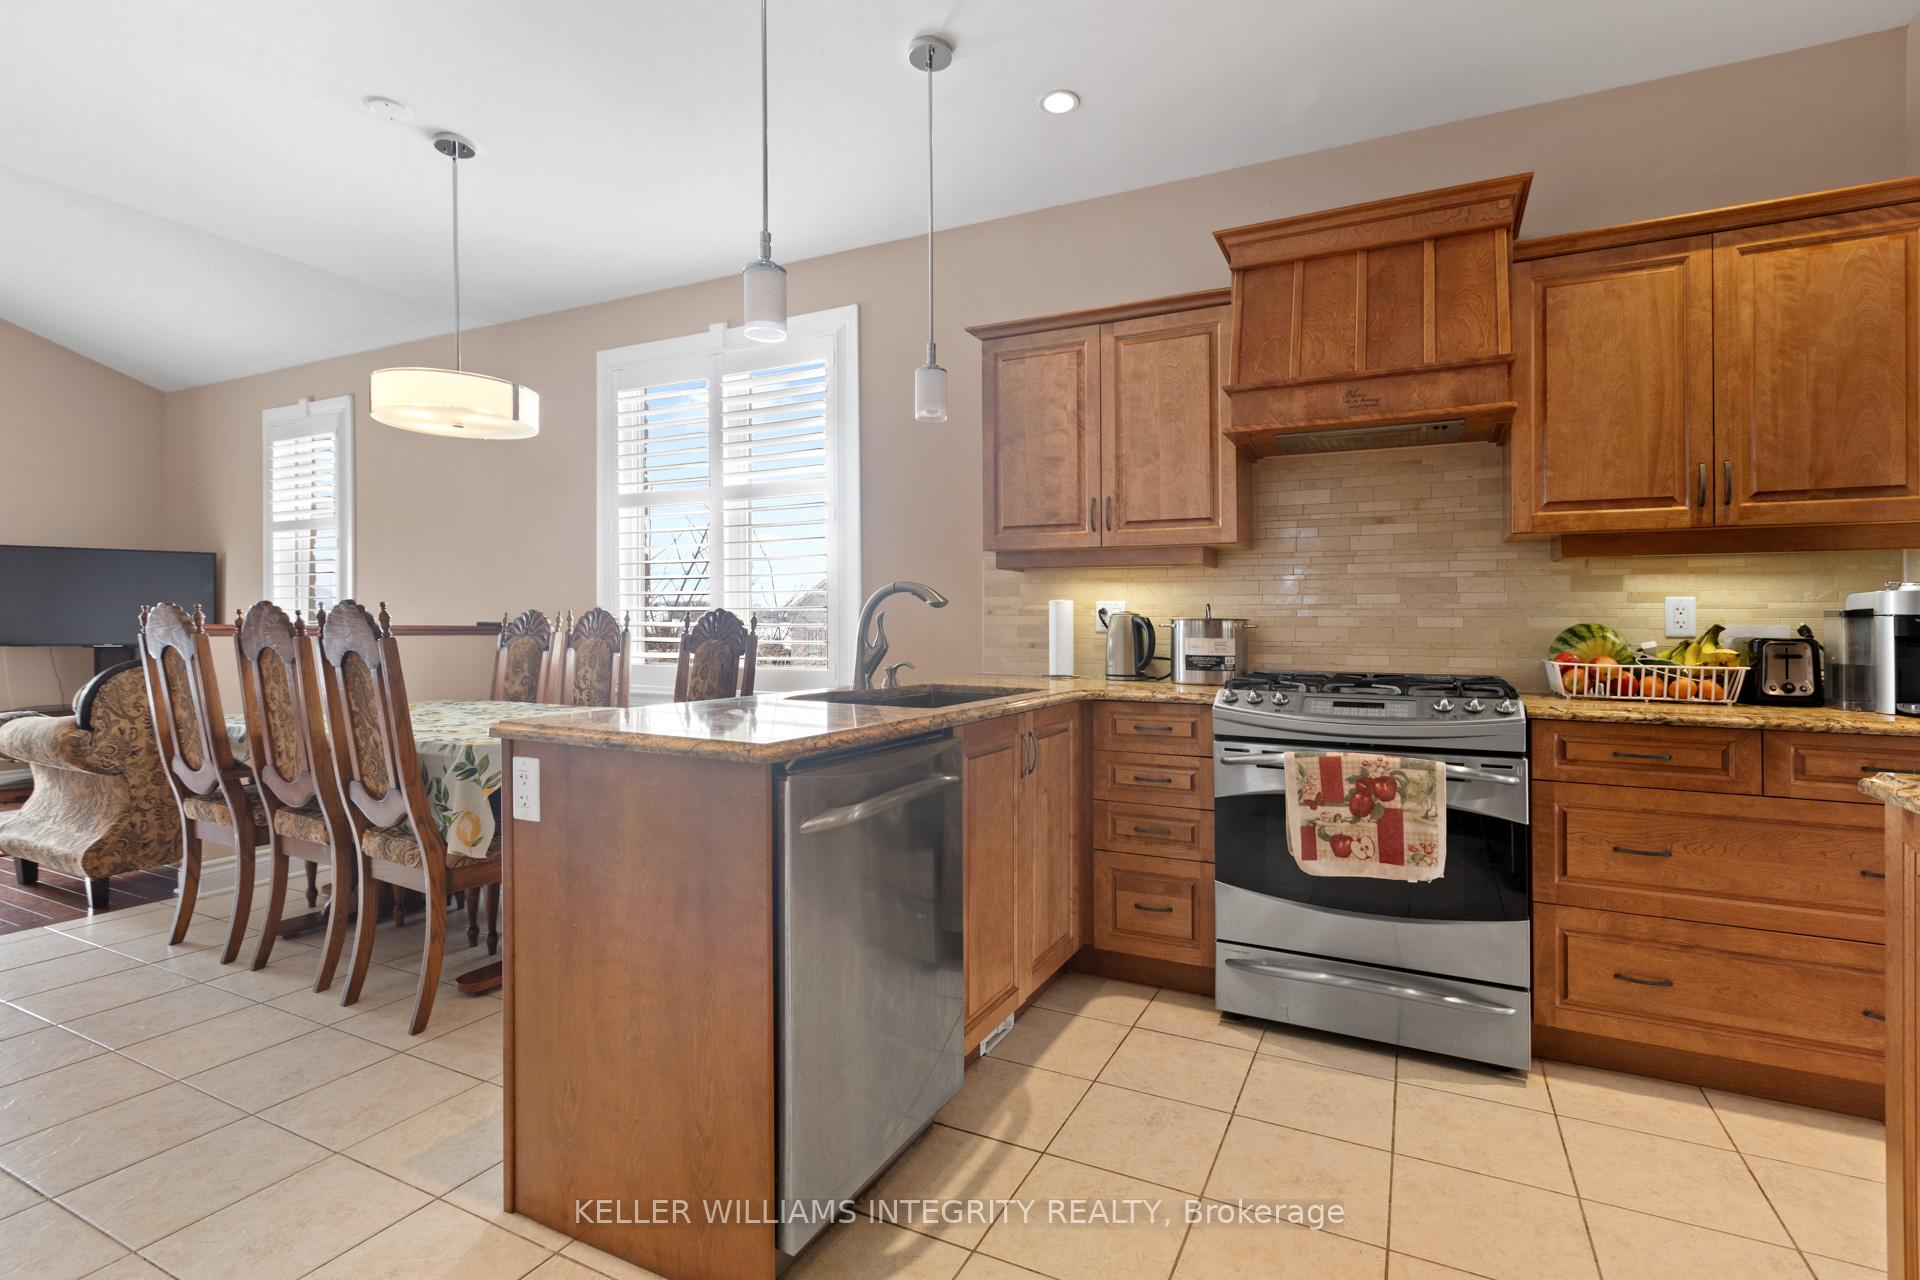
A lovely, contemporary bungalow with an oversized single attached garage located in a modern subdivision in Rockland, Ontario. Enter the home to a cosy open-concept living/dining room. The kitchen offers a lovely seating area and a clear view into the family room. The principal bedroom is at the back of the ground floor and offers a large ensuite bathroom and walk-in closet. A second bedroom on the main floor is also a perfect room for a home office. Hardwood and tile flooring on the ground level. The basement is partially finished with carpet flooring. The layout offers a large family room, two bedrooms, a three-piece bathroom and laundry room plus a large mechanical room with significant space for storage. Enjoy the backyard deck located off the family room. An additional freestanding storage shed is included.
Ask about this home
A HOMEH agent will answer your questions about this home.
Around this home
Daily convenience, out of 100, from the distances below
Schools nearby
School rating, out of 10.
Helpful calculators
Your HOMEH agent

"I would see it this week."