

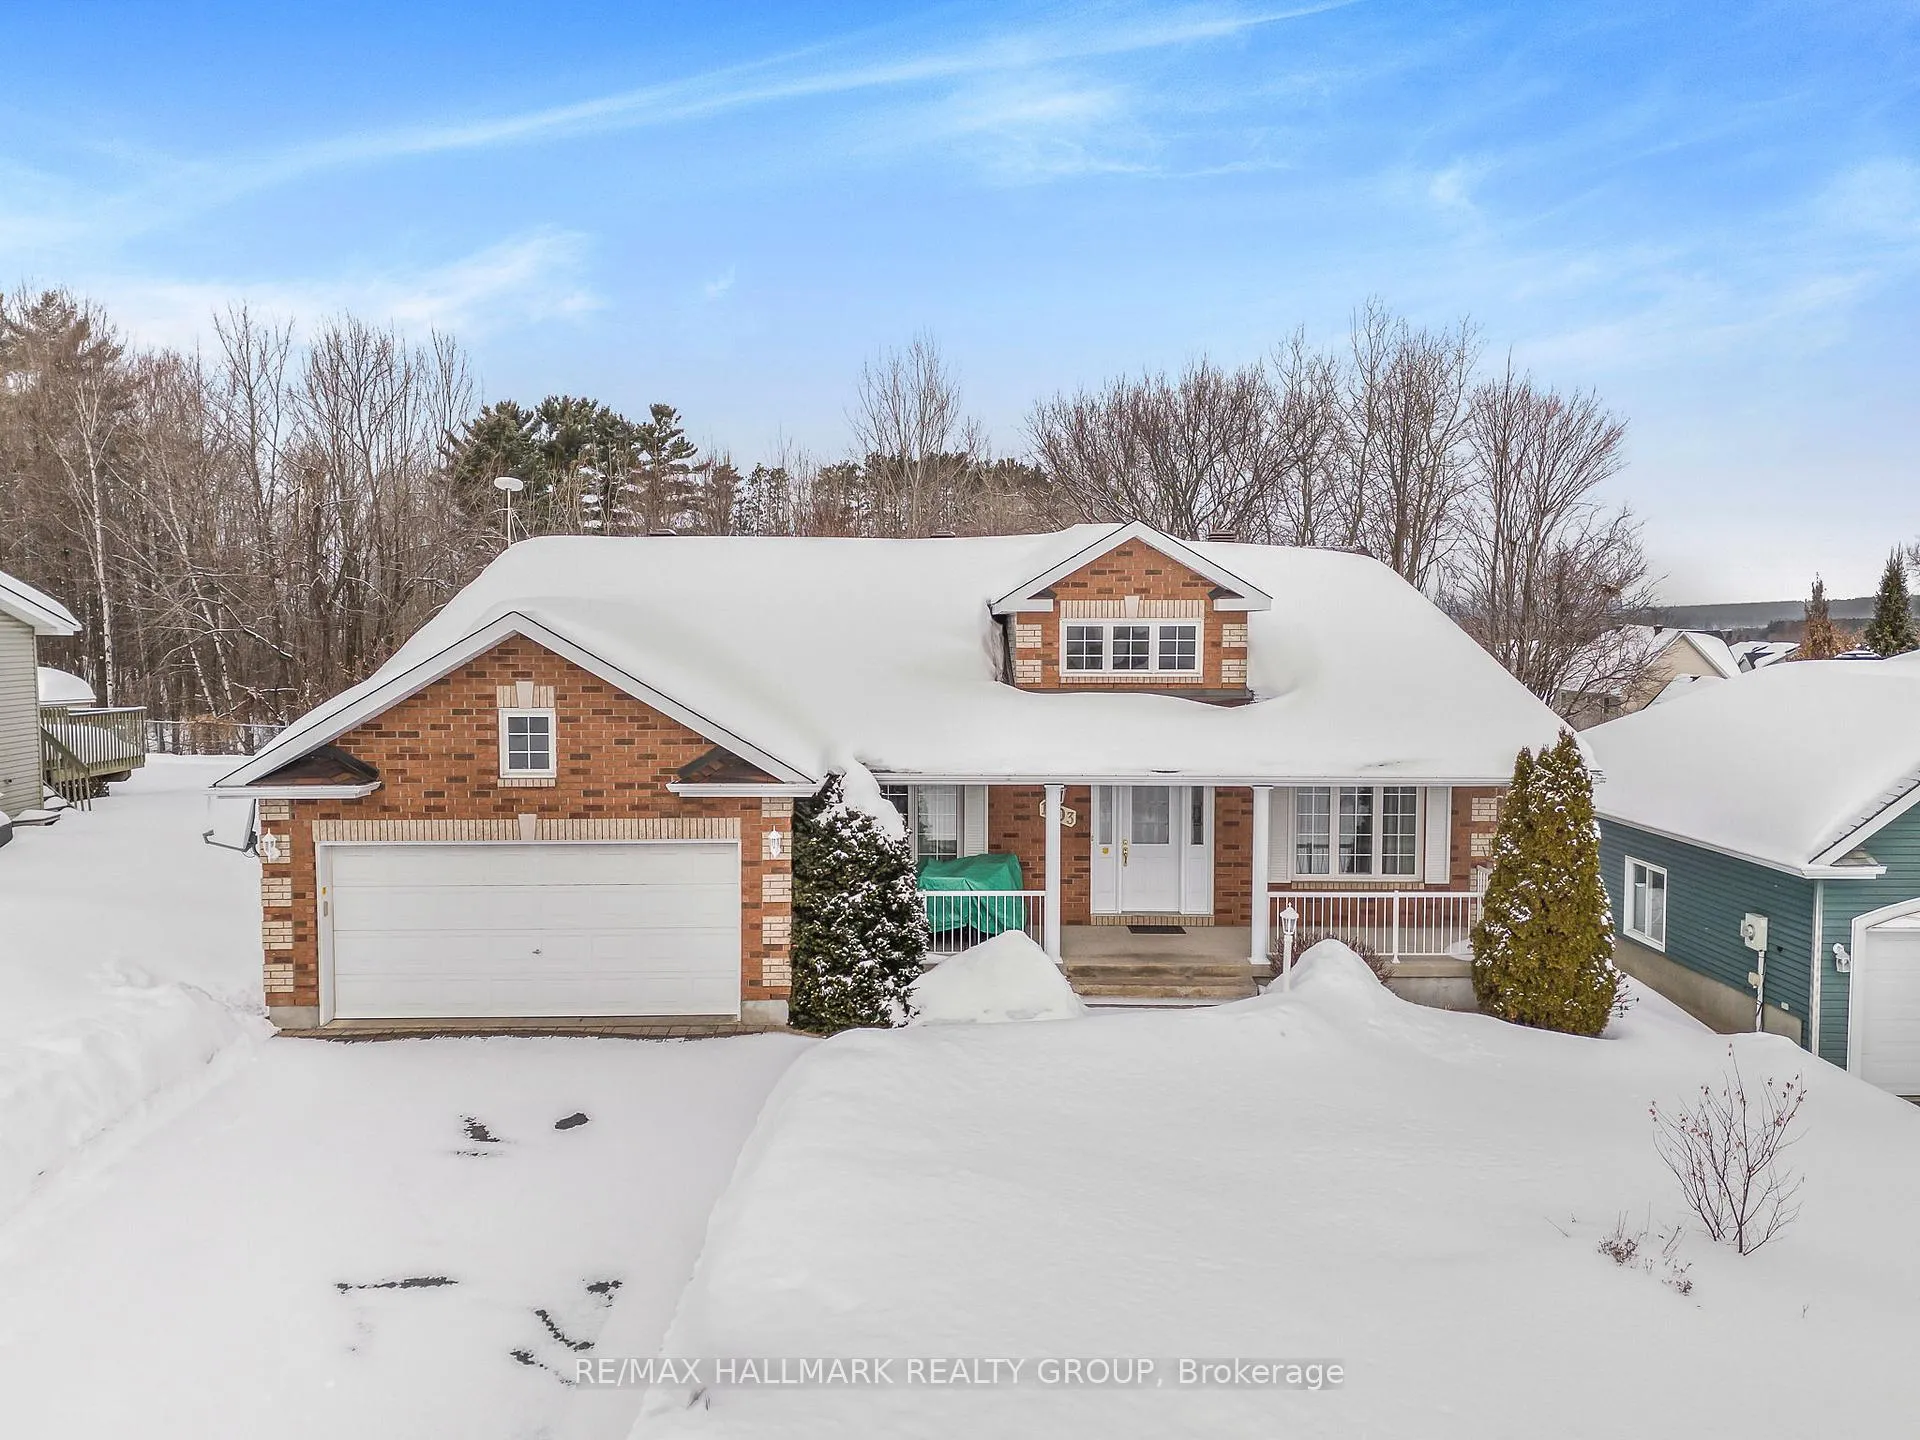
1103 Des Pins Avenue
1103 Des Pins Avenue
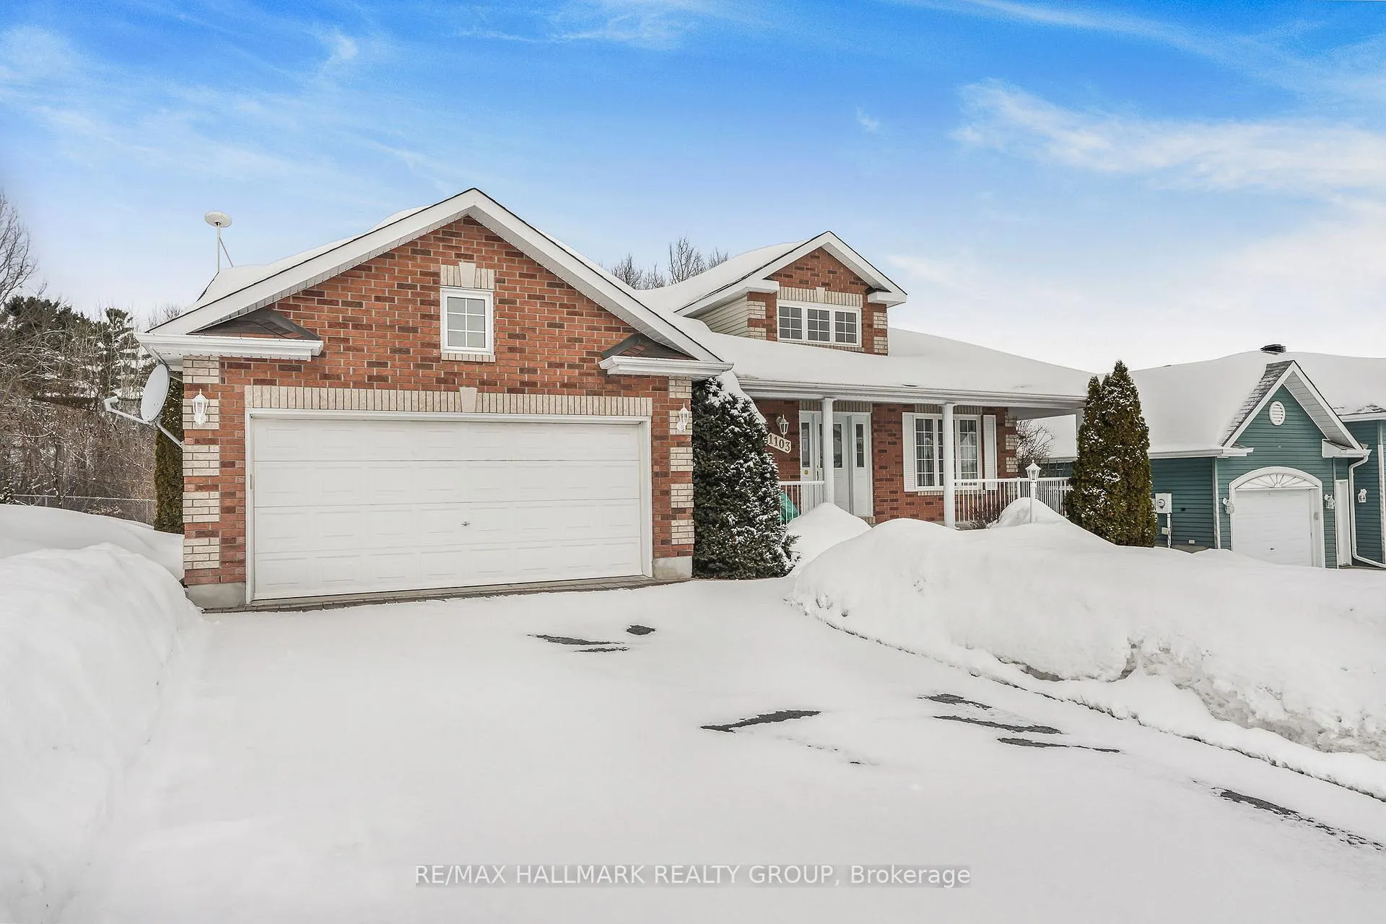
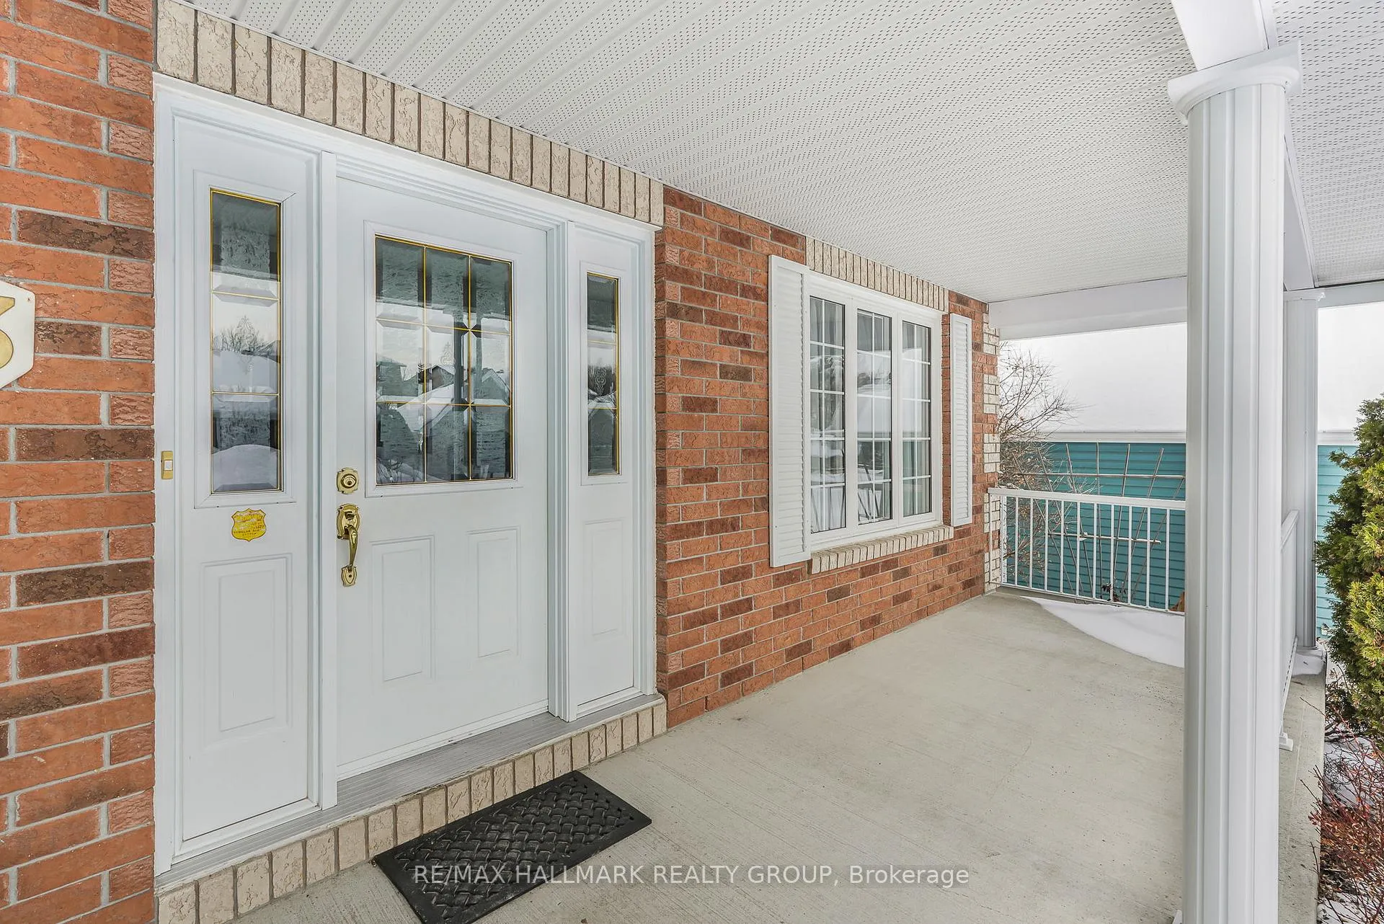
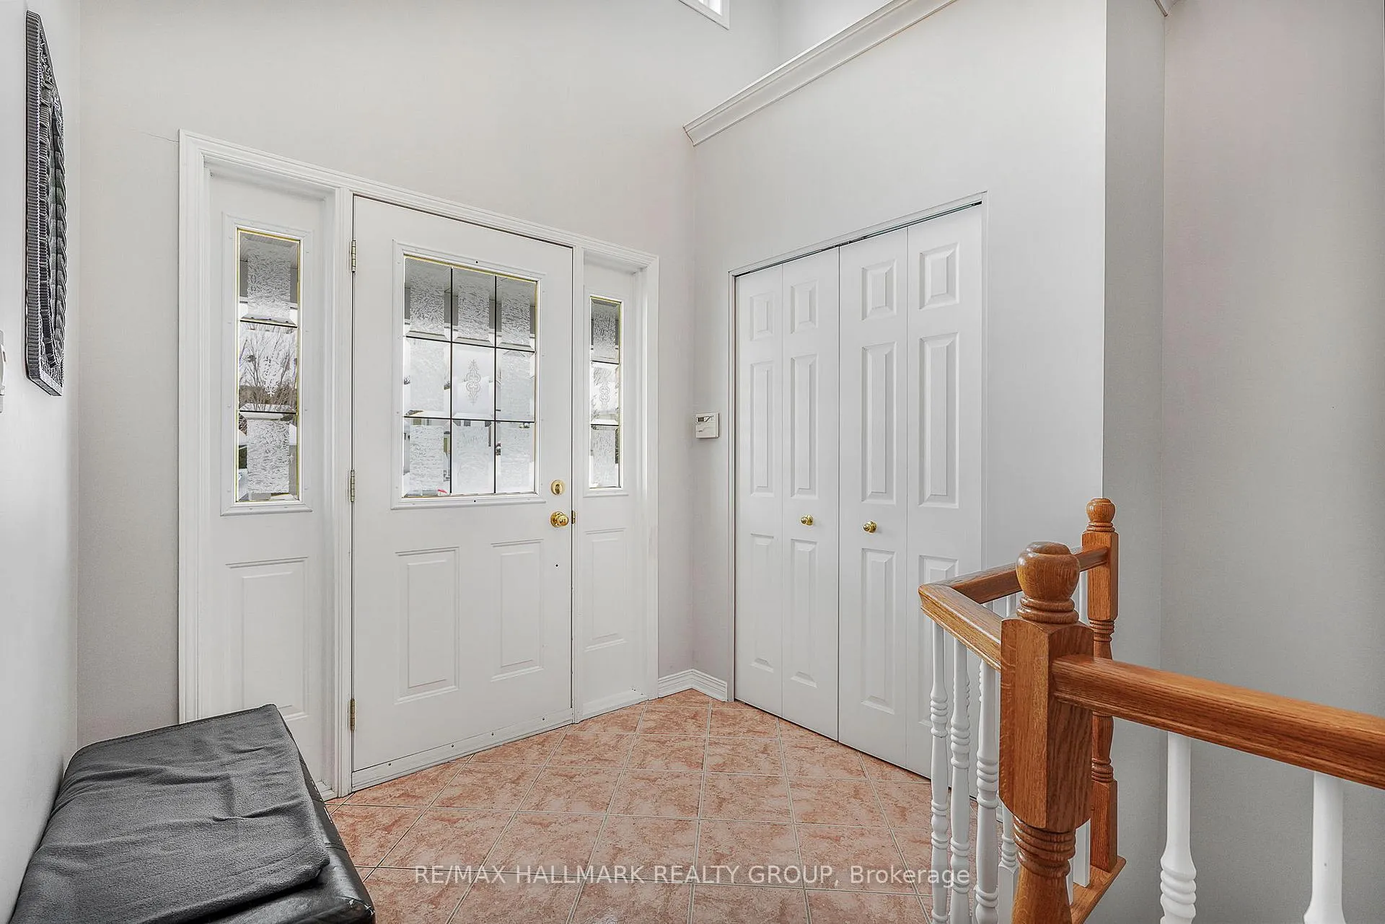
 See all 41 photos
Property history
Facts and features
- BasementFinished
- Age of home16–30 years
- Water, sewerMunicipal
- HeatingForced air
- Fireplace
- Central air
- Pool
The homeDetached, Bungalow, Age 16–30 years
- Type: Detached
- Style: Bungalow
- Age: 16–30 years
- Living space: 1,500–2,000 sq ft
- Basement: Finished
InsideFireplace Yes, natural gas, Main level, Auto garage door remote
- Fireplace: Yes, natural gas
- Laundry: Main level
- Features: Auto garage door remote
- Rooms above ground: 11
- Rooms in the basement: 4
- Bedrooms: 2 + 1 in the basement
- Bathrooms: 3
- Kitchens: 1
- Family room: Yes
Outside and lotBrick, vinyl siding, Asphalt shingle, Poured concrete
- Exterior: Brick, vinyl siding
- Roof: Asphalt shingle
- Foundation: Poured concrete
- Pool: Above ground
- Size: 62.86 × 98.43 ft
- Zoning: RESIDENTIAL
Parking2 Garage, Attached
- Spaces: 2 Garage
- Garage: Attached
Heating, water and powerForced air, gas, Central air, Municipal water
- Heating: Forced air, gas
- Cooling: Central air
- Water: Municipal water
- Sewer: Municipal sewer
Costs and taxesTaxes $6,032 a year, HST No HST, Hot water tank ($46.18/month)
- Taxes, 2025: $6,032 a year
- HST: No HST
- Rental items: Hot water tank ($46.18/month)
Included in the saleRefrigerator, stove, dishwasher, hood fan, washer, dryer, bbq, drapery, drapery tracks
- Included: Refrigerator, stove, dishwasher, hood fan, washer, dryer, bbq, drapery, drapery tracks
Listing detailsX12985620, Sold, Apr 10, 2026
- MLS® number: X12985620
- Status: Sold
- Listed on: Apr 10, 2026
- Days on market: 28
- Updated: May 8, 2026
- Possession: Flexible
- Occupied by: Owner
- Listing brokerage: RE/MAX HALLMARK REALTY GROUP
About this home
1103 Des Pins Avenue, Clarence-Rockland (Town of Rockland), ON K4K 1R1
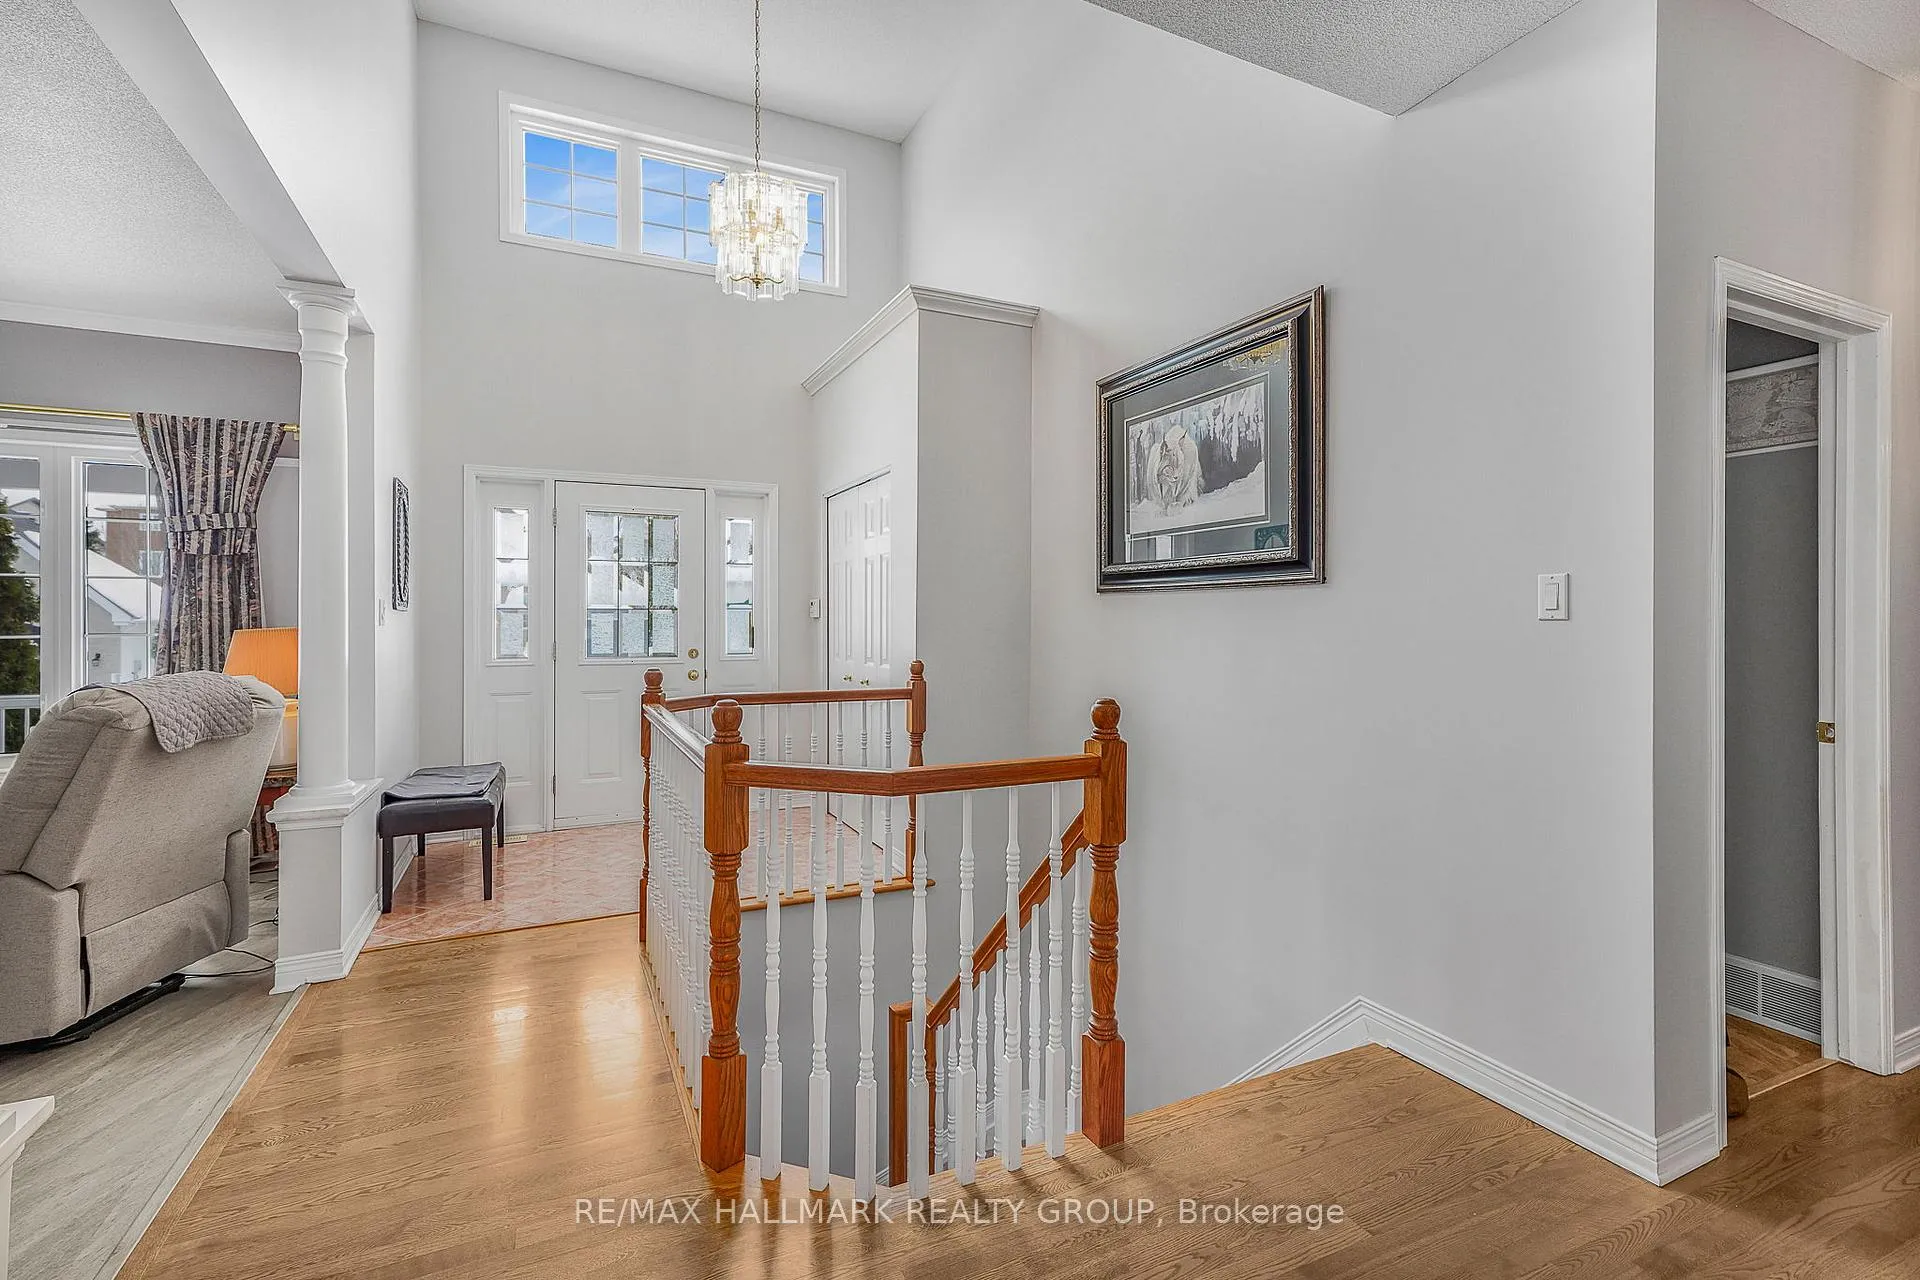
Welcome to 1103 Des Pins Ave, Rockland. Stunning bungalow sitting on an oversize 62' x 98' lot located on quiet cul-de-sac with NO REAR NEIGHBOURS backing onto wooded land just steps for schools and parks while being located ONLY approx. 35 minutes from Ottawa. Huge 1,948 sqft above ground bungalow featuring 3 bedroom, 3 bathroom and insulated double car garage that features direct access to the basement & into the main floor. The large windows and high ceilings make the space bright and inviting as soon as you enter. Huge family room with natural gas fireplace connected to a formal dining room. Beautiful 221 sqft solarium with natural gas fireplace & permanent interior JENN-AIR KIRKLAND BBQ setup. Kitchen featuring stainless steel appliances, quartz counter tops, plenty of modern cabinetry, beautiful breakfast bar area surrounded with plenty of windows attracting tons of natural sunlight. Huge primary bedroom with walk in closet & 5 piece ensuite; 2nd good size bedroom currently used as an office; convenient 3 piece main floor bathroom; main floor laundry area. Fully Finished basement with full bathroom, recreational room, 3rd bedroom & plenty of storage. Backyard featuring NO REAR NEIGHBOURS backing onto a forest; deck space leading to the above ground pool & an interlock area covered with gazebo. FEATURING: Furnace (2017), A/C (2017), Roof (2010), 15' Above ground pool (2019), Fully renovated bathroom lower level (2024), Outdoor sprinkler system, Custom metal motor door in garage providing access to basement, 200AMP. BOOK YOUR PRIVATE SHOWING TODAY!!!
Ask about this home
A HOMEH agent will answer your questions about this home.
Around this home
Daily convenience, out of 100, from the distances below
Schools nearby
School rating, out of 10.
Helpful calculators
Your HOMEH agent

"I would see it this week."