

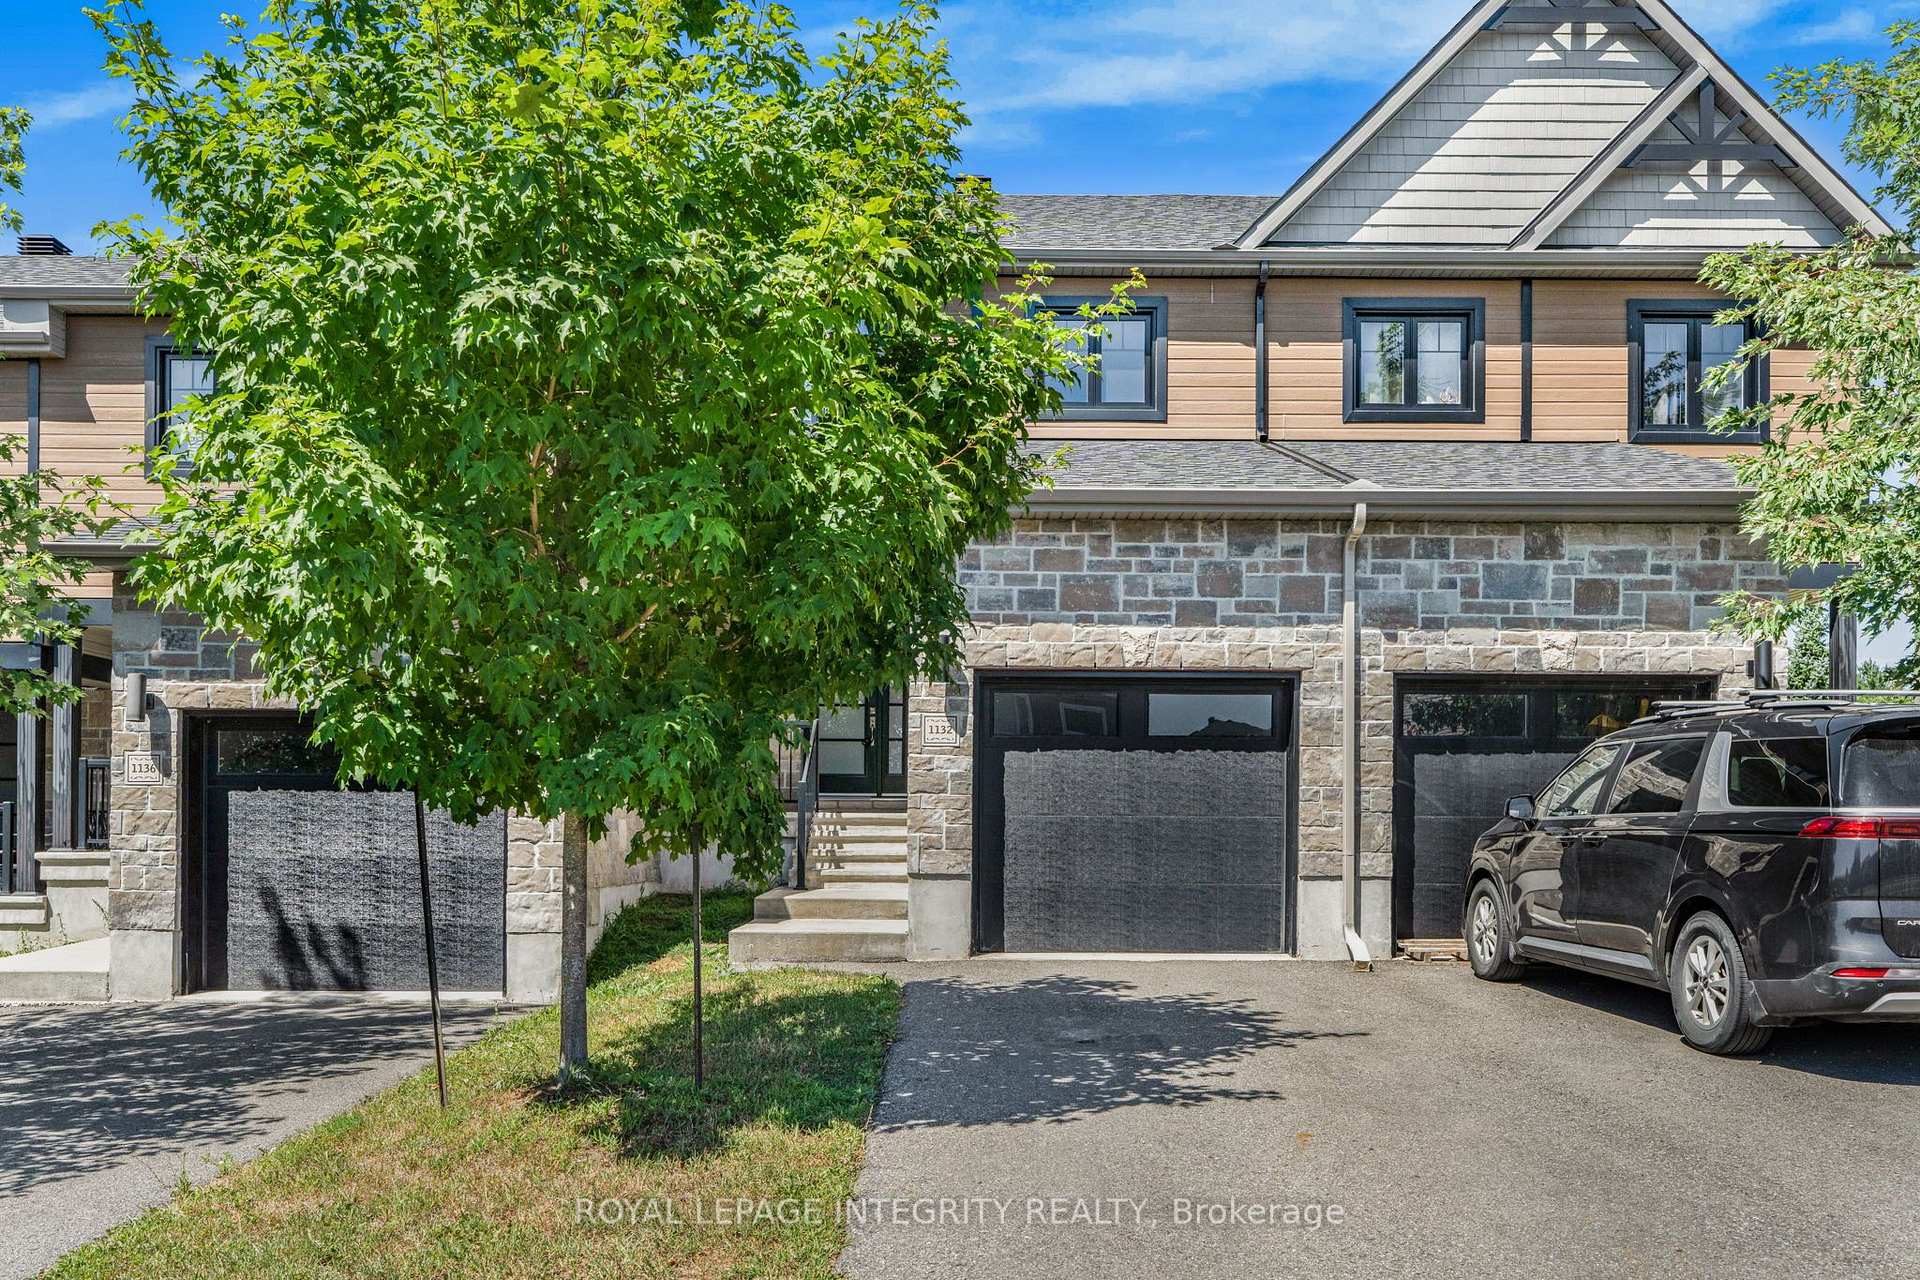
1132 Docteur Corbeil Boulevard
1132 Docteur Corbeil Boulevard
 See all 26 photos
Property history
- $2,495TerminatedList: 2026-09-23|End: 2026-10-08|15 daysX13820586
Facts and features
- BasementFull
- Lot size20 × 102 ft
- Lease term12 months
- FurnishedUnfurnished
The homeFreehold Townhouse, 2-storey, 1,100–1,500 sq ft
- Type: Freehold Townhouse
- Style: 2-storey
- Living space: 1,100–1,500 sq ft
- Basement: Full
- View: Park/greenbelt
- Waterfront: None
InsideLaundry room, lower level, Rooms above ground 12, Bedrooms 3
- Laundry: Laundry room, lower level
- Rooms above ground: 12
- Bedrooms: 3
- Bathrooms: 2
- Kitchens: 1
Outside and lotBrick front, vinyl siding, Asphalt shingle, Concrete
- Exterior: Brick front, vinyl siding
- Roof: Asphalt shingle
- Foundation: Concrete
- Size: 19.98 × 102.03 ft
Parking1 Garage, Attached, Available
- Spaces: 1 Garage
- Garage: Attached
- Driveway: Available
Heating, water and powerForced air, gas, Municipal water, Municipal sewer
- Heating: Forced air, gas
- Water: Municipal water
- Sewer: Municipal sewer
Rent and termsRent $2,495 a month, Entire property, Unfurnished
- Rent: $2,495 a month
- Space for rent: Entire property
- Furnished: Unfurnished
- Lease: 12 months
- Paid: Monthly
- Rent includes: Parking
- Deposit: Required
- Credit check: Required
- Employment letter: Required
- Rental application: Required
- References: Required
IncludedFridge, stove, dishwasher, washer, dryer
- Included: Fridge, stove, dishwasher, washer, dryer
Listing detailsX13820586, Terminated, Sep 23, 2026
- MLS® number: X13820586
- Status: Terminated
- Listed on: Sep 23, 2026
- Days on market: 15
- Updated: Oct 8, 2026
- Possession: 2026-09-30 / Immediate
- Occupied by: Vacant
- Listing brokerage: ROYAL LEPAGE INTEGRITY REALTY
About this home
1132 Docteur Corbeil Boulevard, Clarence-Rockland (Town of Rockland), ON K4K 0G9
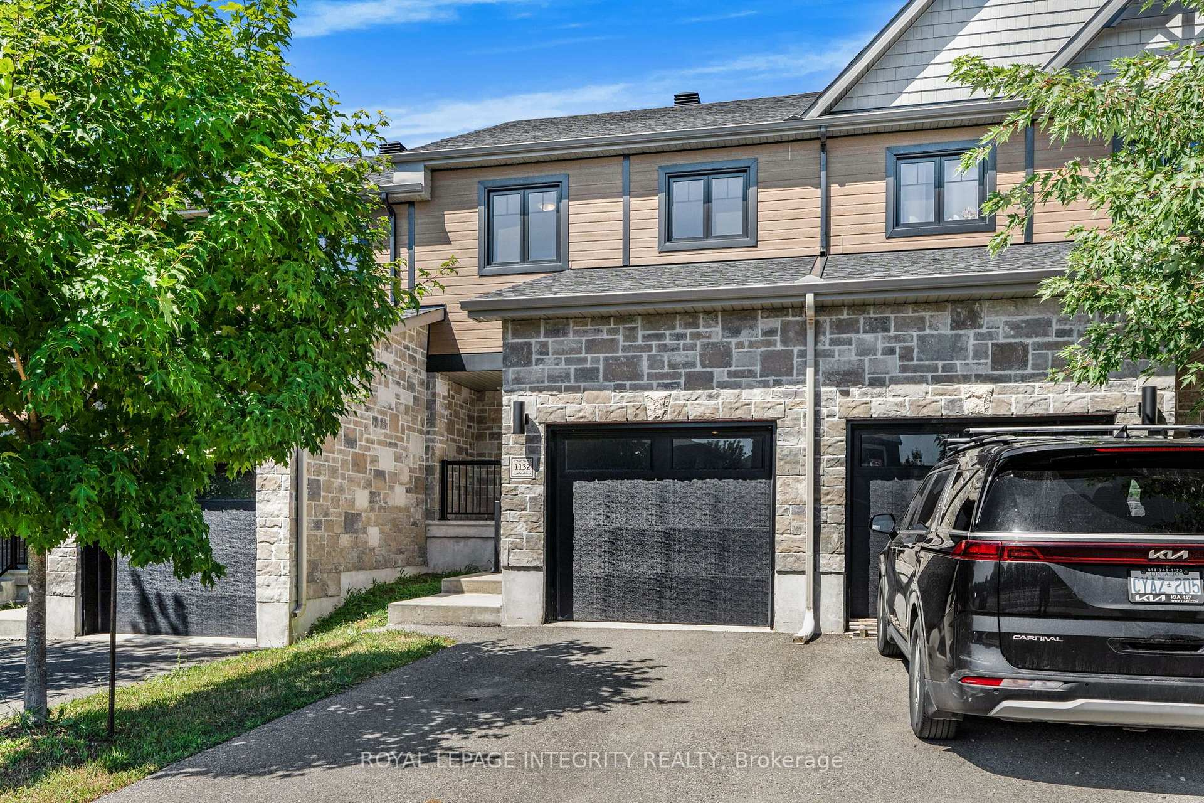
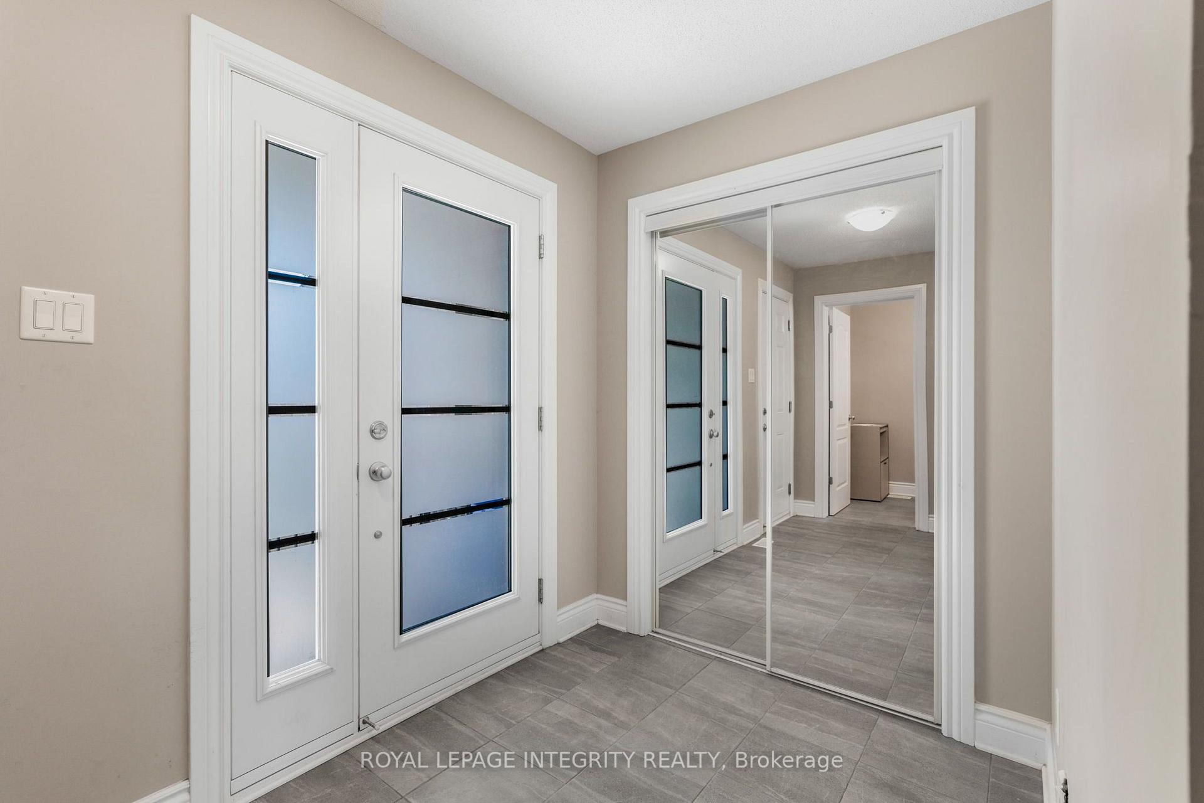
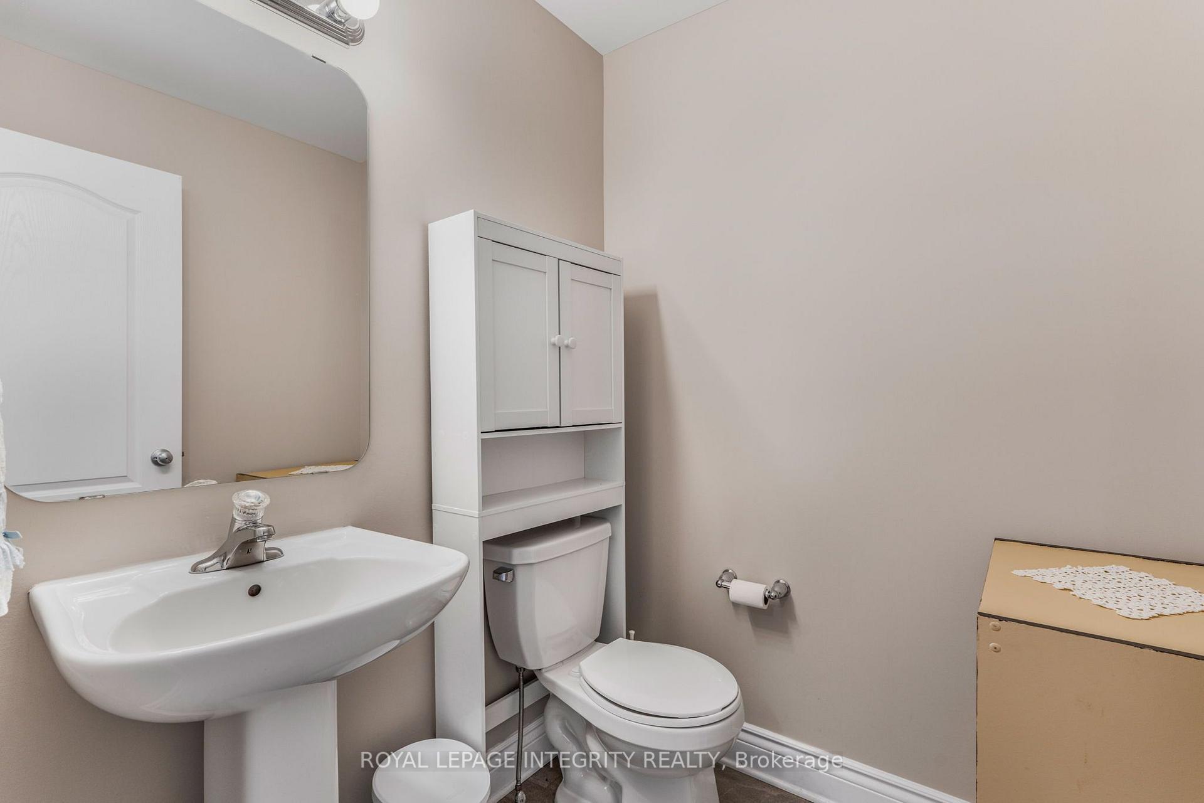
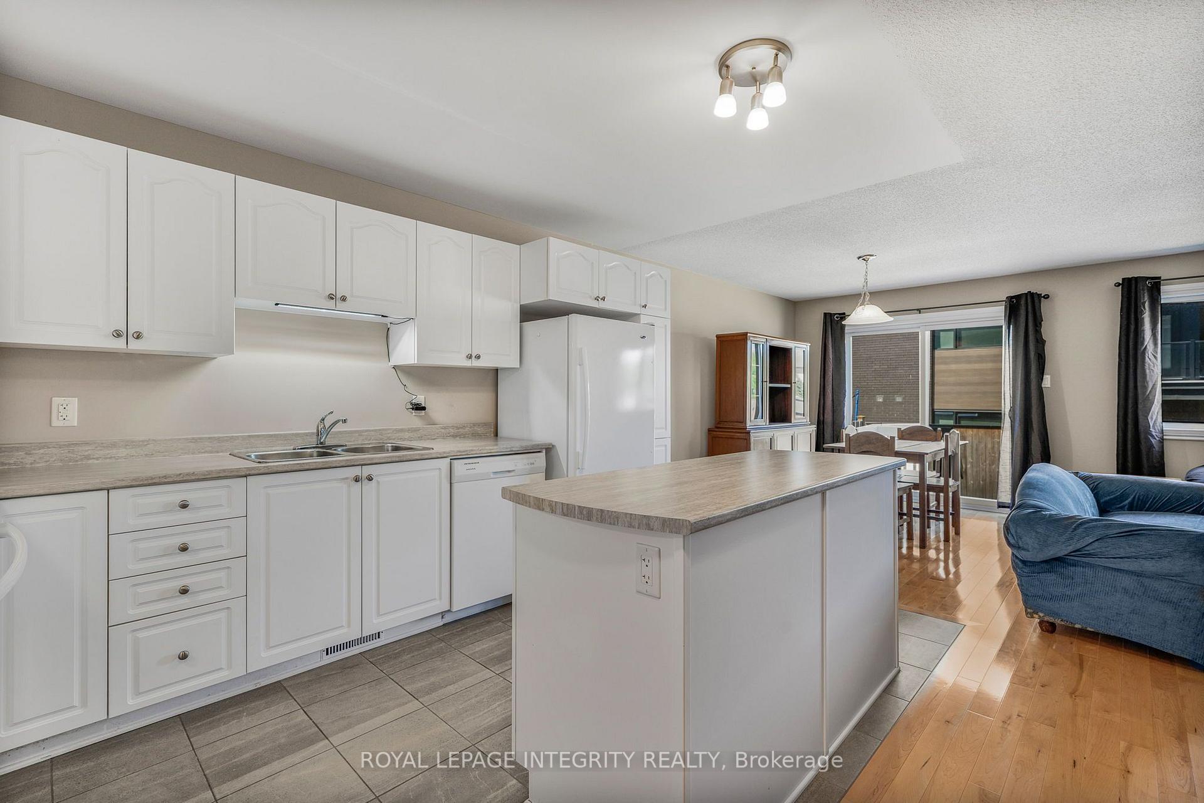
Welcome to 1132 Dr. Corbeil! Built by a trusted local builder, this beautiful 3-bedroom townhouse blends modern style with thoughtful design and quality craftsmanship, all in a friendly, family-oriented community. As you step inside, you are greeted by a bright and spacious foyer that leads into the open-concept main floor. The kitchen, living, and dining areas flow seamlessly together, making it the perfect space for both everyday living and entertaining. Natural light pours in, highlighting the rich hardwood floors, while the foyer, kitchen, and bathrooms feature durable ceramic tile for easy care.This home is move-in ready with 5 appliances, a paved driveway, eavestroughs, and a good sized backyard all the little details that make a big difference. Upstairs, you will find three inviting bedrooms, while the lower level offers a bathroom rough-in, giving you the flexibility to expand as your needs grow. Every detail has been carefully chosen, from the elegant 5" baseboards to the 6 reinforced concrete party wall for extra peace and quiet, plus an energy-efficient furnace to keep your home comfortable year-round. All that's left is to add your personal touch for the lower level. Come see why so many families are falling in love with Clement Townhouses in Rockland, a community where quality and comfort truly come together.
Ask about this home
A HOMEH agent will answer your questions about this home.
Around this home
Daily convenience, out of 100, from the distances below
Schools nearby
School rating, out of 10.
Helpful calculators
Your HOMEH agent

"I would see it this week."