

1136 Vinette Road
1136 Vinette Road
 See all 50 photos
Property history
- $1,649,000TerminatedList: 2026-08-02|End: 2026-09-02|31 daysX13631958
- $289,900ExpiredList: 2024-09-05|End: 2025-04-05|212 daysX9518251
Facts and features
- BasementFinished
- Age of homeNew
- Price per sq ft~$507
- Water, sewerWell, septic
- Separate entrance
- Central air
The homeDetached, 2 1/2 storey, New
- Type: Detached
- Style: 2 1/2 storey
- Age: New
- Living space: 3,000–3,500 sq ft
- Basement: Separate entrance, finished
InsideVentilation system, carpet free, Rooms above ground 10, Rooms in the basement 3
- Features: Ventilation system, carpet free
- Rooms above ground: 10
- Rooms in the basement: 3
- Bedrooms: 4 + 2 in the basement
- Bathrooms: 5
- Kitchens: 1
- Family room: Yes
Outside and lotStone, Asphalt rolled, Poured concrete
- Exterior: Stone
- Roof: Asphalt rolled
- Foundation: Poured concrete
- Size: 100.06 × 219.82 ft
Parking2 Garage, Attached
- Spaces: 2 Garage
- Garage: Attached
Heating, water and powerForced air, electric, Central air, Well
- Heating: Forced air, electric
- Cooling: Central air
- Water: Well
- Sewer: Septic
Costs and taxesTaxes $2,422 a year, HST included in the price
- Taxes, 2026: $2,422 a year
- HST: HST included in the price
Included in the saleWasher, dryer, stove, dishwasher and fridge
- Included: Washer, dryer, stove, dishwasher and fridge
Listing detailsX13631958, Terminated, Aug 2, 2026
- MLS® number: X13631958
- Status: Terminated
- Listed on: Aug 2, 2026
- Days on market: 31
- Updated: Sep 2, 2026
- Possession: Immediate
- Occupied by: Owner
- Listing brokerage: Ali Realty Group Inc.
About this home
1136 Vinette Road, Clarence-Rockland (Clarence/Rockland Twp), ON K0A 1N0
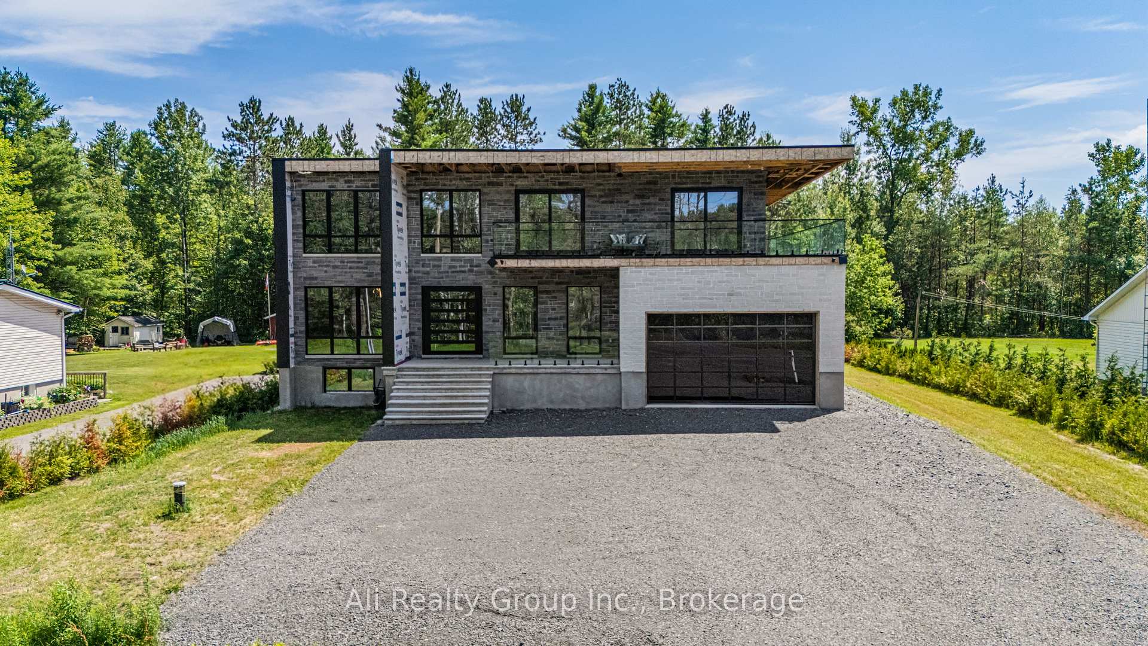
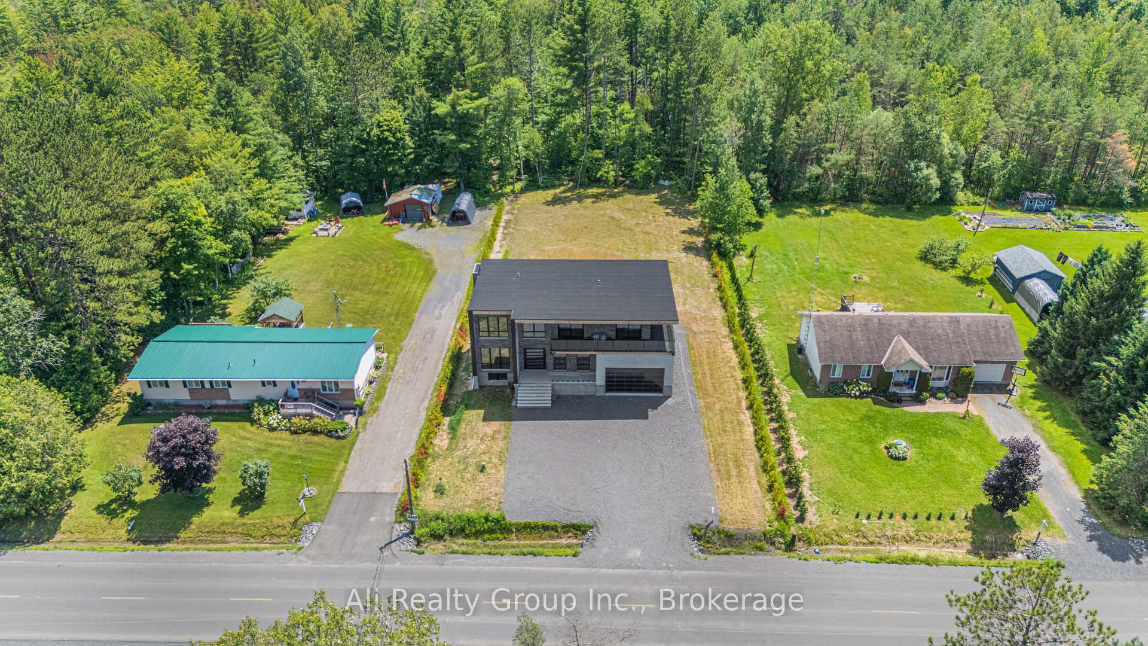
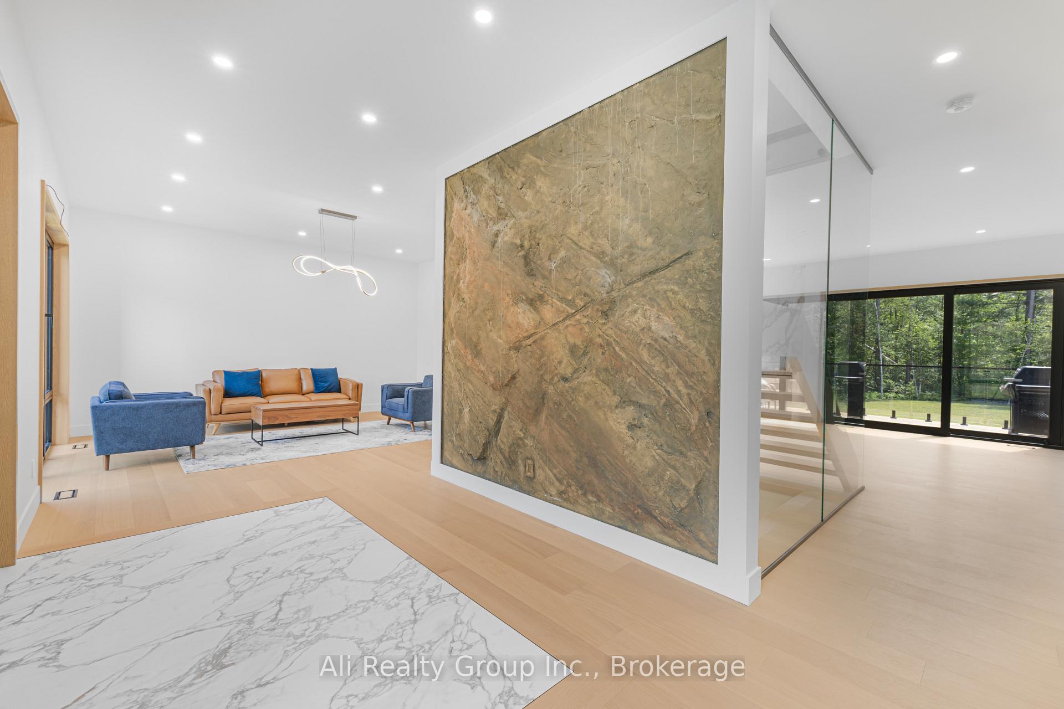
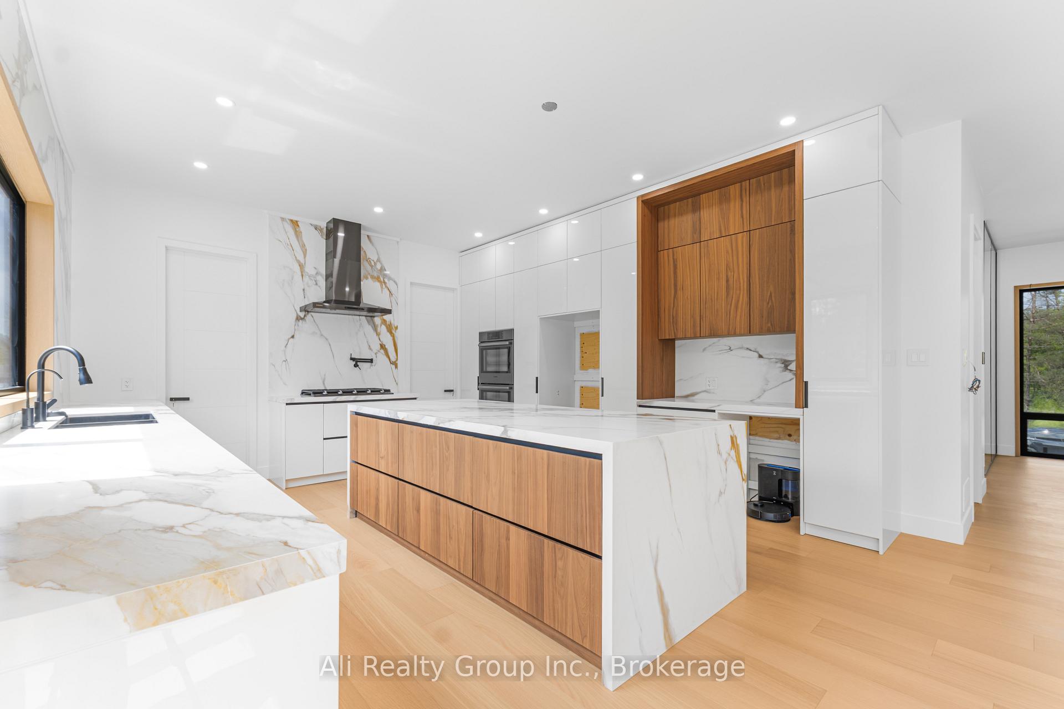
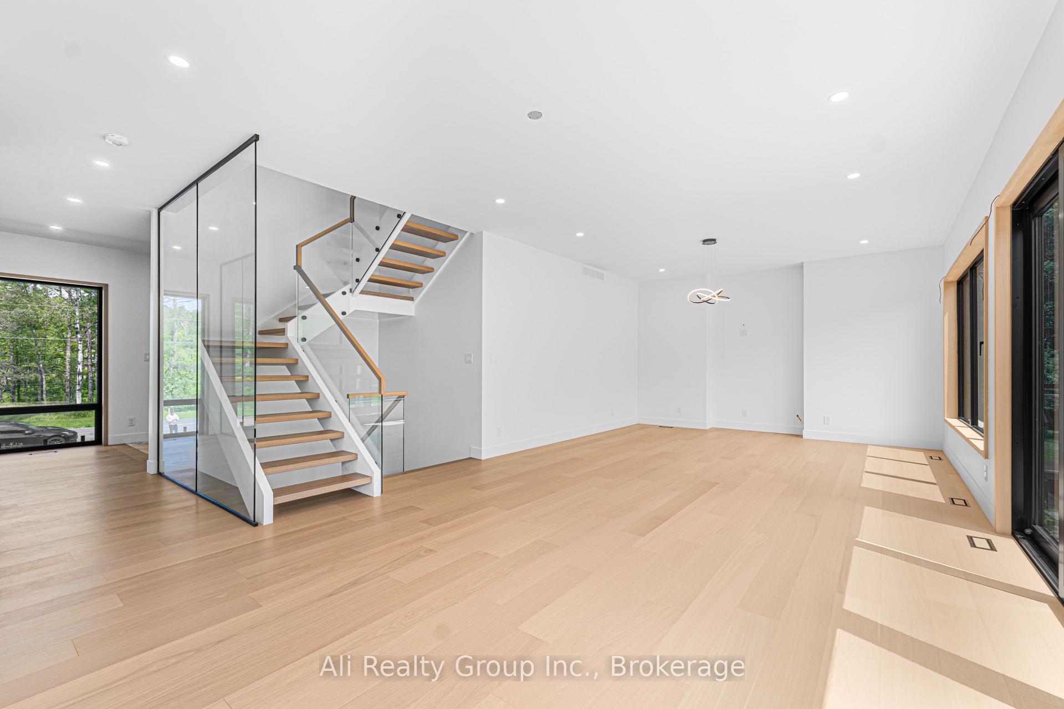
Built to stand apart. Designed to be remembered. Set on over half an acre with no rear neighbours and surrounded by mature trees, this custom home offers nearly 4,900 sq. ft. of finished living space across three levels. Walls of black-framed glass flood the interior with natural light while overlooking a private, sun-filled backyard, blending indoor and outdoor living. A dramatic cantilevered roofline and glass-railed balcony create an unforgettable first impression. Inside, soaring 10-ft ceilings, 8-ft doors, engineered oak flooring, a glass-enclosed office and a floating oak-and-glass staircase are complemented by a stunning hand-painted stone plaster feature wall, custom designed by a local artist. The chef-inspired kitchen features lux appliances, quartz countertops, a waterfall island, premium 36-inch gas cooktop, extensive cabinetry and generous pantry space, flowing effortlessly into the open-concept living and dining areas designed for everyday living and entertaining. The upper level offers four spacious bedrooms, each with a walk-in closet, three full bathrooms, upper-level laundry and a wet bar/coffee station. The primary suite features a sitting area, oversized walk-in closet and spa-inspired five-piece ensuite. A second bedroom enjoys its own ensuite, while the remaining bedrooms share a beautifully appointed Jack-and-Jill bath. The finished lower level offers a separate entrance, two additional bedrooms, a full bathroom and rough-ins for a future kitchen or wet bar-ideal for multigenerational living, extended family or guests. Currently nearing completion, this exceptional custom home offers the rare opportunity to own a one-of-a-kind residence without the years-long wait to build. Exterior work and select finishing items remain outstanding. A completion schedule and inclusions list are available through the listing representative. Buyers to verify the scope and timing of remaining work. Possession TBD.
Ask about this home
A HOMEH agent will answer your questions about this home.
Around this home
Helpful calculators
Your HOMEH agent

"Priced 10% over the Hestimate. I would see it this week."