

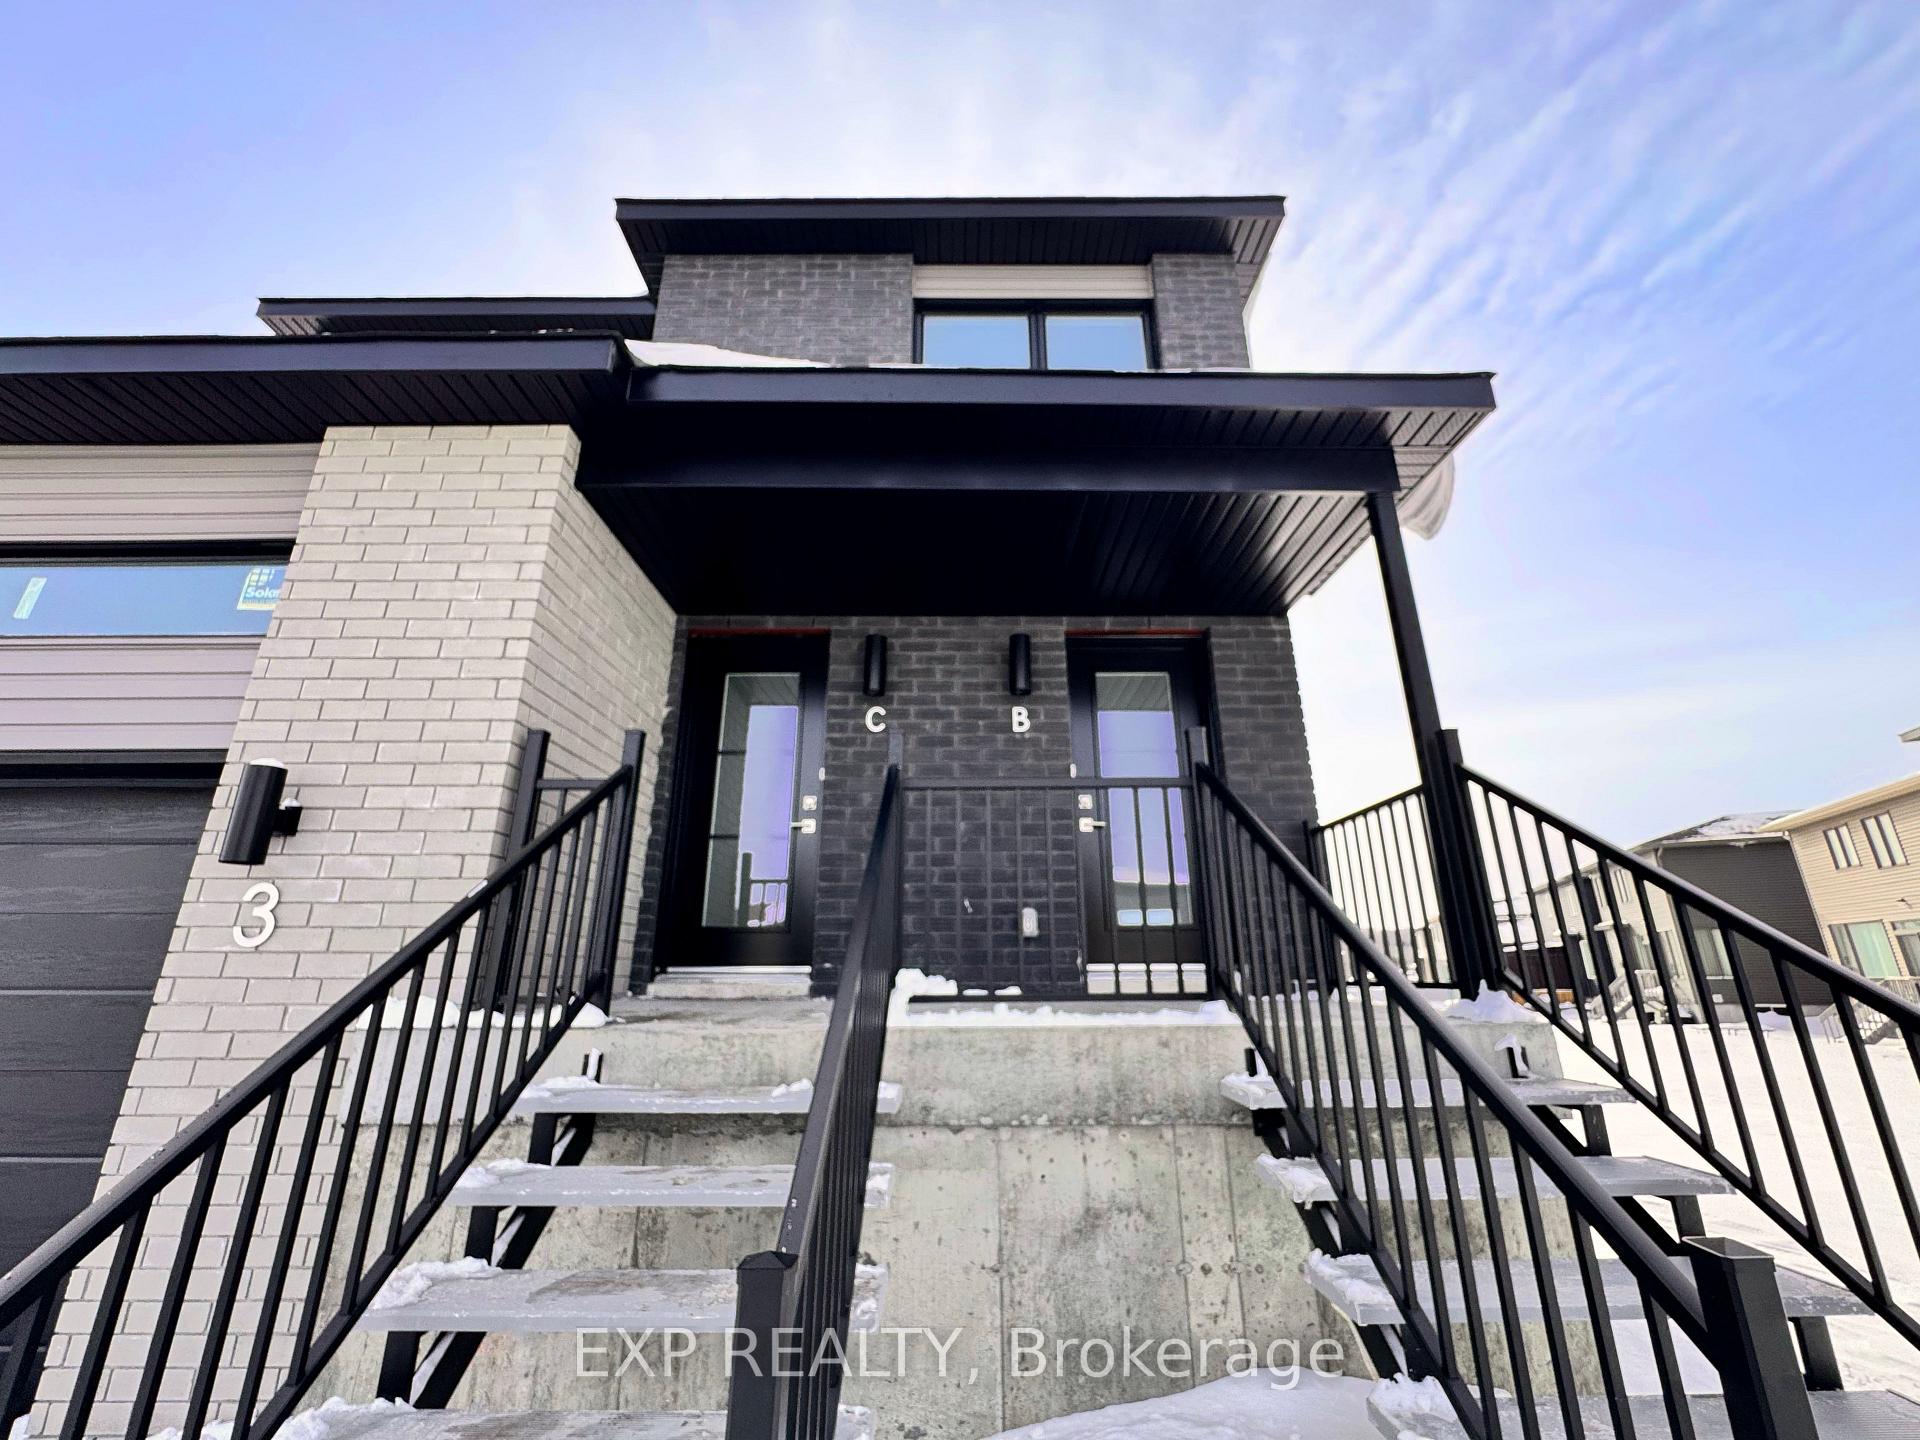
Unit A, 12 Rutile Street
Unit A, 12 Rutile Street
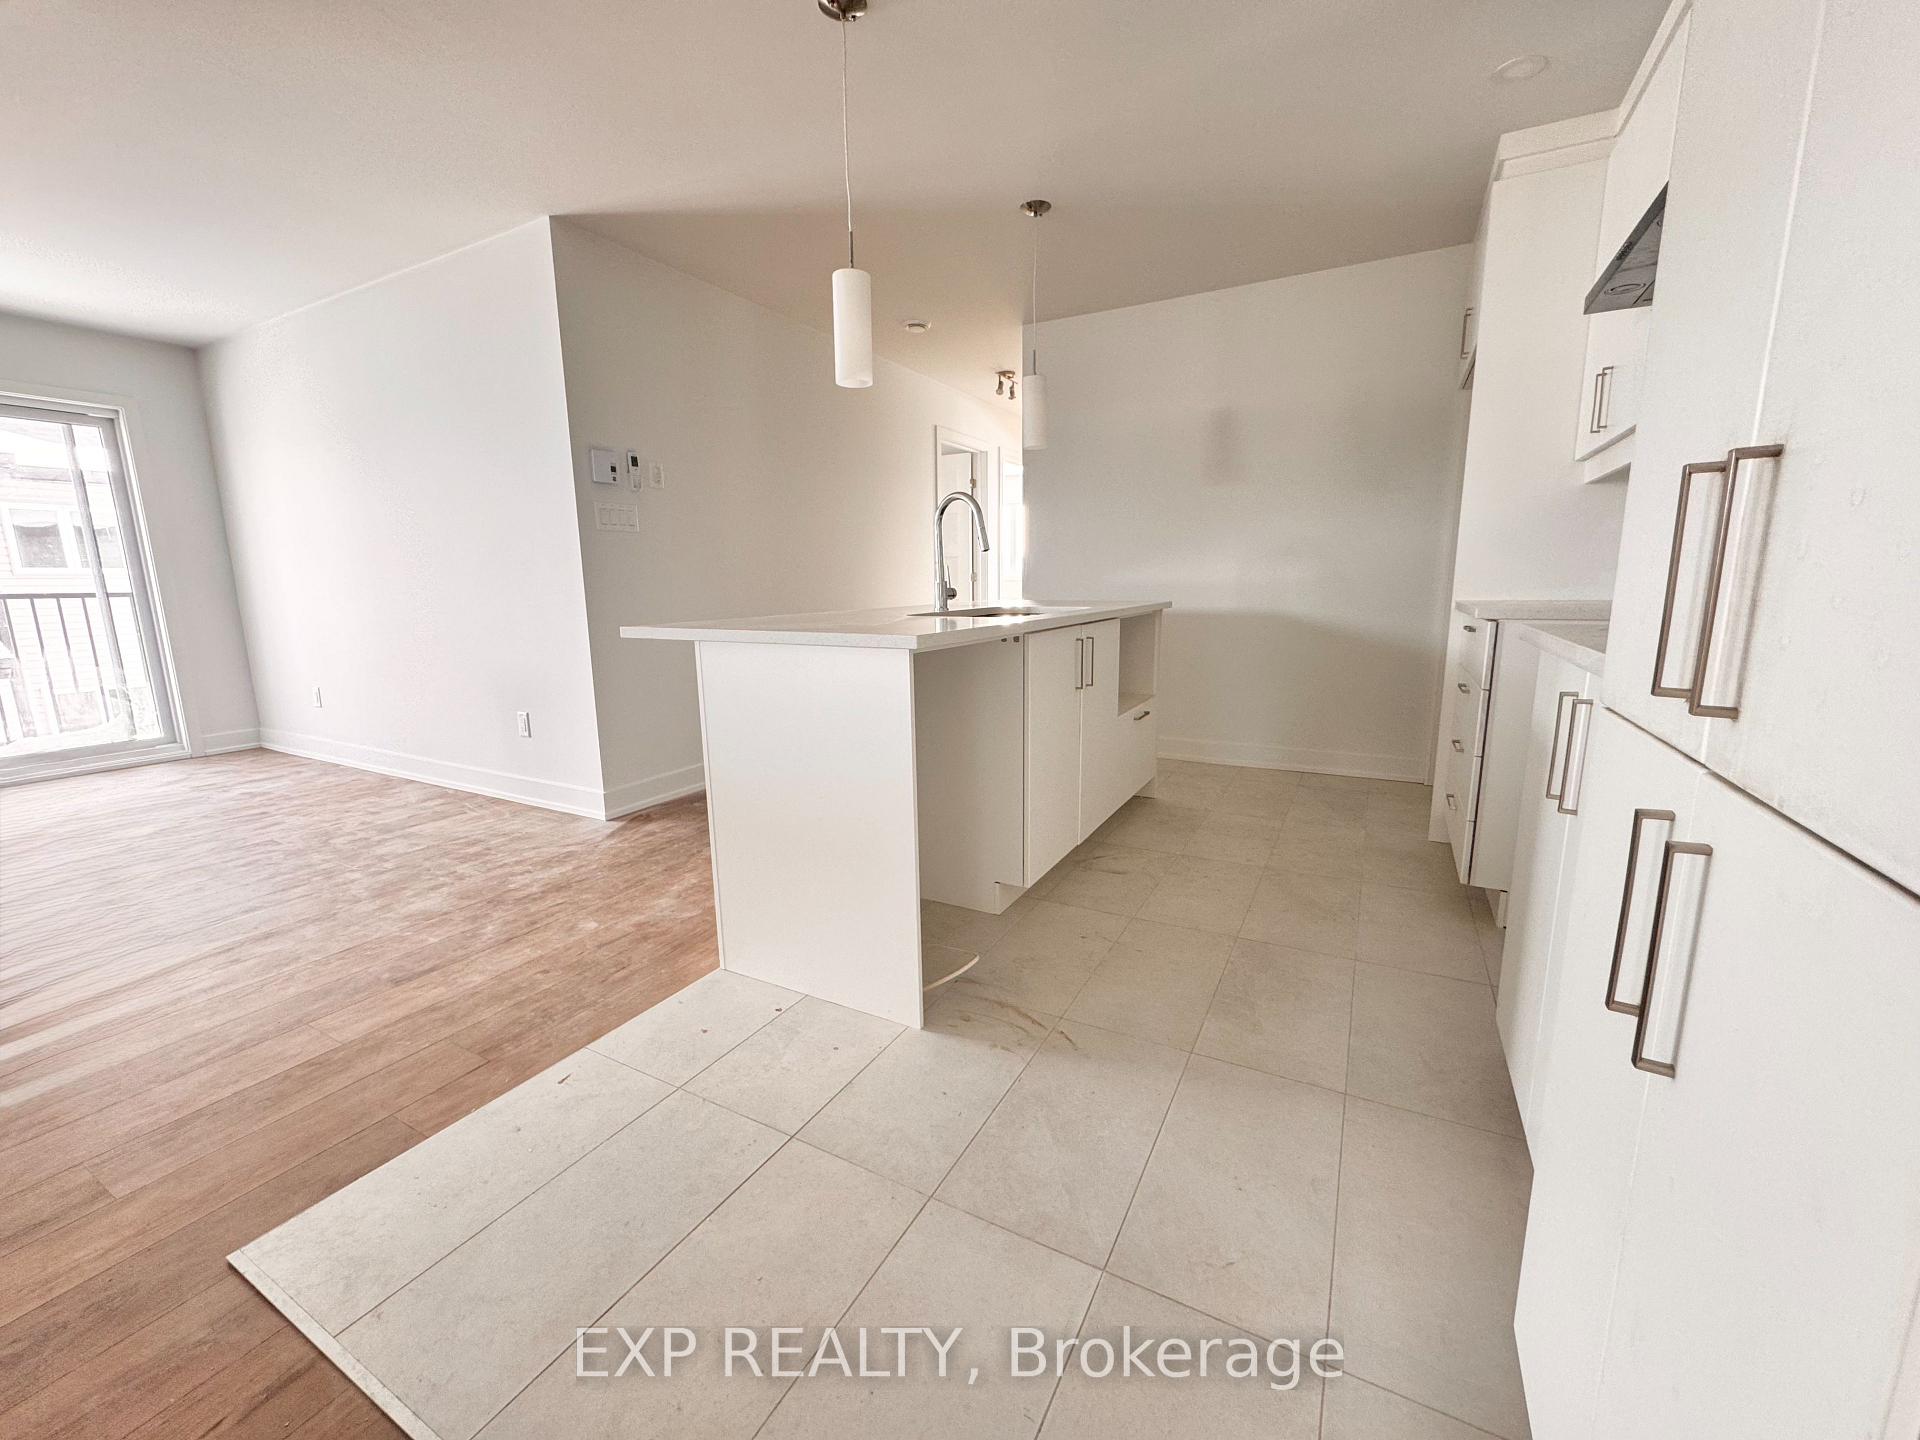 See all 22 photos
Property history
- $2,150TerminatedList: 2025-02-28|End: 2025-03-06|6 daysX11994327
Facts and features
- BasementFull
- Lot size49 × 104 ft
- Lease term12 months
- FurnishedUnfurnished
The homeDetached, 2-storey, New
- Type: Detached
- Style: 2-storey
- Age: New
- Living space: 1,100–1,500 sq ft
- Basement: Full
InsideIn-suite laundry, lower level, Other, Rooms above ground 6
- Laundry: In-suite laundry, lower level
- Features: Other
- Rooms above ground: 6
- Rooms in the basement: 0
- Bedrooms: 3 + 3 in the basement
- Bathrooms: 1
- Kitchens: 1
Outside and lotBrick, other, Asphalt shingle, Concrete
- Exterior: Brick, other
- Roof: Asphalt shingle
- Foundation: Concrete
- Size: 48.95 × 104.34 ft
Parking1 Garage, Attached, Private
- Spaces: 1 Garage
- Garage: Attached
- Driveway: Private
Heating, water and powerBaseboard, electric, Municipal water, Municipal sewer
- Heating: Baseboard, electric
- Water: Municipal water
- Sewer: Municipal sewer
- Natural gas: Yes
Rent and termsRent $2,150 a month, Main, Unfurnished
- Rent: $2,150 a month
- Space for rent: Main
- Furnished: Unfurnished
- Lease: 12 months
- Deposit: Required
- Credit check: Required
- Employment letter: Required
- Rental application: Required
- References: Required
- Rental items: Tankless water heater
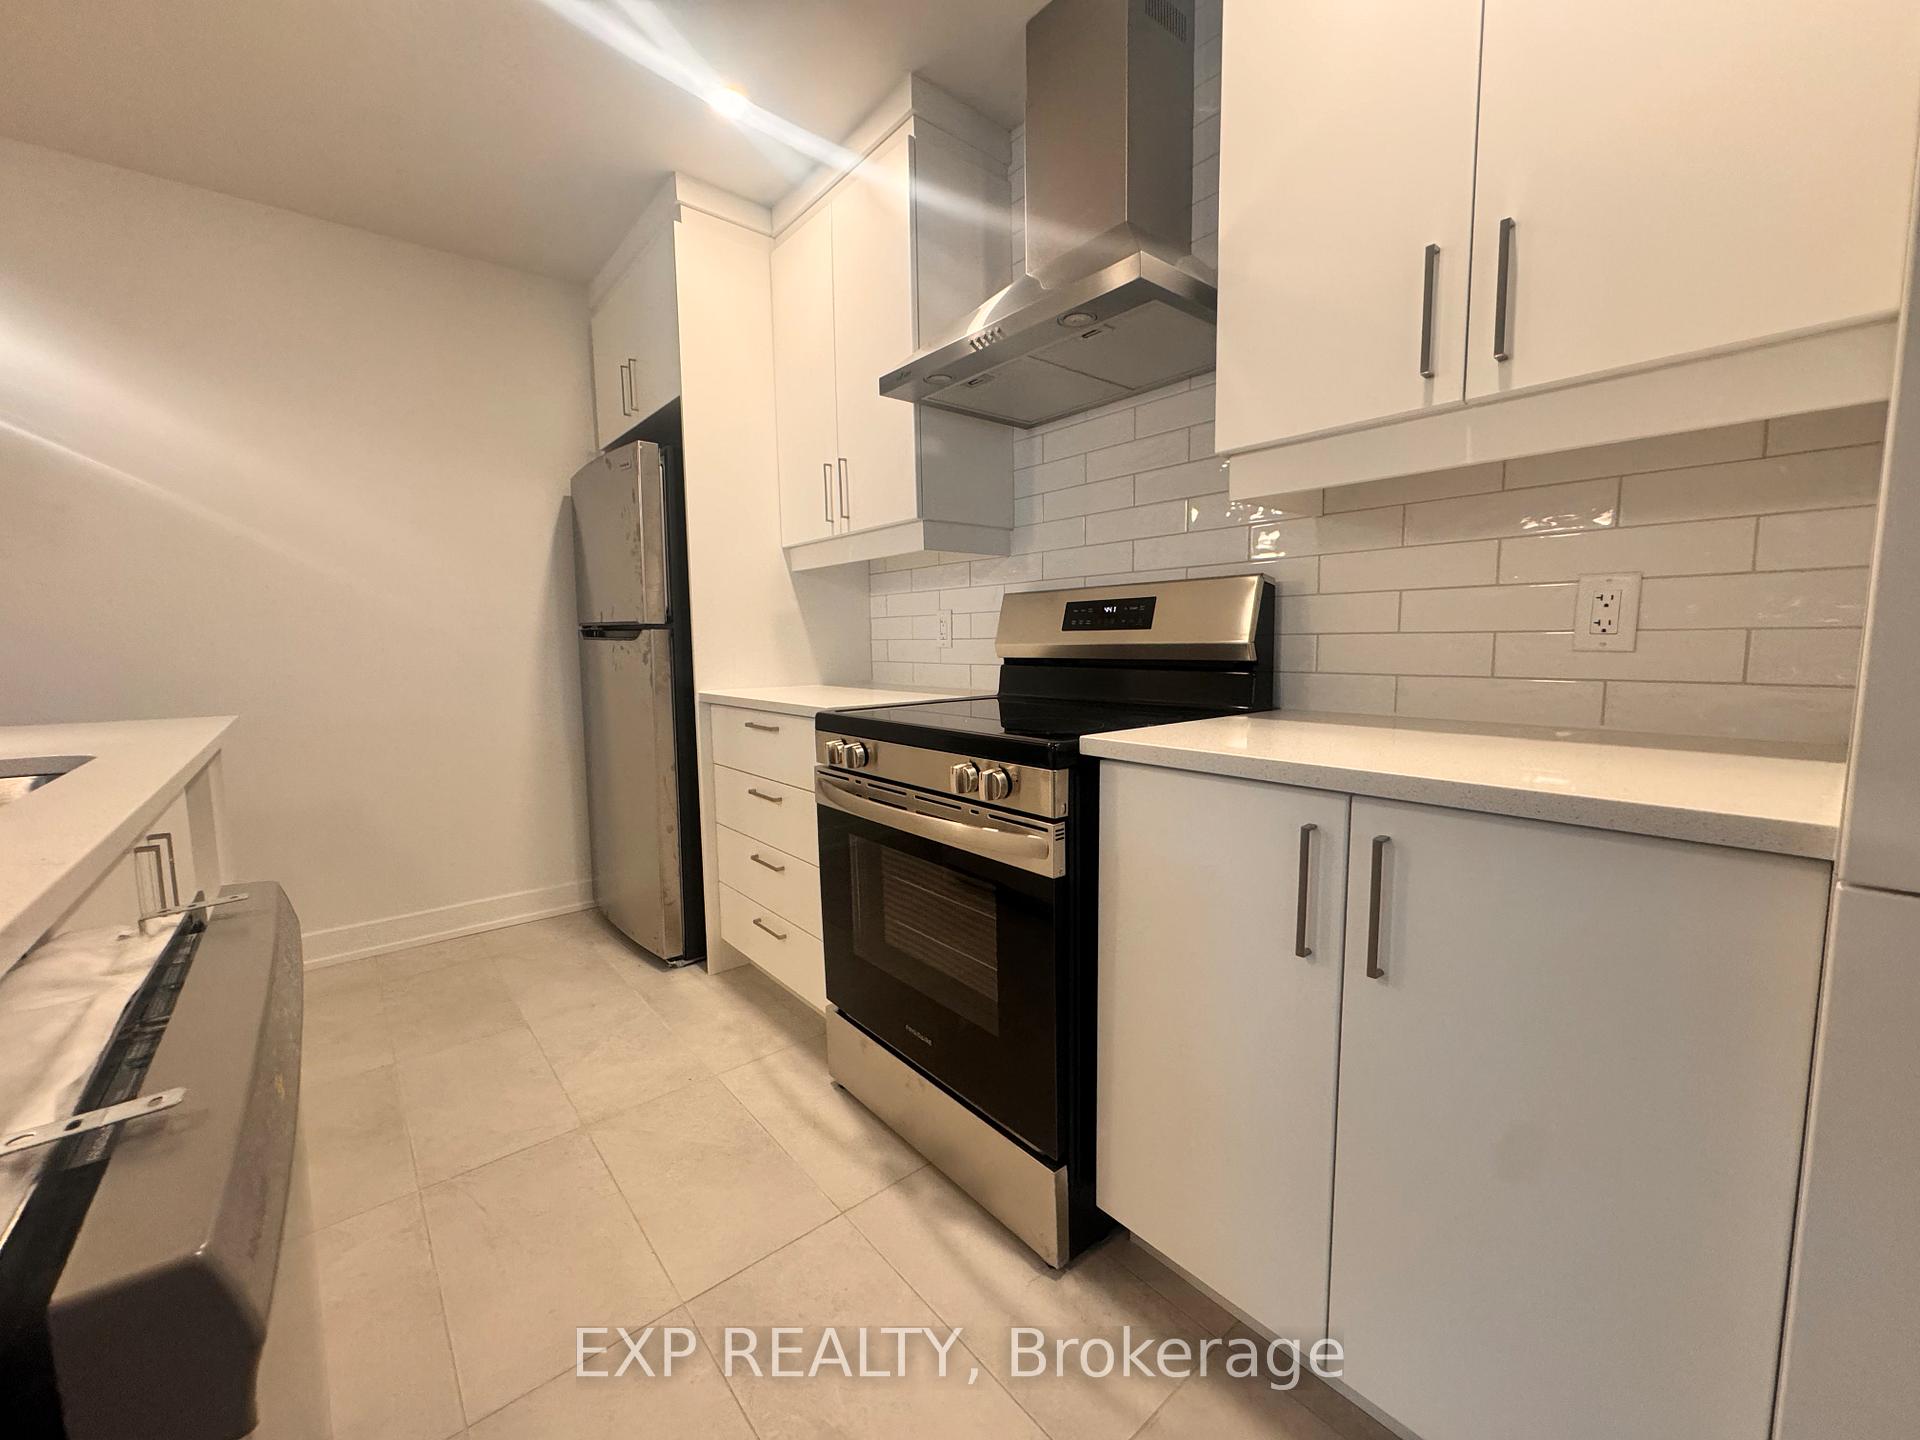
IncludedWasher, dryer, refrigerator, dishwasher, stove
- Included: Washer, dryer, refrigerator, dishwasher, stove
Listing detailsX11994327, Terminated, Feb 28, 2025
- MLS® number: X11994327
- Status: Terminated
- Listed on: Feb 28, 2025
- Days on market: 6
- Updated: Mar 6, 2025
- Possession: Between march 1st and april 1st
- Occupied by: Vacant
- Listing brokerage: eXp Realty
About this home
Unit A, 12 Rutile Street, Clarence-Rockland (Clarence/Rockland Twp), ON K4K 0M6
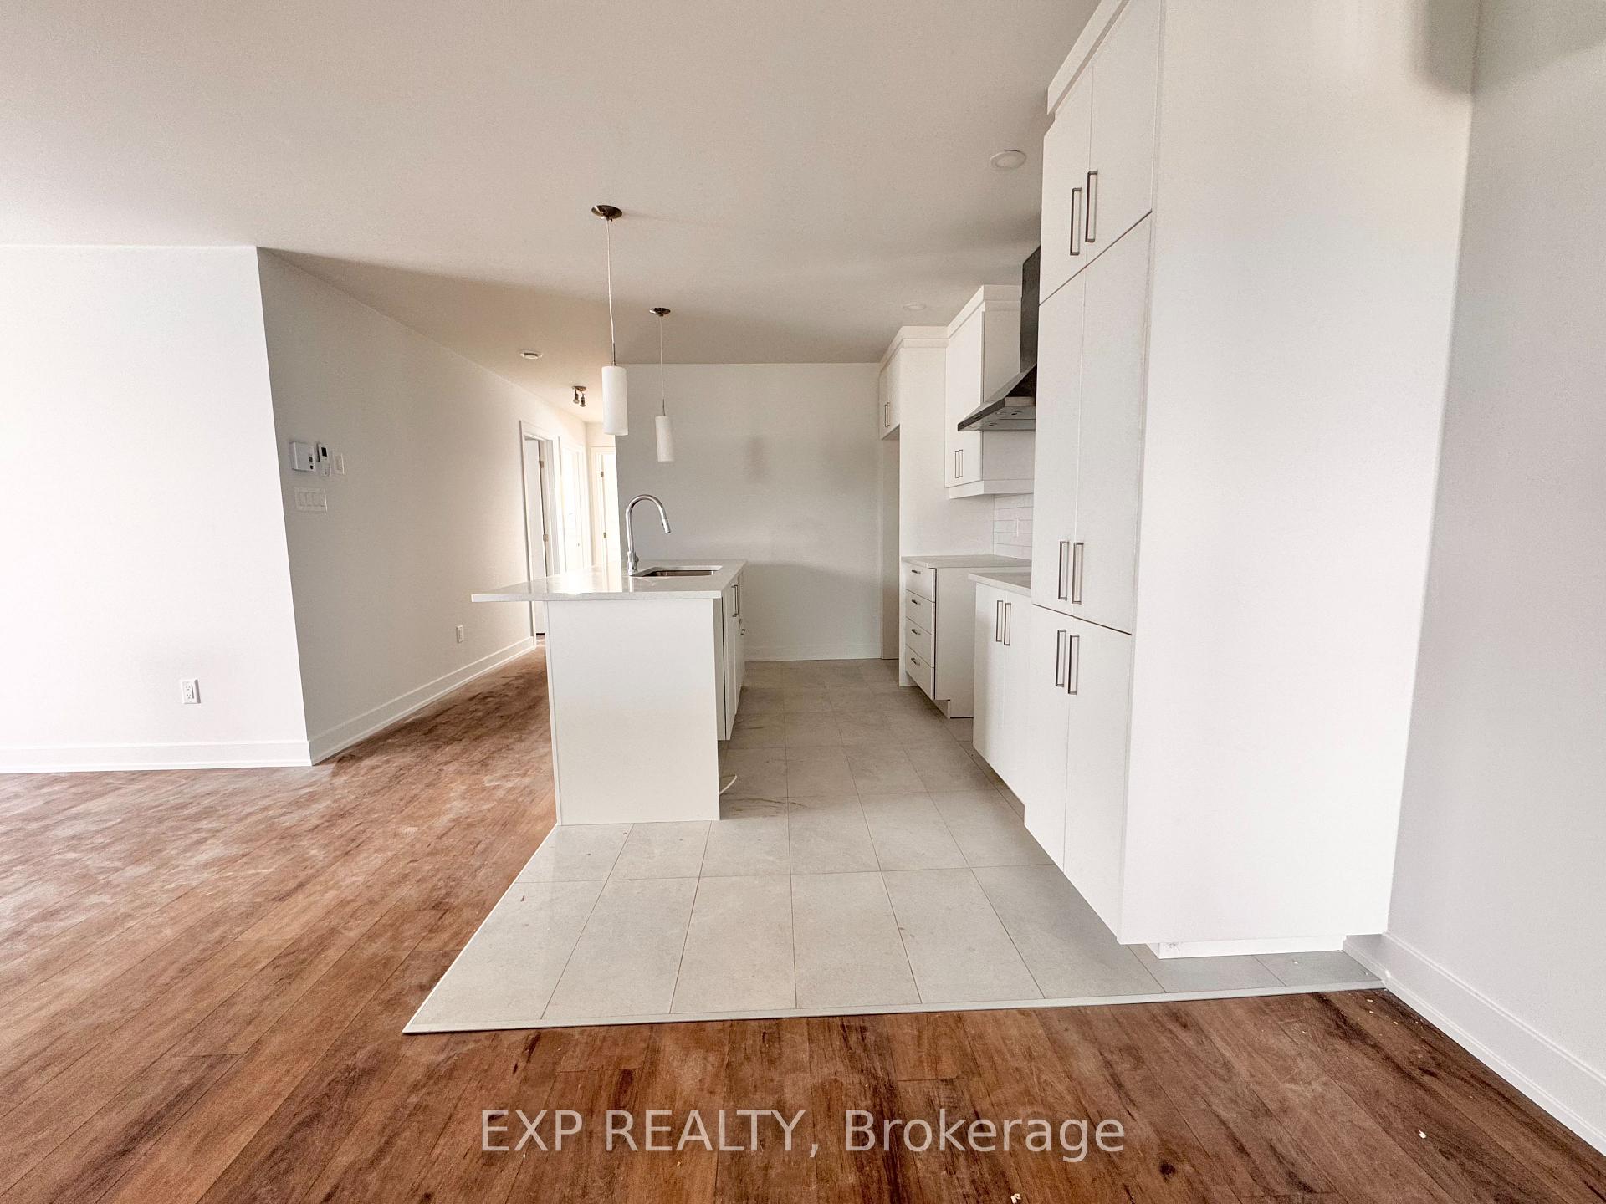
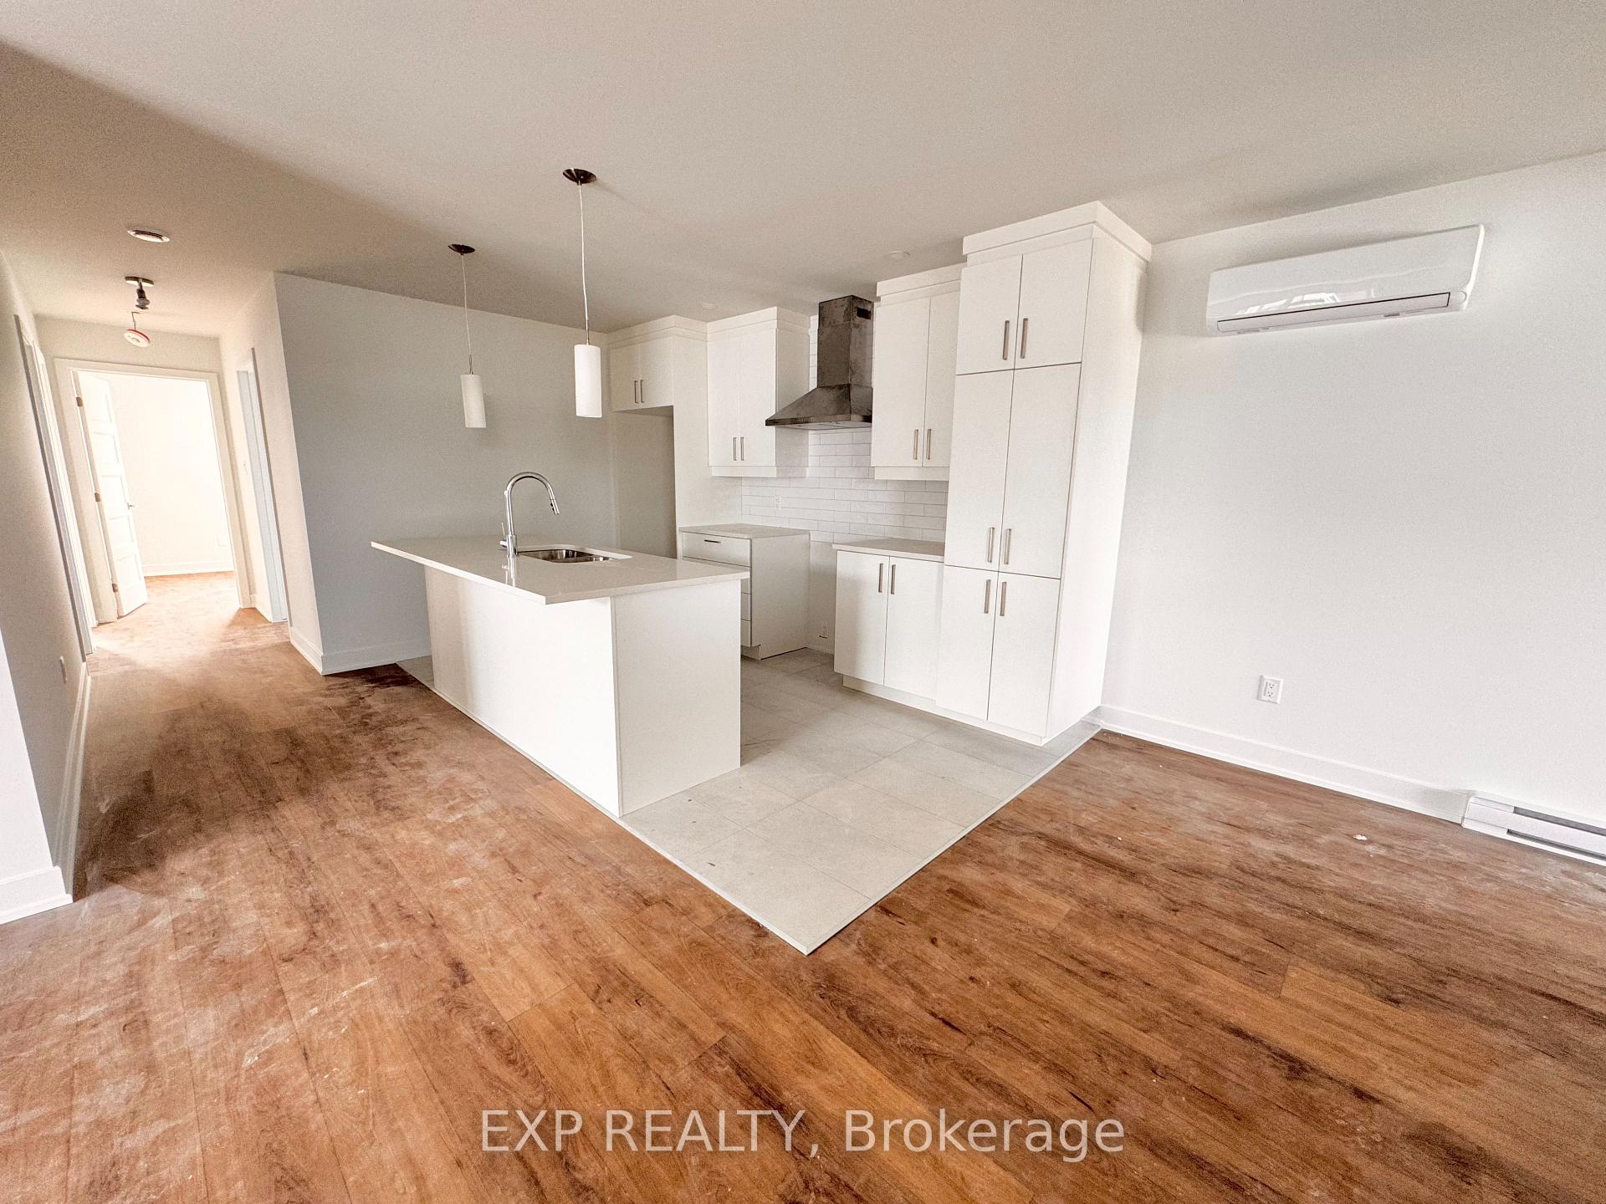
Experience luxury living in this brand-new 3-bedroom energy efficient apartment in the heart of Rockland. Designed with high-end finishes, this stunning lower floor unit features an open-concept layout, perfect for modern living. The stylish kitchen features high-end appliances, ample cabinetry, and a large island for additional prep space. The sleek kitchen flows seamlessly into the dining and living areas, creating an inviting space for entertaining. The master suite is a true retreat! Two additional well-sized bedrooms offer plenty of space for children, guests, or a home office. Enjoy the convenience of in unit laundry. 1 parking space included but additional parking may be available at an extra cost. Enjoy the comfort of living in a family-friendly community, just steps from parks, schools, and local amenities. A rare opportunity to enjoy elegance and convenience in a prime location. Book your showing today!
Ask about this home
A HOMEH agent will answer your questions about this home.
Around this home
Daily convenience, out of 100, from the distances below
Schools nearby
School rating, out of 10.
Helpful calculators
Your HOMEH agent

"I would see it this week."