

Unit 201, 134 Edwards Street
Unit 201, 134 Edwards Street
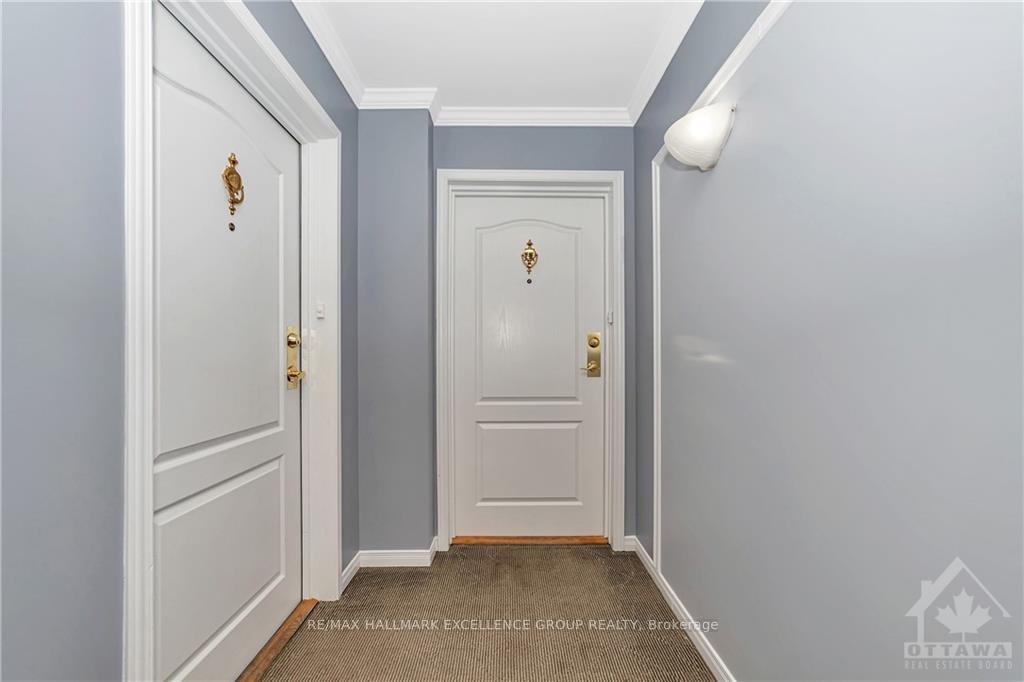 See all 17 photos
Property history
Facts and features
- ExposureNorth east
- LaundryEnsuite
- LockerNone
- BalconyOpen
- Fireplace
- Central air
- Waterfront
- Party room/meeting room
The homeCondo Apartment, Apartment, Age 16–30 years
- Type: Condo Apartment
- Style: Apartment
- Age: 16–30 years
- Living space: 1,200–1,399 sq ft
- Basement: None, none
- Exposure: North East
- View: River
- Waterfront: Waterfrontcommunity
InsideFireplace Yes, natural gas, Ensuite, main level, Unknown
- Fireplace: Yes, natural gas
- Laundry: Ensuite, main level
- Features: Unknown
- Security: Unknown, smoke detector
- Elevator: Yes
- Rooms above ground: 12
- Rooms in the basement: 0
- Bedrooms: 2
- Bathrooms: 2
- Kitchens: 1
OutsideBrick, Tar and gravel, Concrete
- Exterior: Brick
- Roof: Tar and gravel
- Foundation: Concrete
- Balcony: Open
- Features: Landscaped
Parking and locker2 Parking (1 garage + 1 drive), Other, Exclusive
- Spaces: 2 Parking (1 garage + 1 drive)
- Garage: Other
- Parking type: Exclusive
- Driveway: Underground
- Locker: None
- Locker level: In parking slip
Building134 Edwards Street, Condo corporation 26, Party room/meeting room, visitor parking
- Name: 134 Edwards Street
- Condo corporation: 26
- Amenities: Party room/meeting room, visitor parking
- Pets: Allowed
Heating, water and powerForced air, gas, Central air, Municipal water
- Heating: Forced air, gas
- Cooling: Central air
- Water: Municipal water
- Natural gas: Yes
Costs and taxesTaxes $4,834 a year, Condo fee $715 a month, Water included, common elements included, building insurance included
- Taxes, 2024: $4,834 a year
- Condo fee: $715 a month
- Fee includes: Water included, common elements included, building insurance included
- Rental items: None
Included in the saleStove, dryer, washer, refrigerator, dishwasher, hood fan
- Included: Stove, dryer, washer, refrigerator, dishwasher, hood fan
NearbyRec./commun.centre, golf, waterfront, cul de sac/dead end, marina, river/stream
- Close to: Rec./commun.centre, golf, waterfront, cul de sac/dead end, marina, river/stream
Listing detailsX9523642, Sold, Oct 23, 2024
- MLS® number: X9523642
- Status: Sold
- Listed on: Oct 23, 2024
- Days on market: 112
- Updated: Feb 12, 2025
- Possession: Immediately
- Occupied by: Vacant
- Listing brokerage: RE/MAX HALLMARK EXCELLENCE GROUP REALTY
About this home
Unit 201, 134 Edwards Street, Clarence-Rockland (Town of Rockland), ON K4K 1T5
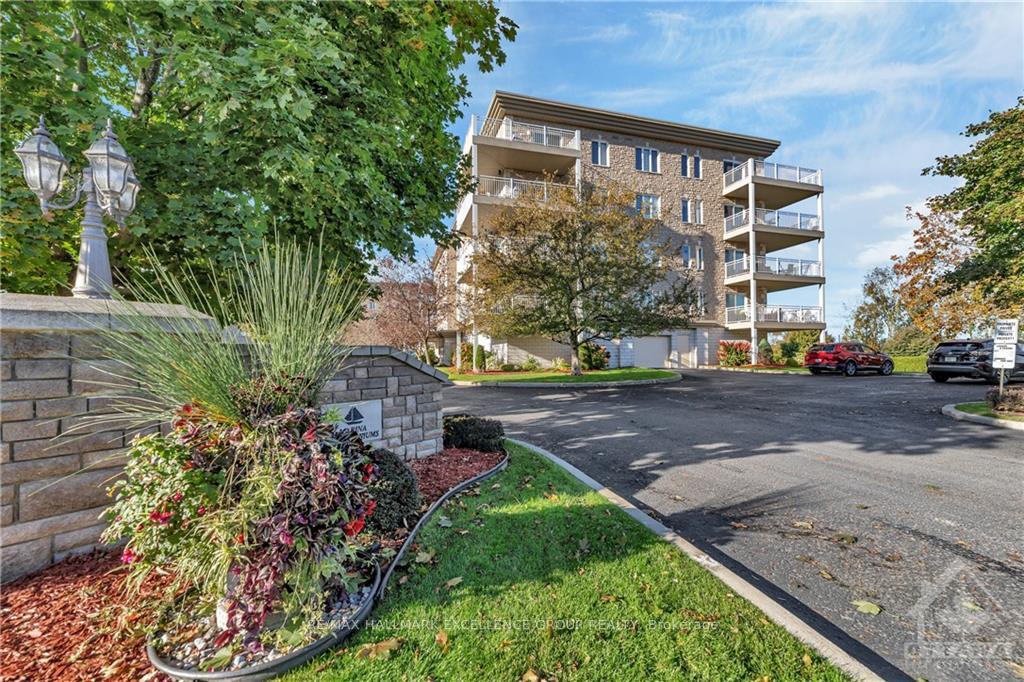
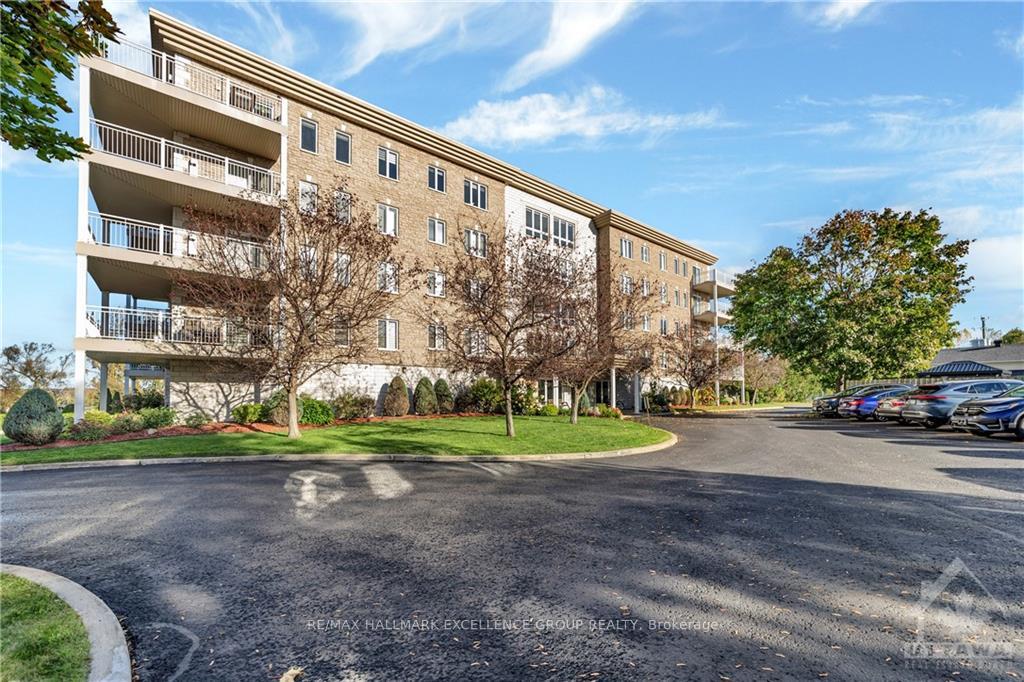
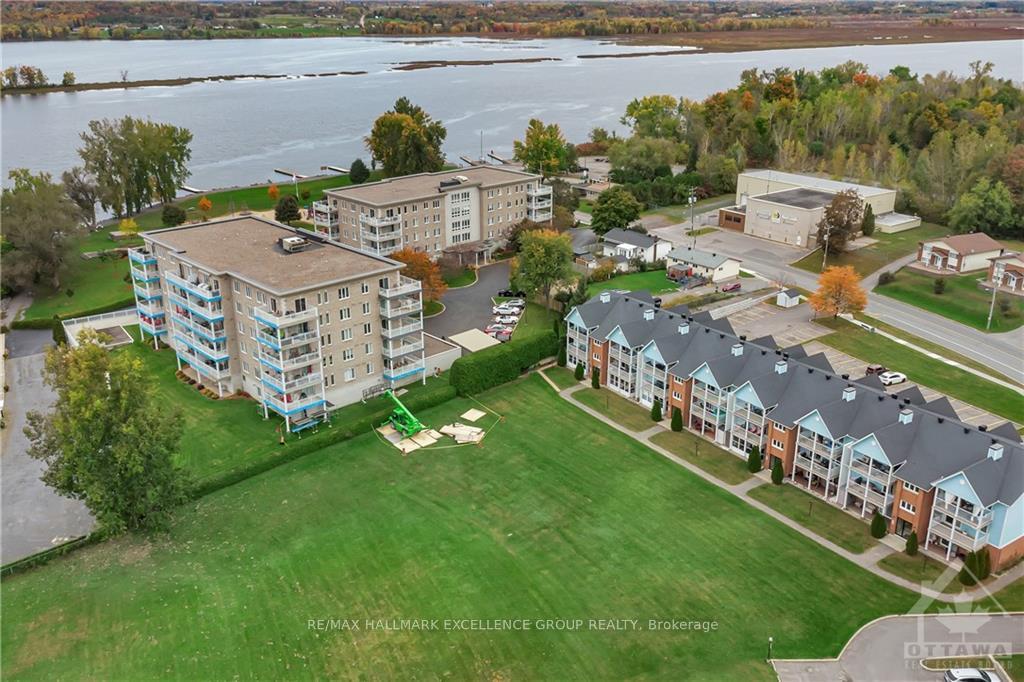
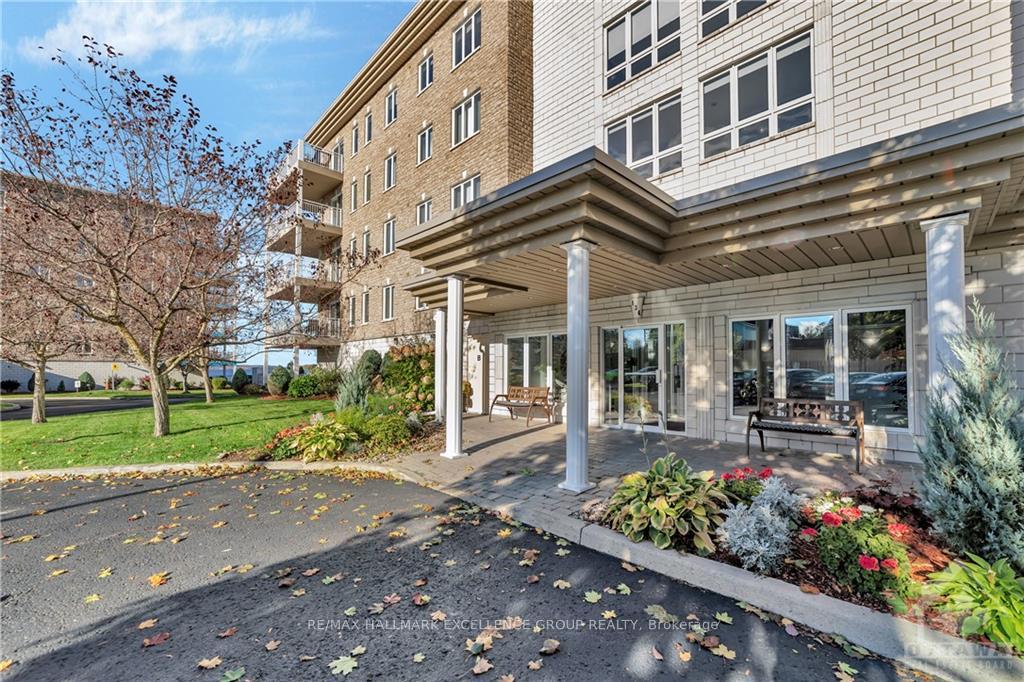
Embrace the perfect blend of comfort and convenience in this beautiful 2 bedroom condominium. It's ideally located, next to the Ottawa River, Du Moulin Park, the marina and most amenities. As you step towards the building, you'll be greeted by flowerbeds and an inviting common foyer. The unit itself has hardwood & ceramic floors through. The stunning eat-in kitchen boats modern new cabinets, Quartz counter tops, stainless steel appliances and a pantry. You can entertain your guests in the functional open concept living & dining rooms. 2 sets of patio doors to the wrap around balcony. The main bathroom was also updated with a newer vanity & glass enclosed shower (ample room to add a free standing tub if one wishes). Practical 2pc bath/combo laundry room with upper cabinets. The primary bedroom is wide enough to accommodate a king size bed suite and has a walk-in closet. There are 2 parking spots included, one interior & 1 exterior. 24 Hour Irrevocable on all offers, Flooring: Hardwood
Ask about this home
A HOMEH agent will answer your questions about this home.
Know more about 134 Edwards Street
Condo building · 134 Edwards Street
134 Edwards Street is a condo. No units are on the market here right now.
No similar units for sale in 134 Edwards Street right now.
Around this home
Daily convenience, out of 100, from the distances below
Schools nearby
School rating, out of 10.
Helpful calculators
Your HOMEH agent

"I would see it this week."