
 See all 50 photos
Book a viewing
Ask HOMEH
About this home
1439 Lacroix Road, Clarence-Rockland
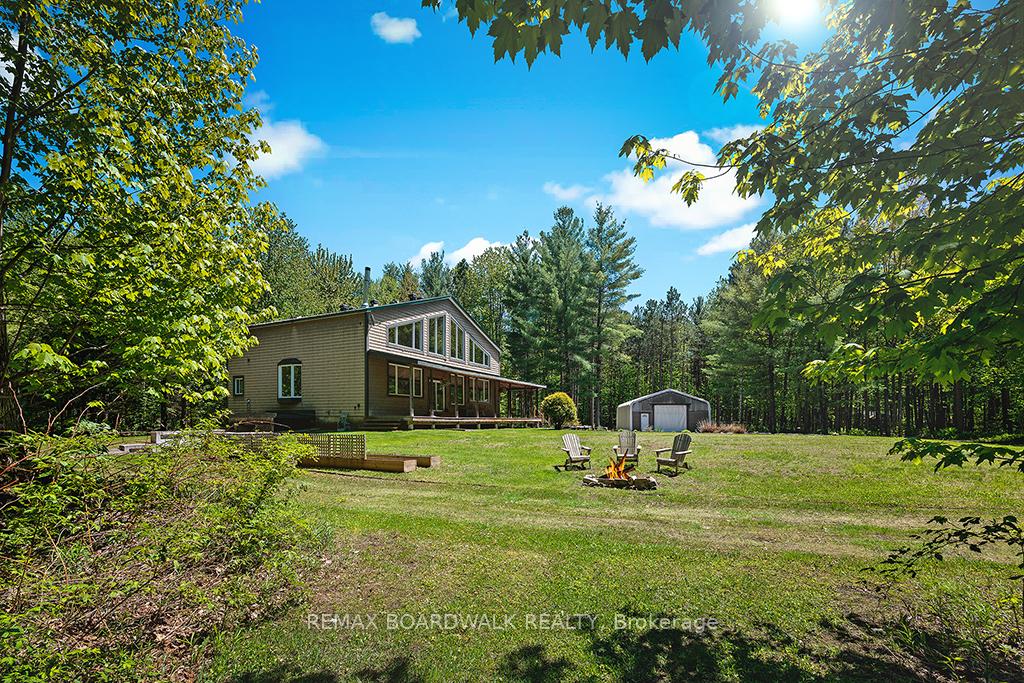
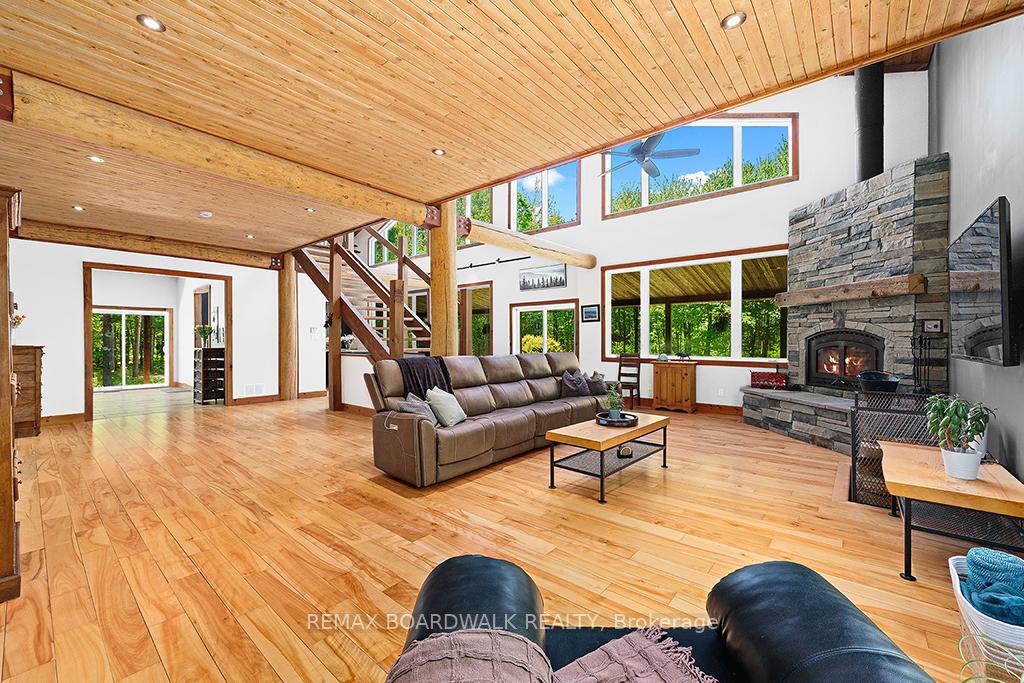
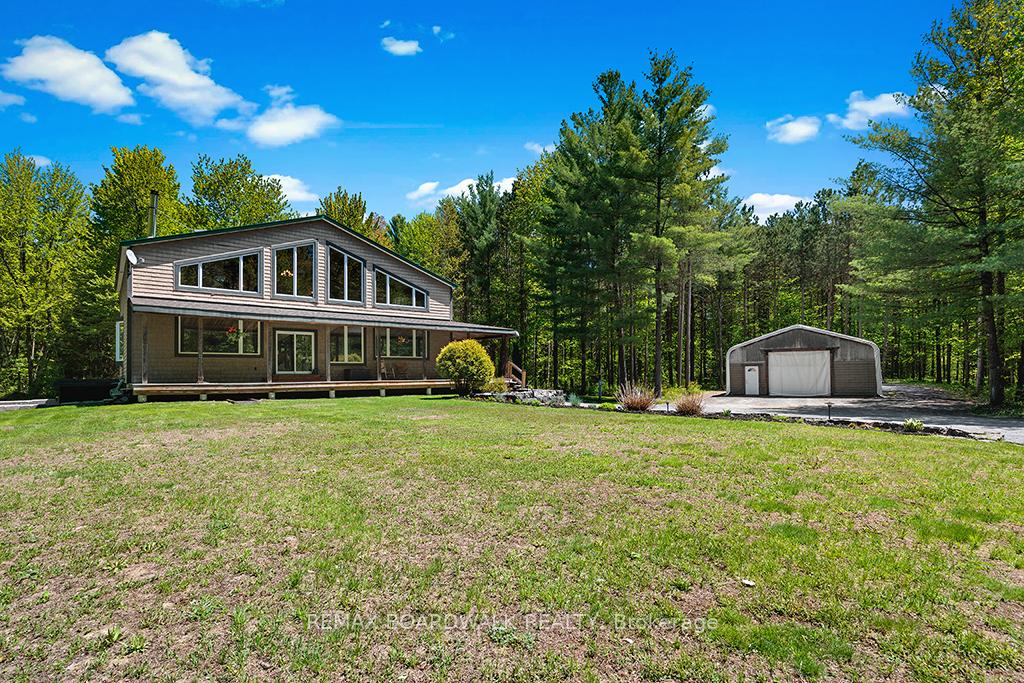
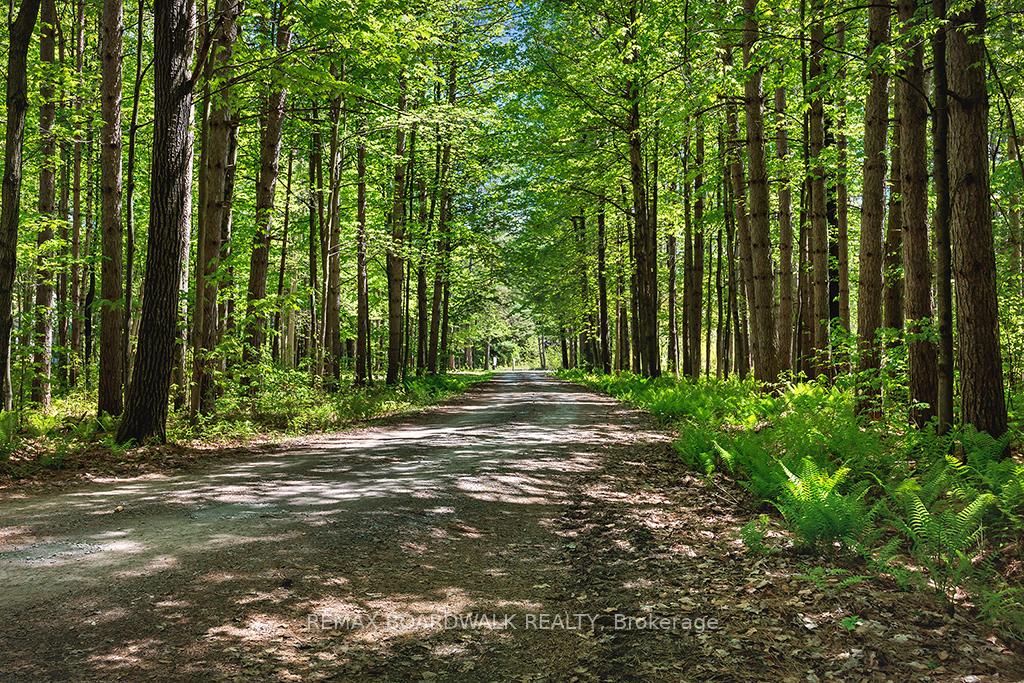
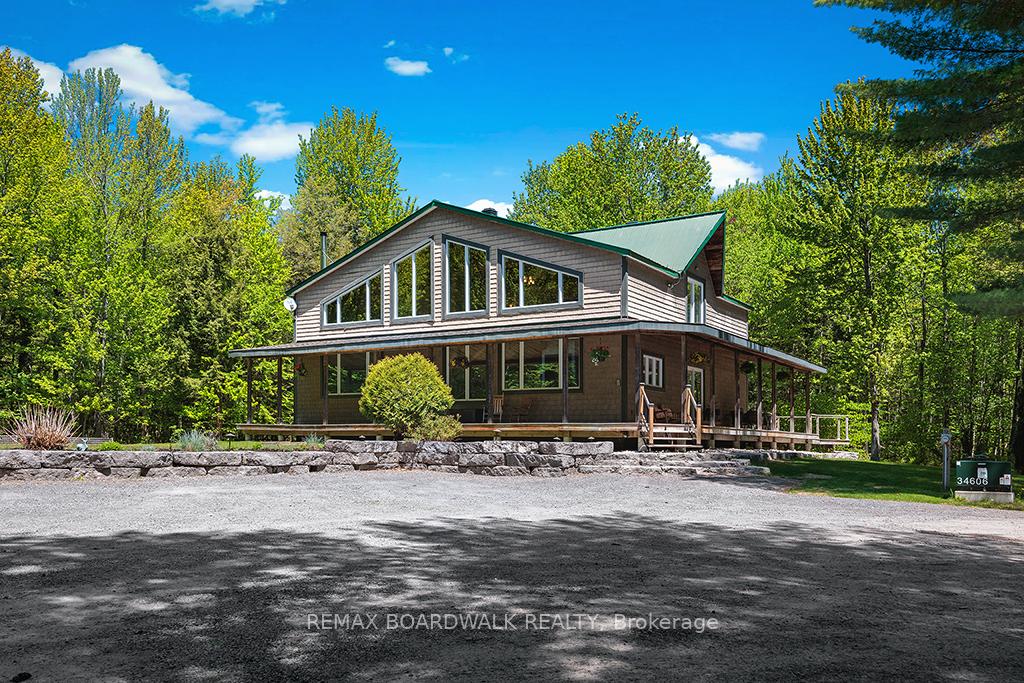
**OPEN HOUSE SUNDAY OCT 25TH*Experience luxury rural living on 22+ ACRES of extraordinary PRIVACY at this beautiful 3300+ sq. ft. POST & BEAM masterpiece-a truly UNIQUE home offering space, character, and an unmatched outdoor lifestyle. Set far back from the road on a safe, family friendly lot, this home blends timeless craftsmanship with modern comfort in a way few homes can. The OPEN CONCEPT main level is designed for grand ENTERTAINING, featuring a CUSTOM KITCHEN, soaring wood beams, and a cozy wood stove fed by a one of a kind WOOD ELEVATOR that carries logs from the basement to the main floor. Built in 2006 and thoughtfully improved by the current owners, the home offers 4 bedrooms upstairs, many new windows, and a finished basement with a large rec room, workout area, walk out garage door, and exceptional storage. The second level loft overlooks the great room with sweeping views of the property-on winter days, it feels like living inside a HALLMARK movie. Don't forget the main level office, perfect for remote work in total tranquility. Outdoors, the estate is a dream for nature lovers and recreational enthusiasts. Wander extensive private trails, watch abundant wildlife, or enjoy the tree stand for hunting. A low maintenance tree management plan keeps property taxes reduced. The land is ideal for ATVs, kids, pets, and anyone craving space to roam freely. Additional highlights include a 30' x 40' fabric garage on crushed stone, a charming COUNTRY STYLE FRONT PORCH, fire pit, planters, and Bell service available. Natural gas and city water are conveniently located at the road, and the home includes an OWNED HOT WATER TANK. Location perks are exceptional: Hammond Golf Club and Larose Forest are just 5 minutes away, while Orléans and Rockland are an easy 20 minute drive. A rare opportunity to own a luxury, one of a kind post & beam home on a truly private recreational estate-perfect for families, hobbyists, and anyone seeking a peaceful, elevated rural lifestyle.
Facts & features
Book a viewing
Rooms
20 rooms · 3 bathrooms
- Primary bedroom13′3″ × 12′1″160 sq.ft.
- Bathroom12′4″ × 12′1″149 sq.ft.
- Kitchen15′11″ × 15′239 sq.ft.
- Great room19′2″ × 13′1″251 sq.ft.
- Other10′1″ × 6′2″62 sq.ft.
- Office12′ × 9′8″116 sq.ft.
- Foyer15′8″ × 10′2″159 sq.ft.
- Bathroom10′1″ × 5′7″56 sq.ft.
- Living room25′6″ × 14′3″363 sq.ft.
- Dining room15′5″ × 8′8″134 sq.ft.
- Bedroom16′5″ × 15′4″251 sq.ft.
- Bedroom15′7″ × 14′6″226 sq.ft.
- Bathroom12′7″ × 11′8″147 sq.ft.
- Loft36′5″ × 11′6″419 sq.ft.
- Bedroom16′7″ × 12′4″205 sq.ft.
- Recreation30′10″ × 25′5″784 sq.ft.
- Other36′7″ × 11′7″424 sq.ft.
- Utility room16′9″ × 3′10″64 sq.ft.
- Other19′3″ × 7′1″136 sq.ft.
- Exercise room19′6″ × 18′9″366 sq.ft.
Around this home
Listing details
Helpful tools
Your HOMEH agent

"Priced 3% under our estimate. I would see it this week."
Ask HOMEH about this home
Price, neighbourhood, monthly cost. Ask anything.
HOMEH Intelligent Agent is an AI, not a licensed representative. Check anything important with your agent.