

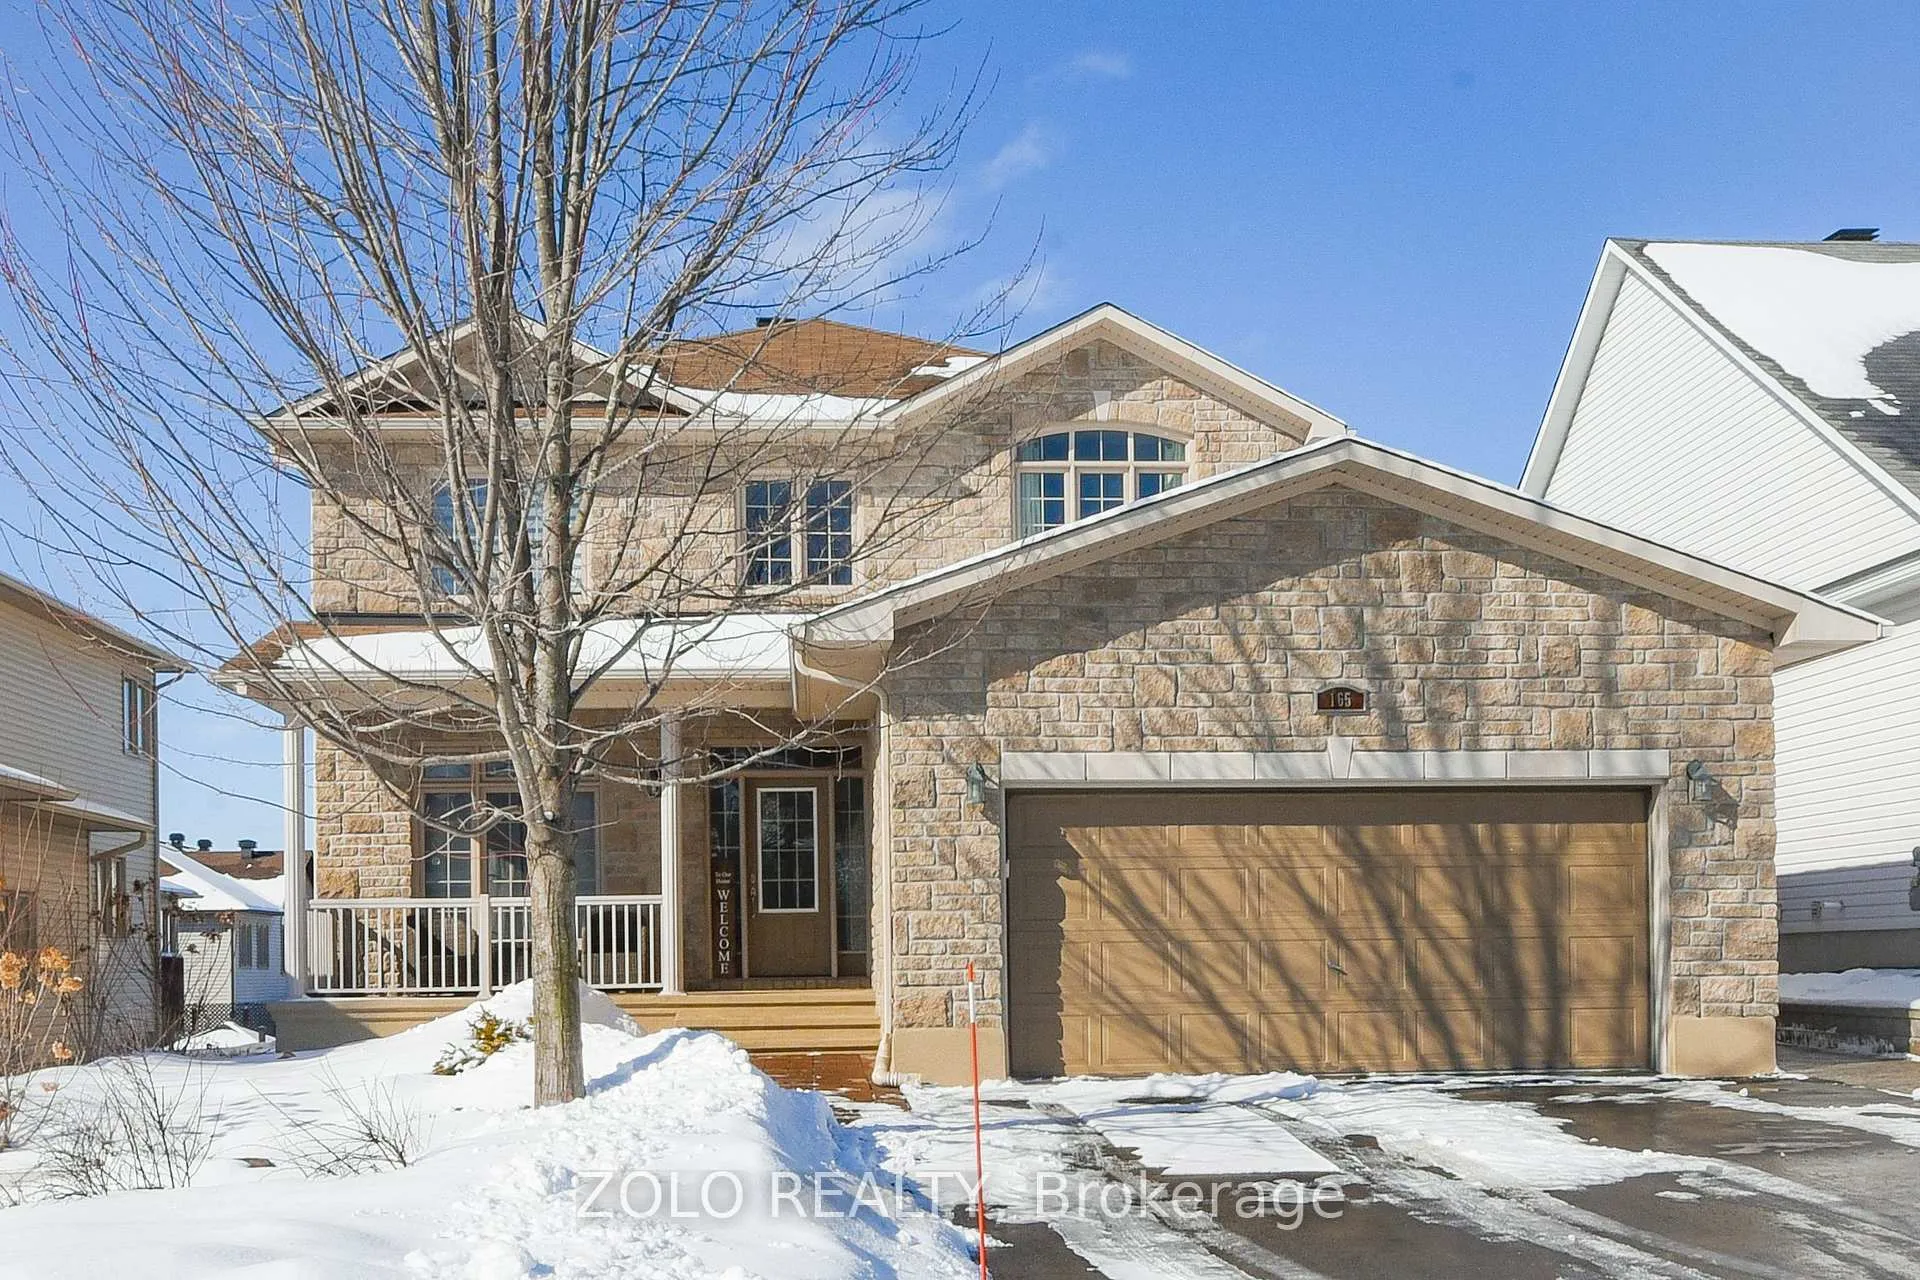
165 Opale Street
165 Opale Street
 See all 39 photos
Property history
Facts and features
- BasementWalk-out
- Age of home6–15 years
- Water, sewerMunicipal
- HeatingForced air
- Separate entrance
- Fireplace
- Central air
The homeDetached, 2-storey, Age 6–15 years
- Type: Detached
- Style: 2-storey
- Age: 6–15 years
- Living space: 2,500–3,000 sq ft
- Basement: Development potential, separate entrance, finished with walk-out
InsideFireplace Yes, natural gas, Carpet free, Main level
- Fireplace: Yes, natural gas
- Flooring: Carpet free
- Laundry: Main level
- Features: Auto garage door remote, in-law capability
- Rooms above ground: 9
- Rooms in the basement: 3
- Bedrooms: 4 + 1 in the basement
- Bathrooms: 5
- Kitchens: 1
- Family room: Yes
Outside and lotStone, vinyl siding, Asphalt shingle, Poured concrete
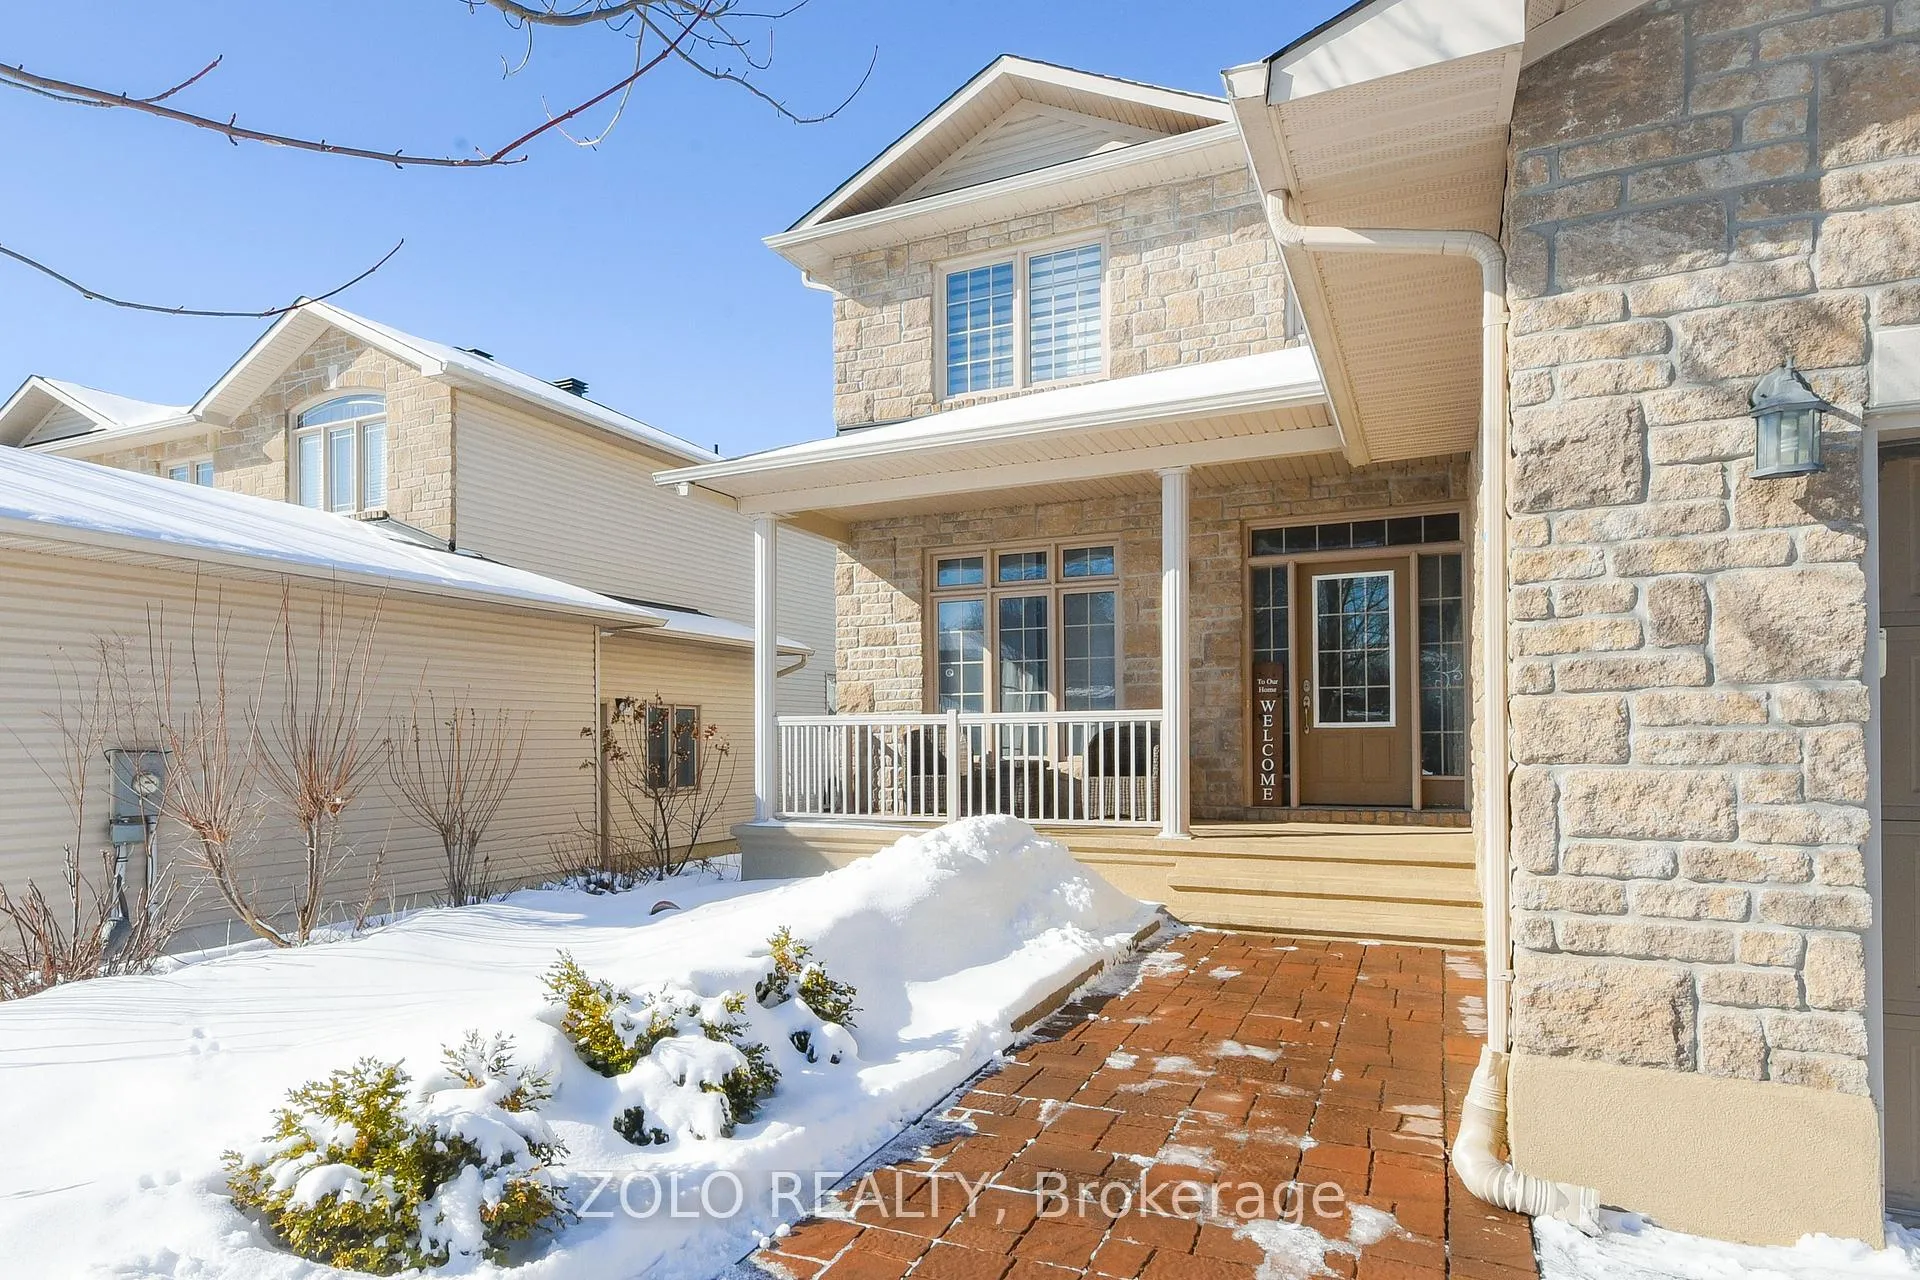
- Exterior: Stone, vinyl siding
- Roof: Asphalt shingle
- Foundation: Poured concrete
- Other structures: Shed
- Size: 49.74 × 104.99 ft
Parking2 Garage, Attached, Private double
- Spaces: 2 Garage
- Garage: Attached
- Driveway: Private double
Heating, water and powerForced air, gas, Central air, Municipal water
- Heating: Forced air, gas
- Cooling: Central air
- Water: Municipal water
- Sewer: Municipal sewer
- Natural gas: Yes
- Hydro: Yes
- Cable: Available
- Telephone: Available
Costs and taxesTaxes $6,912 a year, HST included in the price, Hot water tank
- Taxes, 2025: $6,912 a year
- HST: HST included in the price
- Rental items: Hot water tank
- Under contract: Hot water tank-gas
Included in the saleFridge, stove, dishwasher(2), washer, dryer, blinds, curtains and associated hardware, garage remote(s), shed.
- Included: Fridge, stove, dishwasher(2), washer, dryer, blinds, curtains and associated hardware, garage remote(s), shed.
Listing detailsX12910444, Sold, Mar 23, 2026
- MLS® number: X12910444
- Status: Sold
- Listed on: Mar 23, 2026
- Days on market: 127
- Updated: Jul 28, 2026
- Possession: Flexible
- Occupied by: Owner
- Listing brokerage: ZOLO REALTY
About this home
165 Opale Street, Clarence-Rockland (Town of Rockland), ON K4K 0G3
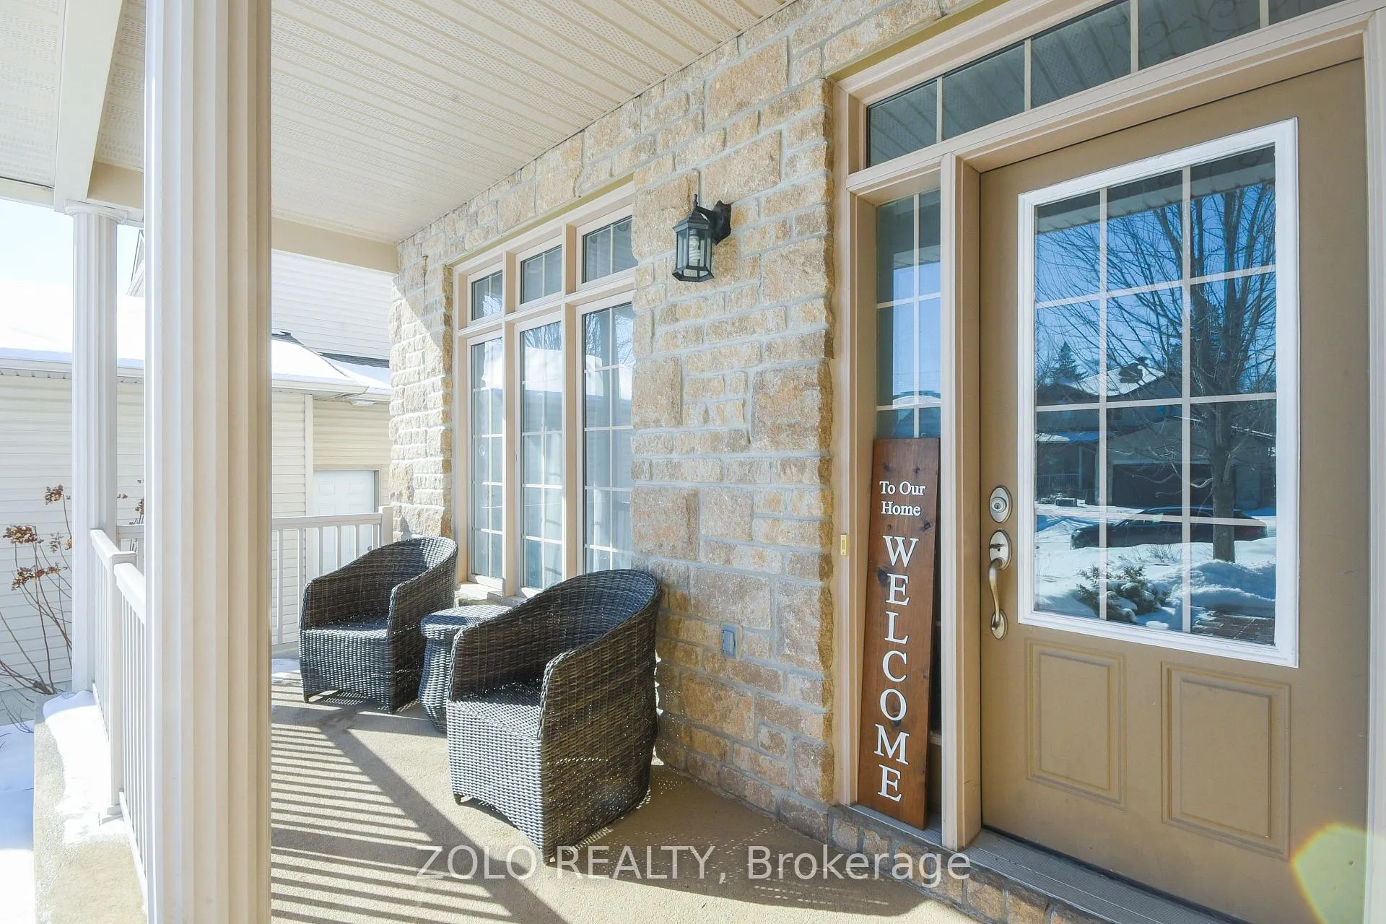
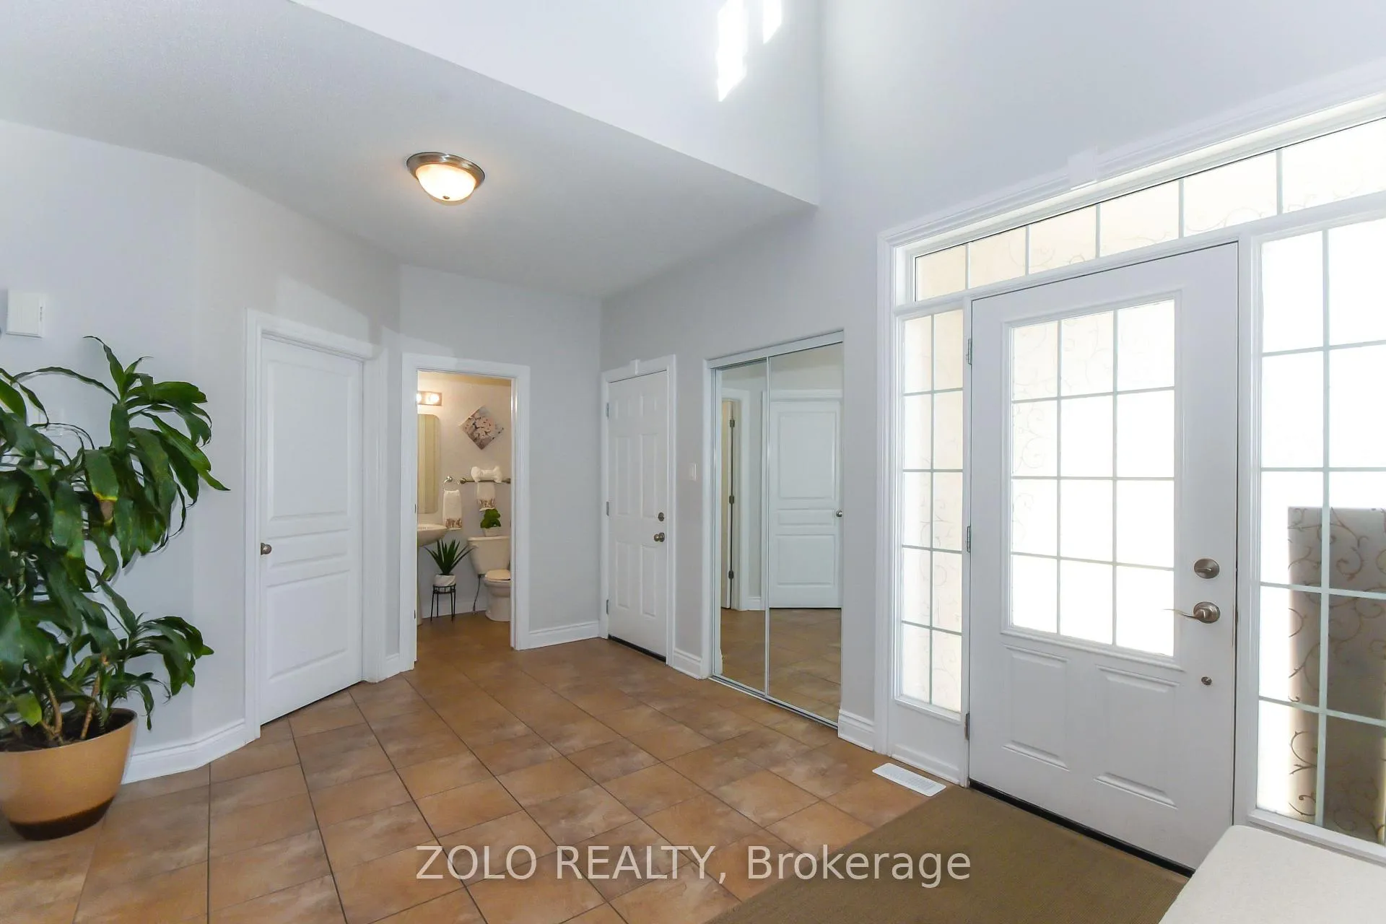
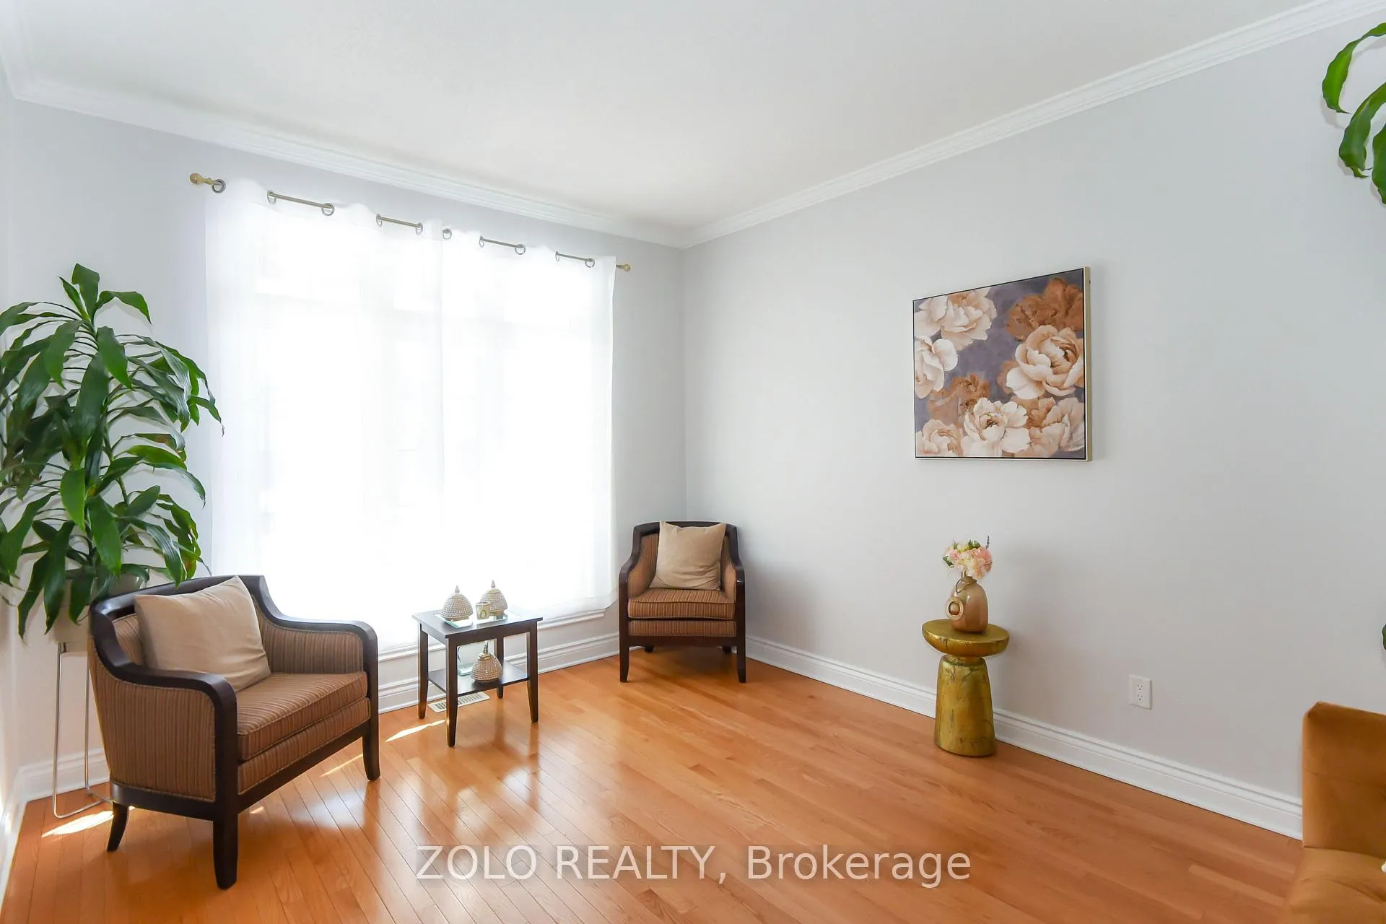
Turnkey Investment Opportunity! This impeccably maintained 2011 all-brick 4+1 bedroom home offers exceptional versatility and income potential.Featuring a fully finished basement with a separate side entrance, the lower-level is ideally suited for conversion into a secondary suite, complete with a spacious living area, additional bedroom, and both a full and half bathroom- perfect for generating additional cash flow or accommodating multi-generational living! The main floor showcases an impressive, upgraded entranceway with an expansive, open concept design that sets the tone for the home. A beautifully appointed kitchen features sleek granite countertops and patio doors that open to a private, fully-fenced backyard with a multi-tiered deck and large storage shed - ideal for outdoor living. The level is thoughtfully laid out with a separate dining room, a convenient office/ den, a sun-filled living room with oversized windows, and an inviting family room. Completing the main floor are a 2 piece bath, convenient laundry, and direct access to the double car garage.The second level offers an exceptionally spacious primary retreat complete with a walk-in-closet and well-appointed four-piece ensuite, featuring a glass-enclosed shower, elegant tile work, a relaxing soaker tub, vanity and toilet. This level is complimented with 3 additional well-sized bedrooms and a full four-piece main bathroom.With strong income potential, a functional lay-out, and quality finishes throughout,this property presents a rare opportunity for investors and homeowners alike in a highly desirable setting.All showings to go through Listing agent.- 24 hour irrevocable on all offers.
Ask about this home
A HOMEH agent will answer your questions about this home.
Around this home
Daily convenience, out of 100, from the distances below
Schools nearby
School rating, out of 10.
Helpful calculators
Your HOMEH agent

"I would see it this week."