

2 Clarence Court
2 Clarence Court
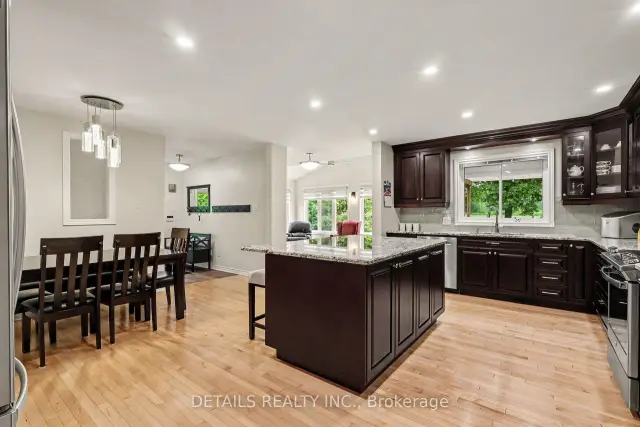 See all 22 photos
Property history
Facts and features
- BasementFull
- Age of home31–50 years
- Water, sewerWell, septic
- HeatingForced air
- Fireplace
- Central air
The homeDetached, Bungalow, Age 31–50 years
- Type: Detached
- Style: Bungalow
- Age: 31–50 years
- Living space: 1,500–2,000 sq ft
- Basement: Full
- View: Trees/woods
InsideFireplace Yes, natural gas, Air exchanger, built-in oven, carpet free, generator - full, in-law capability, storage, water heater owned, water softener, Rooms above ground 7
- Fireplace: Yes, natural gas
- Features: Air exchanger, built-in oven, carpet free, generator - full, in-law capability, storage, water heater owned, water softener
- Rooms above ground: 7
- Rooms in the basement: 4
- Bedrooms: 2 + 1 in the basement
- Bathrooms: 3
- Kitchens: 1
- Family room: Yes
Outside and lotBrick front, vinyl siding, Shingles, Poured concrete
- Exterior: Brick front, vinyl siding
- Roof: Shingles
- Foundation: Poured concrete
- Features: Deck, landscaped, lawn sprinkler system
- Size: 127.1 × 167.29 ft
Parking6 Parking, Carport, Private, covered
- Spaces: 6 Parking
- Garage: Carport
- Driveway: Private, covered
Heating, water and powerForced air, gas, Central air, Well
- Heating: Forced air, gas
- Cooling: Central air
- Water: Well
- Sewer: Septic
Costs and taxesTaxes $5,210 a year, Plus HST, Rental items None
- Taxes, 2026: $5,210 a year
- HST: Plus HST
- Rental items: None
Included in the saleFridge, stove, dishwasher, microwave/hood fan, built-in oven, washer, dryer, all window blinds, hot water tank, air exchanger, water softener., Exterior lights on the tiki bar, three wall sconces in the living room, interior and exterior bar stools.
- Included: Fridge, stove, dishwasher, microwave/hood fan, built-in oven, washer, dryer, all window blinds, hot water tank, air exchanger, water softener.
- Not included: Exterior lights on the tiki bar, three wall sconces in the living room, interior and exterior bar stools.
NearbyCul de sac/dead end
- Close to: Cul de sac/dead end
Listing detailsX13625210, Sold, Jul 31, 2026
- MLS® number: X13625210
- Status: Sold
- Listed on: Jul 31, 2026
- Days on market: 68
- Updated: Oct 7, 2026
- Possession: 2026-11-30 / Flexible
- Occupied by: Owner
- Listing brokerage: DETAILS REALTY INC.
About this home
2 Clarence Court, Clarence-Rockland (Clarence/Rockland Twp), ON K4K 1K7
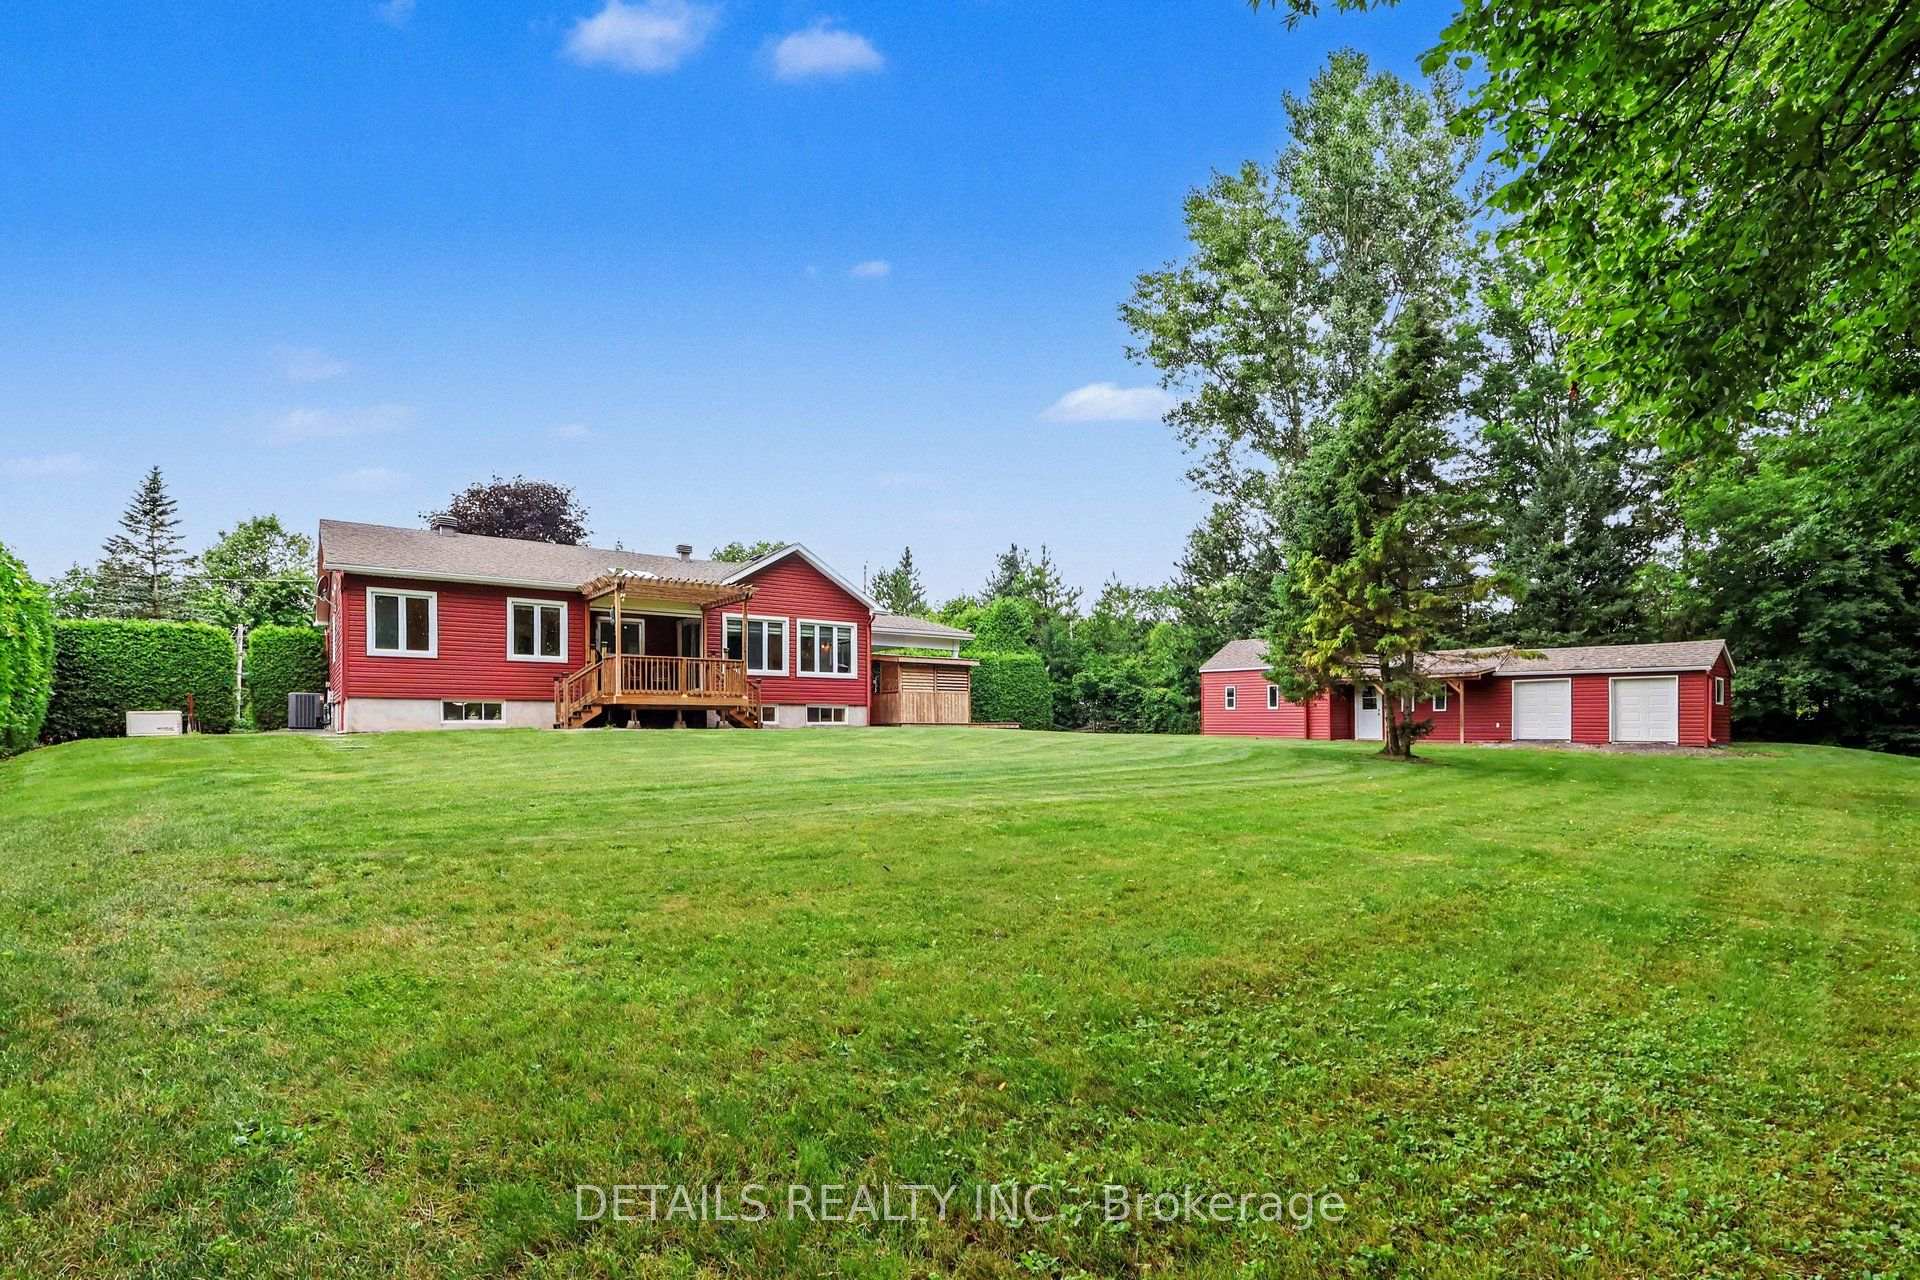
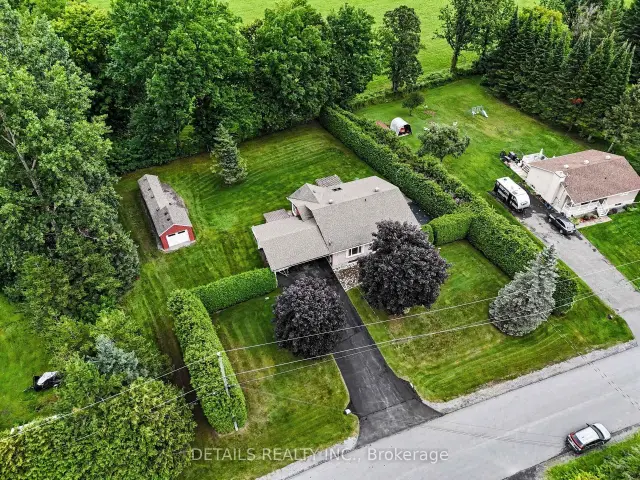
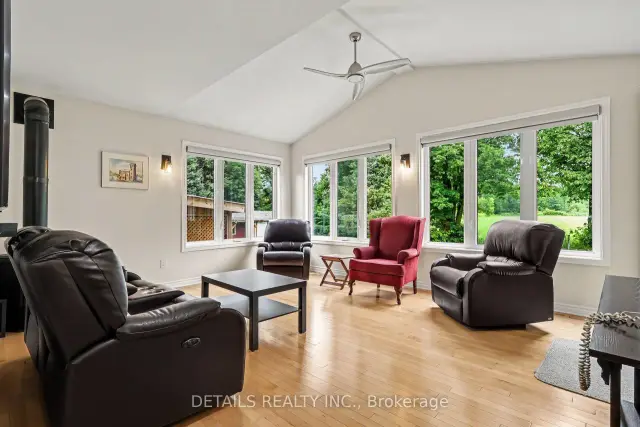
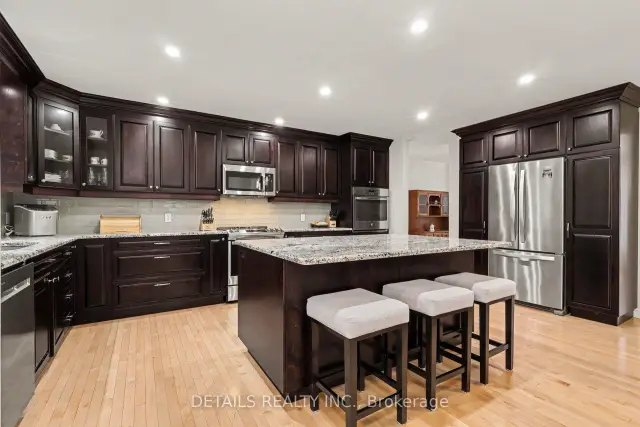
COUNTRY PRIVACY. EXTENSIVELY RENOVATED. EXCEPTIONAL VALUE AT $699,900.If your perfect bungalow is cozy, comfortable and surrounded by privacy-yet only five minutes from Rockland-this is one you'll want to see. What makes this home such exceptional value? A substantial custom addition nearly doubled its original size, while major improvements include all-new windows throughout, roofing, framing, electrical, plumbing, flooring, a replaced septic bed and much more. Recreating the addition and upgrades completed here could cost upward of $350,000 today-and at $699,900, the work has already been done for you. At the heart of the home is an oversized dream kitchen featuring quality cabinetry, appliances, high-end finishes and a large island made for gathering. Two separate living areas include a comfortable front living room and a bright four-season sunroom surrounded by windows, complete with a gas fireplace. The addition also created a spacious primary bedroom with a private ensuite. Downstairs, the finished basement offers another bedroom and bathroom, recreation space and room to create a fourth bedroom. Outside, relax in your private backyard with no neighbours in sight. Enjoy the covered rear deck, large workshop, abundant parking and storage, plus a massive carport with its own tiki bar. A whole-house generator provides additional comfort and peace of mind. Enjoy quiet country living while groceries, shopping and all of Rockland's amenities are only about five minutes away. Now offered at $699,900. The seller wants it sold. Come see how much home-and how much value-your money buys here. Book your private showing today.
Ask about this home
A HOMEH agent will answer your questions about this home.
Around this home
Helpful calculators
Your HOMEH agent

"Priced 2% under the Hestimate. I would see it this week."