

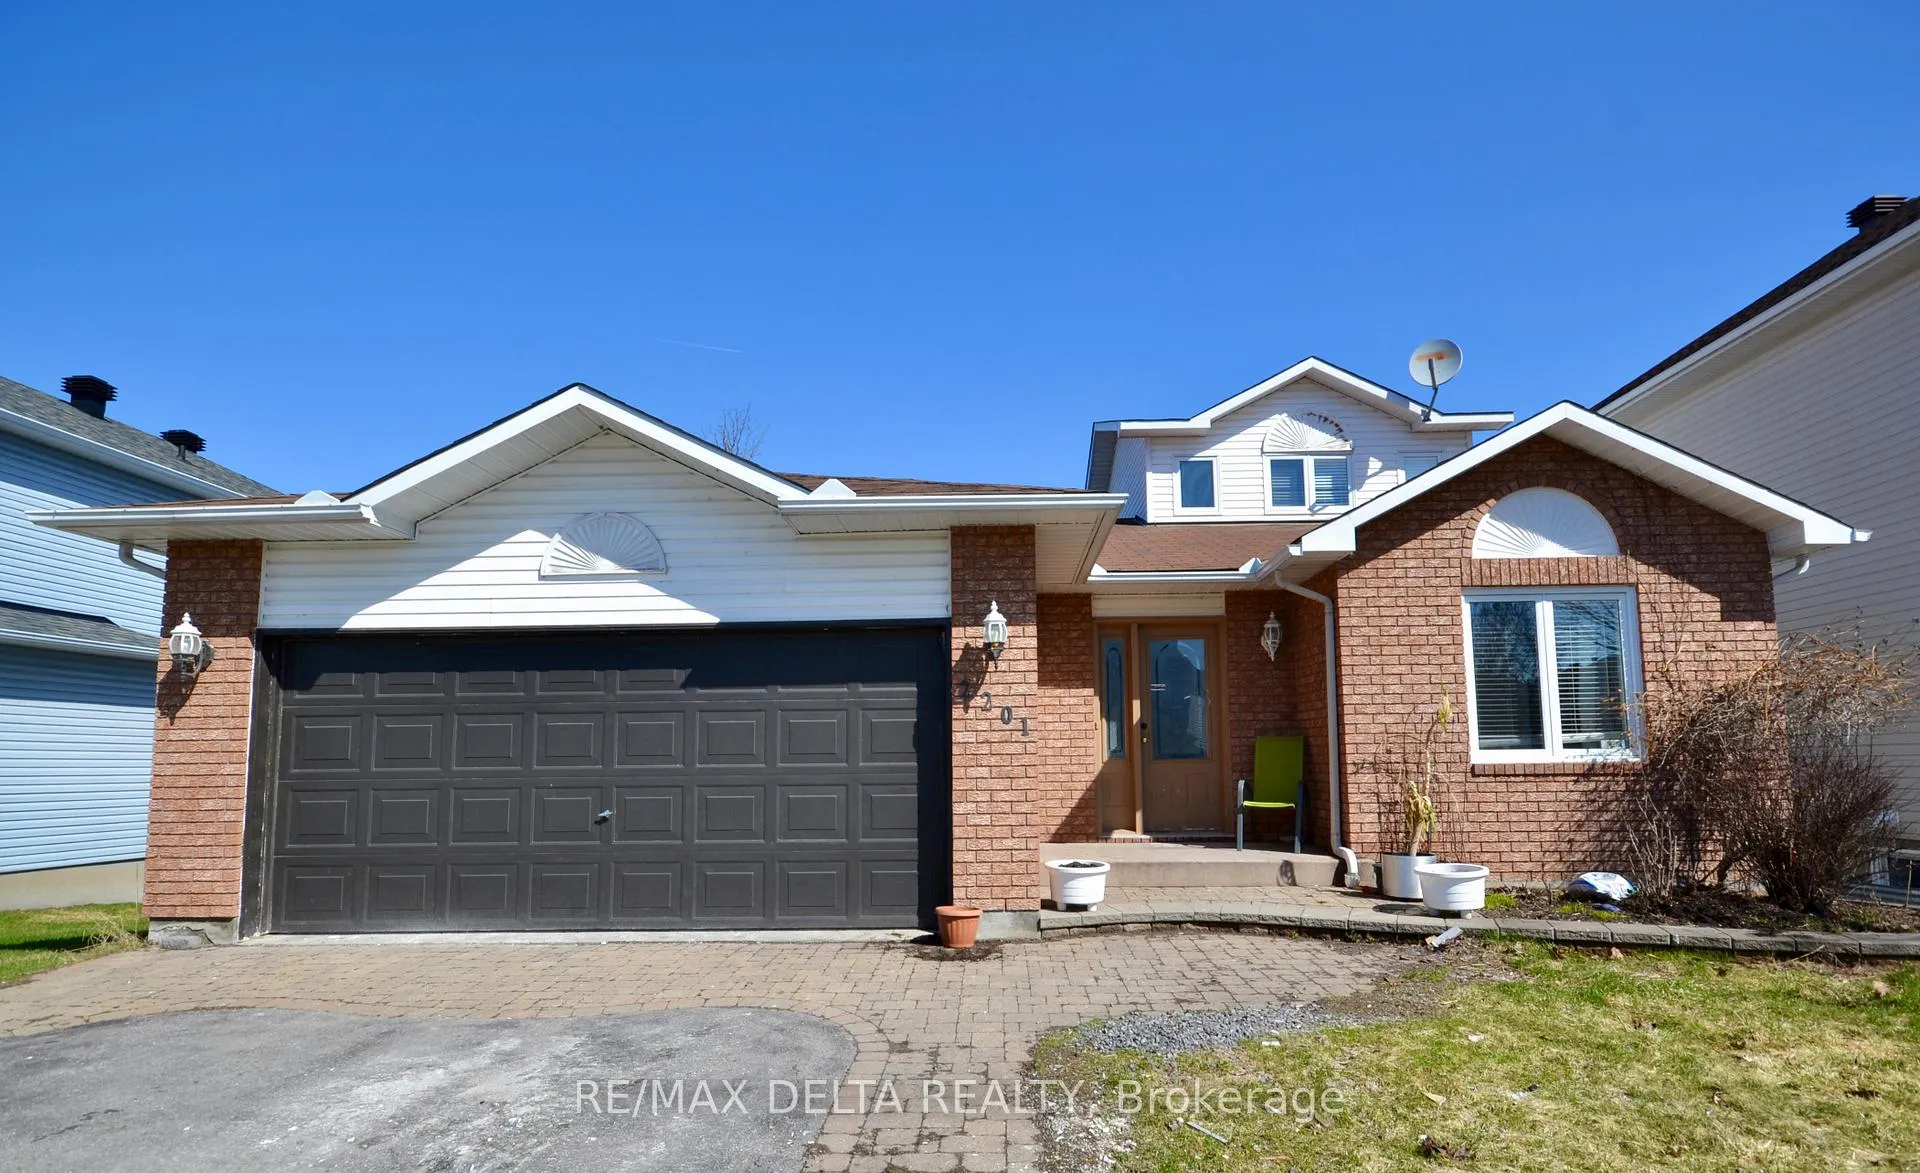
2201 Cecile Crescent
2201 Cecile Crescent
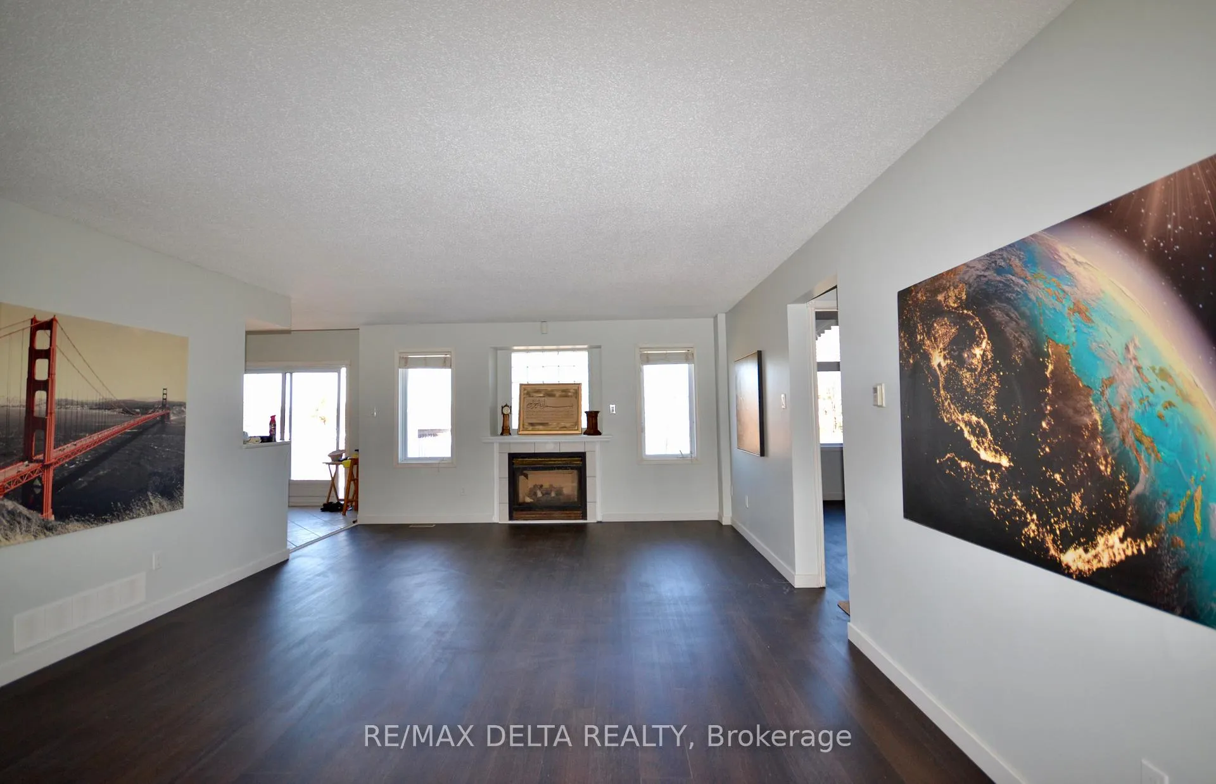
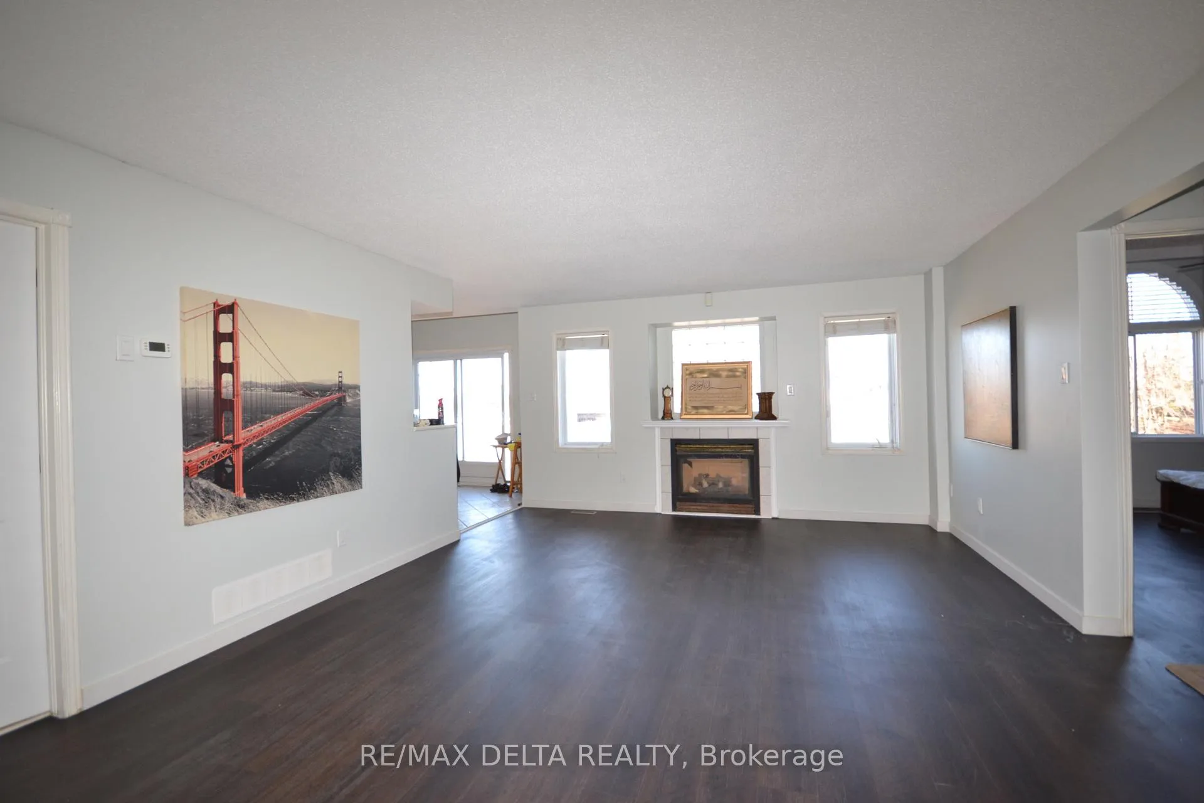
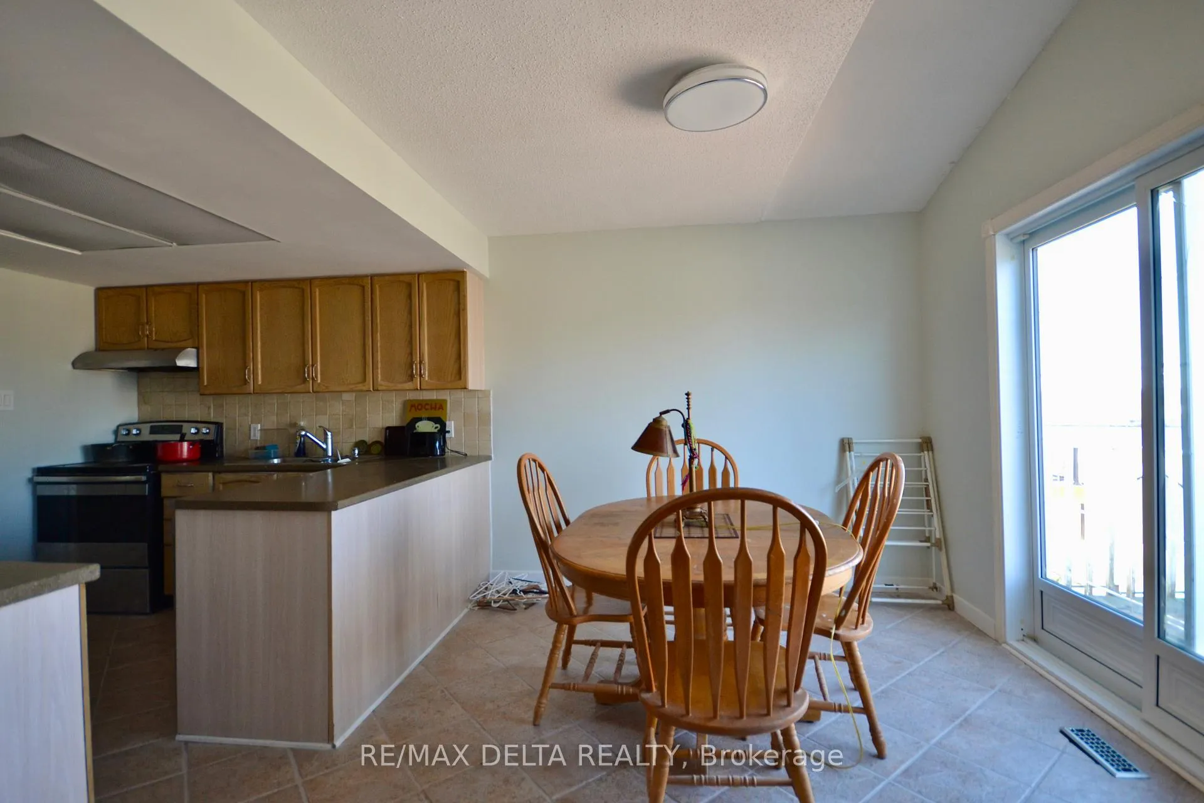
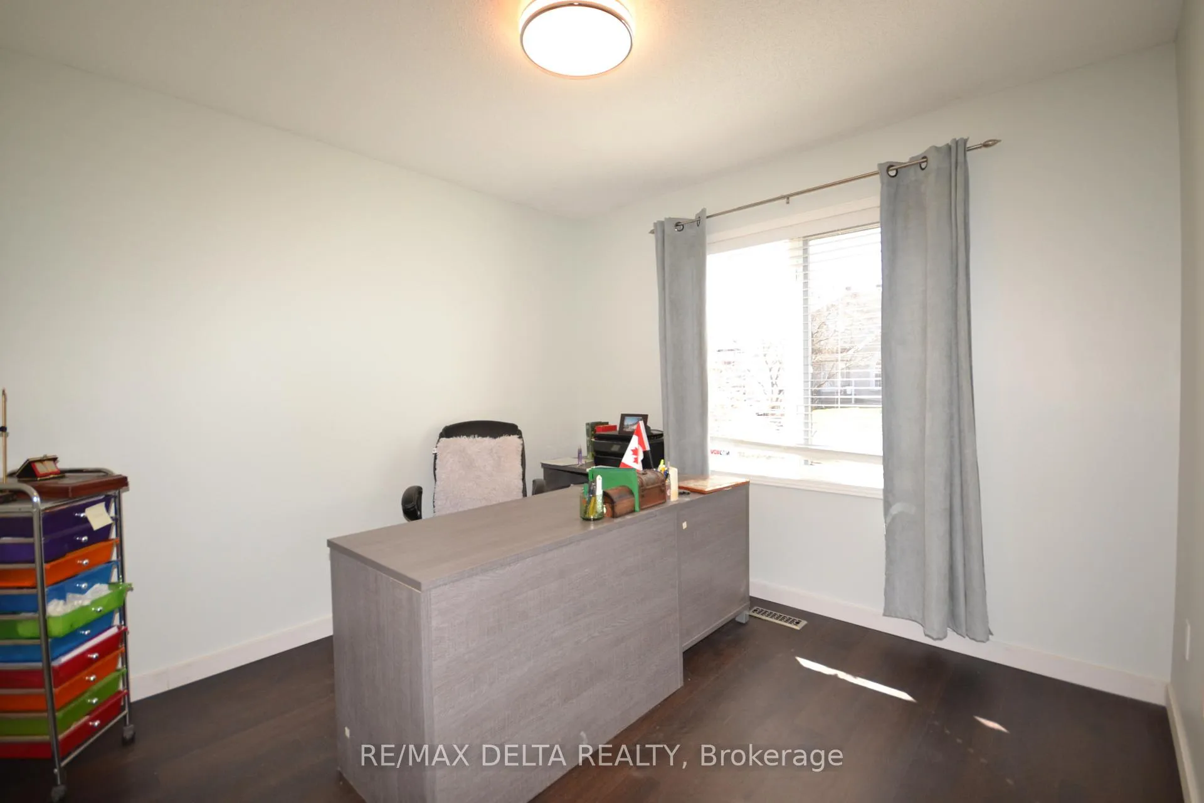 See all 13 photos
Property history
- $500,000TerminatedList: 2026-04-17|End: 2026-05-26|39 daysX13014802
Facts and features
- BasementWalk-out
- Age of home16–30 years
- Price per sq ft~$385
- Water, sewerMunicipal
- Fireplace
- Central air
The homeDetached, Bungalow, Age 16–30 years
- Type: Detached
- Style: Bungalow
- Age: 16–30 years
- Living space: 1,100–1,500 sq ft
- Basement: Partially finished, full, walk-out
- View: Water, river
InsideFireplace Yes, Auto garage door remote, Rooms above ground 11
- Fireplace: Yes
- Features: Auto garage door remote
- Rooms above ground: 11
- Rooms in the basement: 3
- Bedrooms: 3 + 1 in the basement
- Bathrooms: 2
- Kitchens: 1
- Family room: Yes
Outside and lotBrick, vinyl siding, Asphalt shingle, Poured concrete
- Exterior: Brick, vinyl siding
- Roof: Asphalt shingle
- Foundation: Poured concrete
- Size: 49.24 × 134.15 ft
- Zoning: RESIDENTIAL
Parking2 Garage, Attached
- Spaces: 2 Garage
- Garage: Attached
Heating, water and powerForced air, gas, Central air, Municipal water
- Heating: Forced air, gas
- Cooling: Central air
- Water: Municipal water
- Sewer: Municipal sewer
Costs and taxesTaxes $4,956 a year, HST included in the price, Hot water tank
- Taxes, 2025: $4,956 a year
- HST: HST included in the price
- Rental items: Hot water tank
Listing detailsX13014802, Terminated, Apr 17, 2026
- MLS® number: X13014802
- Status: Terminated
- Listed on: Apr 17, 2026
- Days on market: 39
- Updated: May 26, 2026
- Possession: 1-29 days
- Occupied by: Owner
- Listing brokerage: RE/MAX DELTA REALTY
About this home
2201 Cecile Crescent, Clarence-Rockland (Town of Rockland), ON K4K 1S4
3 bedroom Bungalow on an oversized ravine lot with views of the Ottawa River from your back yard. This unique home has a great layout, 2.5 bath, spacious open concept design, kitchen with eat in area, fireplace, spacious master bedroom with large ensuite and walk-in closet, bright second level bedroom in loft with large walk-in closet, laundry on the main, newer floors, freshly painted, paved driveway with interlock border, unfinished lower level with possibility of family room, bedroom, bathroom and furnace room, tile flooring throughout, with walkout to back yard, patio, deck. This property requires some TLC.
Ask about this home
A HOMEH agent will answer your questions about this home.
Around this home
Daily convenience, out of 100, from the distances below
Schools nearby
School rating, out of 10.
Helpful calculators
Your HOMEH agent

"Priced 15% over the Hestimate. I would see it this week."