

2737 Bouvier Road
2737 Bouvier Road

 See all 33 photos
Property history
Facts and features
- BasementFinished
- Water, sewerSeptic
- Lot shapeIrregular
- HeatingForced air
- Hardwood floors
- Fireplace
- Central air
The homeDetached, Bungalow, 1,500–2,000 sq ft
- Type: Detached
- Style: Bungalow
- Living space: 1,500–2,000 sq ft
- Basement: Finished
InsideFireplace Yes, natural gas, Hardwood, Main level
- Fireplace: Yes, natural gas
- Flooring: Hardwood
- Laundry: Main level
- Features: Auto garage door remote, bar fridge, central vacuum, generator - full, primary bedroom - main floor
- Rooms above ground: 11
- Rooms in the basement: 4
- Bedrooms: 2 + 2 in the basement
- Bathrooms: 3
- Kitchens: 1
- Family room: Yes
Outside and lotBrick, Asphalt shingle, Poured concrete
- Exterior: Brick
- Roof: Asphalt shingle
- Foundation: Poured concrete
- Features: Deck, porch enclosed
- Size: 197.24 × 2,177 ft
- Shape: Irregular
- Zoning: RU2
Parking7 Garage, Detached, Private
- Spaces: 7 Garage
- Garage: Detached
- Driveway: Private
Heating, water and powerForced air, gas, Central air, Municipal water
- Heating: Forced air, gas
- Cooling: Central air
- Water: Municipal water
- Sewer: Septic
- Natural gas: Yes
- Hydro: Yes
- Cable: Yes
- Telephone: Yes
Costs and taxesTaxes $8,013 a year, HST included in the price, Rental items None
- Taxes, 2026: $8,013 a year
- HST: HST included in the price
- Rental items: None
Included in the saleSs stove, fridge, dishwasher, wine fridge, washer, dryer, hood fan, 3 cameras, surround sound system, tempo, light fixtures, blinds & valances, all gazebo furniture & rug, 2 candle holders, 4 garage dr. opener, in garages: yellow armoire, fire proof armoire, shelving, all cabinets, garage heater, cummings generator, hwt, wall unit & tv in gym, 4 wall mounts (no tvs), towel rack in ensuite, c/vac & accessories, steel firepit in tempo, 3 cords of wood., Tool boxes, zero turn riding lawn tractor, push lawn mower, john deere snow blower/tractor w/ mechanical shovel, bucket, leaf & grass rake (in tempo), chainsaw & sharpener. brush cutter, 3 kitchen stools, 2 red metal shelving, 4 mounted tvs, gold mirror entrance (will replace w/similar), ll fridge.
- Included: Ss stove, fridge, dishwasher, wine fridge, washer, dryer, hood fan, 3 cameras, surround sound system, tempo, light fixtures, blinds & valances, all gazebo furniture & rug, 2 candle holders, 4 garage dr. opener, in garages: yellow armoire, fire proof armoire, shelving, all cabinets, garage heater, cummings generator, hwt, wall unit & tv in gym, 4 wall mounts (no tvs), towel rack in ensuite, c/vac & accessories, steel firepit in tempo, 3 cords of wood.
- Not included: Tool boxes, zero turn riding lawn tractor, push lawn mower, john deere snow blower/tractor w/ mechanical shovel, bucket, leaf & grass rake (in tempo), chainsaw & sharpener. brush cutter, 3 kitchen stools, 2 red metal shelving, 4 mounted tvs, gold mirror entrance (will replace w/similar), ll fridge.
Listing detailsX13643436, Sold, Aug 6, 2026
- MLS® number: X13643436
- Status: Sold
- Listed on: Aug 6, 2026
- Days on market: 55
- Updated: Sep 30, 2026
- Possession: Flexible
- Occupied by: Owner
- Listing brokerage: eXp Realty
About this home
2737 Bouvier Road, Clarence-Rockland (Clarence/Rockland Twp), ON K0A 2A0
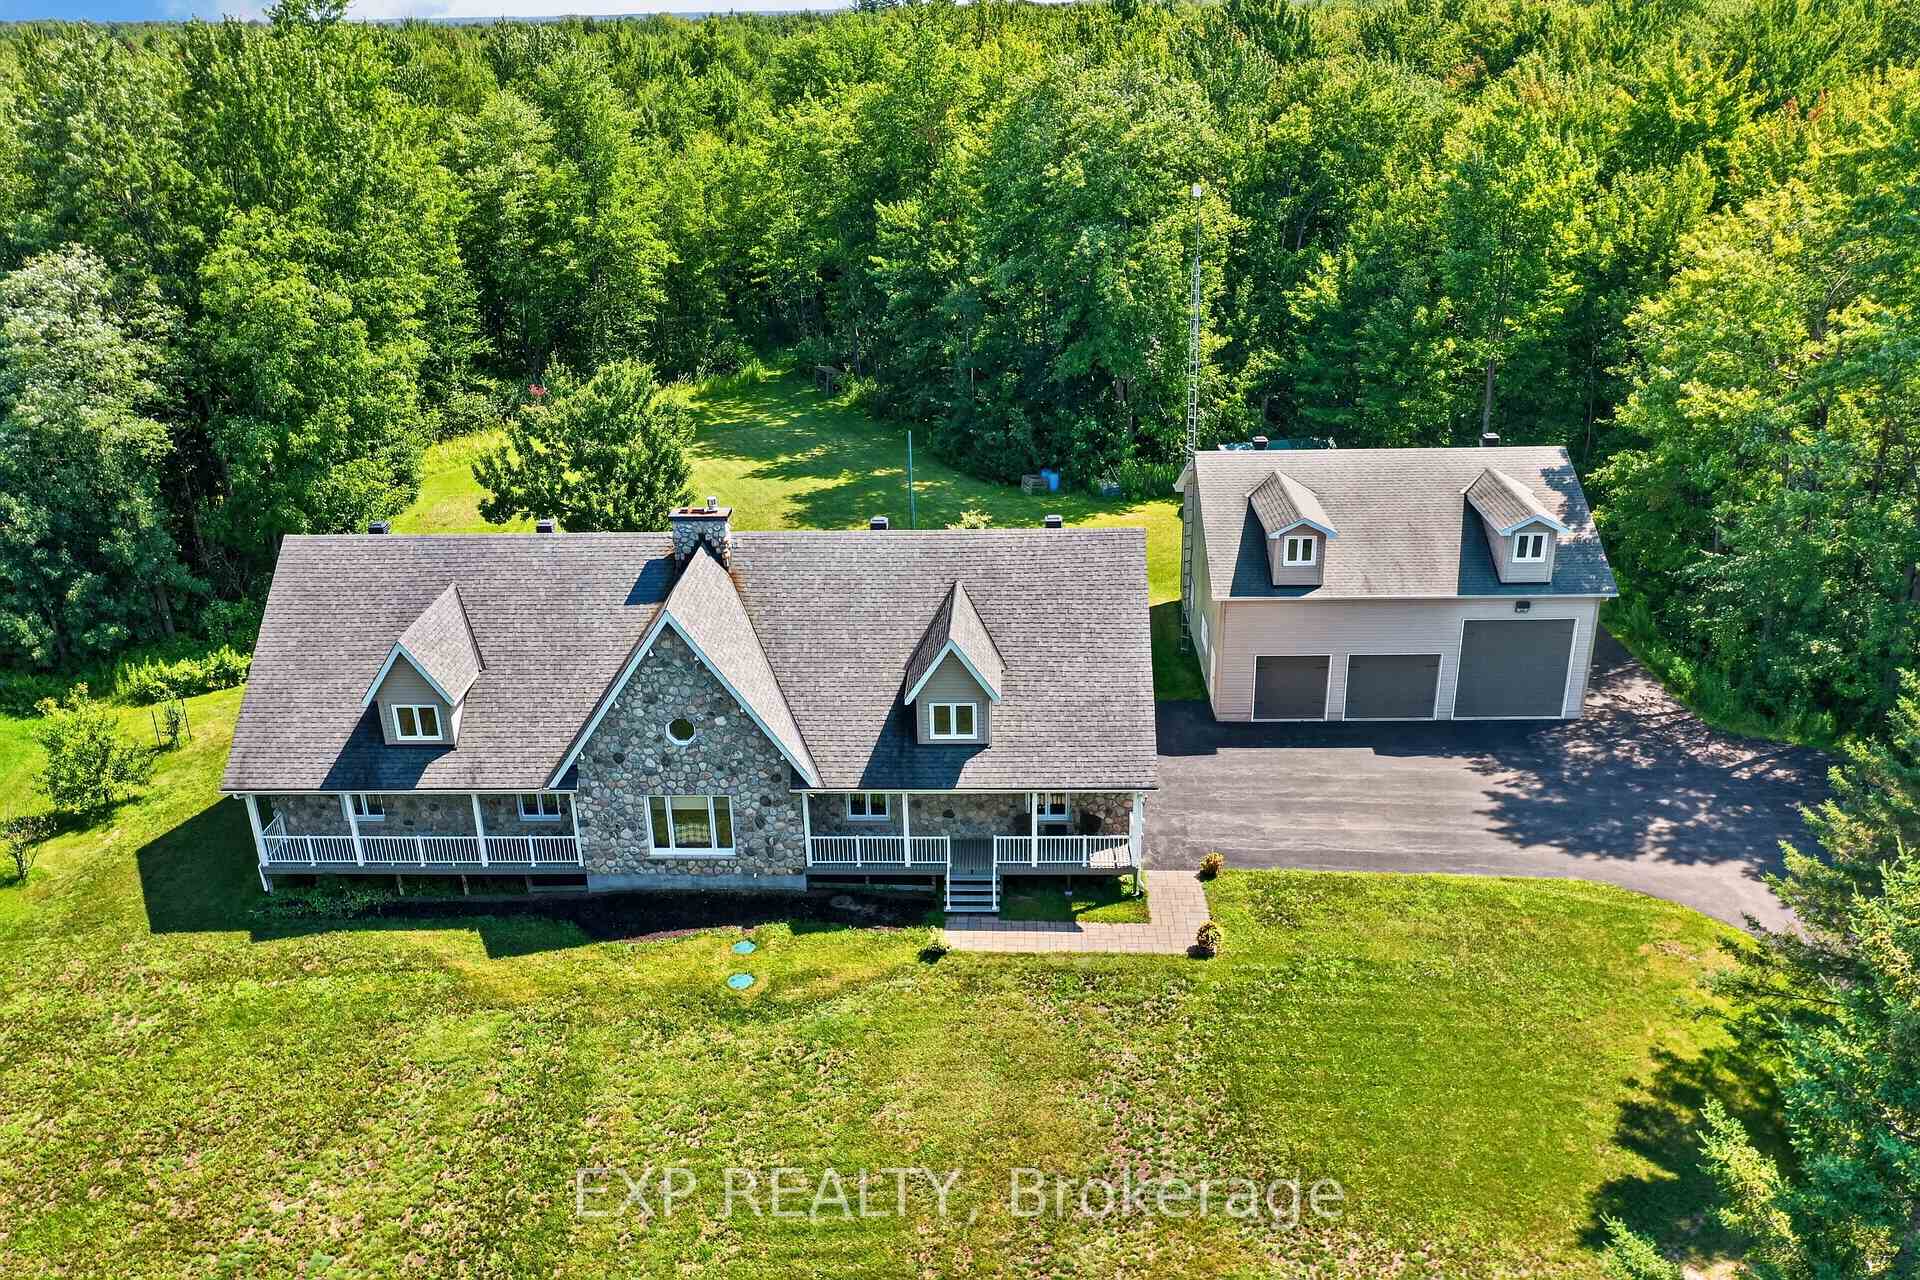
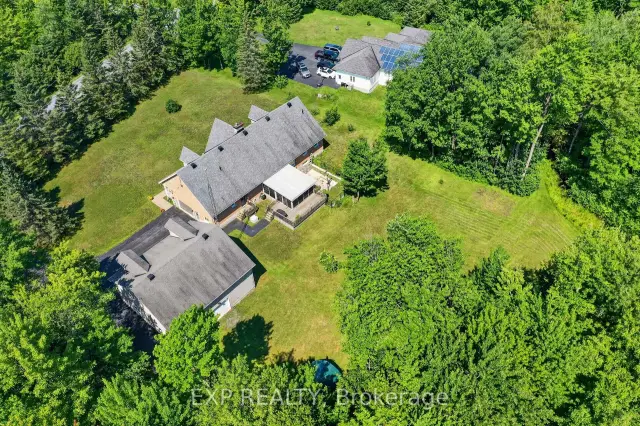
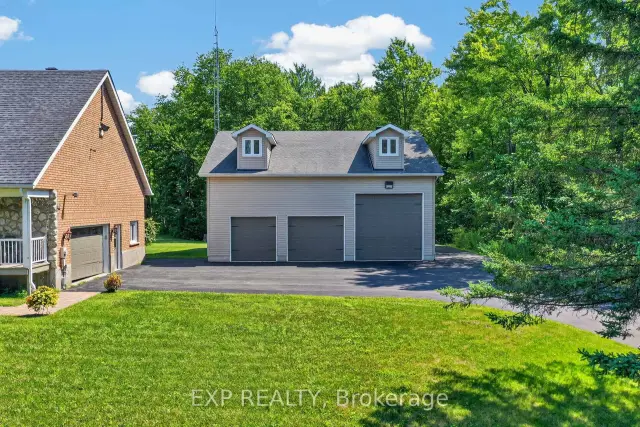
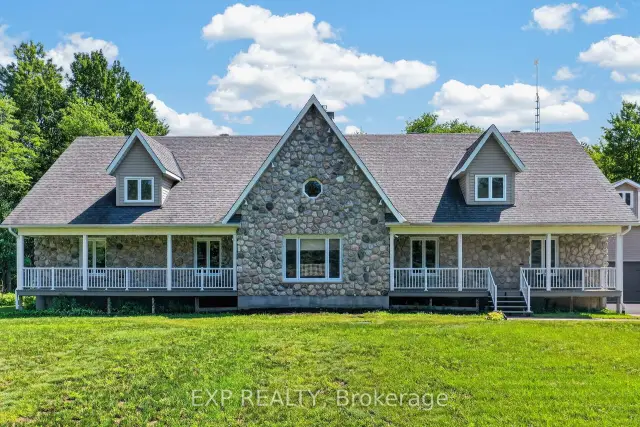
Get ready to be impressed. This beautiful property has so much to offer. 22.31 acres mostly wooded. On the main floor, you will find a stunning kitchen recently renovated with loads of cabinets, quartz countertops, stainless steel fridge, stove, dishwasher, hood fan, pot filler, wine fridge. 2 large bedrooms on the main floor. Master bedroom has a stunning $38k ensuite with large shower, exquisite soaker tub, his & hers sinks. The lower level offers a full bathroom, plenty of space to turn this into a game room or home movie theatre. The exterior is what makes this a dream home. Starting with the large front verandah to sip your coffee in the morning, or better yet, entertain friends & family in the large attached gazebo (furniture included). If you enjoy hobbies, building things, you will be very impressed with the heated/insulated attached double garage with rubber flooring, floor drain, workshop. (New garage door on order and to be installed in August), lattice to be installed shortly on front verandah and back gazebo. You will be speechless when you walk into the detached 38X40 feet 4 door garage (one 14 ft door) with 15 ft ceilings (built to sustain hurricane/tornadoes). Large paved driveway. On the south side, you will find wooded area which is part of Larose Forest, a dog pen at the back, BBQ nat. Gas available, plenty of wild life comes to visit on a regular basis. Renos include: new flooring kitchen, living room, stunning ensuite,HWT, Cummings generator. Call me for the complete list of renos.
Ask about this home
A HOMEH agent will answer your questions about this home.
Around this home
Schools nearby
School rating, out of 10.
Helpful calculators
Your HOMEH agent

"Priced 11% over the Hestimate. I would see it this week."