

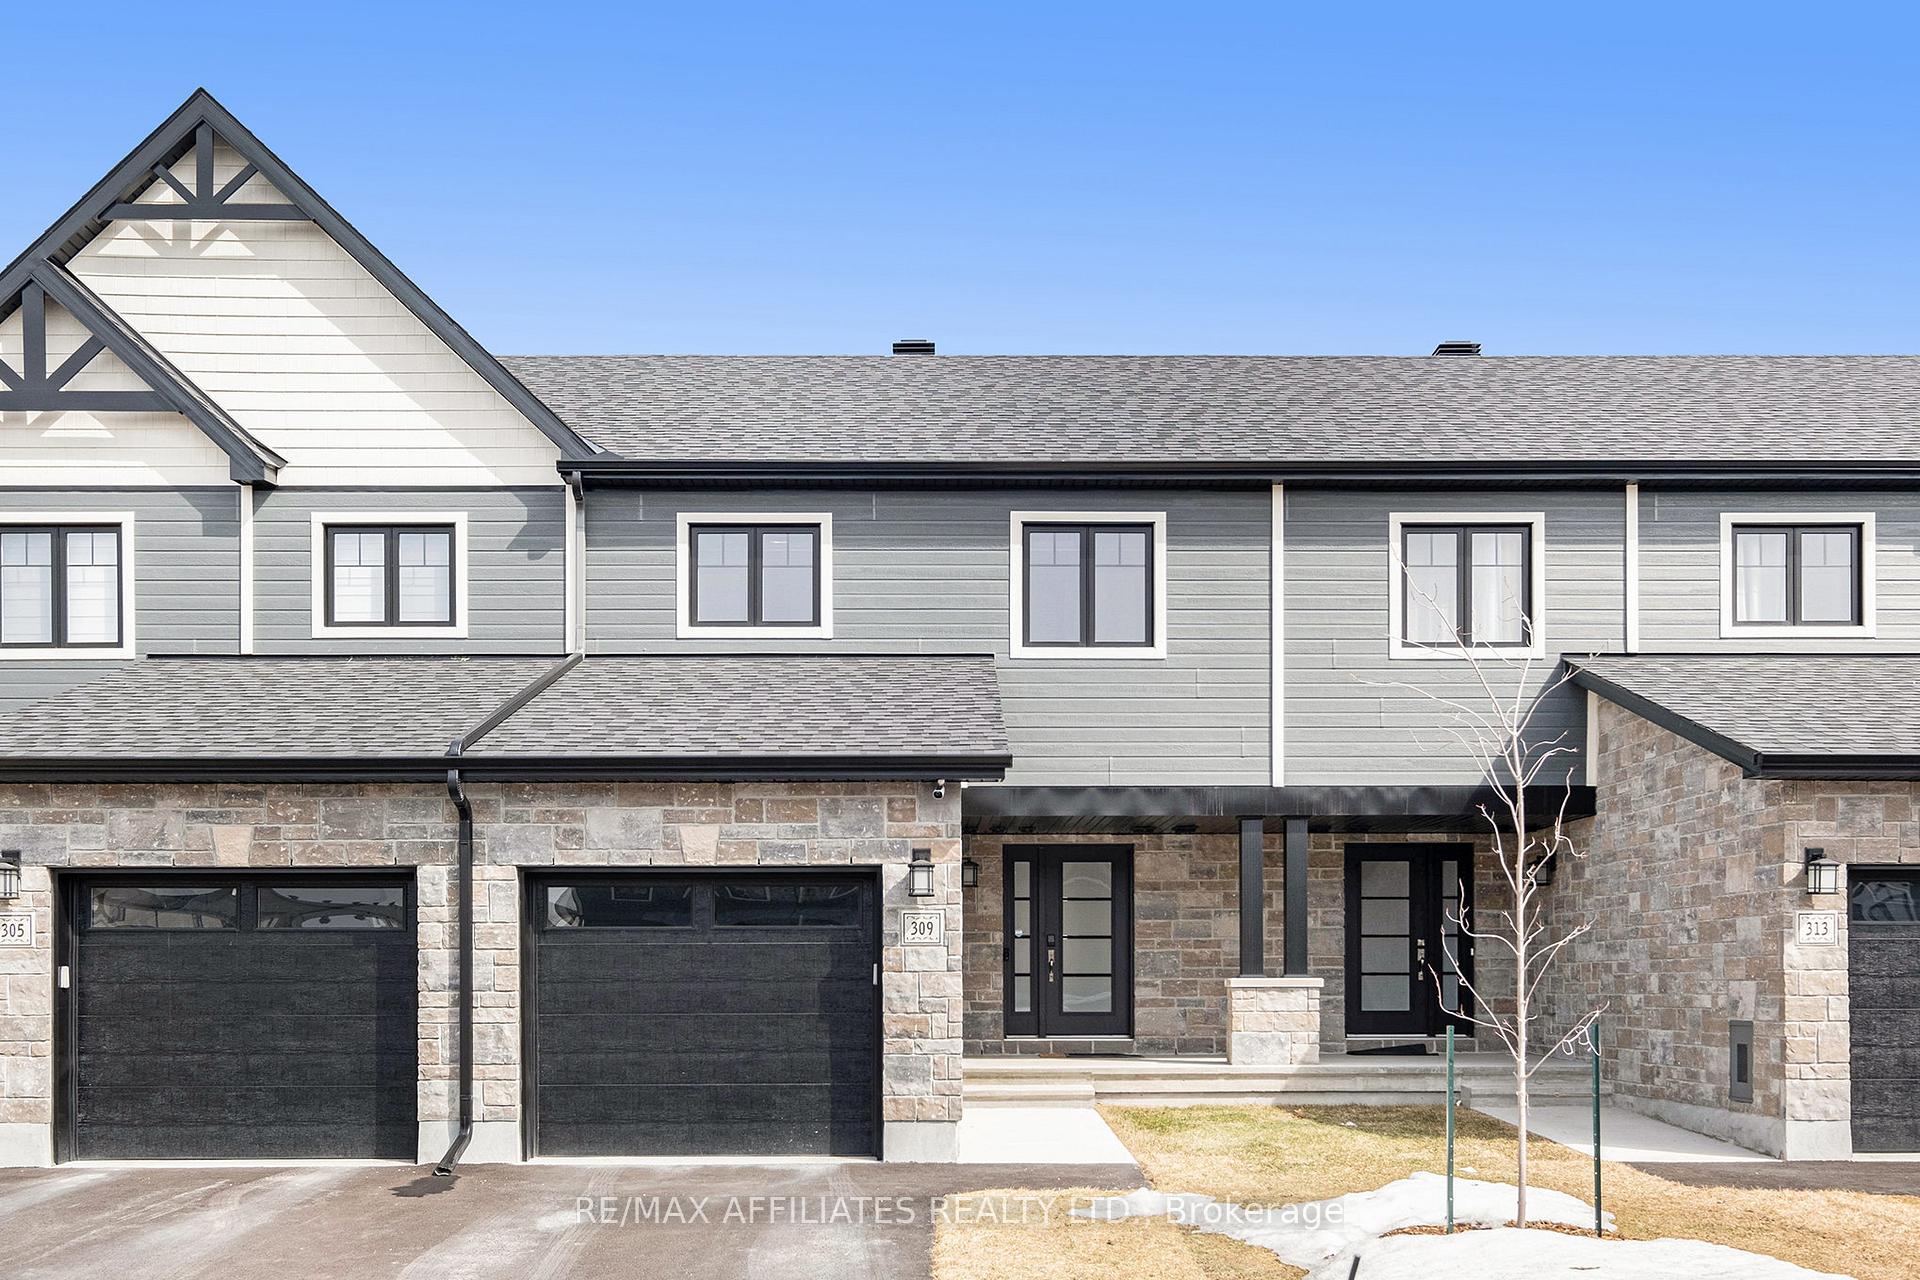
309 Dion Street
309 Dion Street
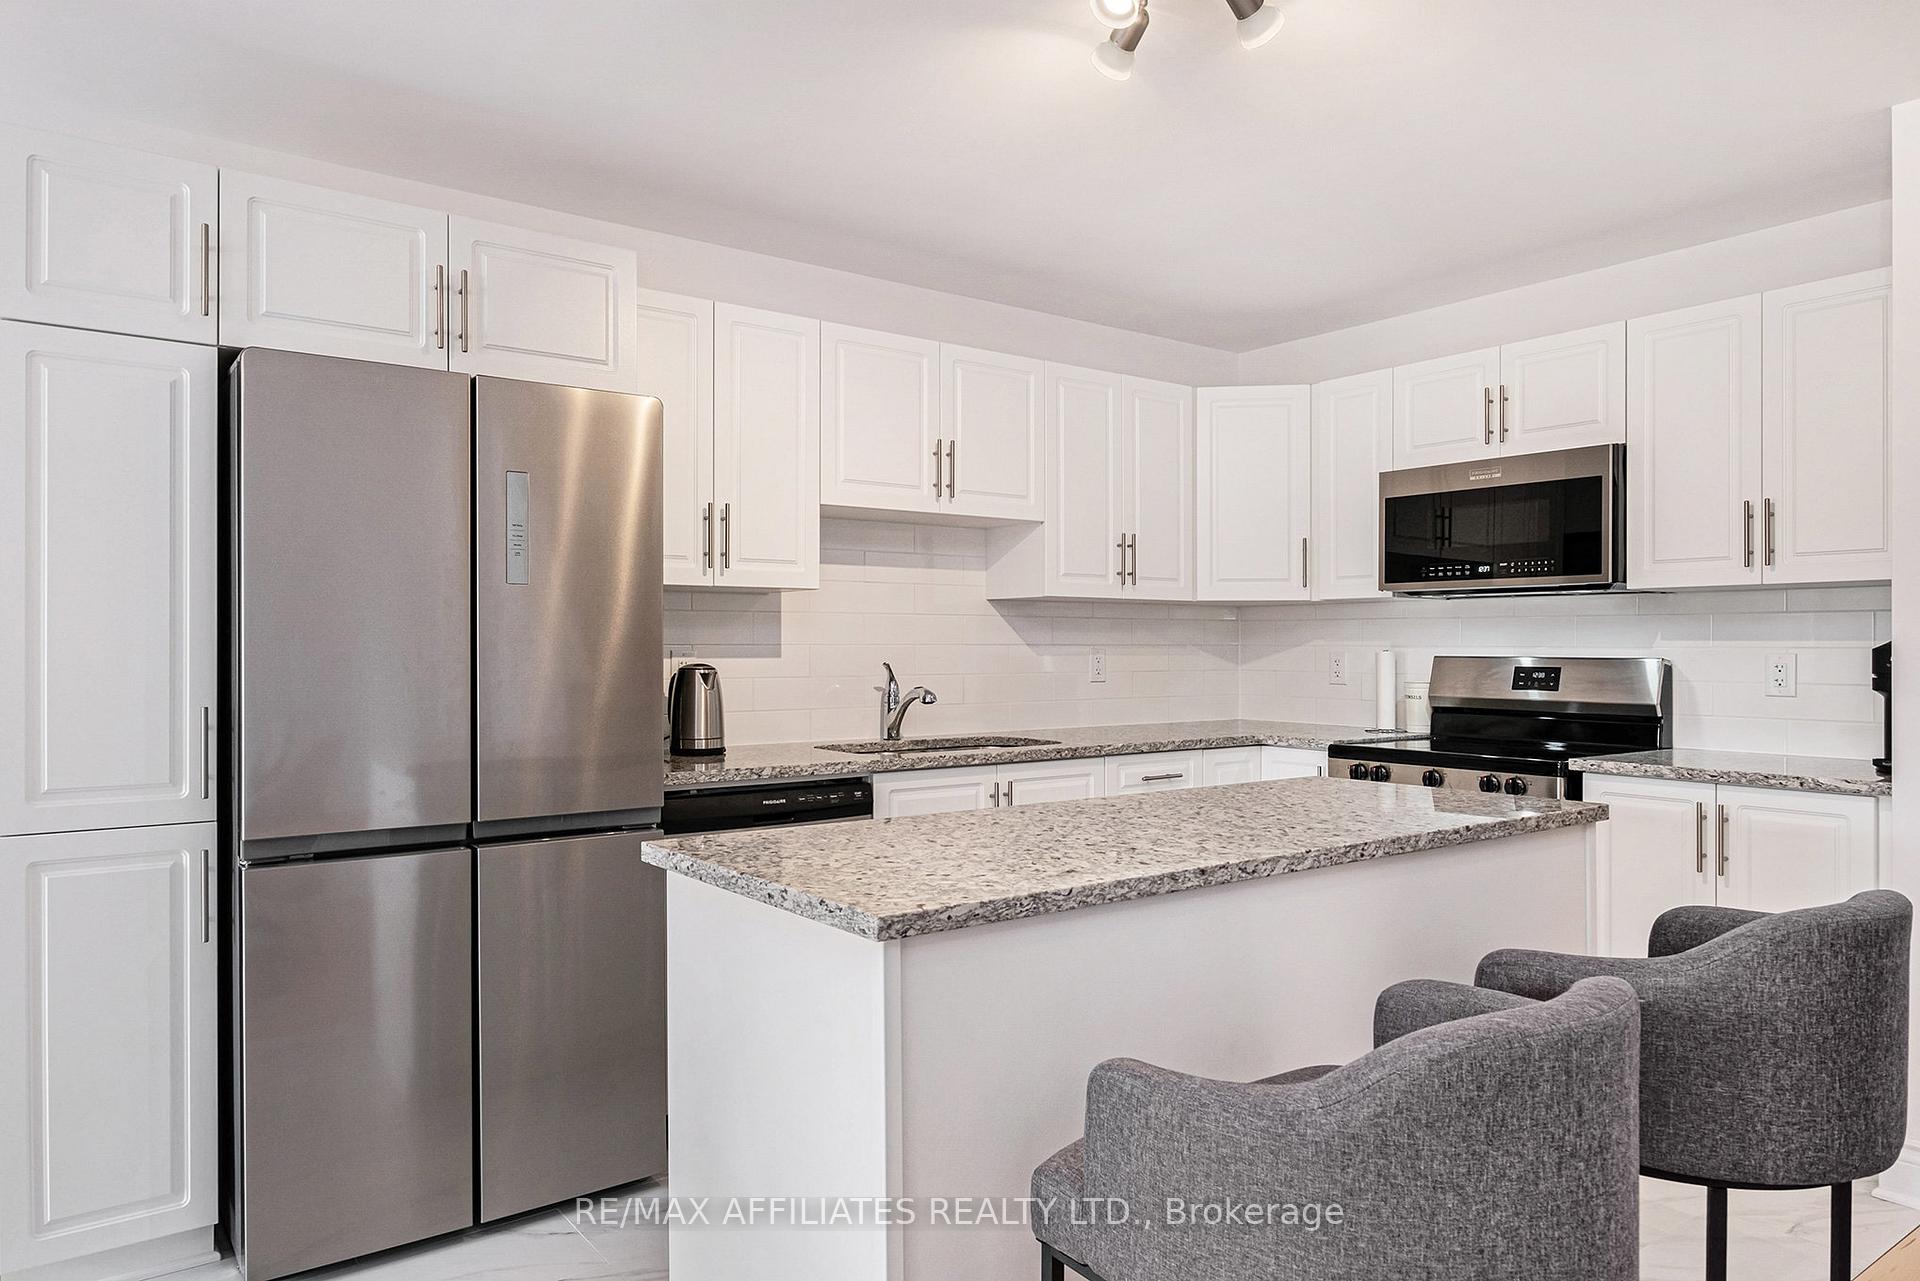 See all 12 photos
Property history
- $2,900ExpiredList: 2025-03-12|End: 2025-08-31|172 daysX12021674
Facts and features
- BasementFinished
- Lease term12 months
- FurnishedFurnished
- Age of home0–5 years
- Central air
The homeFreehold Townhouse, 2-storey, Age 0–5 years
- Type: Freehold Townhouse
- Style: 2-storey
- Age: 0–5 years
- Living space: 1,500–2,000 sq ft
- Basement: Full, finished
- View: Golf course
InsideIn-suite laundry, lower level, Auto garage door remote, Rooms above ground 7
- Laundry: In-suite laundry, lower level
- Features: Auto garage door remote
- Rooms above ground: 7
- Bedrooms: 4
- Bathrooms: 4
- Kitchens: 1
- Family room: Yes
Outside and lotBoard & batten , brick, Asphalt shingle, Poured concrete
- Exterior: Board & batten , brick
- Roof: Asphalt shingle
- Foundation: Poured concrete
Parking1 Garage, Attached
- Spaces: 1 Garage
- Garage: Attached
Heating, water and powerForced air, gas, Central air, Municipal water
- Heating: Forced air, gas
- Cooling: Central air
- Water: Municipal water
- Sewer: Municipal sewer
Rent and termsRent $2,900 a month, Entire property, Furnished
- Rent: $2,900 a month
- Space for rent: Entire property
- Furnished: Furnished
- Lease: 12 months
- Rent includes: Parking
- Deposit: Required
- Credit check: Required
- Employment letter: Required
- Rental application: Required
- References: Required
- Rental items: Hot water heater, ac and furnace
IncludedPlease see schedule b for all inclusions
- Included: Please see schedule b for all inclusions
Listing detailsX12021674, Expired, Mar 12, 2025
- MLS® number: X12021674
- Status: Expired
- Listed on: Mar 12, 2025
- Days on market: 172
- Updated: Aug 31, 2025
- Possession: 90+ days
- Occupied by: Tenant
- Listing brokerage: RE/MAX AFFILIATES REALTY LTD.
About this home
309 Dion Street, Clarence-Rockland (Town of Rockland), ON K4K 0M2
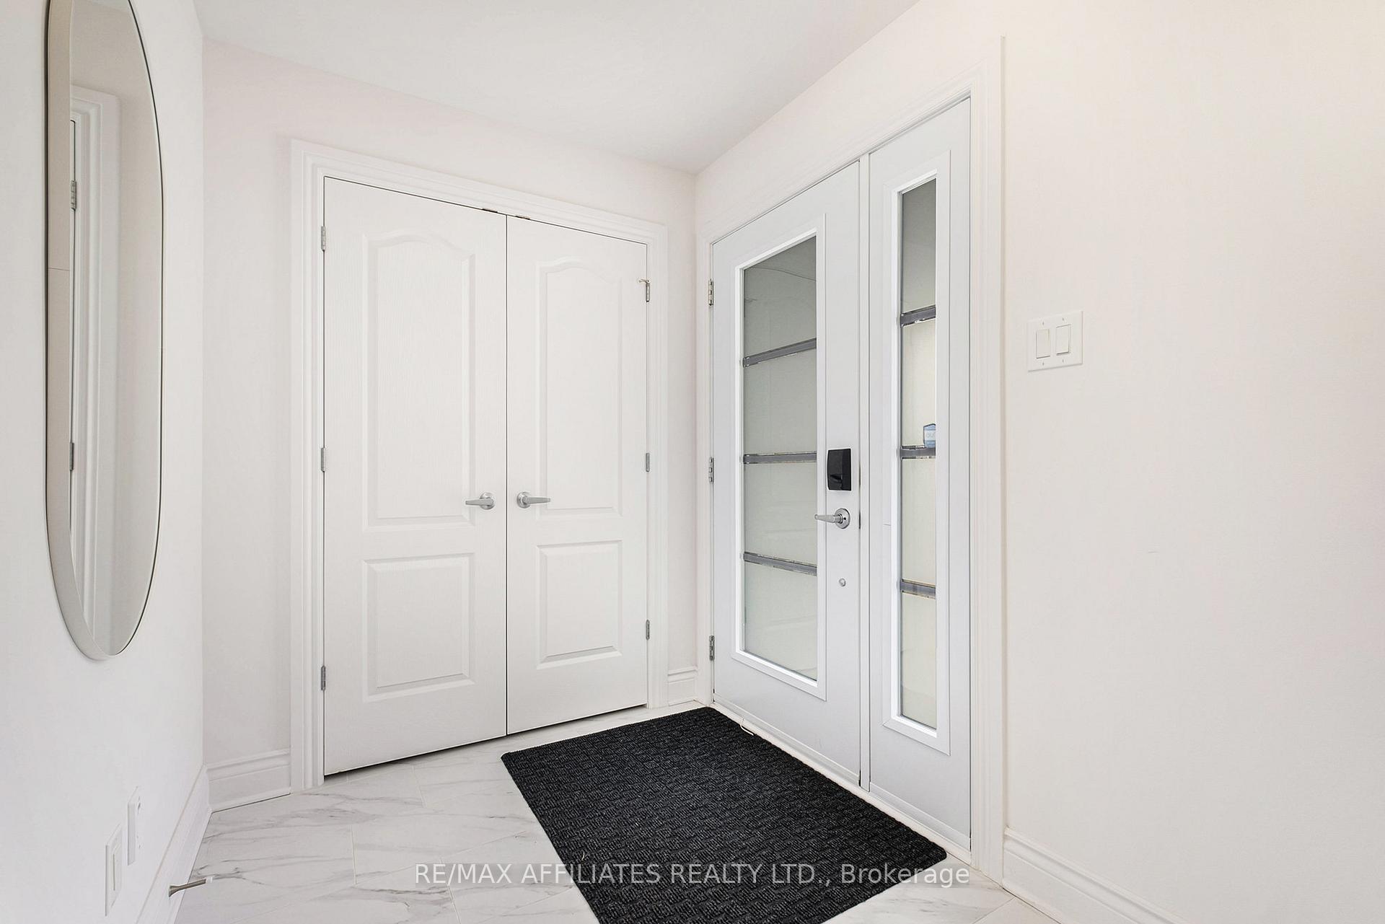
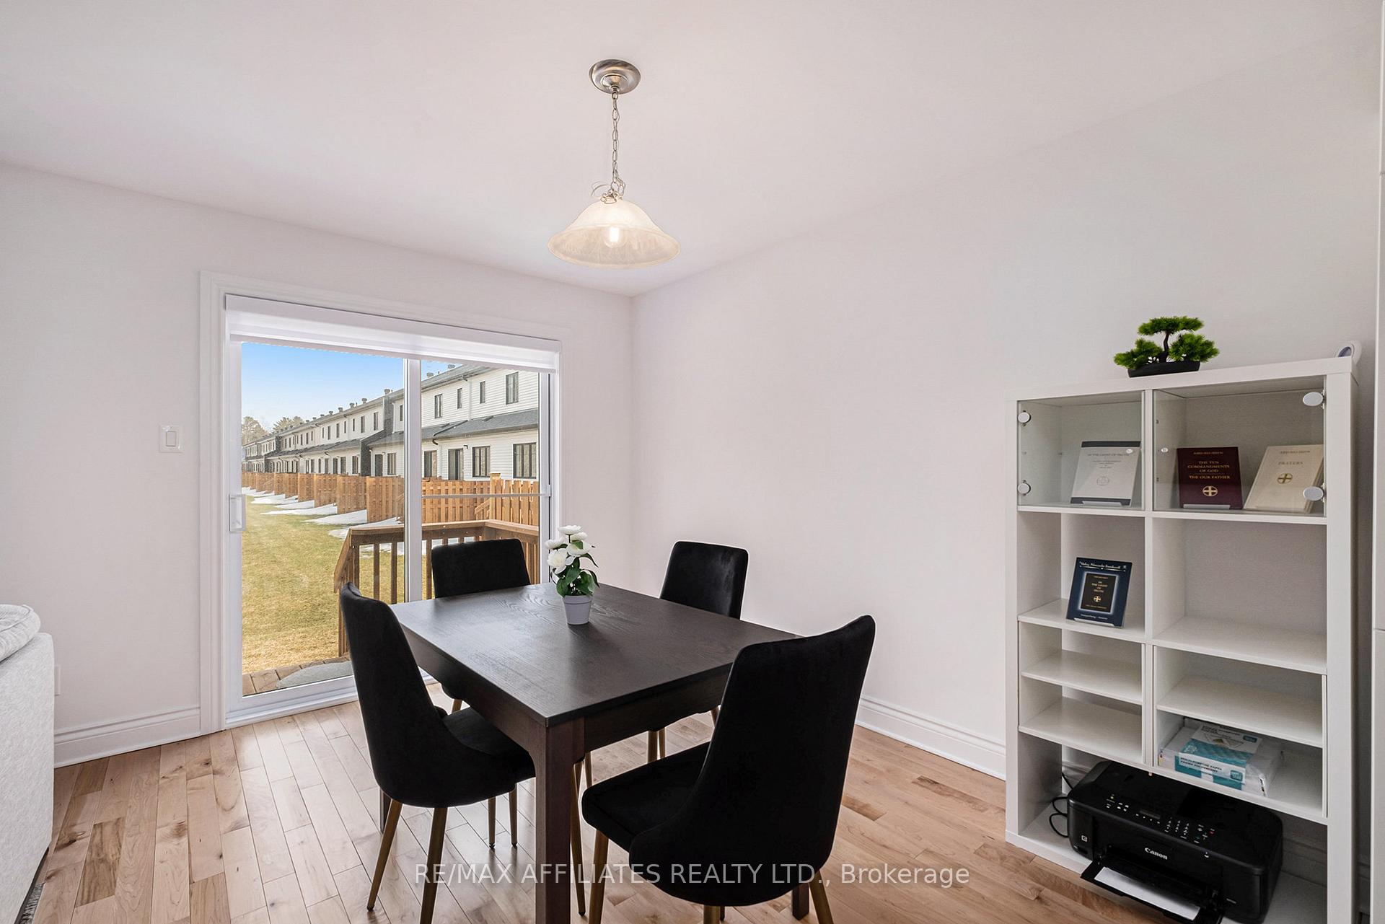
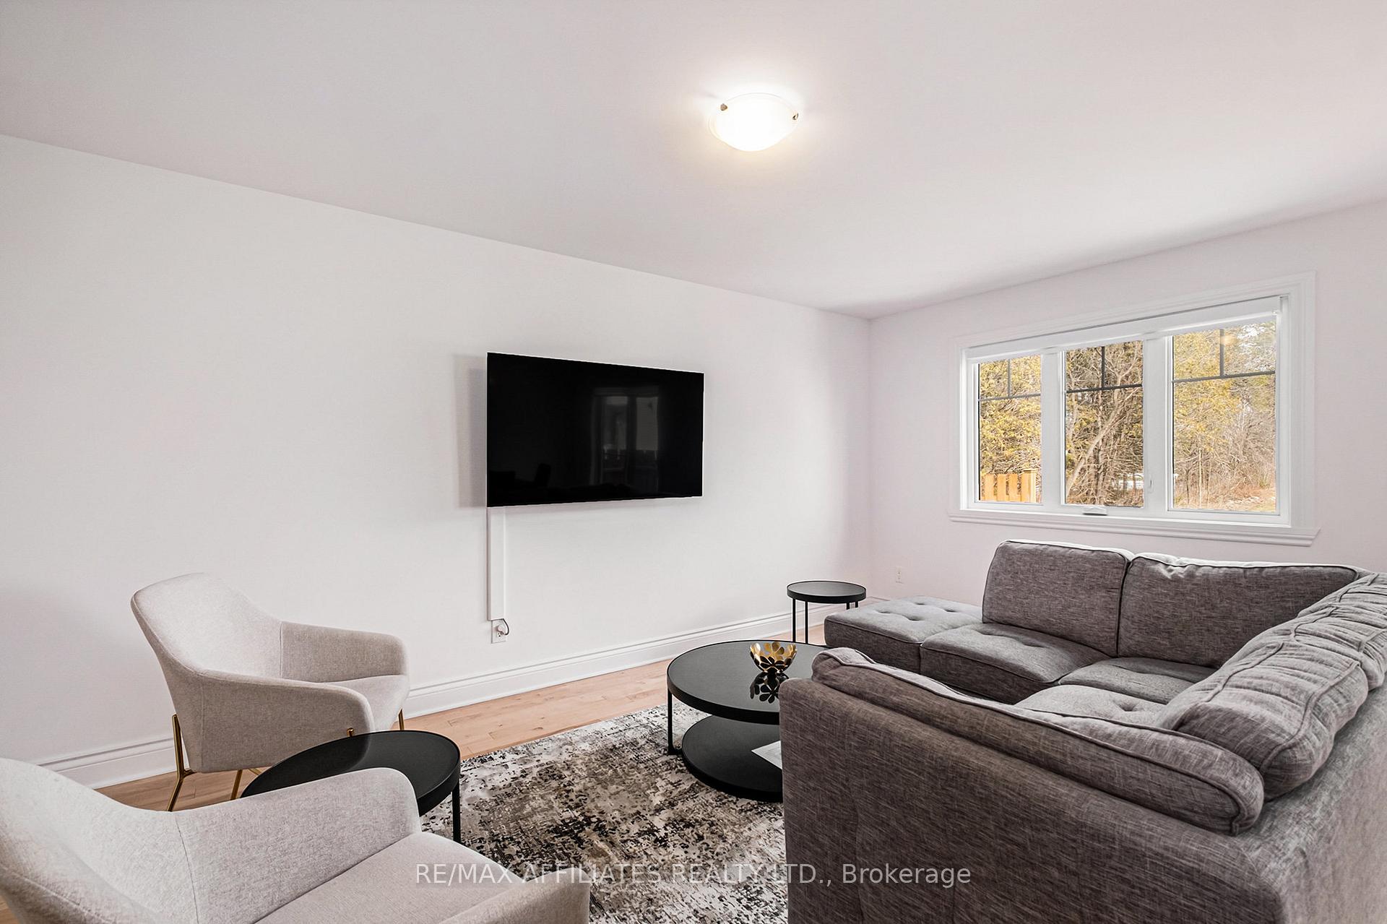
Great opportunity to make a fresh start in a newly completed FULLY Furnished 3 bedroom townhome in Rockland. Walking distance to schools, parks and more! Short drive to Grocery stores and restaurants. This 2-level, modern and spacious home will provide space for your entire family. The Main Floor has a bright, open-concept kitchen with island, dining area and living room and a comfortable 2pc powder room at the entrance. On the upper level you will find a beautiful master-suite with a 3pc ensuite and walk-in closet. To complete this level we have a 4pc main bathroom with two generous sized bedrooms. The lower level features a 17X17 bedroom with a separate 3 pc bathroom and laundry area.
Ask about this home
A HOMEH agent will answer your questions about this home.
Around this home
Daily convenience, out of 100, from the distances below
Schools nearby
School rating, out of 10.
Helpful calculators
Your HOMEH agent

"I would see it this week."